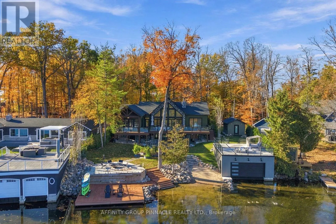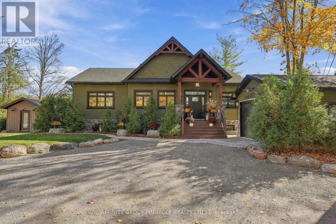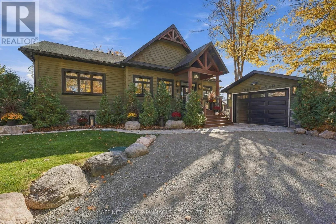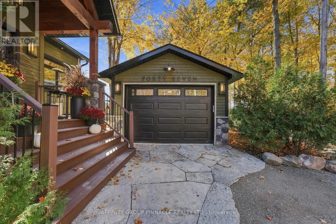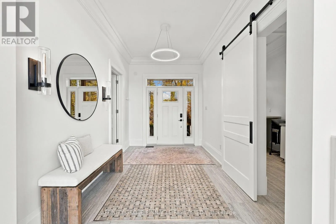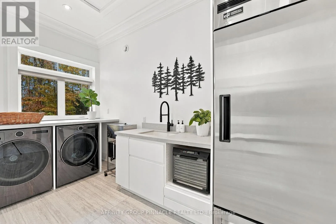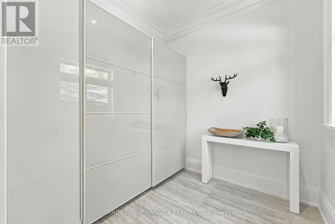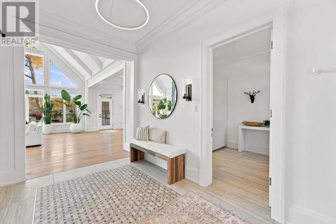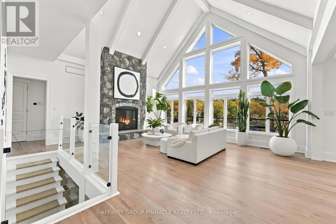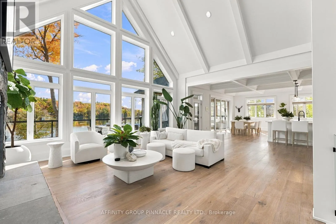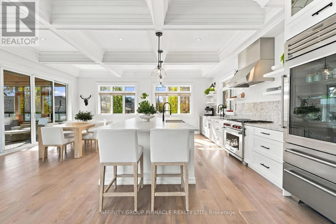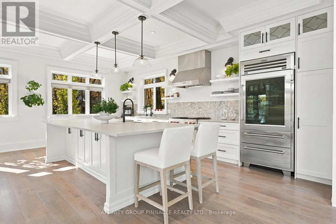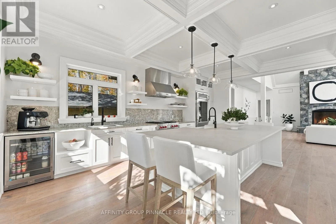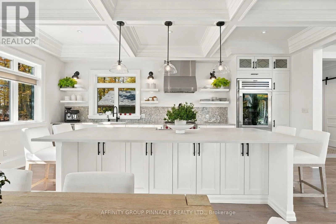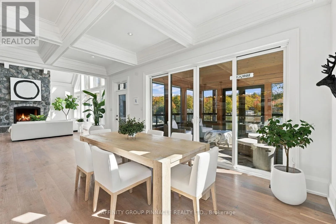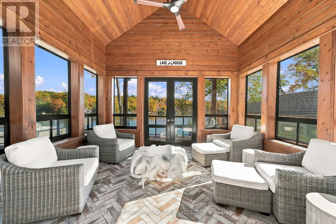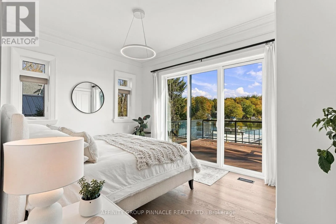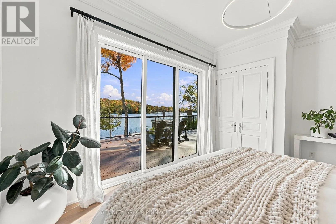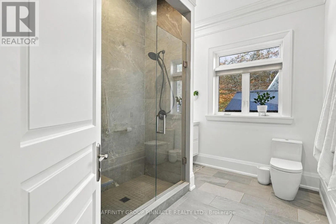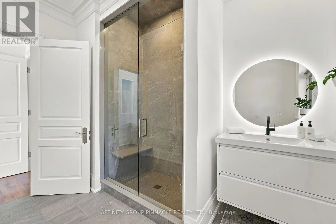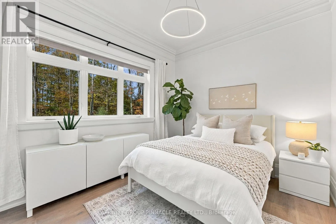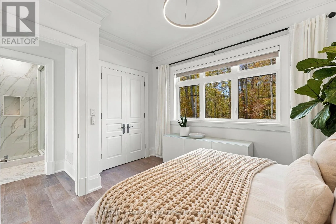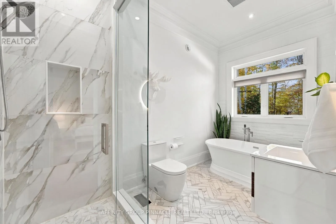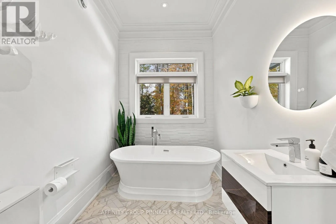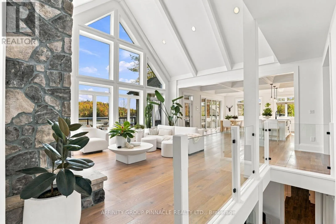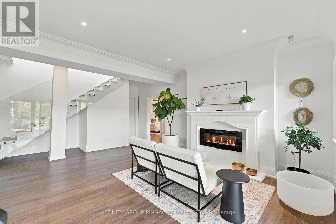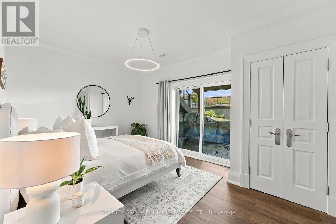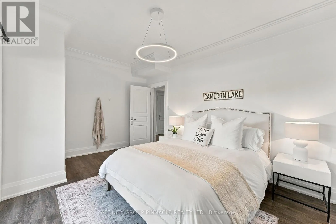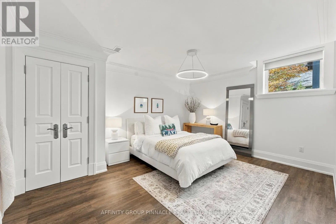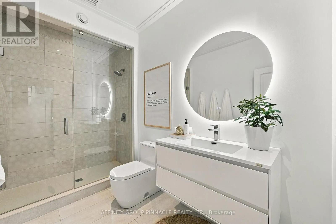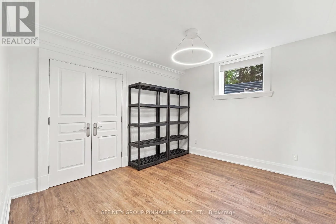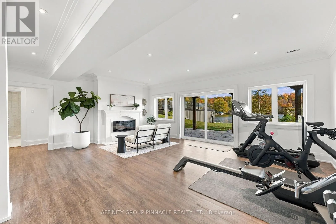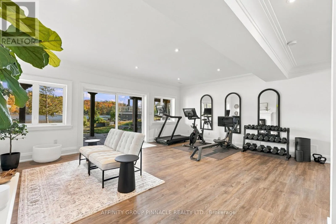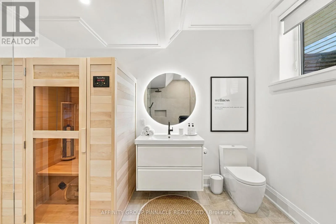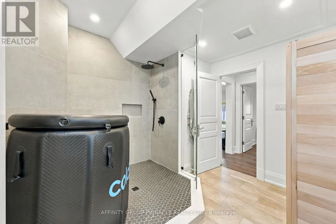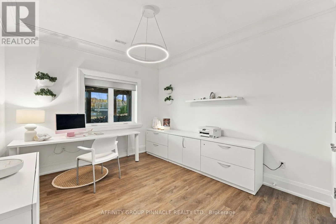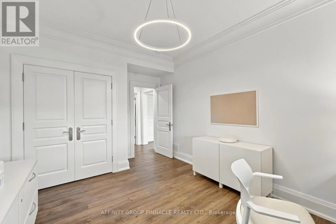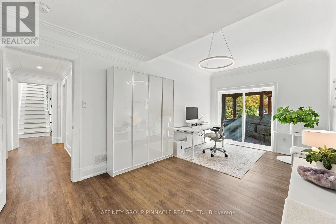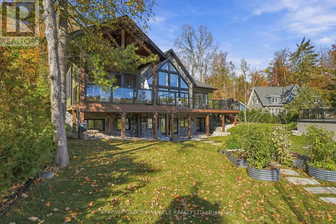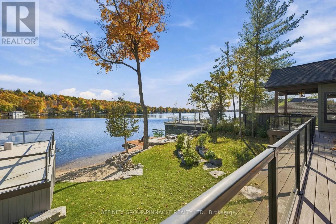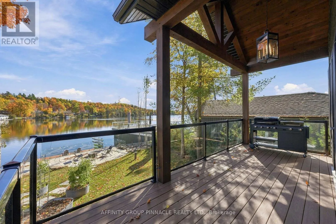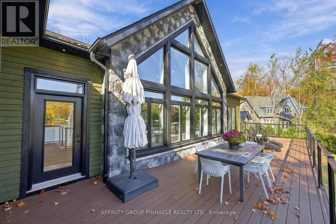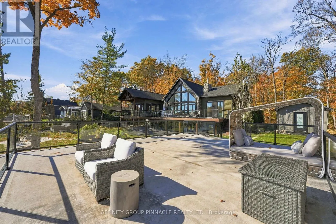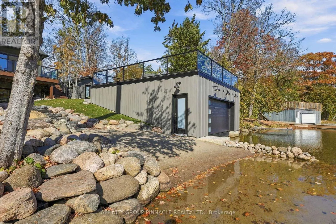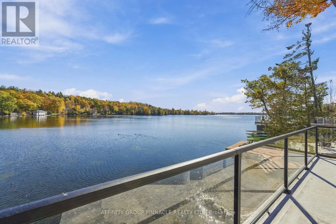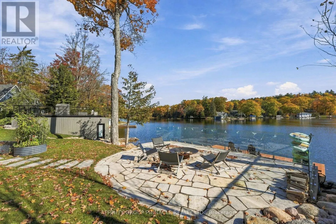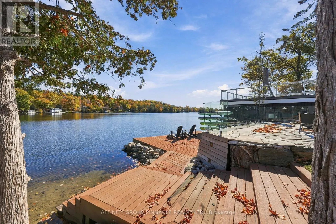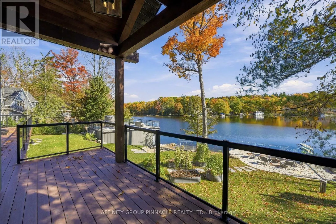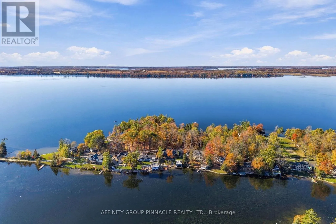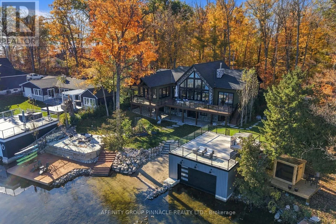
Cross Streets: Cove Rd/Sugar Bush Trail. ** Directions: From Colborne St, to Louisa St to Cove Rd to Sugar Bush Tr. Property on. Experience luxury living on Cameron Lake! From quiet mornings by the water to evenings gathered by the fire, this immaculate waterfront home is a place to slow down and recharge. Offering SEVEN bedrooms and FOUR full bathrooms, it reflects exceptional care and attention to detail throughout. The great room brings together lake views, 19.5' vaulted ceilings, wall-to-wall Muskoka plank engineered hardwood and a propane fireplace with floor-to-ceiling stone surround. Moulded plaster coffered ceilings lend elegance to the chef's kitchen/dining area, featuring a Caesar stone island, 36" Sub-Zero fridge/freezer, 36" Wolf dual fuel range and hood, and Miele dishwasher. A coffee bar offers its own sink, instant hot water tap and beverage fridge. With vaulted ceilings and retractable screens, the 3 season Muskoka room invites you to unwind overlooking the lake. The primary suite enjoys lake views, a sliding glass door to the deck and 3pc ensuite with glass shower. A second bedroom, bathroom with glass shower and soaker tub, laundry room and walk-in closet/pantry off the main entry complete this level. Below, five additional bedrooms, including two with walkouts, join an inviting seating area, home gym and a spa-like bathroom with oversized shower, ColdTure cold plunge and handmade SaunaRay sauna. Custom plaster crown mouldings, solid core doors and custom built-ins in every closet add thoughtful finishing touches. A Trex deck with glass railings spans the entire front, offering generous space for relaxed entertaining. The double wet-slip boathouse features a rooftop deck with glass railings, complemented by a sandy wade-in beach, fixed waterfront dock, flagstone firepit area and organic raised garden beds. A brand-new shed/workshop and insulated garage add versatility, while a whole-home generator, new drilled well and all-new water treatment system provide everyday comfort. Lovingly maintained with no corner overlooked, this is a waterfront oasis to settle into and savour (id:27476)