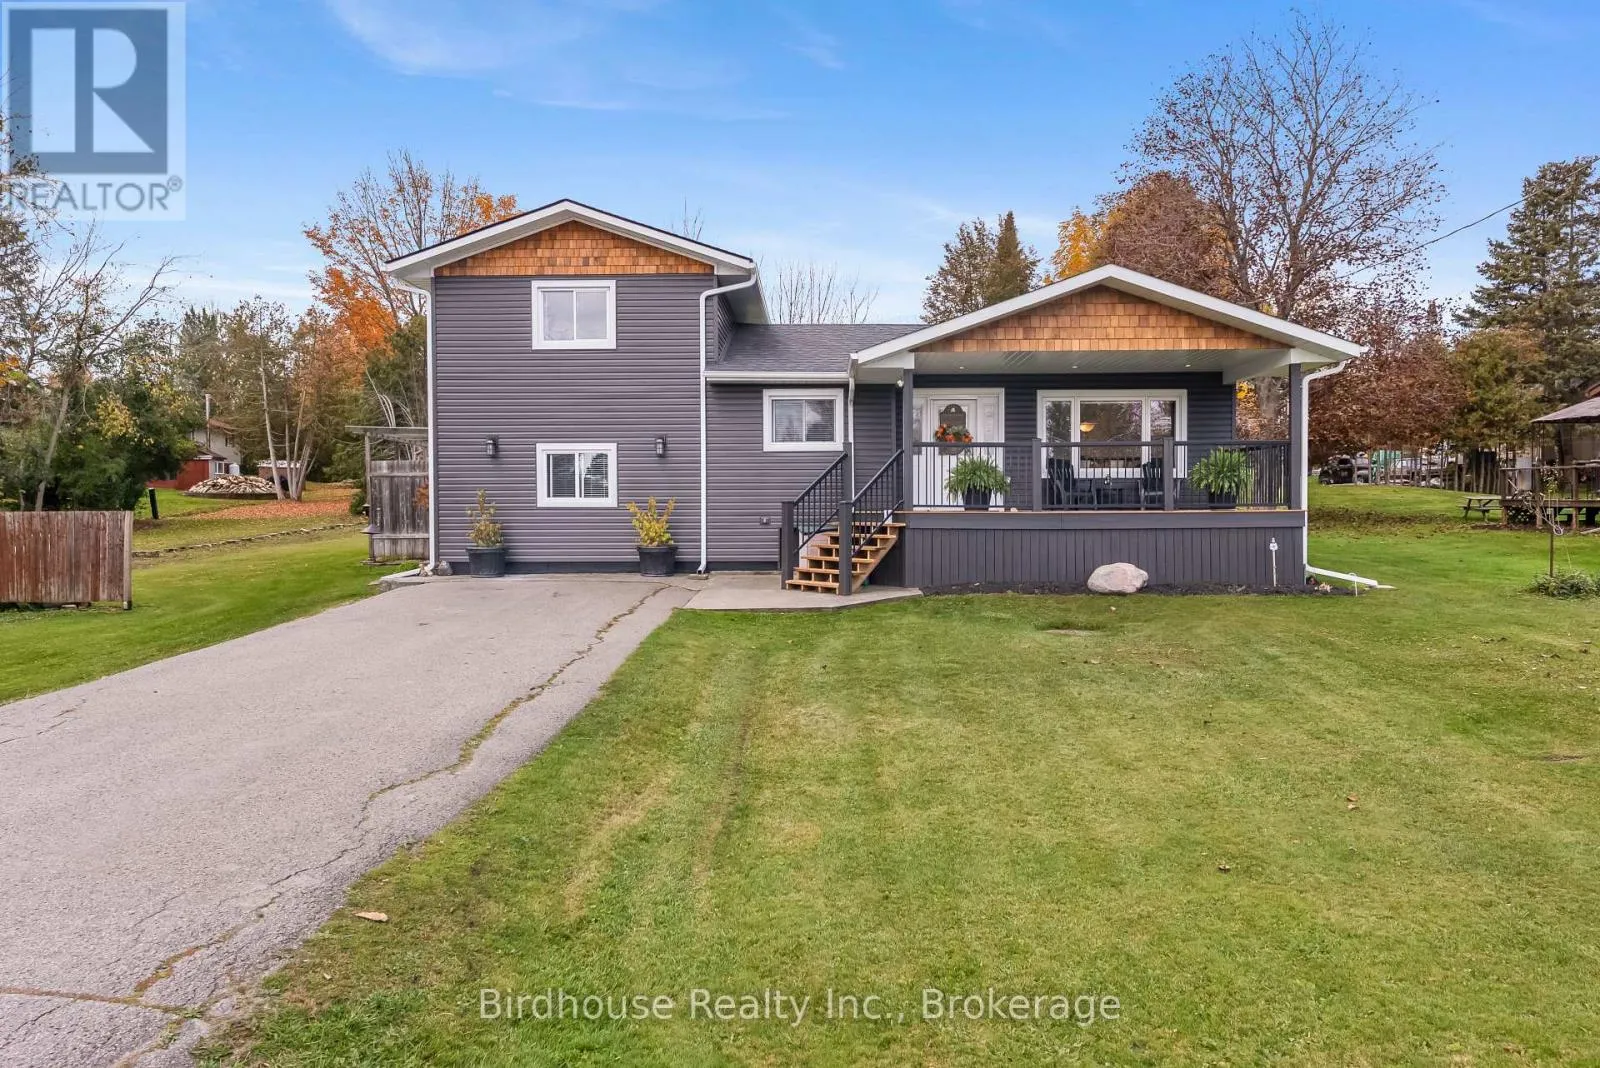
205 Lakeshore Drive, Kawartha Lakes, Ontario K0M 1A0

Listed for:
$639,900
4 beds
2 baths
Listed 1 day ago
House for rent: 205 Lakeshore Drive, Kawartha Lakes, Ontario K0M 1A0

View all 41 photos

About

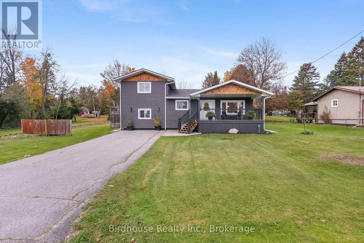
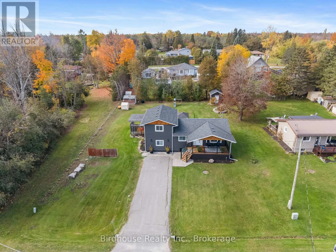
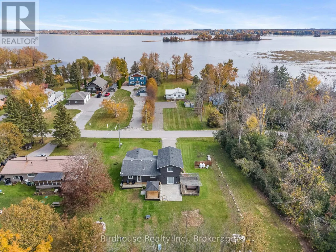
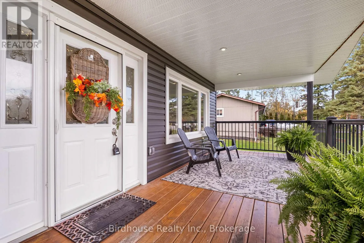
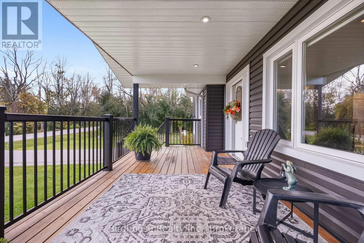
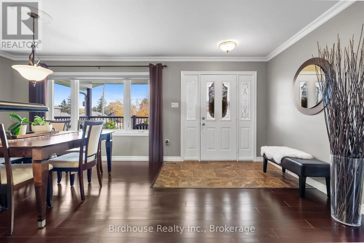
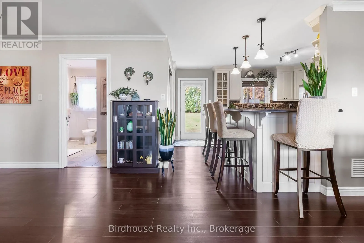
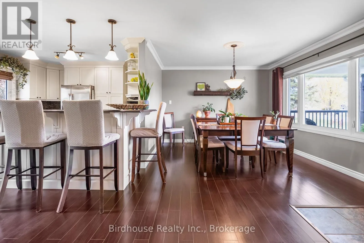
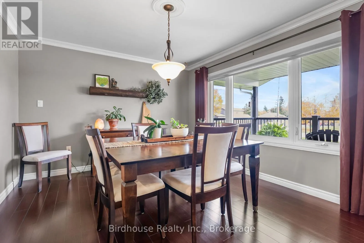
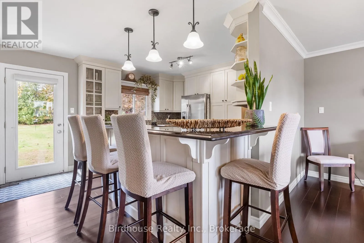
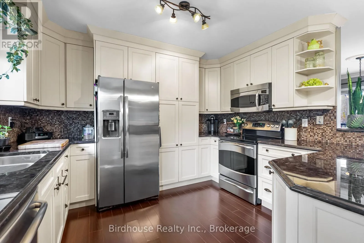
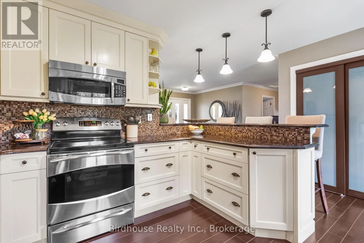
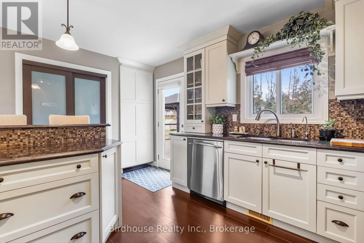
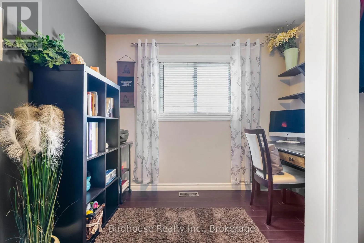
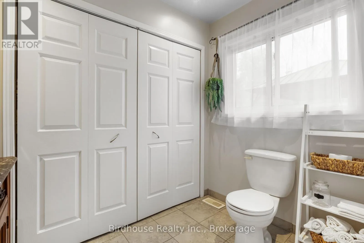
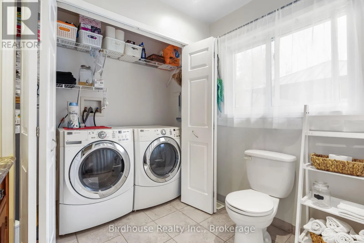
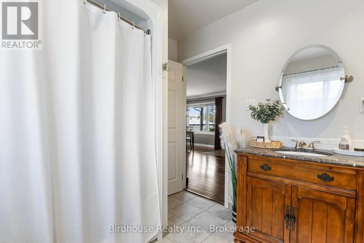
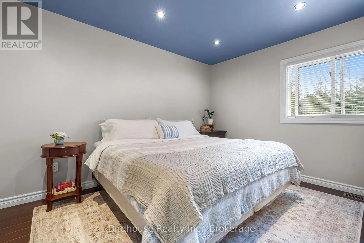
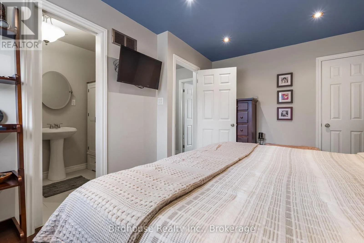
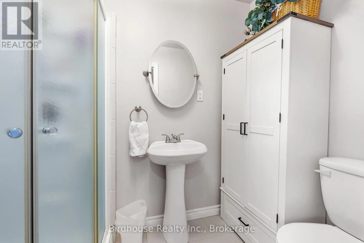
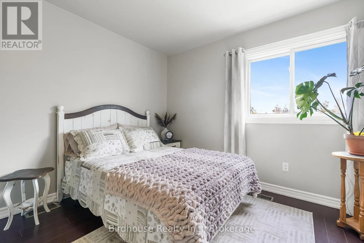
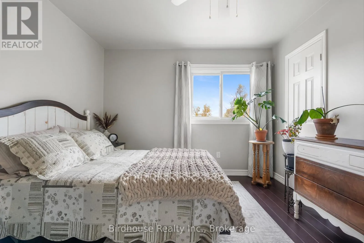
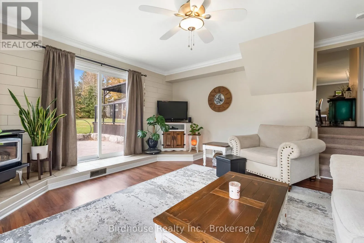
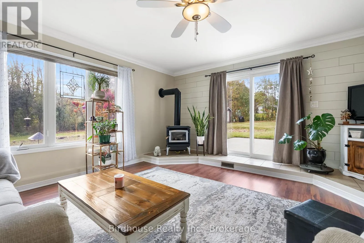
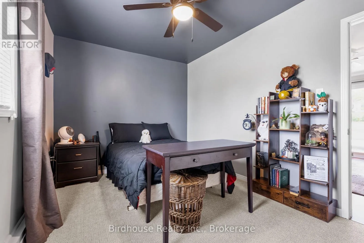
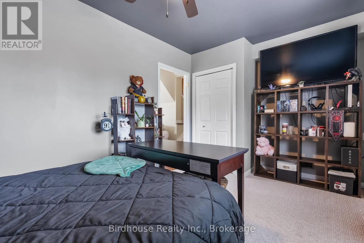
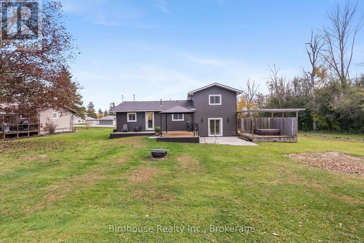
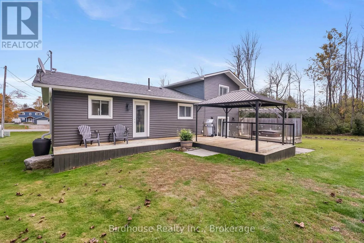
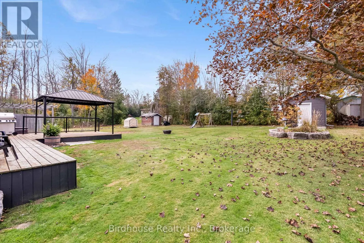
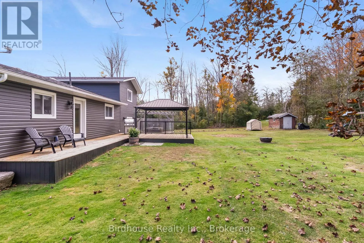
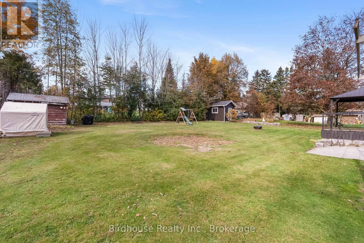
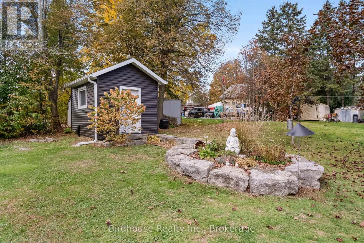
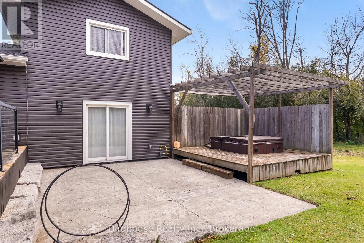
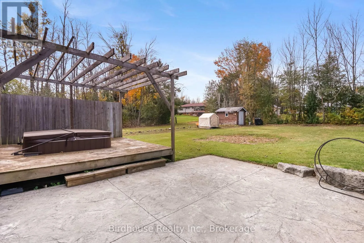
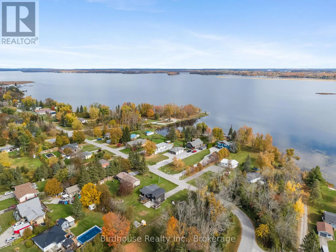
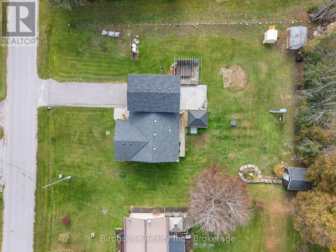
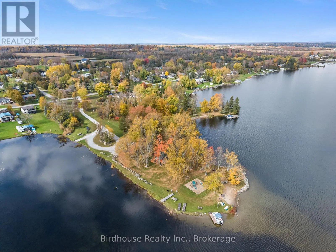
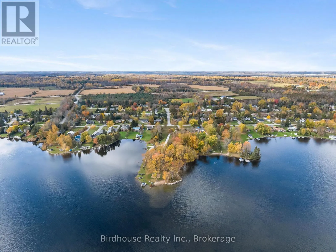
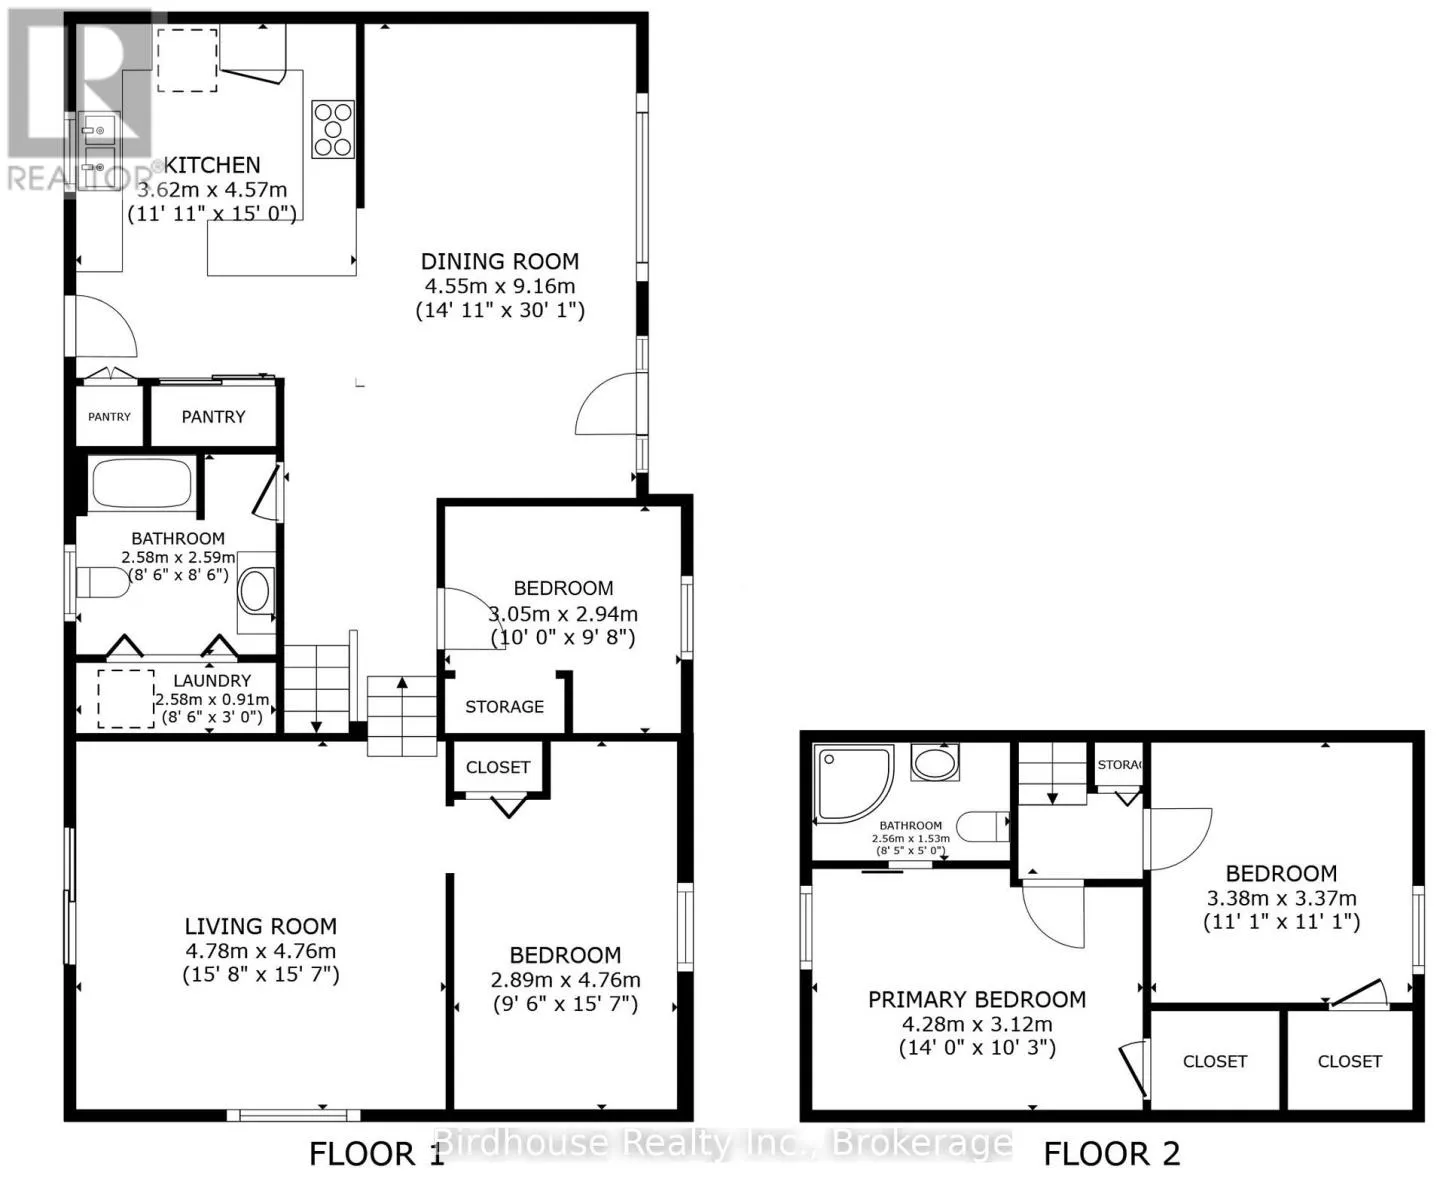
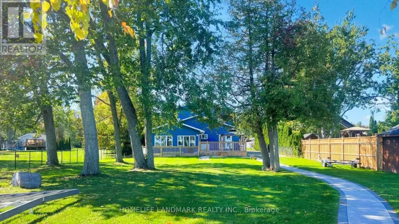
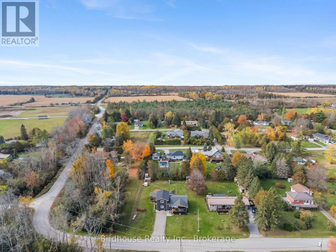
Pigeon Lake Road to King's Wharf Road to Lakeshore Drive Welcome to this updated sidesplit in the desirable Lakeview Estates waterfront community! This 4 bedroom, 2 bathroom home offers a functional layout. The main floor features a kitchen with a walkout to the deck, a dining area, a 4 pc bathroom with convenient laundry, and a bedroom. The second level offers a spacious primary bedroom with a 3 pc ensuite, along with an additional bedroom. The lower level features a living room with a walkout to the gorgeous backyard oasis, followed by an additional bedroom. Step outside to enjoy the hot tub, pergola, stamped concrete patio, and beautiful deck ideal for relaxing or entertaining. Enjoy deeded waterfront access to Pigeon Lake through the Lakeview Estates Community, just a short walk away! Community amenities include a sandy beach, boat launch, playground, covered picnic area, and docks. An annual association fee of: $70 provides access to the private park and waterfront amenities. Enjoy the best of lakeside living in this welcoming community! Natural gas available on street. (id:27476)

Property Highlights

MLS® Number
X14117620
Type
Single Family
Community Name
Bobcaygeon
Ownership Type
Freehold
Land Size
100 x 150 FT|under 1/2 acre
Parking Space Total
6

Building

Building Type
House
Square Footage
1500 - 2000 sqft
Bathrooms Total
2
Bedrooms Above Ground
4
Bedrooms Total
4
Amenities
Fireplace(s) Beach, Park
Exterior Finish
Vinyl siding
Fireplace Present
Yes
Basement Type
Crawl space, Partial, N/A (Finished)
Basement Features
Building Heating Type
Forced air
Heating Fuel
Propane
Building Cooling Type
Window air conditioner

Utilities

Water
Drilled Well
Utility Sewer
Septic System

Room Layout

Primary Bedroom
Second level
4.28 m x 3.12 m
Bedroom
Second level
3.38 m x 3.37 m
Bathroom
Second level
2.56 m x 1.53 m
Living room
Lower level
4.78 m x 4.76 m
Bedroom
Lower level
2.89 m x 4.76 m
Dining room
Main level
4.55 m x 9.16 m
Kitchen
Main level
3.62 m x 4.57 m
Bathroom
Main level
2.58 m x 2.59 m
Laundry room
Main level
2.58 m x 0.91 m
Bedroom
Main level
3.05 m x 2.94 m

Location

Learn more about this property
Listing provided by:
Birdhouse Realty Inc.
MLS® number:
X14117620
Agent:
Brad Bird
*Indicates required field
Name is required
Email is required
Please enter a valid phone number (e.g., 416-111-1111).