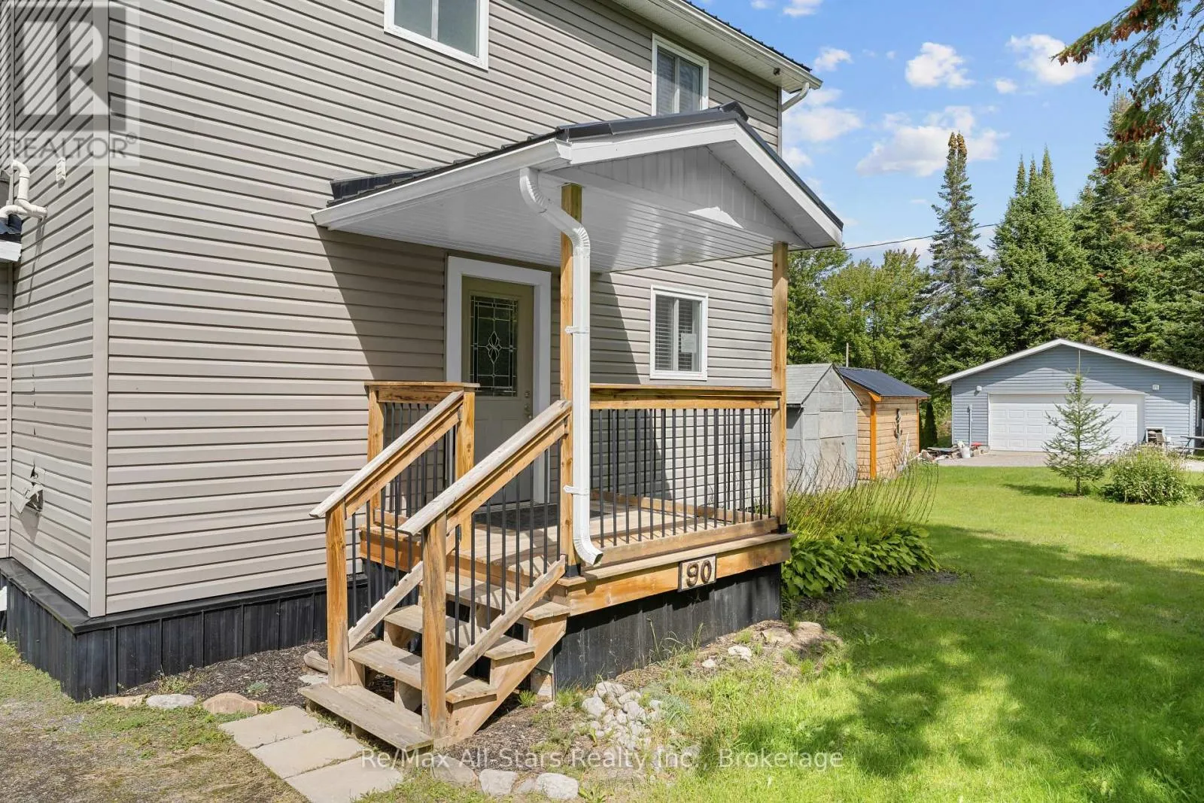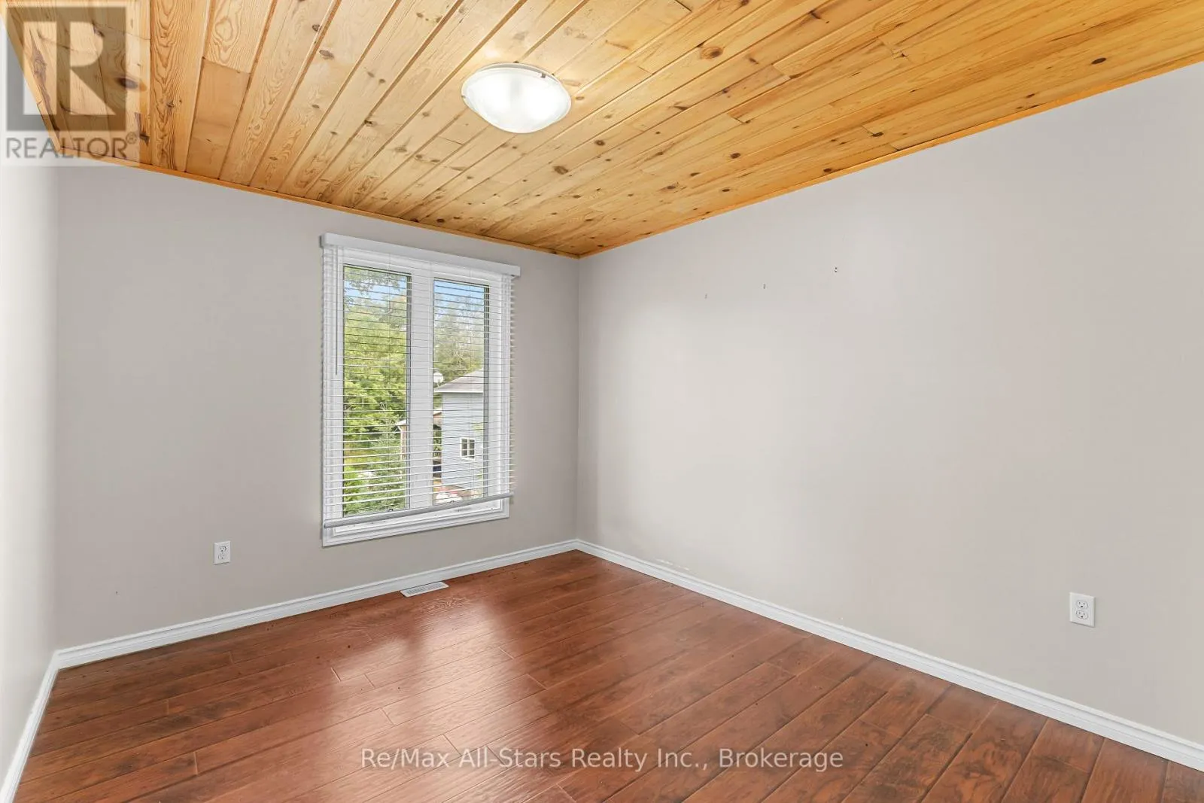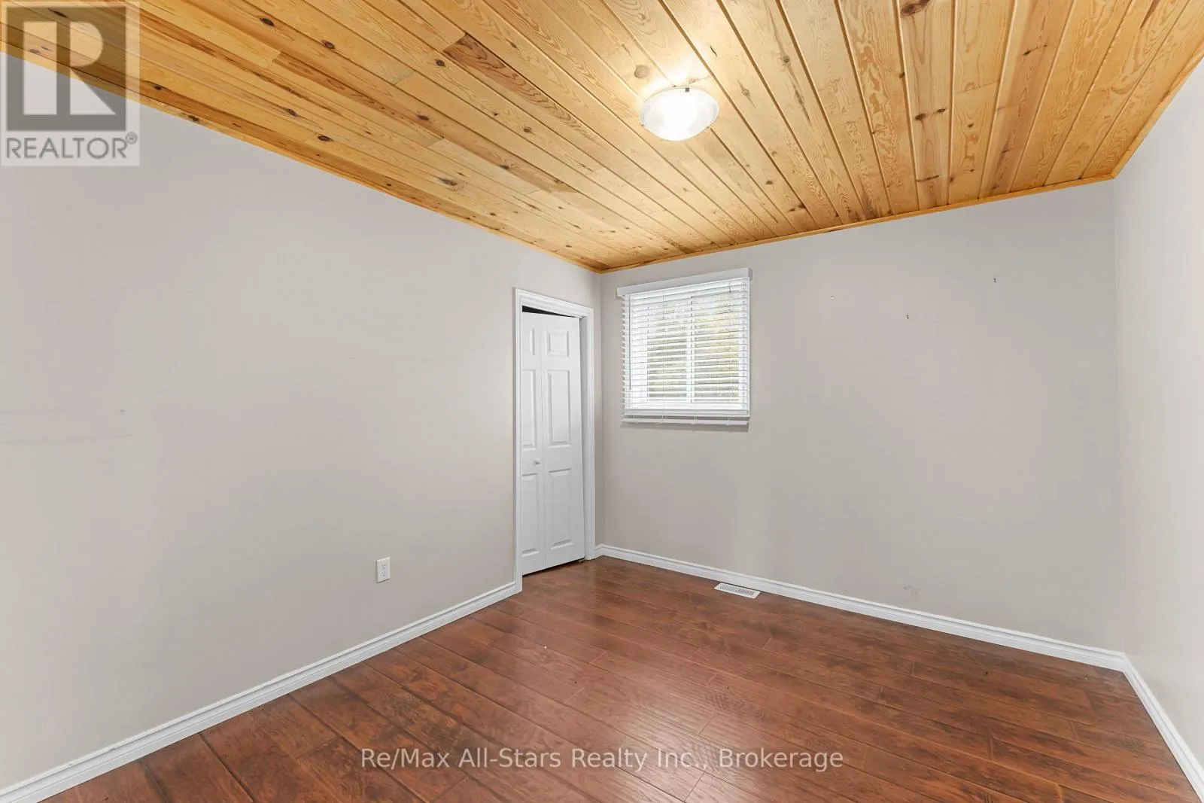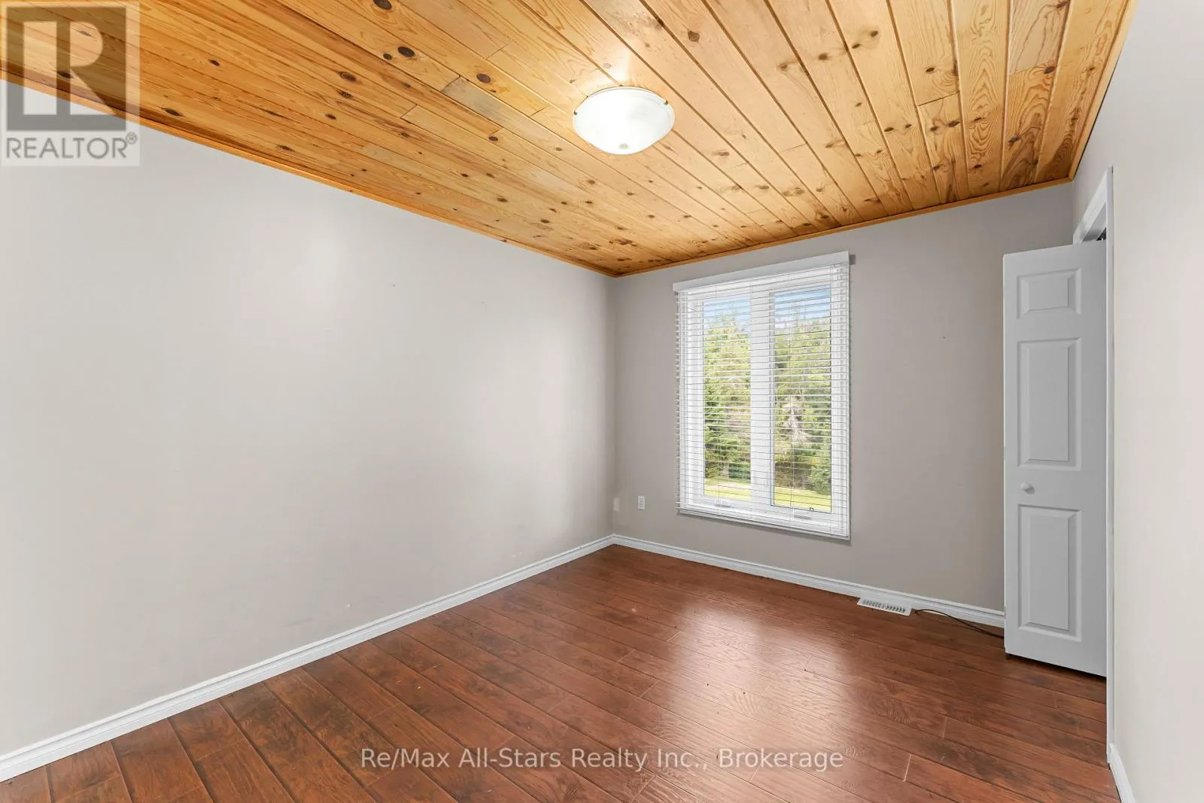
90 Kozy Kove Road, Kawartha Lakes, Ontario K0M 1C0

Listed for:
$689,900
3 beds
2 baths
Listed 20 days ago
House for rent: 90 Kozy Kove Road, Kawartha Lakes, Ontario K0M 1C0

View all 33 photos

About

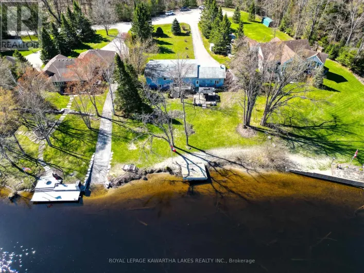
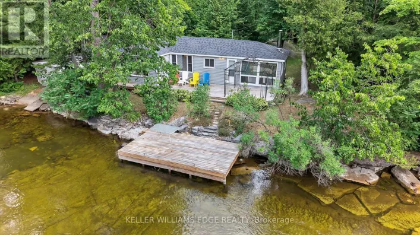
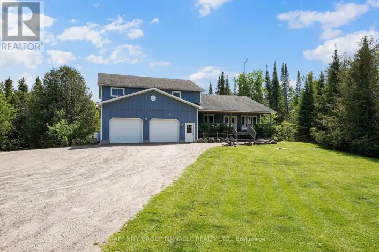
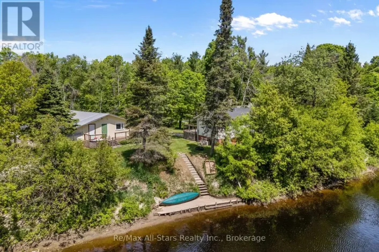
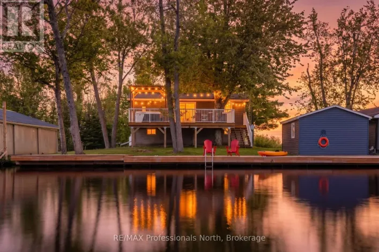
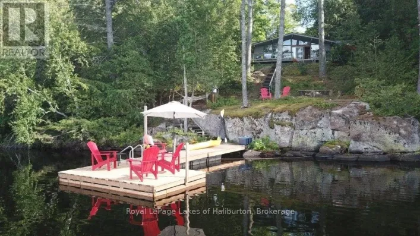
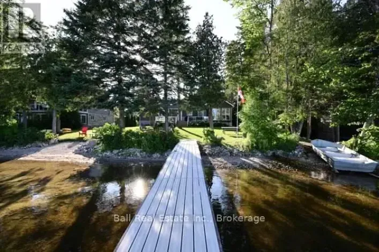
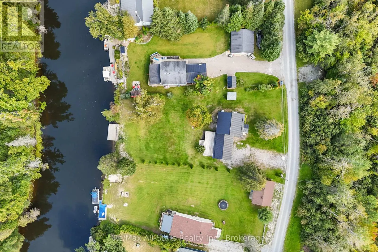
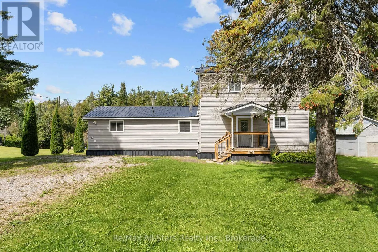
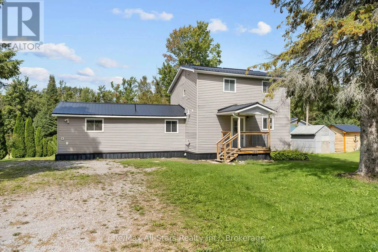
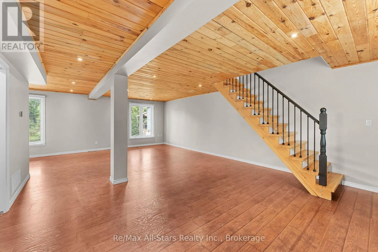
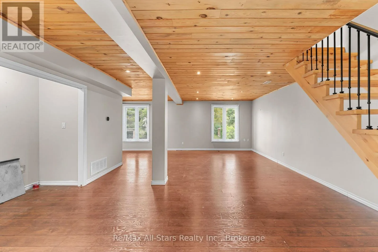
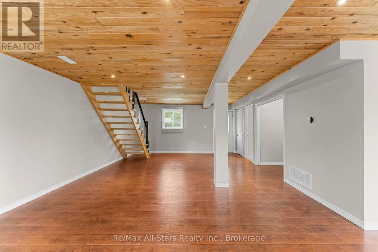
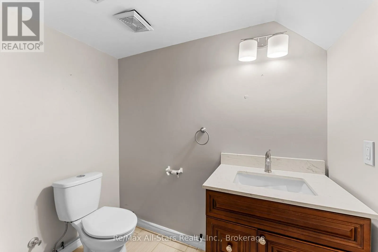
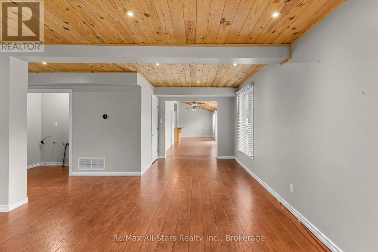
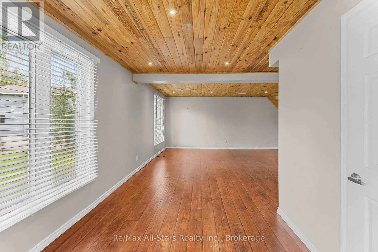
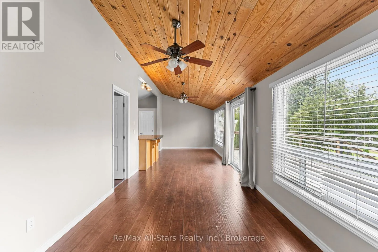
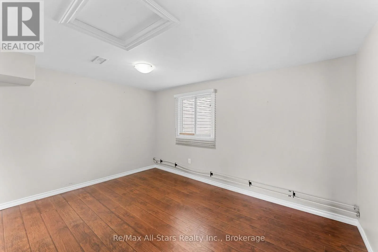
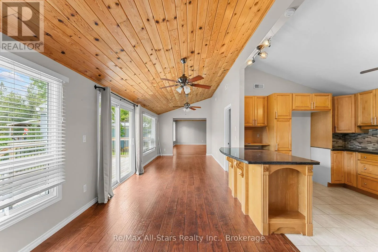
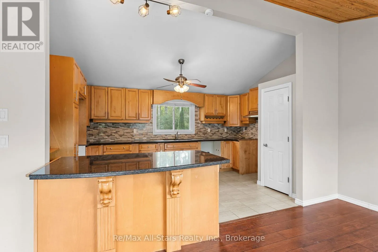
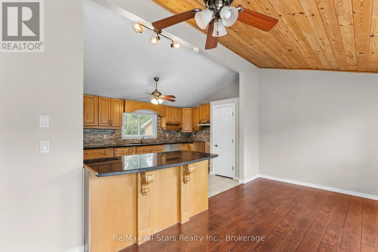
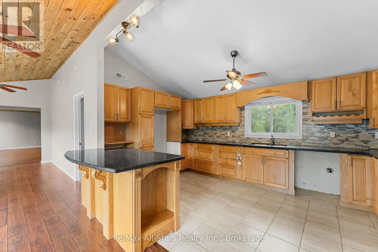
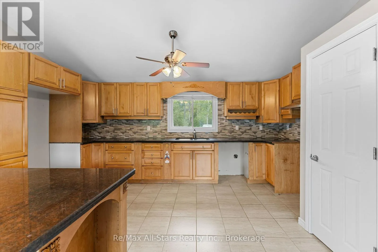
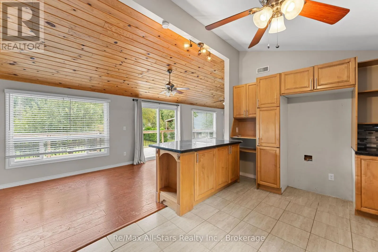
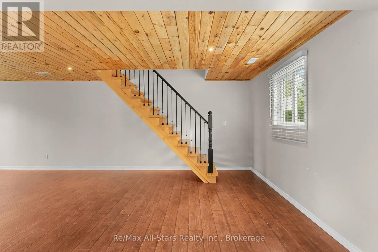
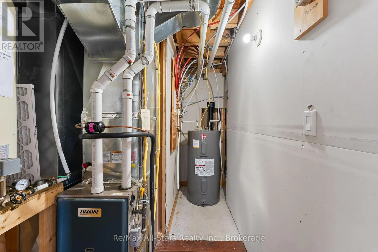
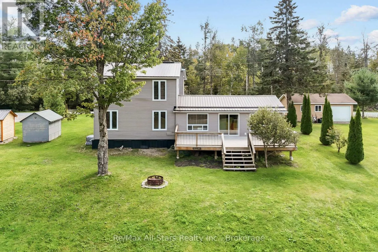
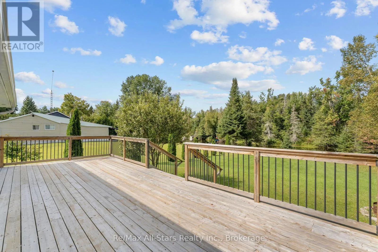
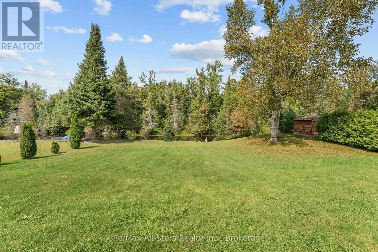
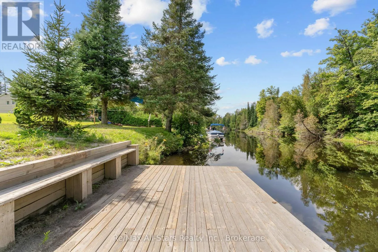
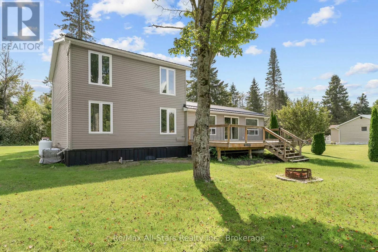
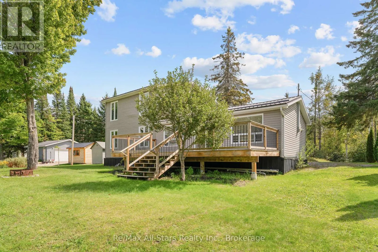
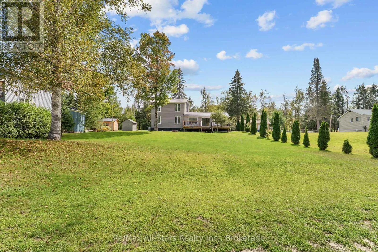
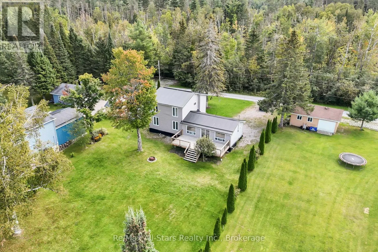
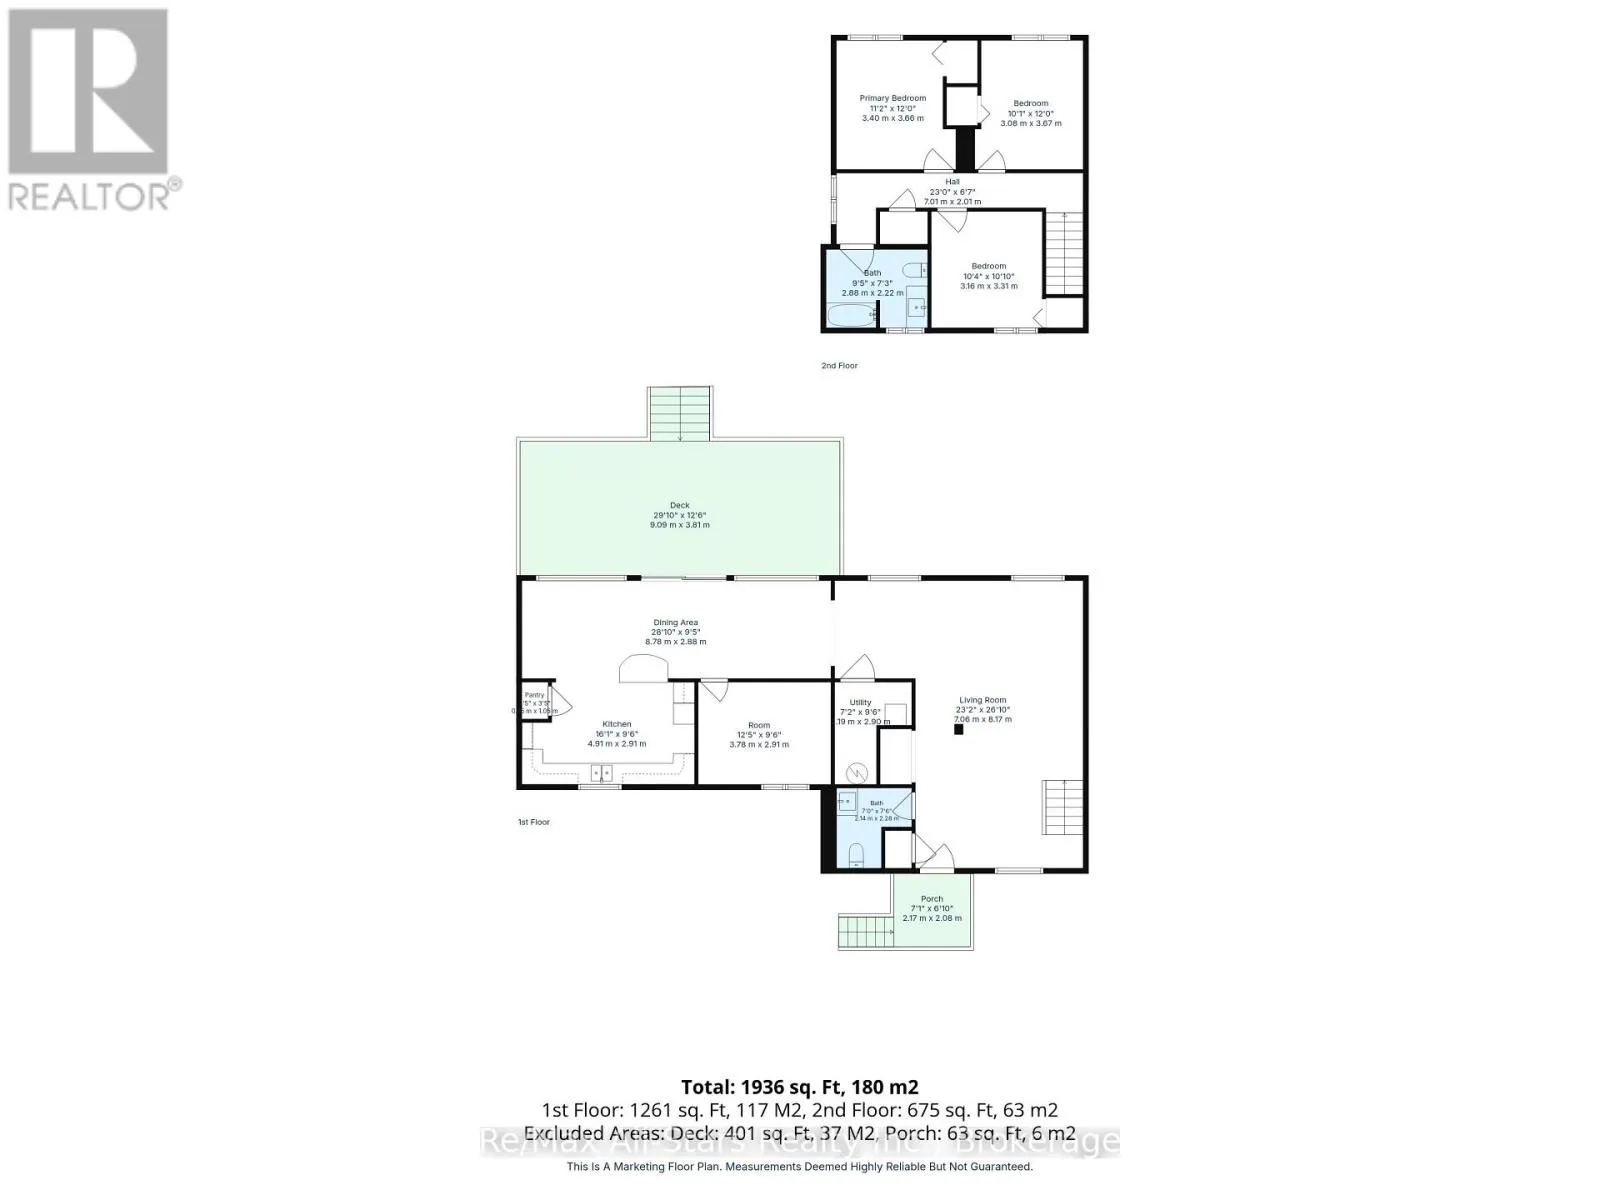
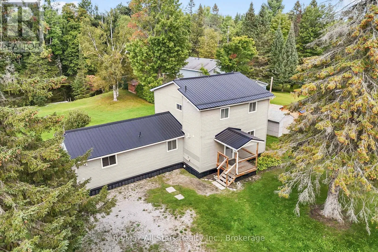
Cross Streets: Hwy 121/Kozy Kove Rd. ** Directions: Highway 121 to Kozy Kove Rd. Welcome to 90 Kozy Kove, a peaceful waterfront retreat on the Burnt River, just minutes from Fenelon Falls for shopping and amenities, and under two hours to the GTA. This beautifully finished year-round home or cottage offers 4 bedrooms and 1.5 bathrooms, set on a 0.38-acre lot with 78 feet of waterfront. As you enter, you're immediately greeted with stunning river views from both the living room and the eat-in kitchen. The kitchen offers ample cabinetry and pantry space, perfect for family living or entertaining. Main floor laundry and a convenient 2-piece bathroom are located off the entryway. Upstairs, you'll find three spacious bedrooms and a 4-piece bath. Additional features include a durable steel roof, propane furnace, and central air conditioning for year-round comfort. Whether you're looking for a full-time residence or a seasonal getaway, this is a fantastic opportunity to enjoy waterfront living and start creating memories by the summer holidays. Ideally located just minutes from ATV and OFSC snowmobile trails, this property offers endless year-round outdoor recreation in a serene natural setting. (id:27476)

Property Highlights

MLS® Number
X14120244
Type
Single Family
Community Name
Somerville
Ownership Type
Freehold
Land Size
78 FT
Parking Space Total
4

Building

Building Type
House
Storeys
2.00
Square Footage
1500 - 2000 sqft
Bathrooms Total
2
Bedrooms Above Ground
3
Bedrooms Total
3
Exterior Finish
Vinyl siding
Fireplace Present
No
Basement Type
None
Basement Features
Building Heating Type
Forced air
Heating Fuel
Propane
Building Cooling Type
Central air conditioning

Utilities

Water
Lake/River Water Intake
Utility Sewer
Septic System

Room Layout

Primary Bedroom
Second level
3.4 m x 3.66 m
Bedroom 2
Second level
3.08 m x 3.67 m
Bedroom 3
Second level
3.16 m x 3.31 m
Living room
Main level
7.06 m x 8.17 m
Utility room
Main level
2.2 m x 2.93 m
Office
Main level
3.78 m x 2.91 m
Dining room
Main level
8.78 m x 2.88 m
Kitchen
Main level
4.91 m x 2.91 m
Pantry
Main level
0.75 m x 1.05 m

Location

Learn more about this property
Listing provided by:
Re/Max All-Stars Realty Inc.
MLS® number:
X14120244
Agent:
Heather Ahrens
*Indicates required field
Name is required
Email is required
Please enter a valid phone number (e.g., 416-111-1111).

Community Spotlight: Homes For sale in Your Neighborhood