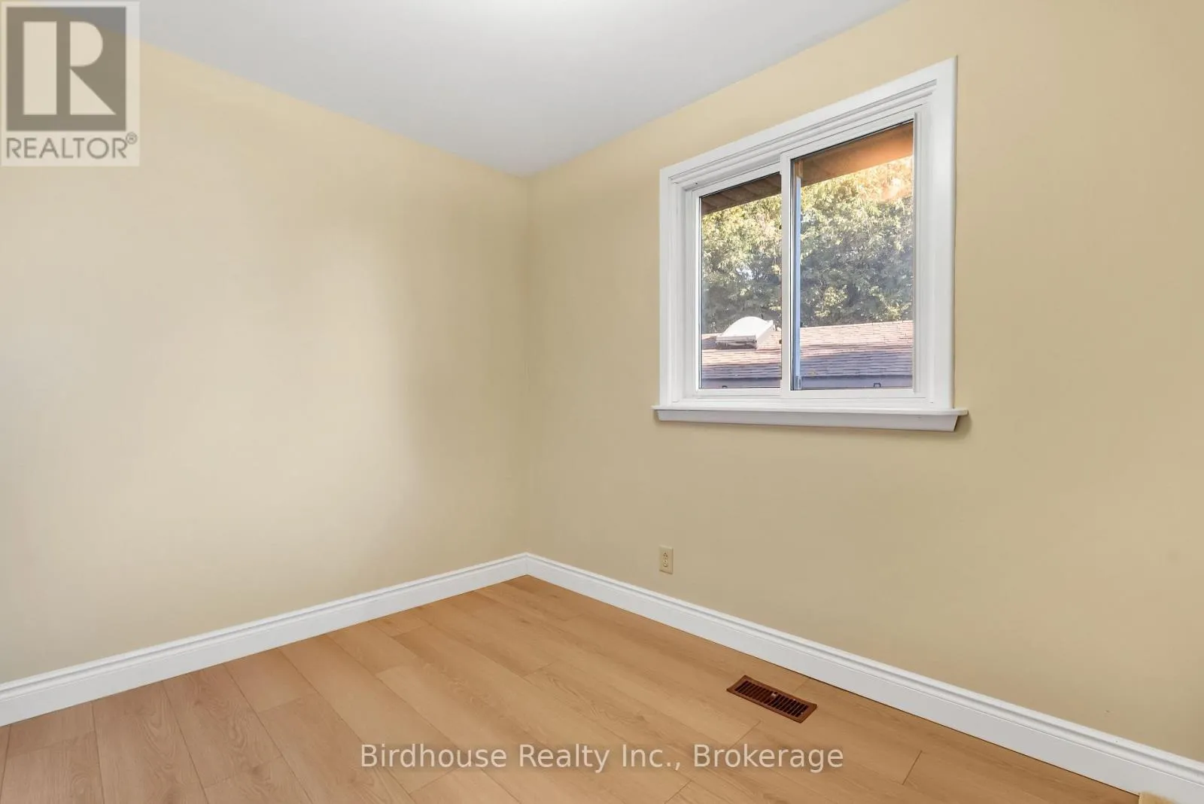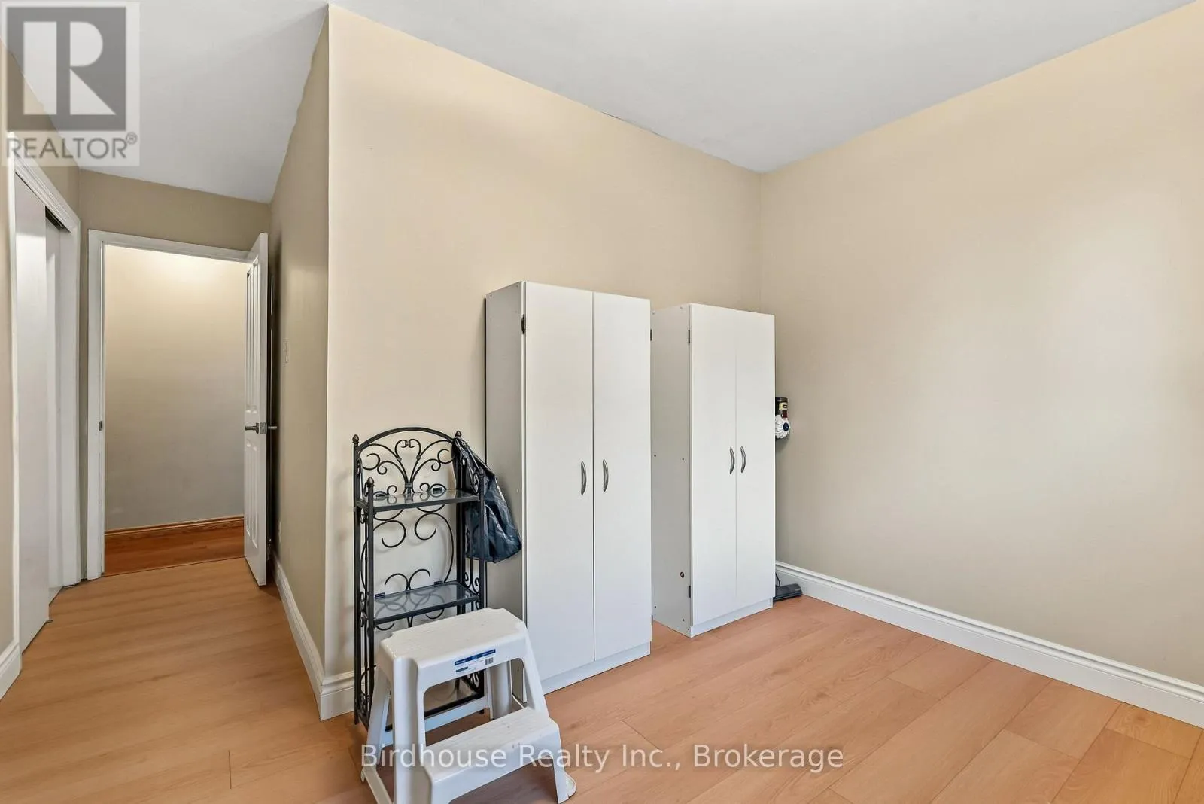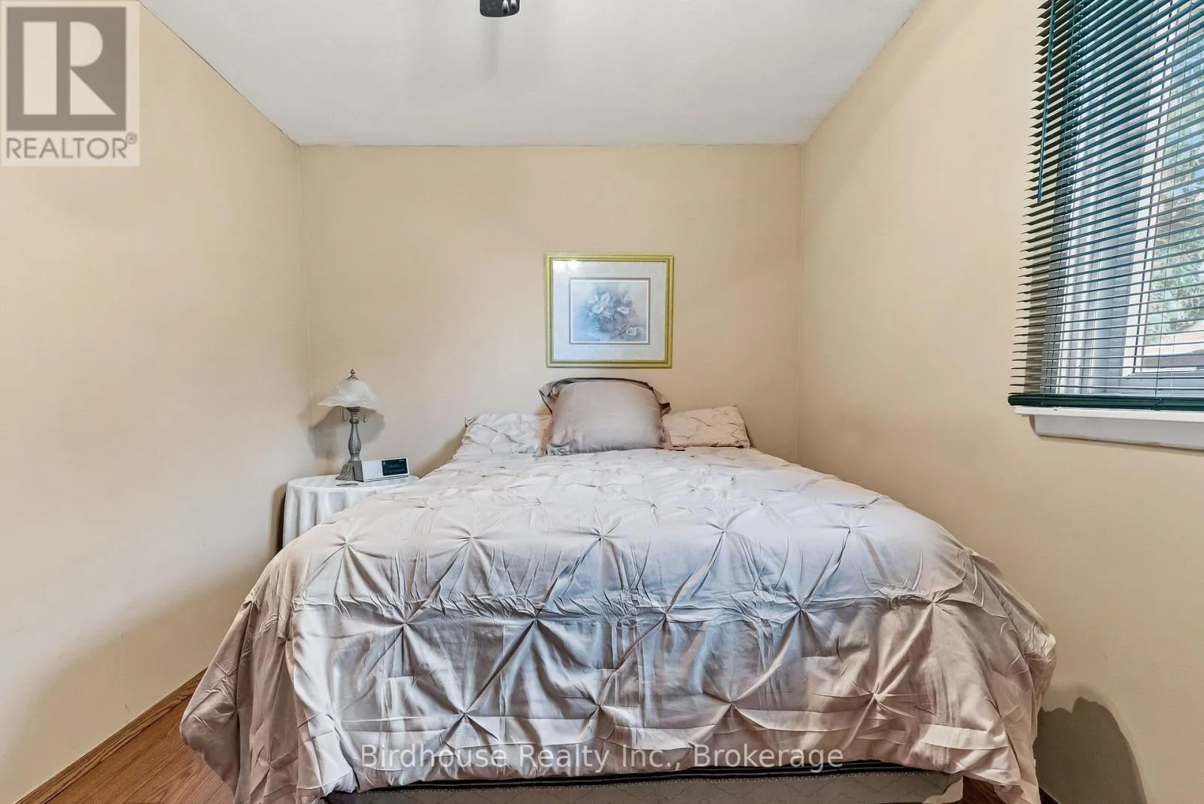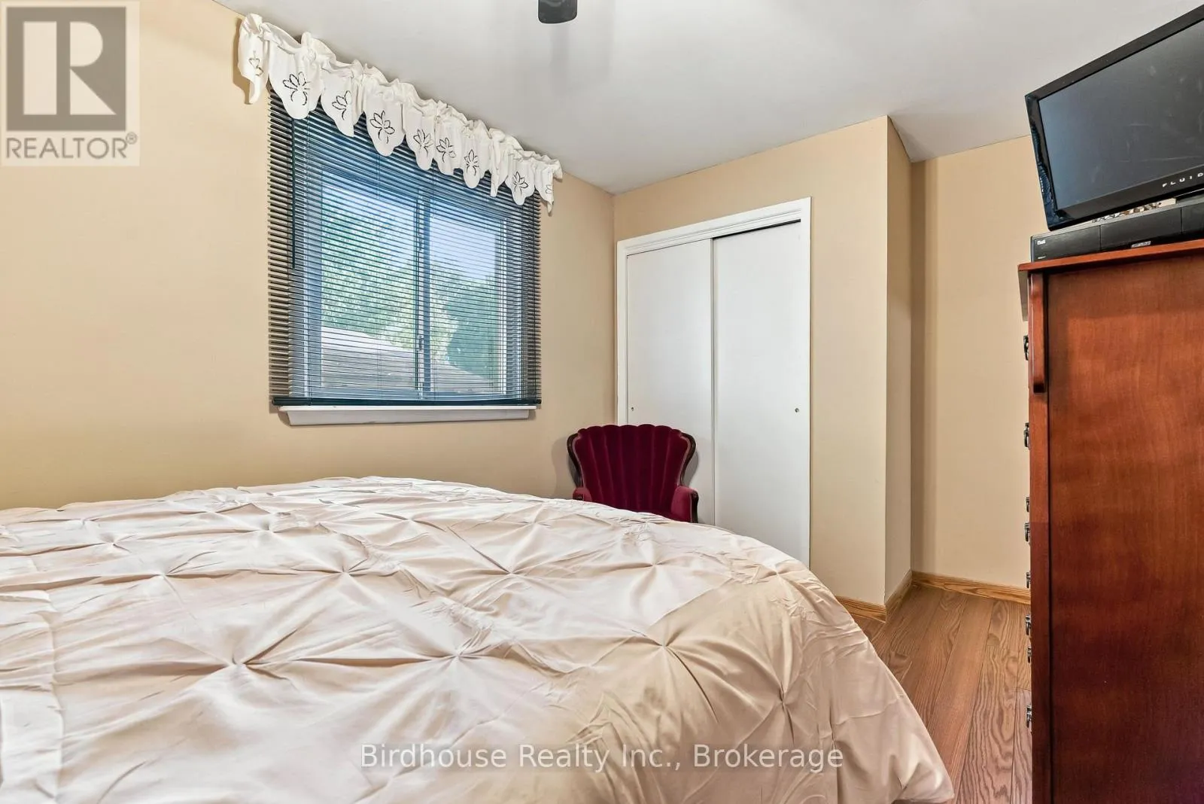
128 Starr Boulevard, Kawartha Lakes, Ontario K0M 2C0

Listed for:
$789,900
3 beds
1 baths
Listed 18 days ago
House for rent: 128 Starr Boulevard, Kawartha Lakes, Ontario K0M 2C0

View all 41 photos

About

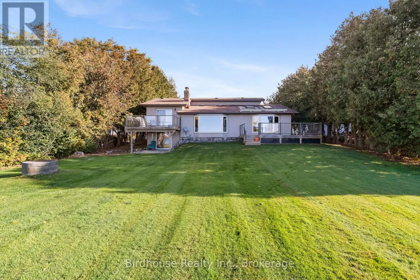
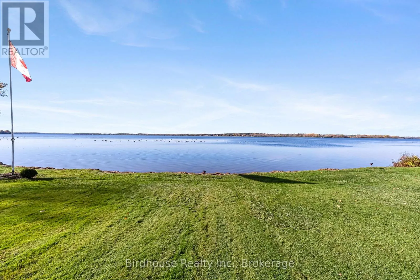
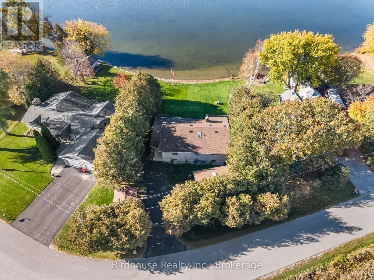
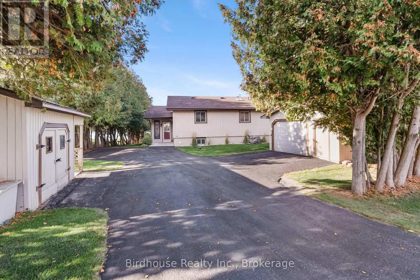
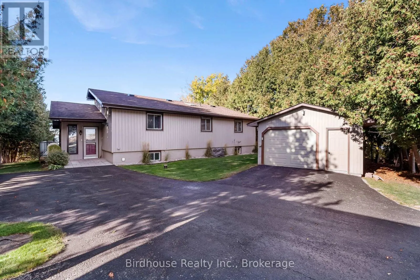
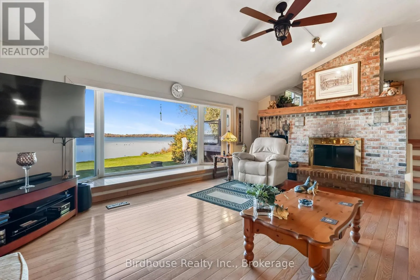
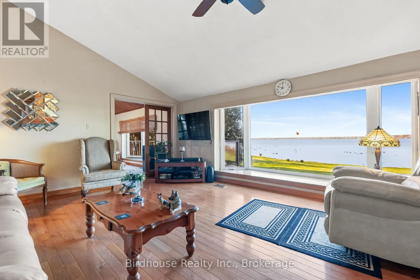
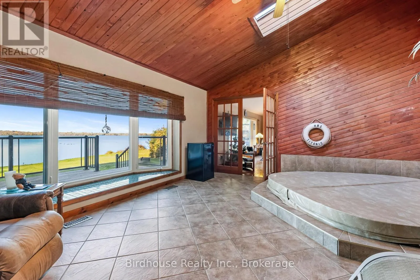
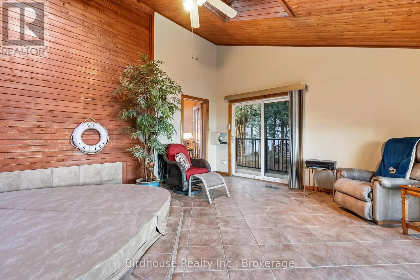
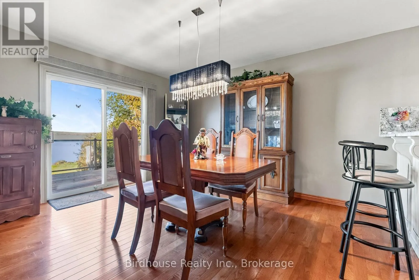
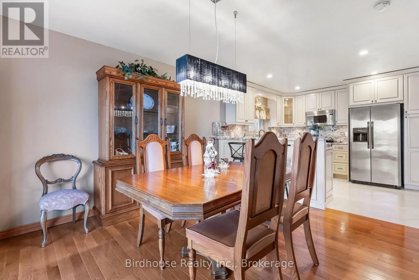
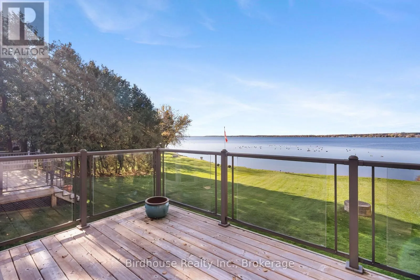
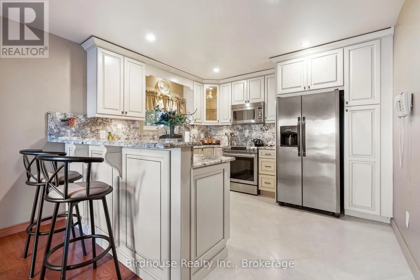
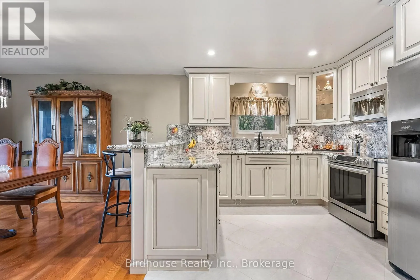
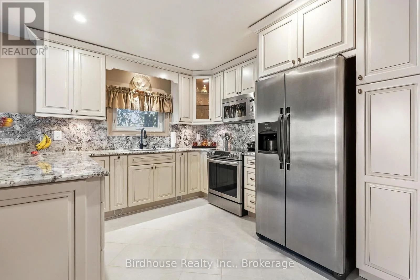
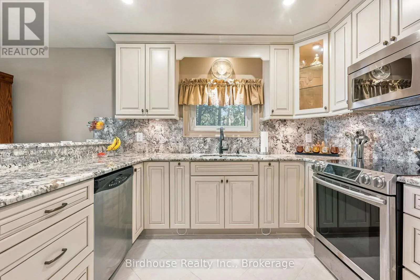
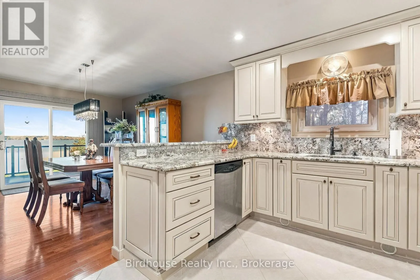
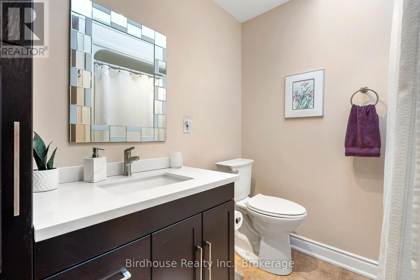
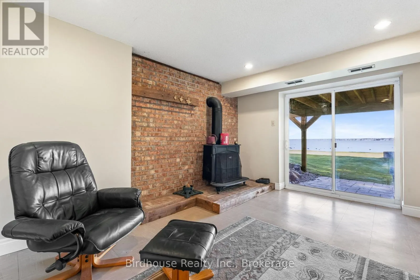
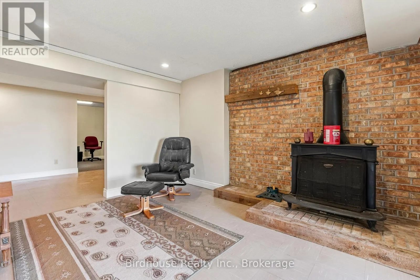
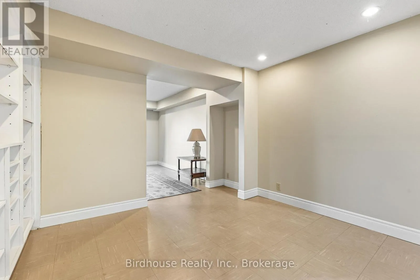
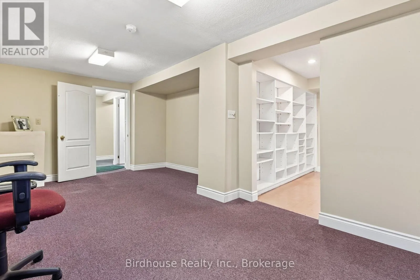
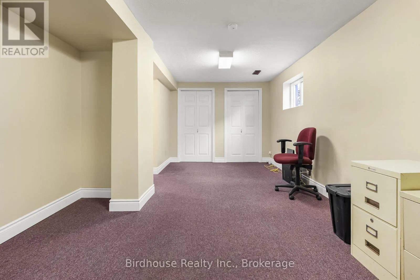
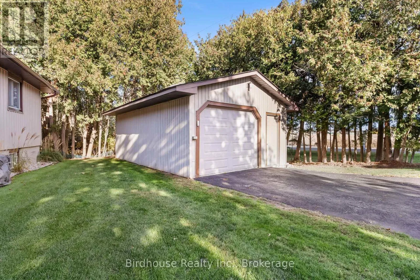
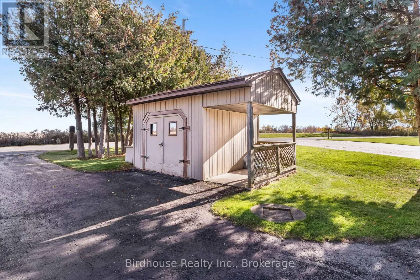
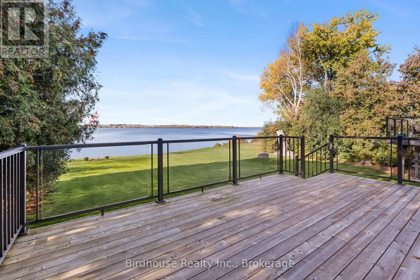
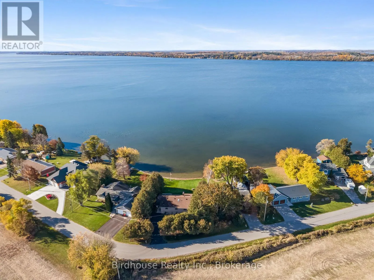
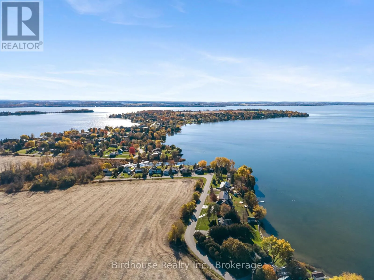
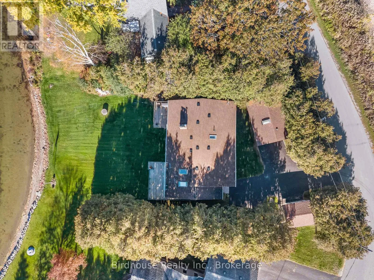
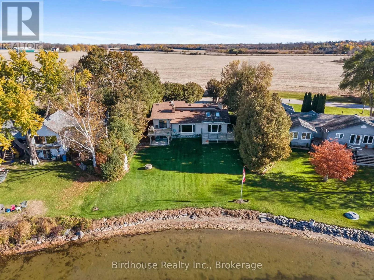
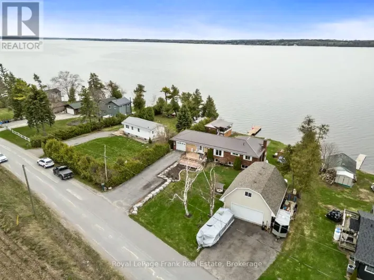
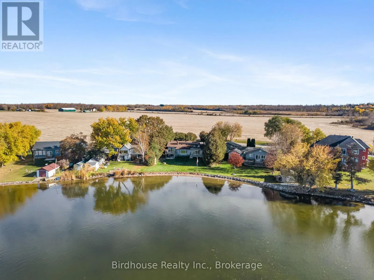
Cottage Road & Starr Blvd Welcome to Lake Scugog! Enjoy beautiful western views and a fantastic lakeside location in this inviting 3 bedroom home. The bright interior features a 3 pc bathroom with skylight and an updated kitchen, dining area with walkout to a deck with glass railings with stunning lake views. The spacious living room boasts a bow window showcasing spectacular waterfront scenery and a classic all brick wood burning fireplace. An additional sun-filled family room just off the living room offers the perfect place to unwind, featuring a hot tub, two skylights, a second bow window and another walkout to a separate deck with glass railings to enjoy the outdoors. The lower level offers additional living space and a walkout to the backyard. Completing this property are a detached 1.5 car garage and a storage shed. Enjoy the beauty of Lake Scugog and access to the Trent Severn Waterway. (id:27476)

Property Highlights

MLS® Number
X14129144
Type
Single Family
Community Name
Little Britain
Ownership Type
Freehold
Land Size
78 x 175 FT
Parking Space Total
7

Building

Building Type
House
Storeys
1.00
Square Footage
1500 - 2000 sqft
Bathrooms Total
1
Bedrooms Above Ground
3
Bedrooms Total
3
Amenities
Fireplace(s)
Exterior Finish
Vinyl siding
Fireplace Present
Yes
Basement Type
Partial, N/A (Finished), N/A
Basement Features
Walk out
Building Heating Type
Forced air
Heating Fuel
Oil
Building Cooling Type
Central air conditioning

Utilities

Water
Dug Well
Utility Sewer
Holding Tank

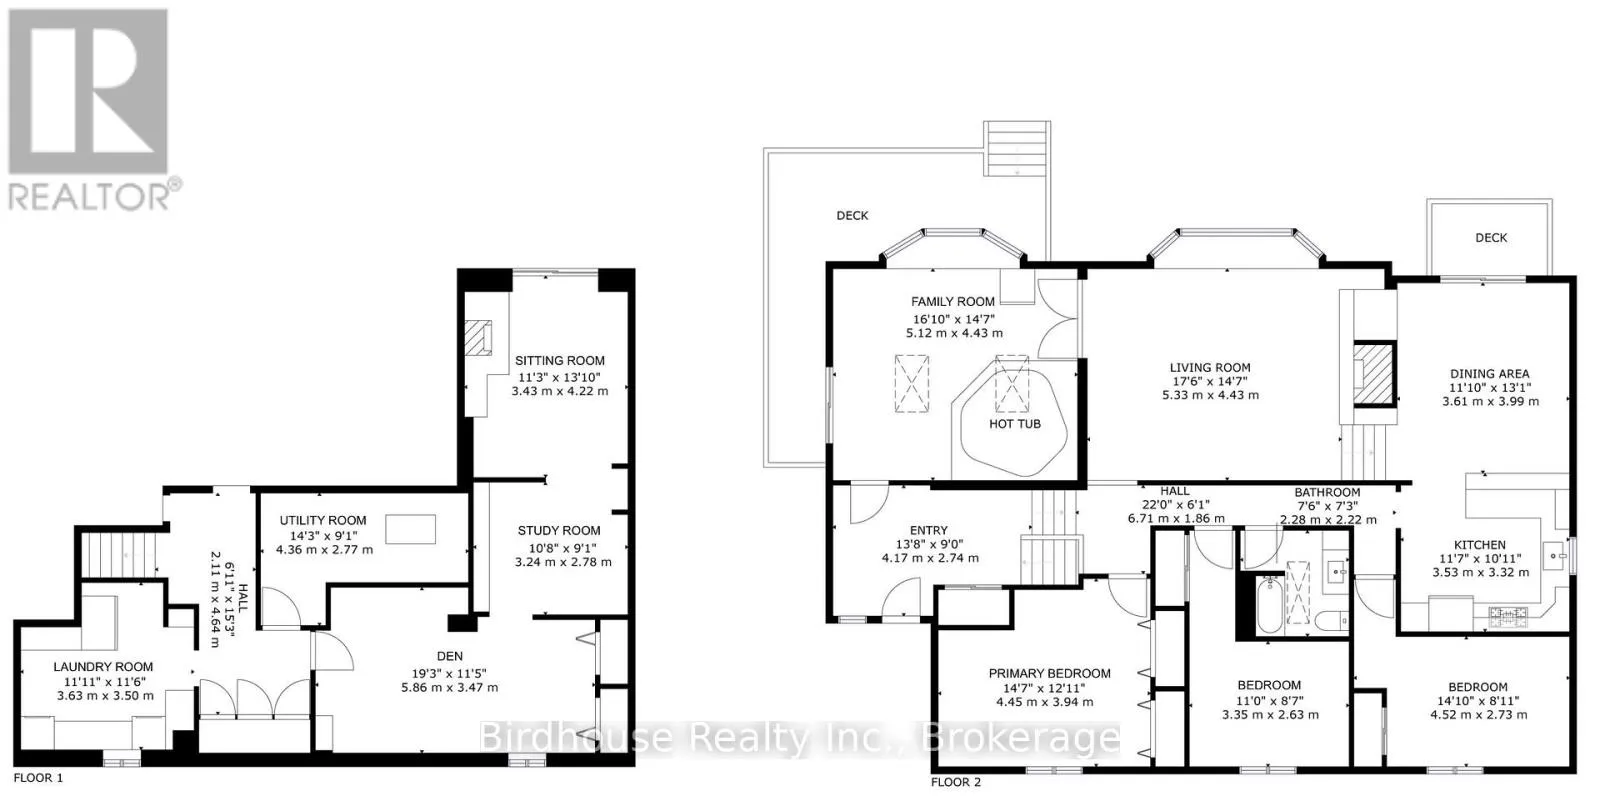
Room Layout

Utility room
Lower level
4.36 m x 2.77 m
Den
Lower level
5.86 m x 3.47 m
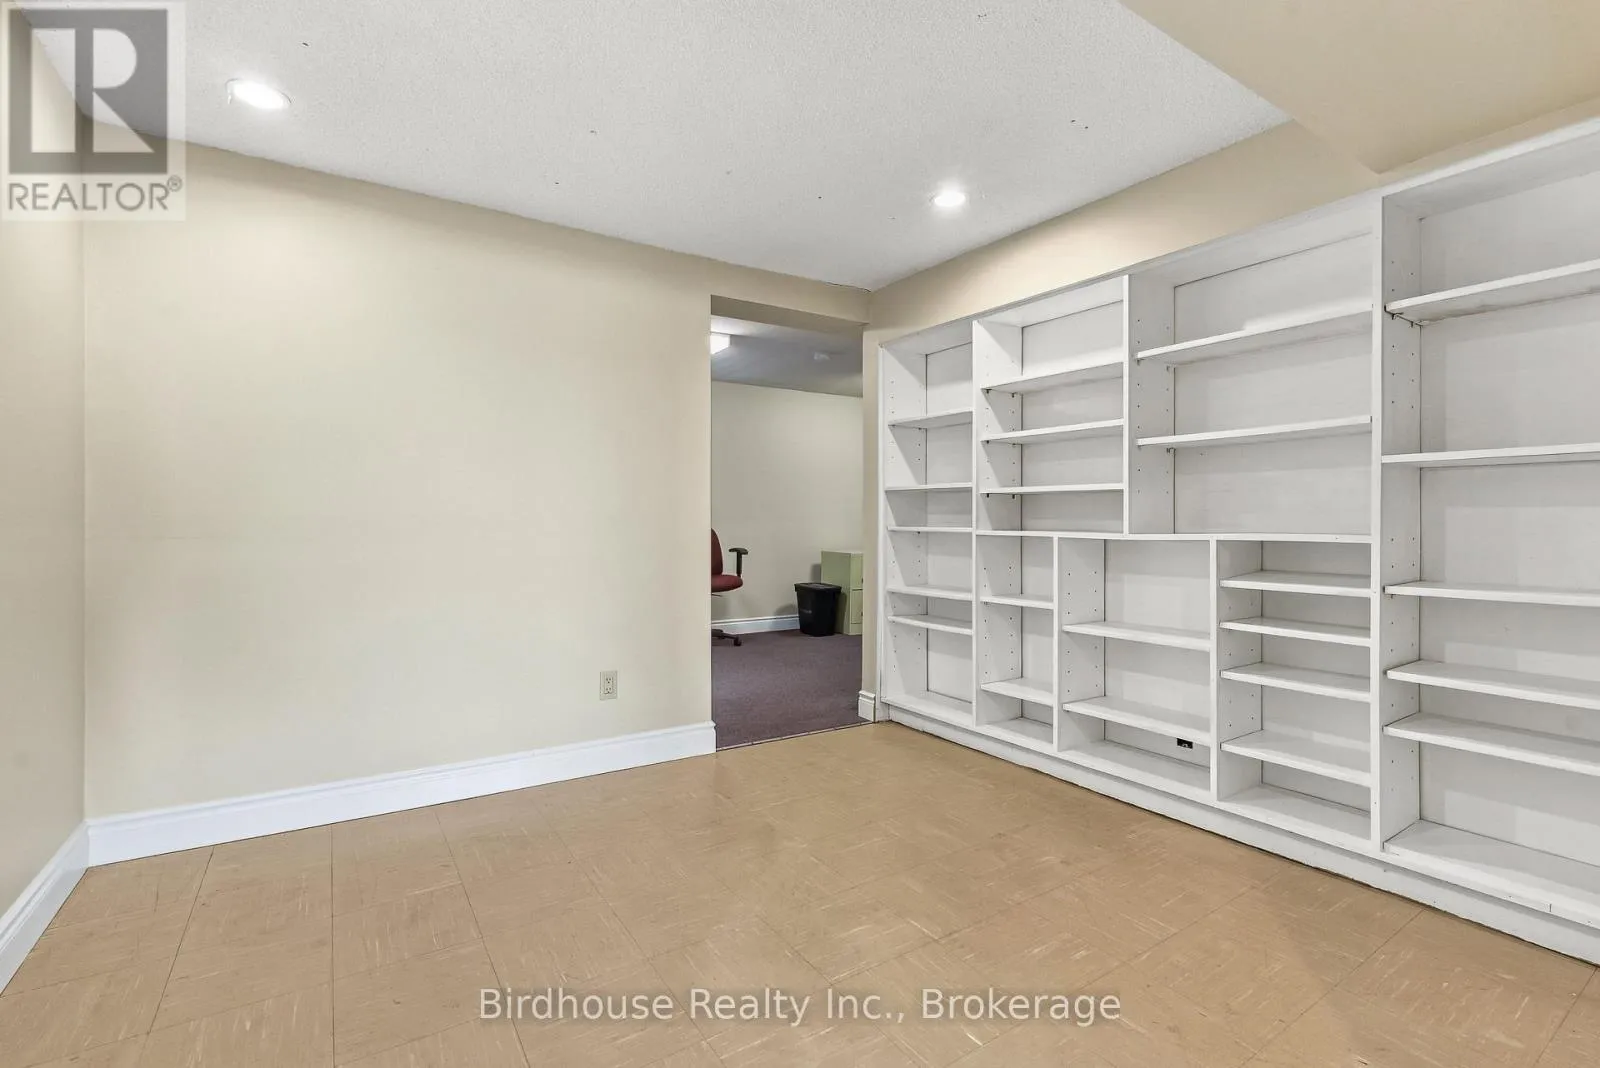
Study
Lower level
3.24 m x 2.78 m
Sitting room
Lower level
3.43 m x 4.22 m
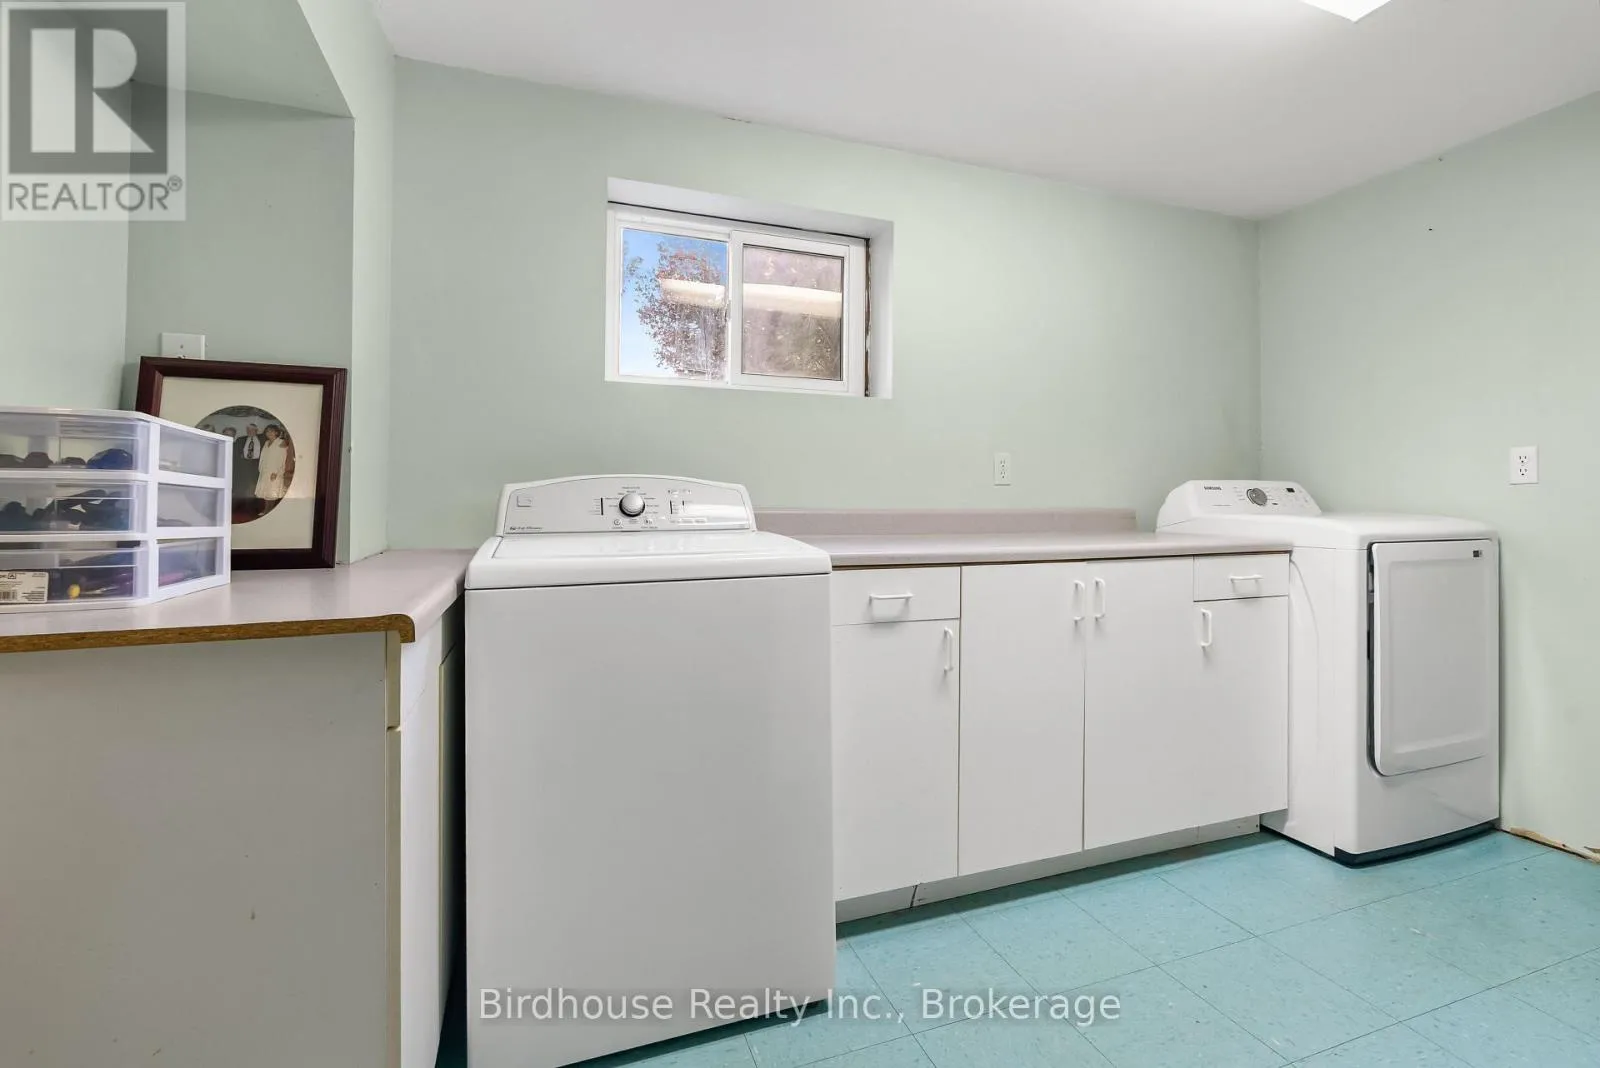
Laundry room
Lower level
3.63 m x 3.5 m
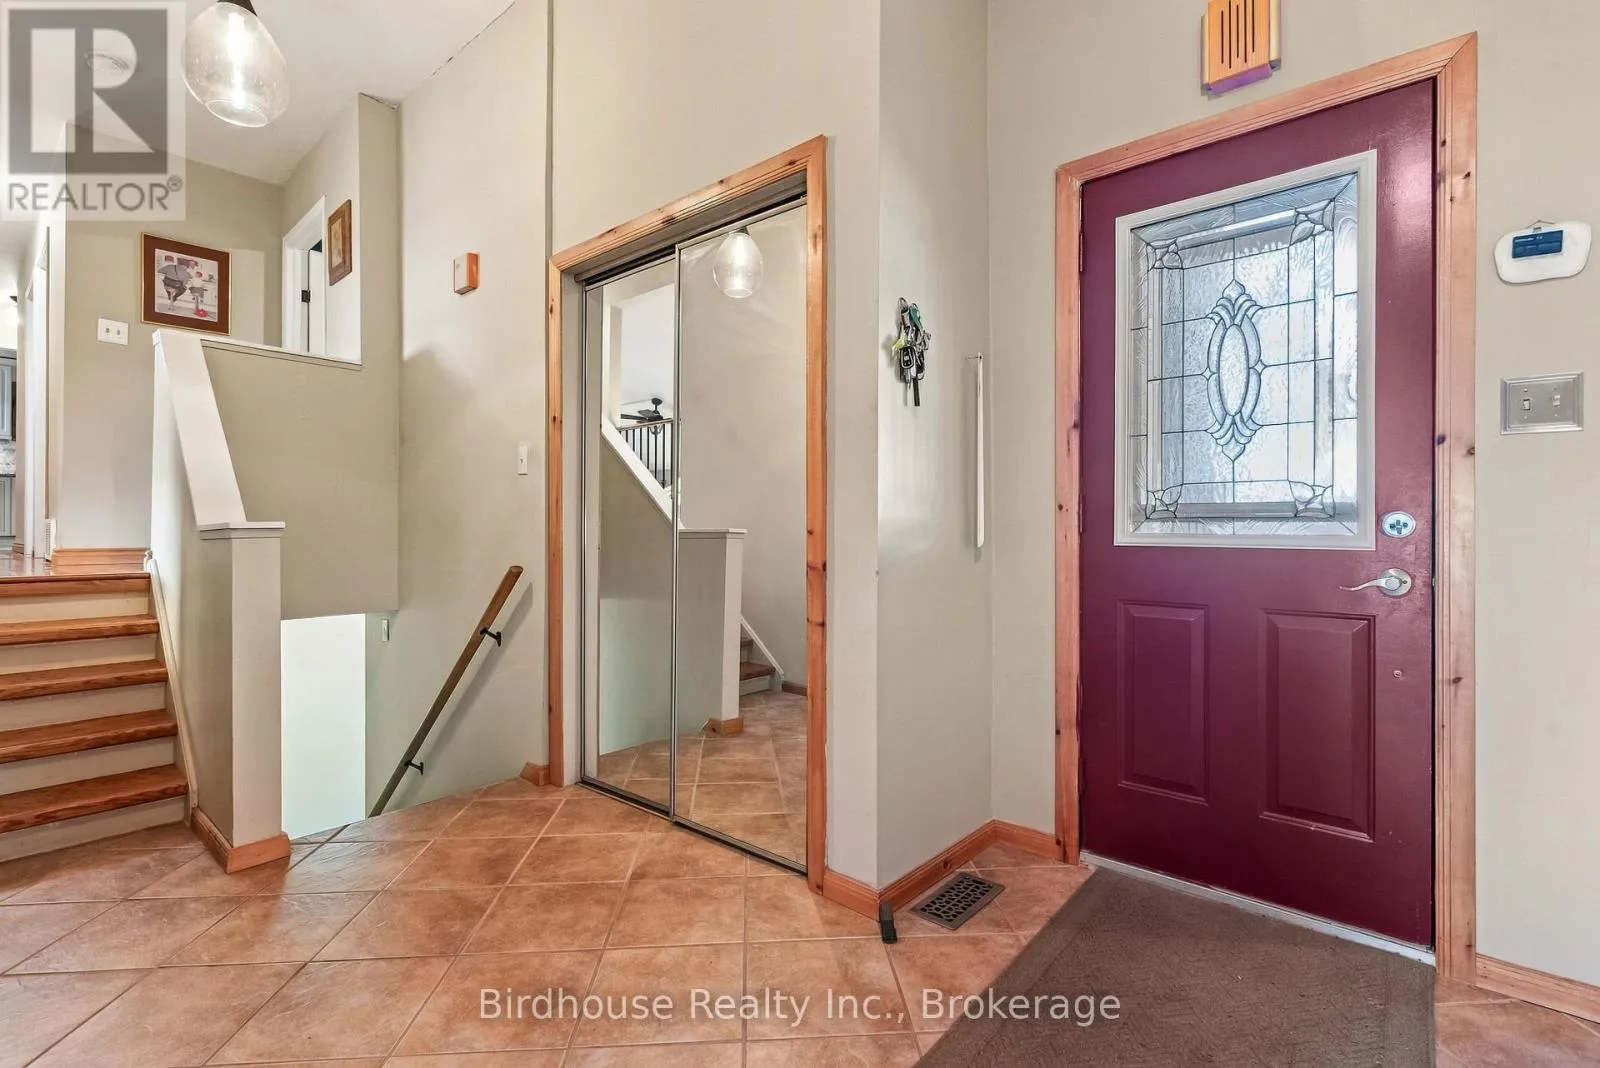
Foyer
Main level
4.17 m x 2.74 m
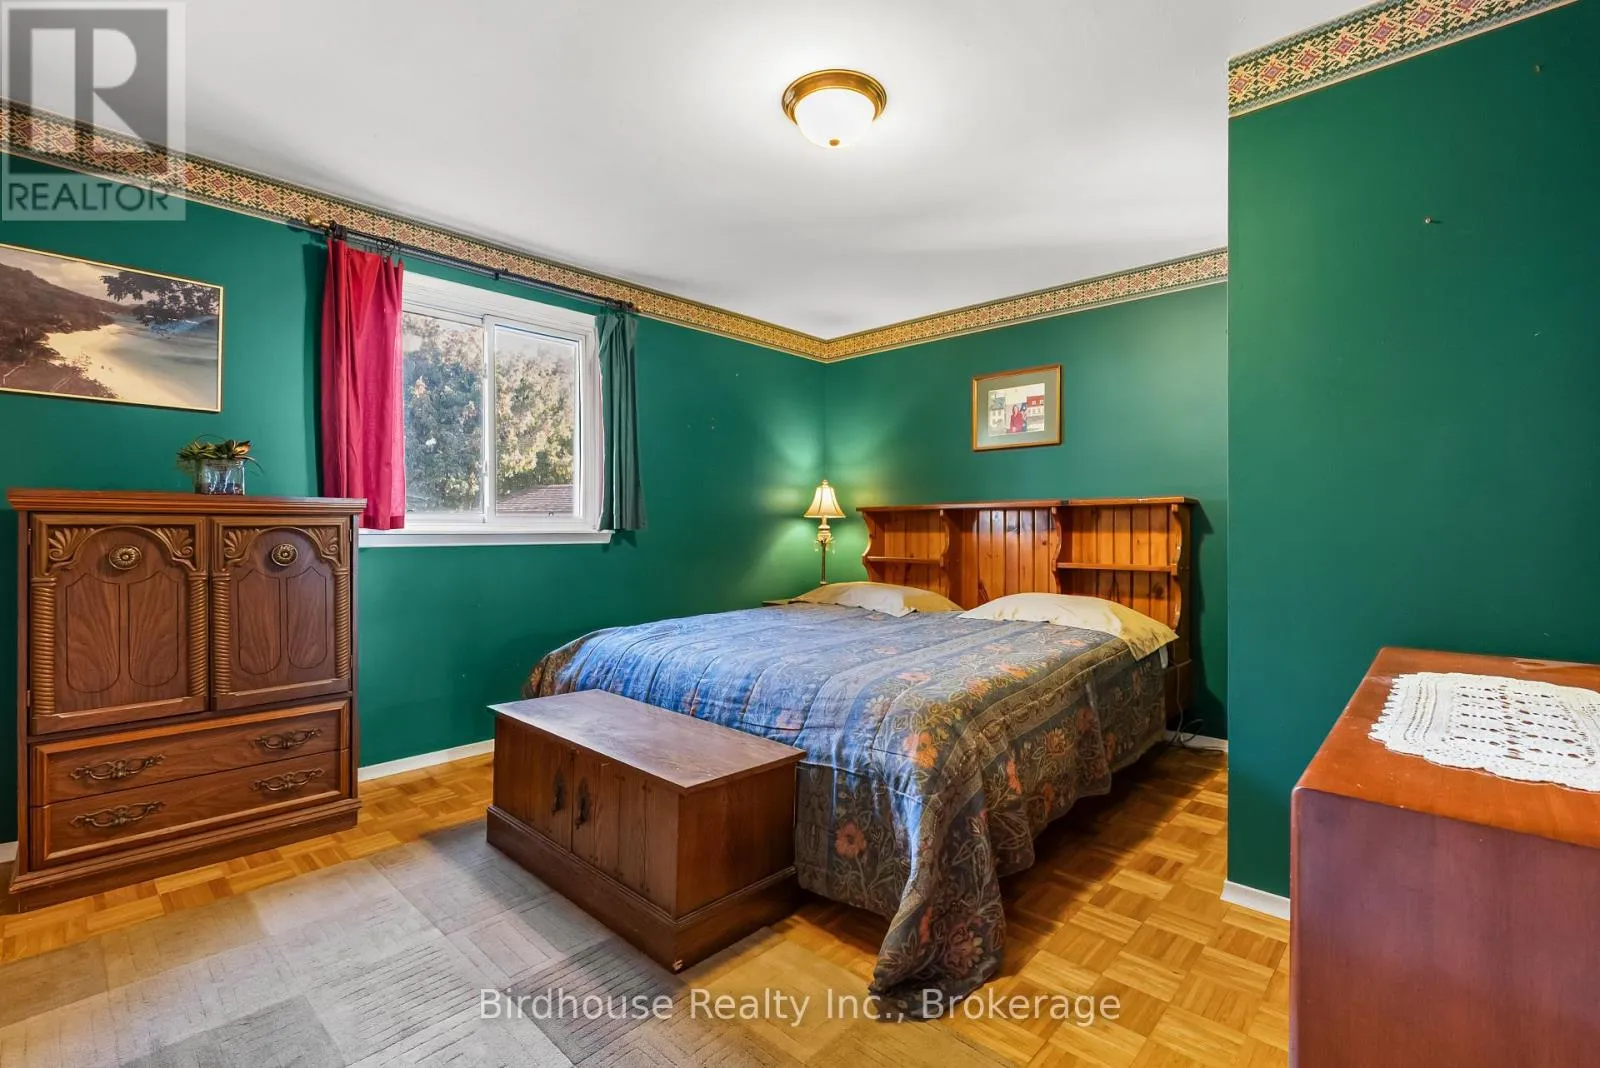
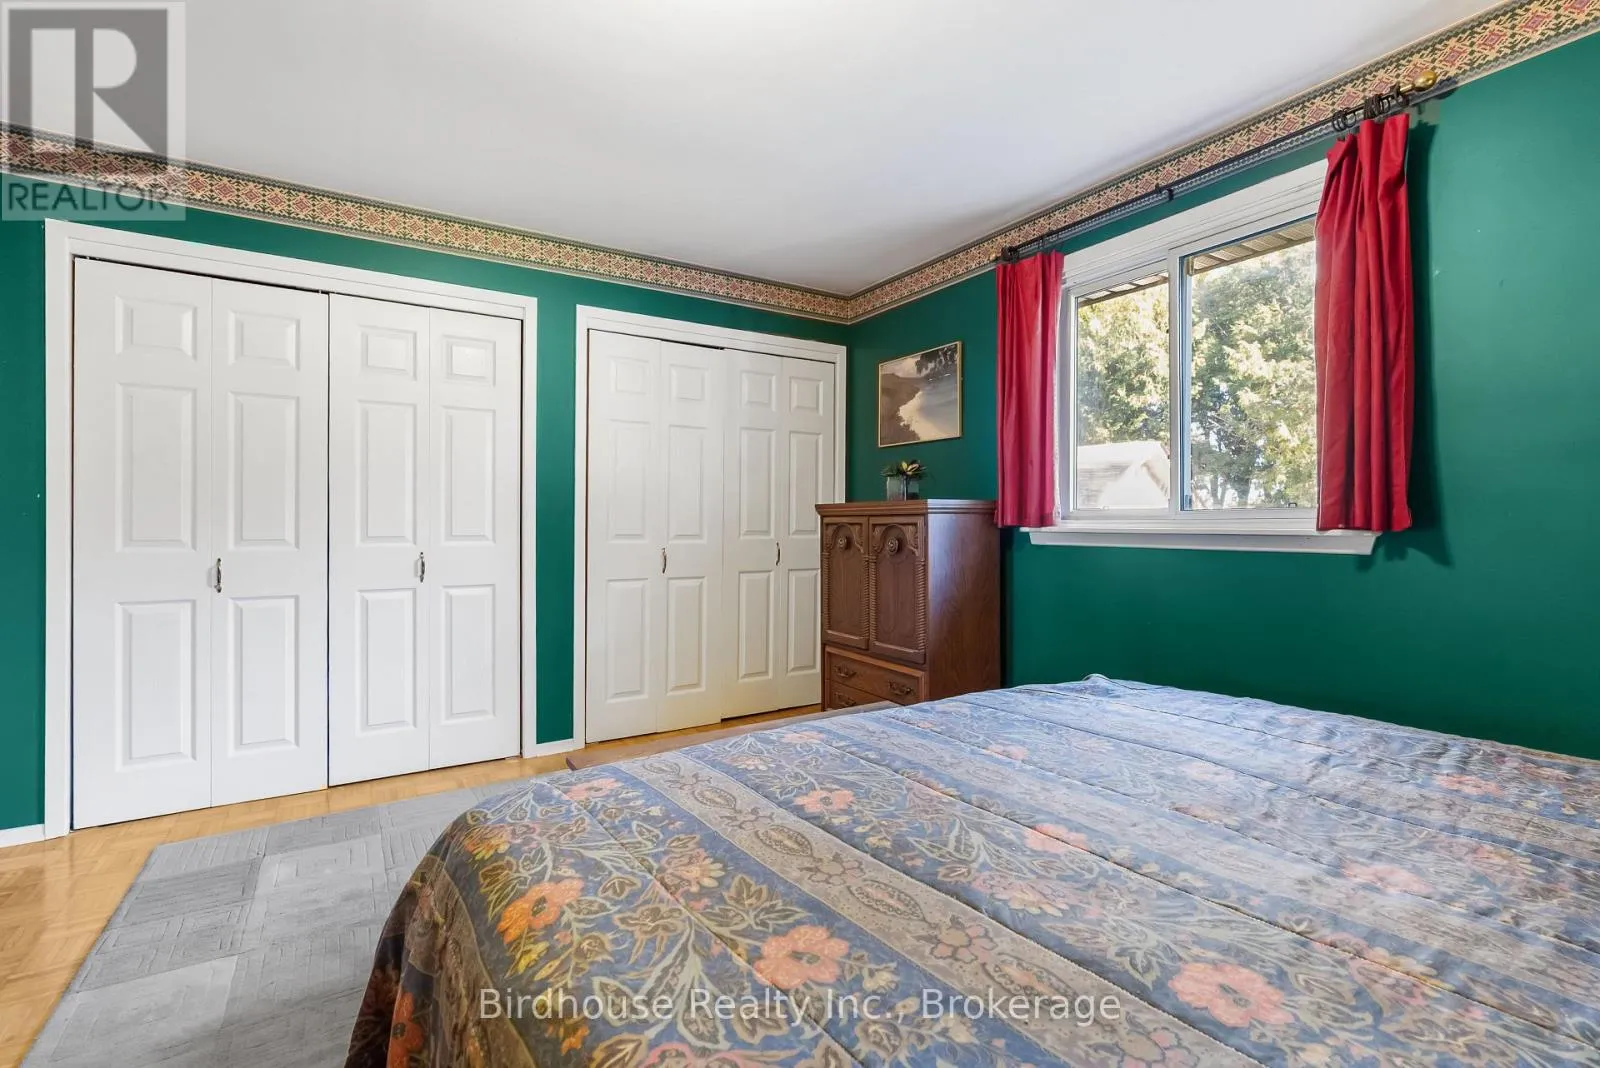
Primary Bedroom
Main level
4.45 m x 3.94 m
Bedroom
Main level
3.35 m x 2.63 m
Bedroom
Main level
4.52 m x 2.73 m
Bathroom
Main level
2.28 m x 2.22 m
Kitchen
Main level
3.53 m x 3.32 m
Dining room
Main level
3.61 m x 3.99 m
Living room
Main level
5.33 m x 4.43 m

Location

Learn more about this property
Listing provided by:
Birdhouse Realty Inc.
MLS® number:
X14129144
Agent:
Brad Bird
*Indicates required field
Name is required
Email is required
Please enter a valid phone number (e.g., 416-111-1111).