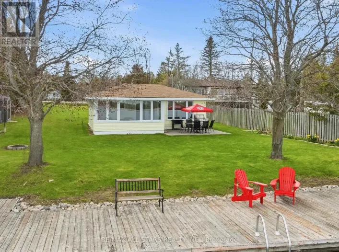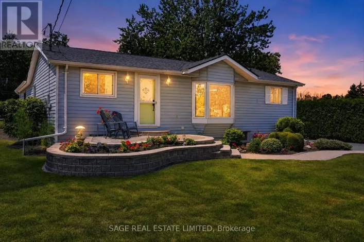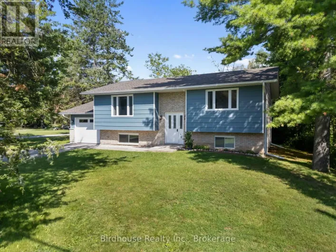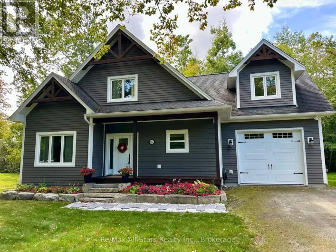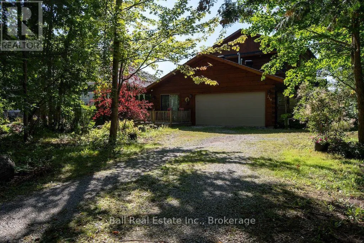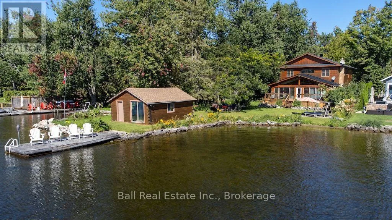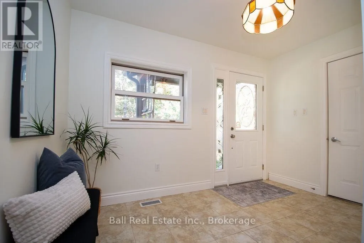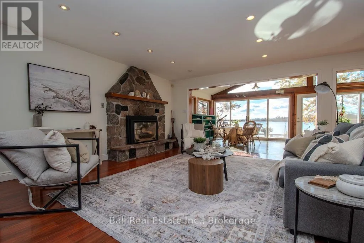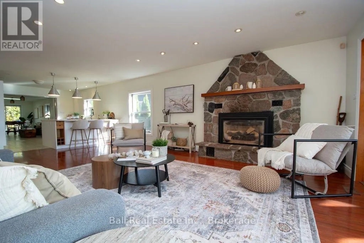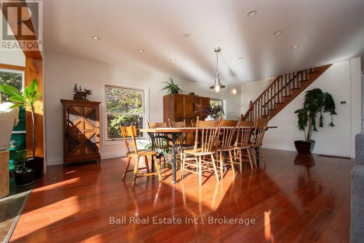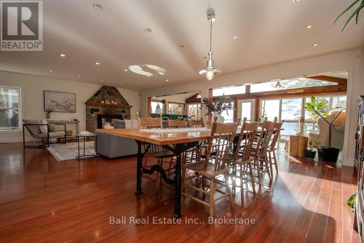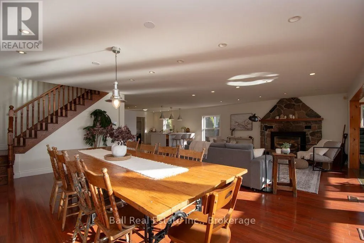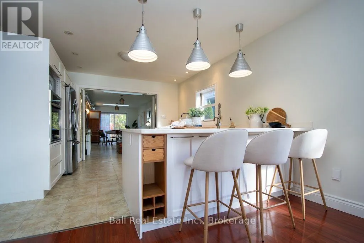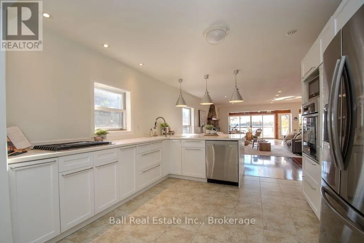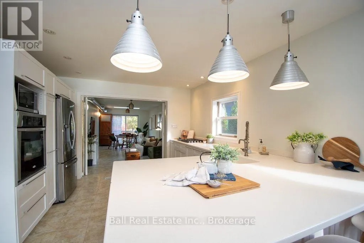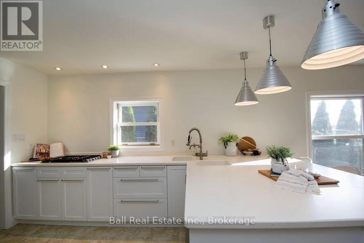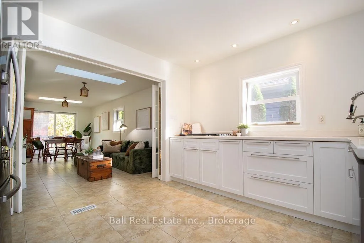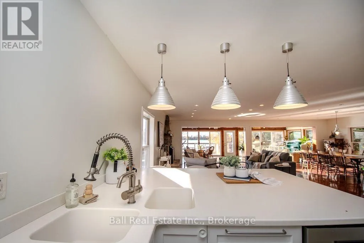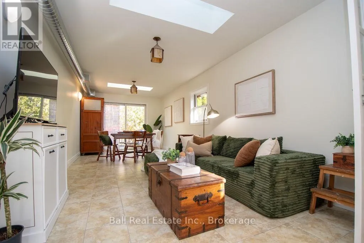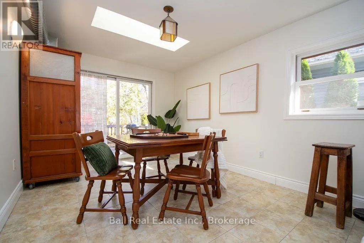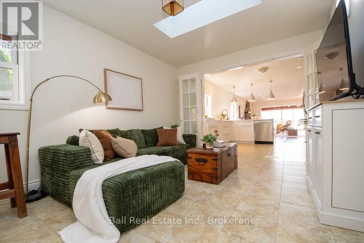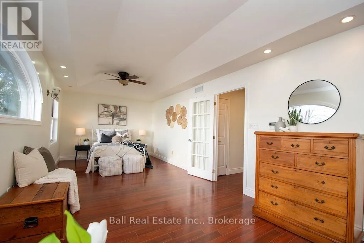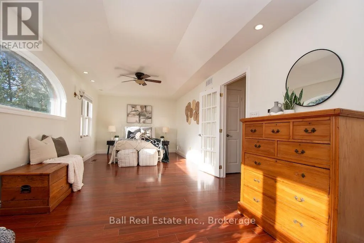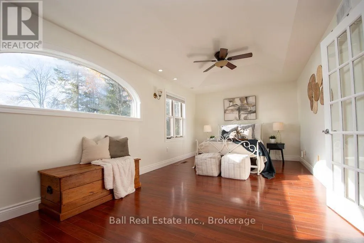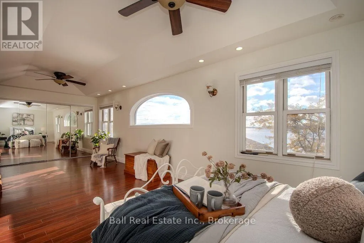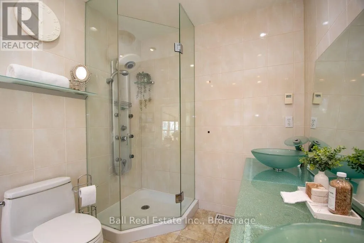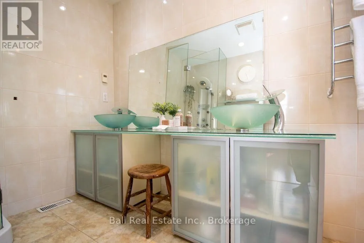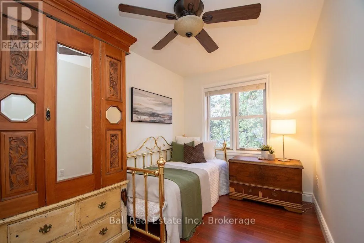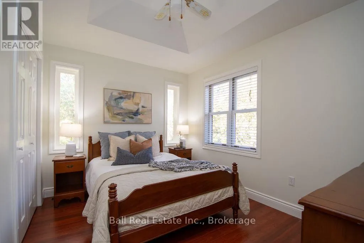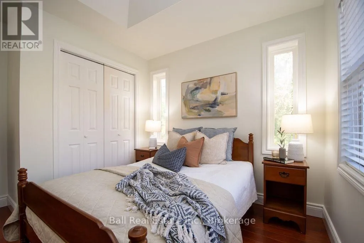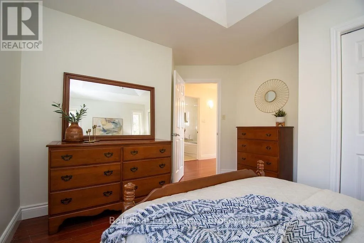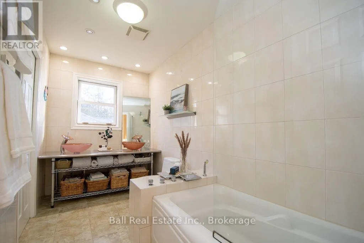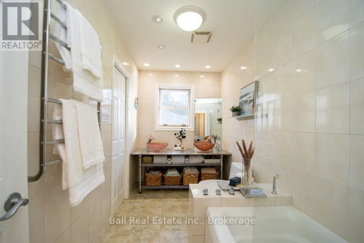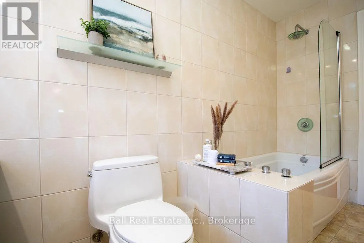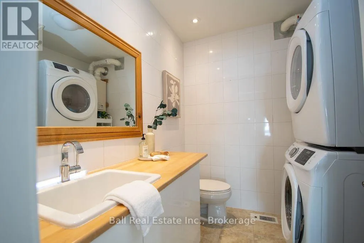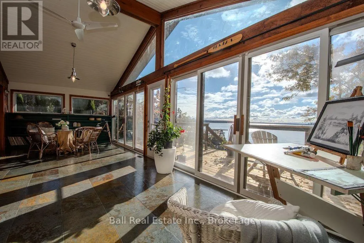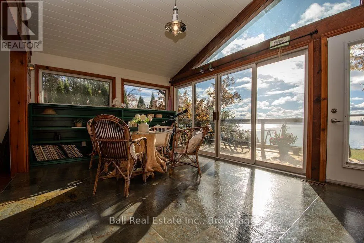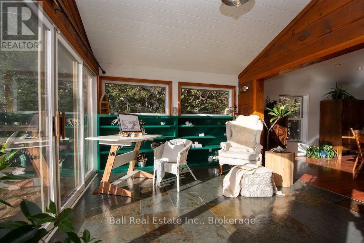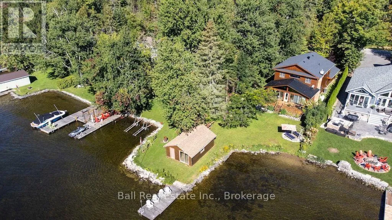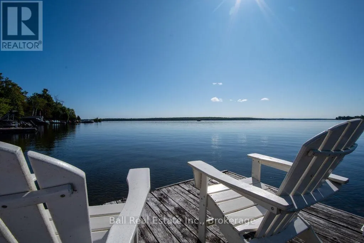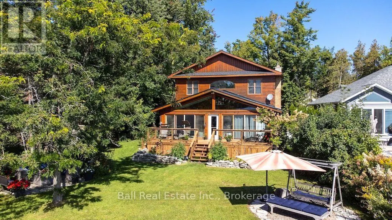
Cross Streets: East Street M/Riverside Dr. ** Directions: Hwy 36 to Riverside Drive. Big lake views, a brand-new kitchen and room for the whole family-welcome to life on Pigeon Lake. Built in 2006, this 4-bedroom, 3-bathroom home in Bobcaygeon offers spacious, open-concept living that feels comfortable and connected. The kitchen is at the heart of it all, with space to gather, share meals and take in the expansive lake views. A cozy stone fireplace(Propane) adds warmth and character to the living area, making it just as inviting for quiet evenings as it is for a house full of company. Just off the kitchen, a separate den offers extra space for games, relaxing or catching up with family, with a walkout to the rear deck for easy BBQing. The primary suite features generous closet space and a large ensuite with a shower, a soaker tub and has heated towel racks. Main-floor laundry shared with a good size 2pc bathroom. An attached double garage, municipal services and furnace and central air conditioning (both approx. 4 yrs old) add everyday convenience. Heated floors in the bathrooms, den and sunroom area. Outside, the level lot provides easy access to the waterfront, where a lg boat house and a sandy, wade-in beach area invites you to cool off and enjoy summer days by the lake. From morning coffee overlooking the water to evenings gathered around the fireplace, this is a home made for sharing every season. Natural Gas is available at the road (id:27476)