832 Monarch Road, Kawartha Lakes, Ontario K9V 4R1

Listed for:
$2,100,000
6 beds
5 baths
Listed 15 days ago
832 Monarch Road, Kawartha Lakes, Ontario K9V 4R1

View all 50 photos

About

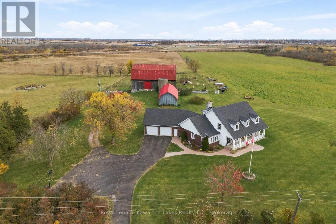
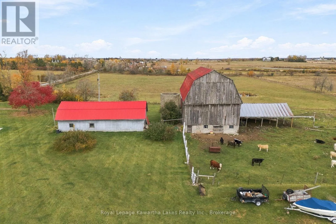
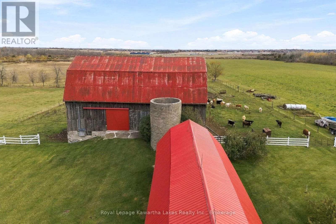
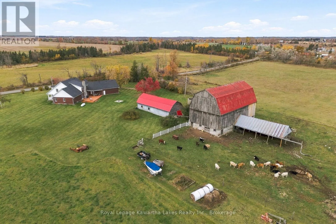
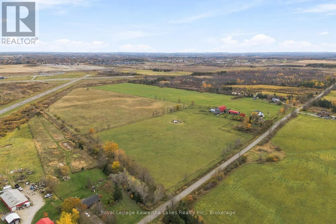
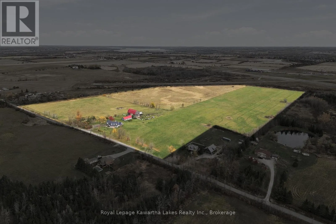
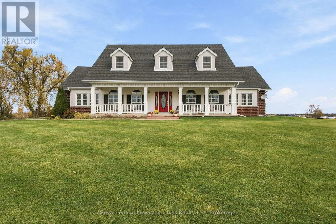
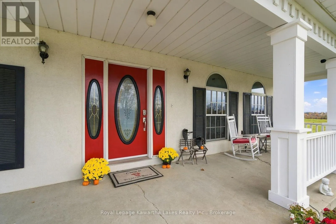
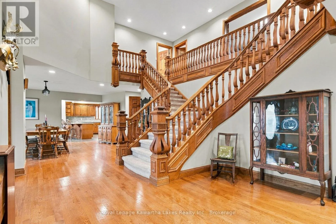
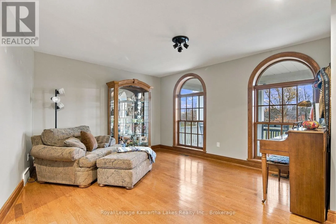
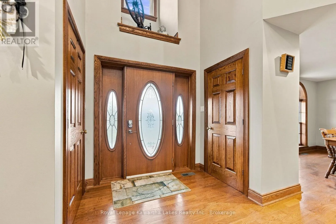
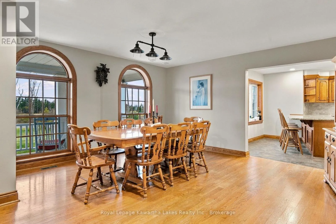
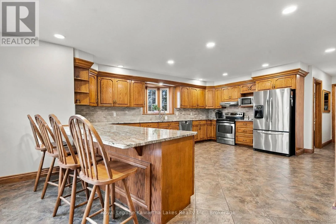
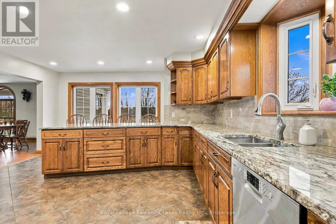
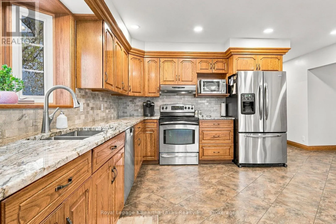
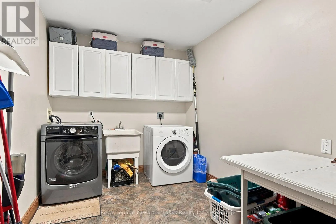
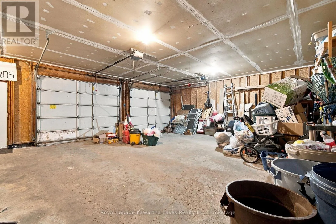
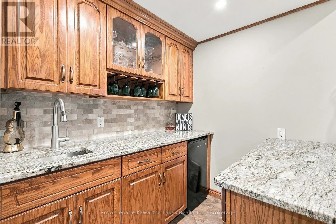
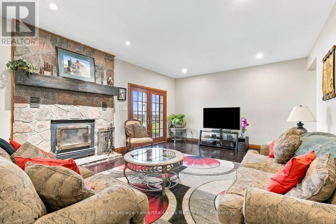
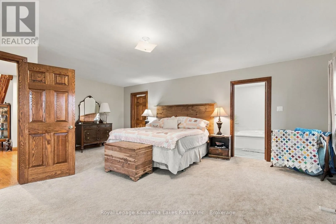
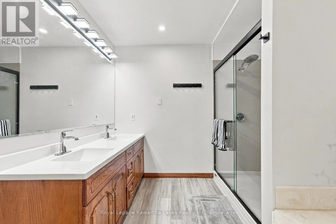
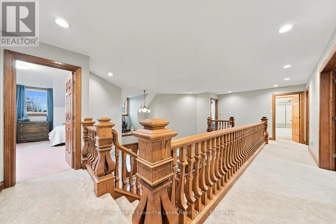
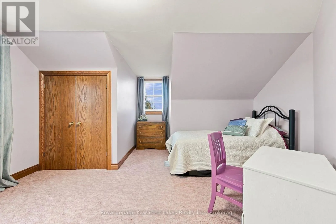
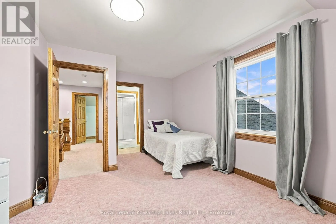
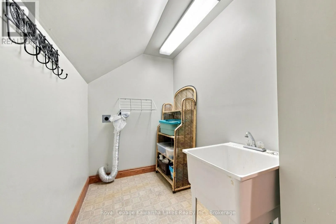
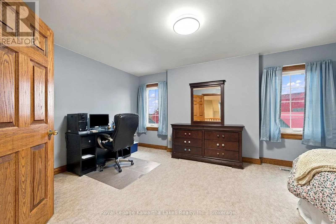
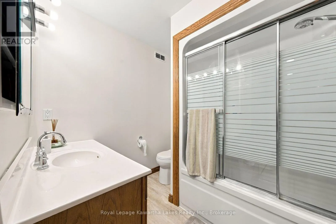
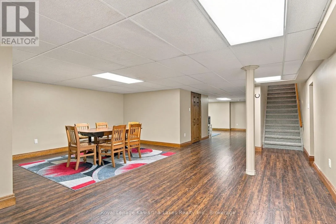
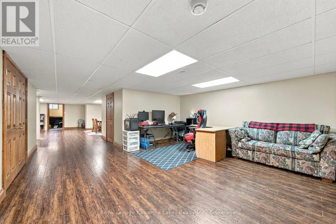
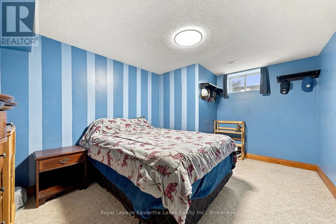
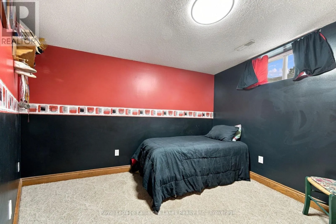
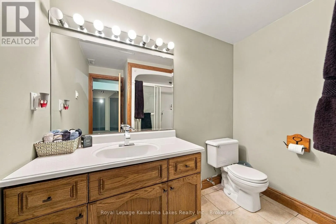
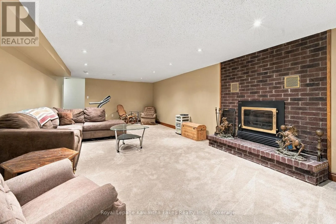
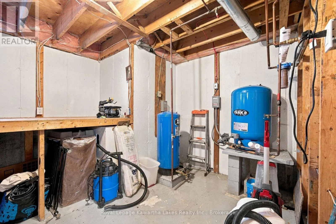
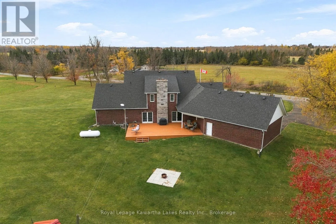
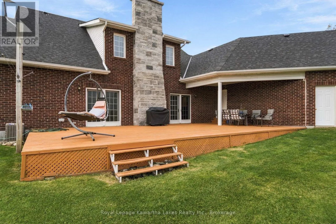
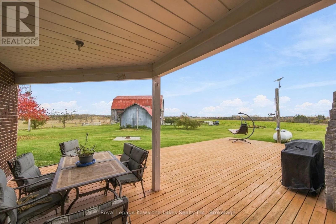
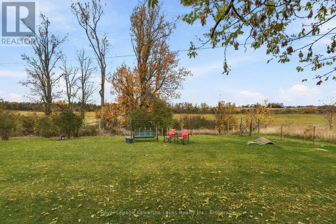
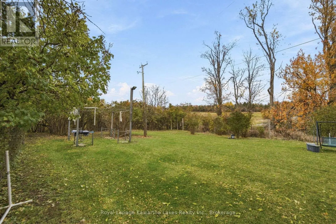
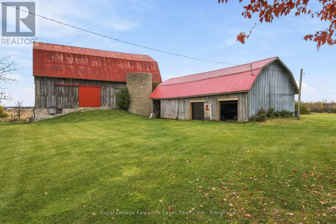
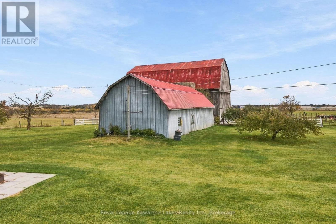
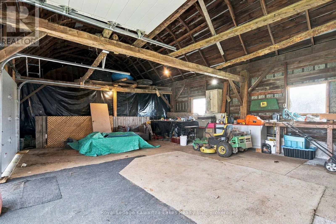
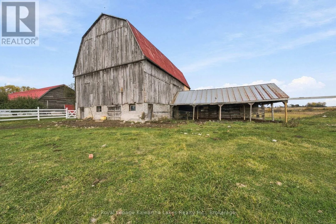
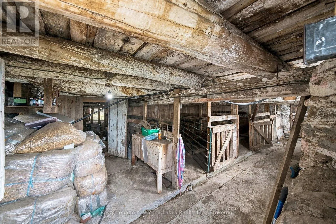
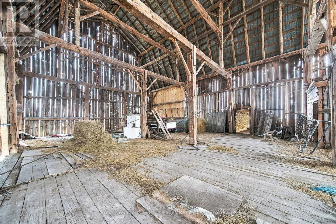
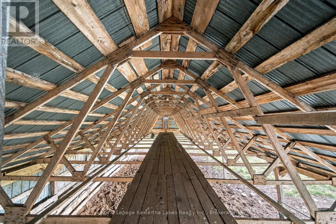
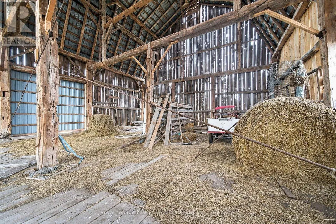
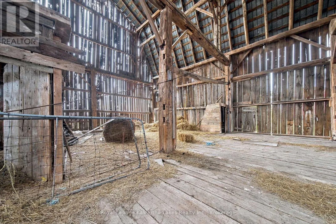
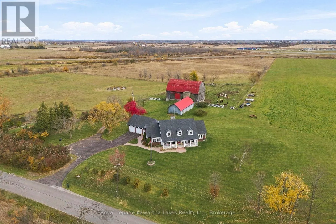
Cross Streets: Monarch Rd/Hwy 7. ** Directions: From Hwy 7 to north on Monarch Rd to property on east side. Custom-built Cape Cod on 68 acres, minutes west of Lindsay. The double staircase in the front entry sets the tone, with handcrafted woodwork carrying through the house. The main floor has a large eat-in kitchen, a separate dining room, a formal sitting room and a powder room. The family room has a wood-burning insert and a wet bar, with a walkout to the back deck. The main floor primary suite comes with a 5-piece ensuite and a walk-in closet, and laundry is on both the main and upper levels. Upstairs you'll find three more bedrooms, one with a 3-piece ensuite, plus a 4-piece bath. The finished walk-up basement adds a rec room with a fireplace, two more bedrooms and another 4-piece bath. An attached double garage finishes the house. The land is ready to use. Of the 68 acres, 63 are workable, split between a hay field, a pasture, and a pond. The original bank barn has stood the test of time and offers flexibility for whatever your livestock dreams are. A drive shed, electric fencing and a heated outdoor water bowl round out the setup. Two wells serve the property. Country charm, modern convenience and a stones throw from all that Lindsay has to offer makes this a property you won't want to miss! (id:27476)

Property Highlights

MLS® Number
X14138248
Type
Agriculture
Community Name
Lindsay
Land Size
1540 x 2178 FT|50 - 100 acres
Parking Space Total
6

Building

Storeys
1.50
Square Footage
3500 - 5000 sqft
Bathrooms Total
5
Bedrooms Above Ground
4
Bedrooms Total
6
Amenities
Hospital
Exterior Finish
Brick, Vinyl siding
Fireplace Present
Yes
Basement Type
N/A (Finished), N/A, N/A
Basement Features
Walk-up, Separate entrance
Building Heating Type
Forced air
Heating Fuel
Propane
Building Cooling Type
Central air conditioning, Air exchanger

Utilities

Water
Drilled Well, Dug Well
Utility Sewer
Septic System

Room Layout

Bedroom 4
Second level
4.56 m x 3.46 m
Laundry room
Second level
3.66 m x 1.62 m
Bedroom 2
Second level
3.92 m x 5.84 m
Bedroom 3
Second level
3.96 m x 5.74 m
Recreational, Games room
Basement
9.46 m x 4.48 m
Playroom
Basement
6.01 m x 6.27 m
Office
Basement
8.44 m x 5.48 m
Bedroom
Basement
4.67 m x 3.19 m
Bedroom
Basement
3.79 m x 3.05 m
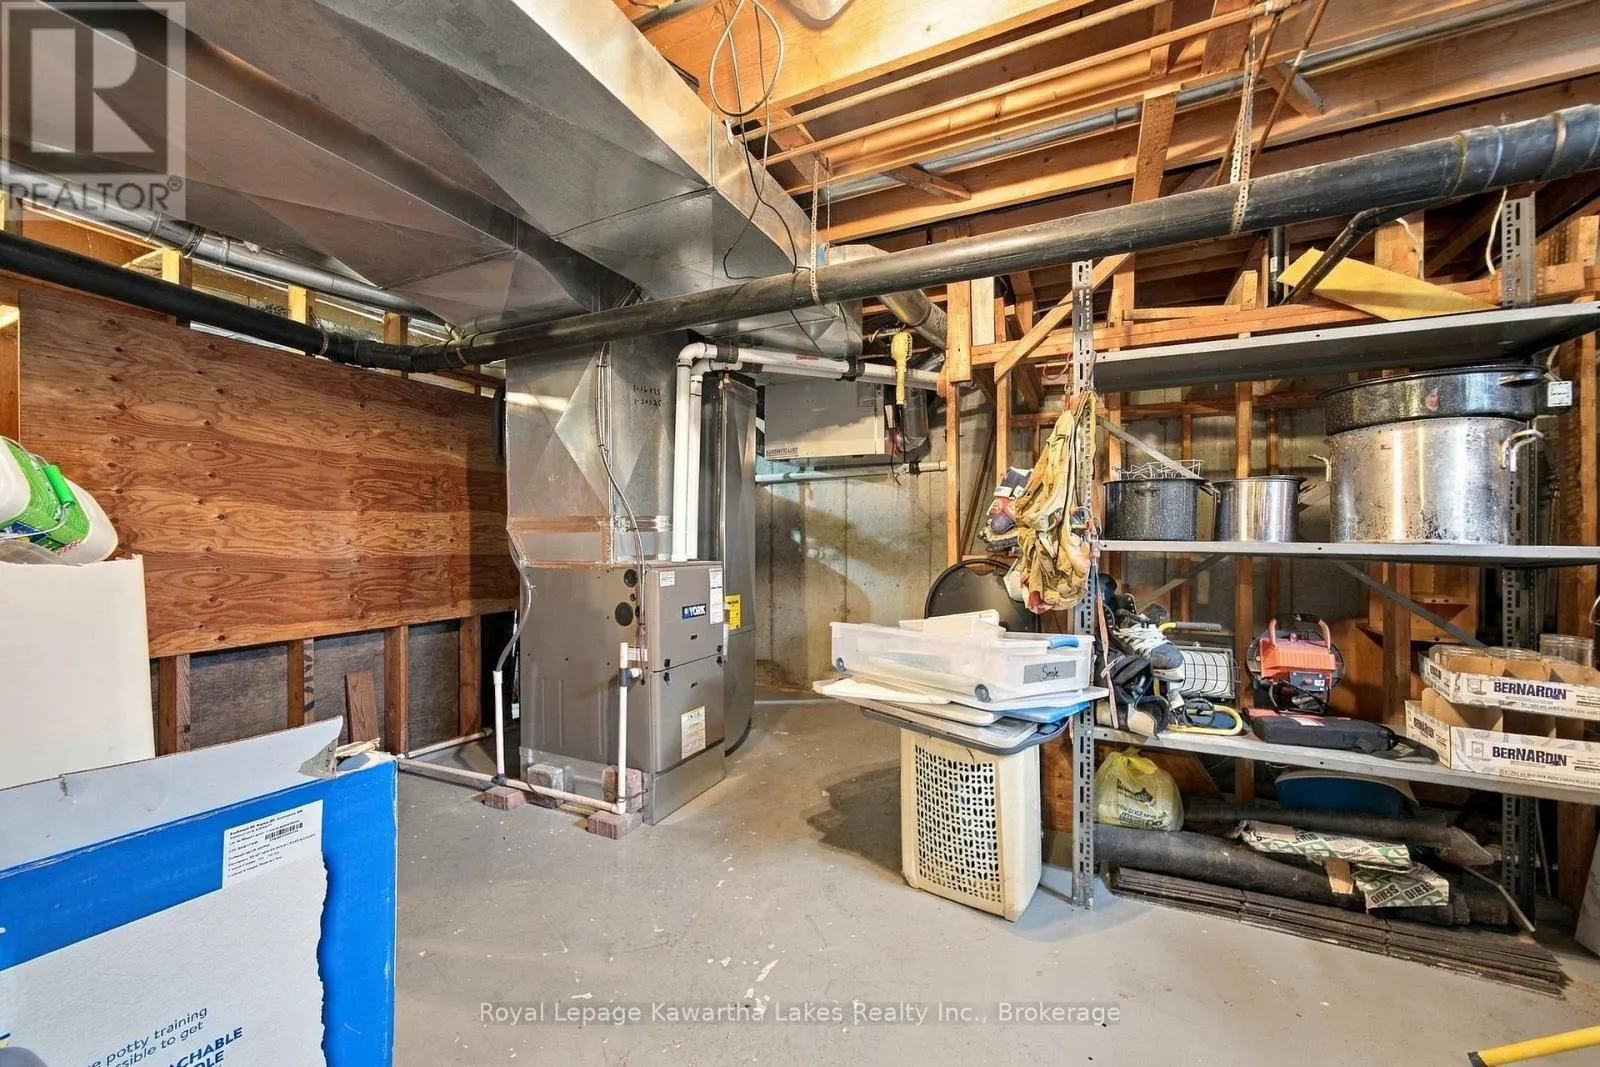
Utility room
Basement
4.73 m x 9.06 m
Foyer
Main level
2.29 m x 4.96 m
Sitting room
Main level
5.35 m x 6.37 m
Dining room
Main level
5.43 m x 6.37 m
Kitchen
Main level
4.73 m x 9.06 m
Family room
Main level
10.57 m x 4.47 m
Laundry room
Main level
3.44 m x 2.27 m
Mud room
Main level
3.16 m x 2.18 m
Primary Bedroom
Main level
6.56 m x 6.31 m

Location

Learn more about this property
Listing provided by:
Royal Lepage Kawartha Lakes Realty Inc.
MLS® number:
X14138248
Agent:
Kevin Avery
*Indicates required field
Name is required
Email is required
Please enter a valid phone number (e.g., 416-111-1111).