99 Bowen Road, Kawartha Lakes, Ontario L9L 1B6

Listed for:
$2,650
4 beds
2 baths
Listed 19 days ago
House for rent: 99 Bowen Road, Kawartha Lakes, Ontario L9L 1B6

View all 16 photos

About

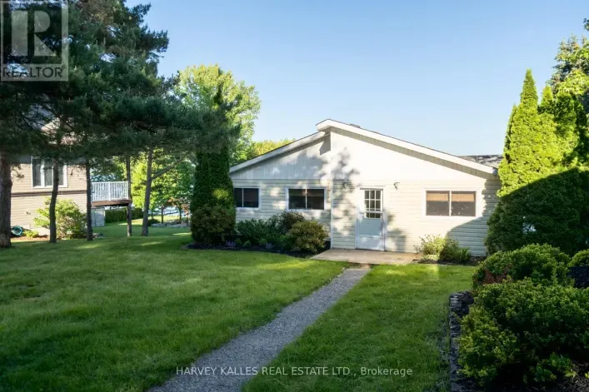
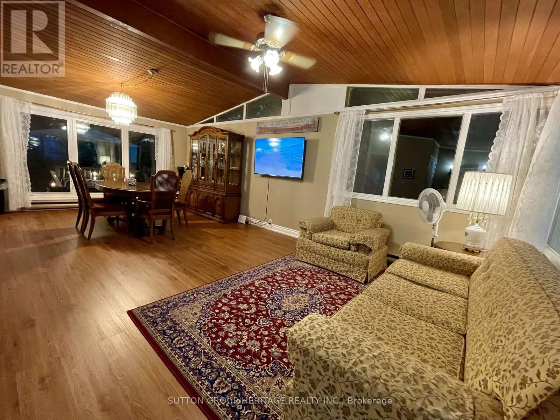
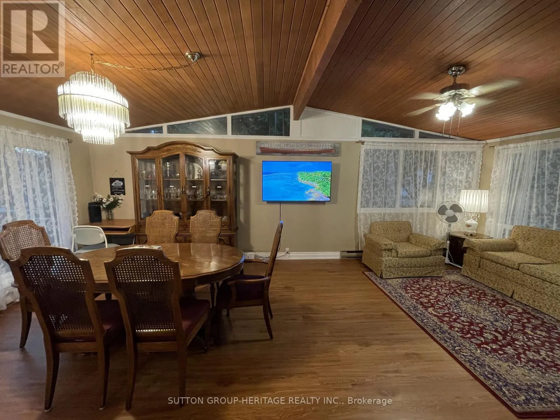
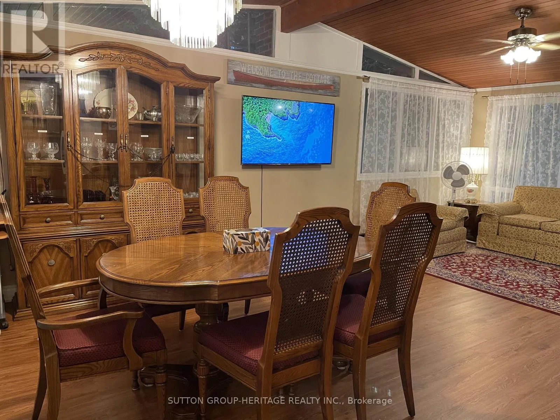
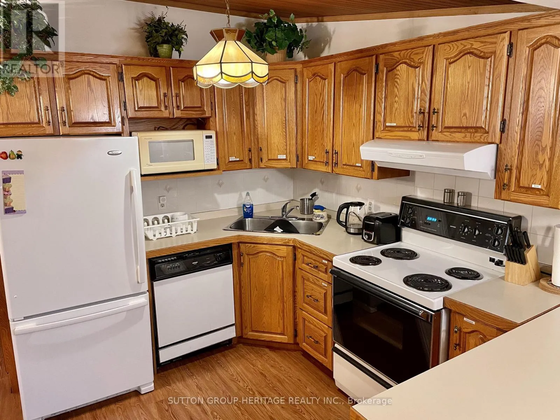
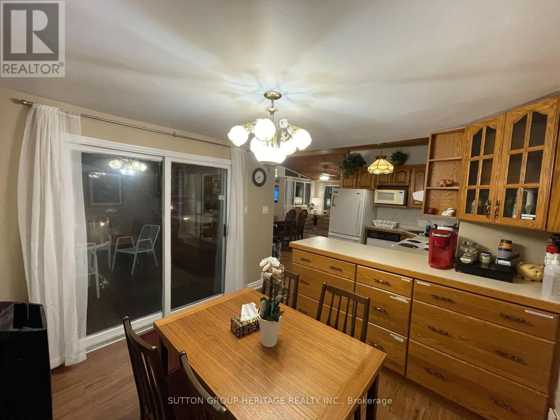
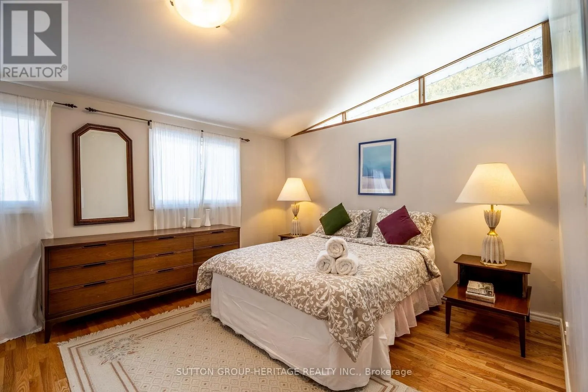
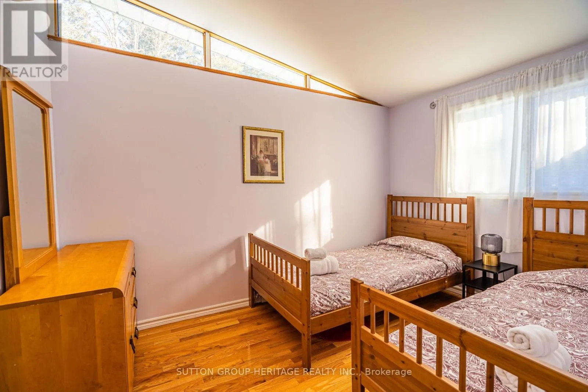
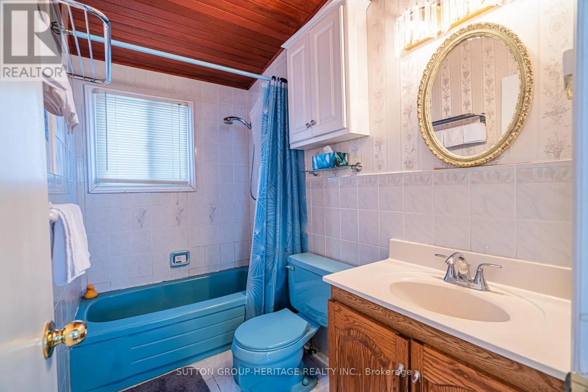
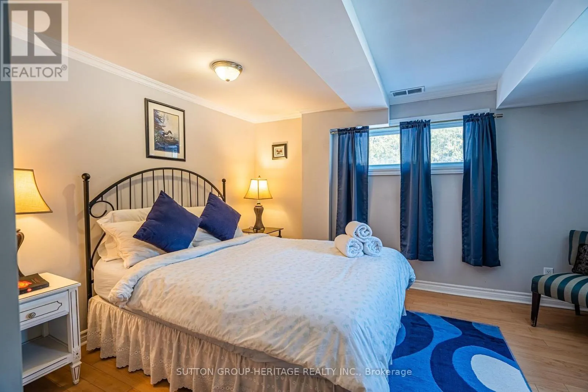
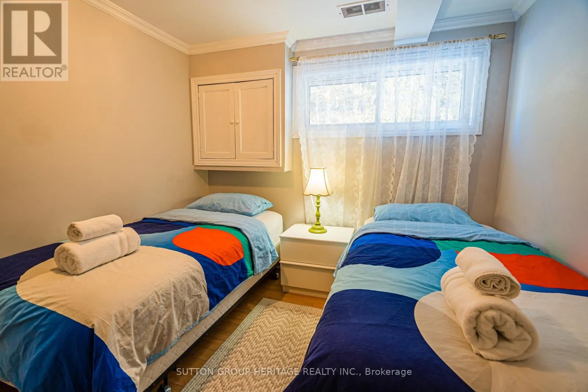
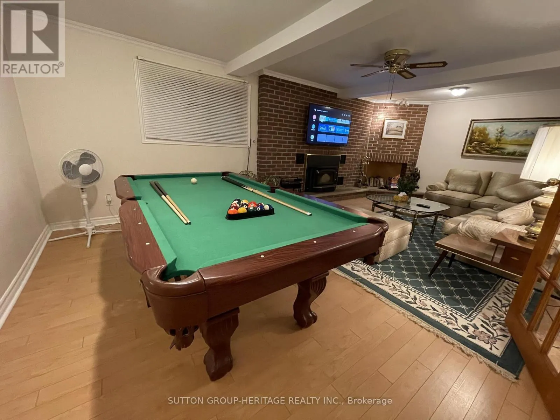
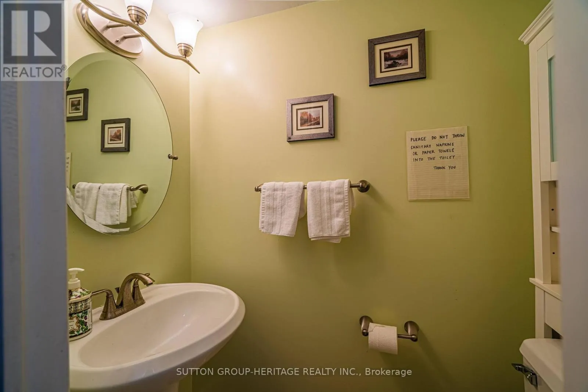
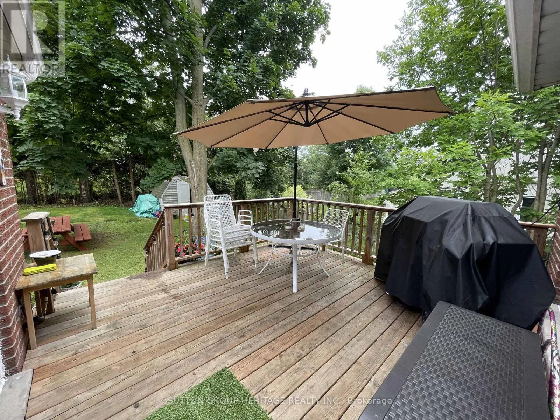
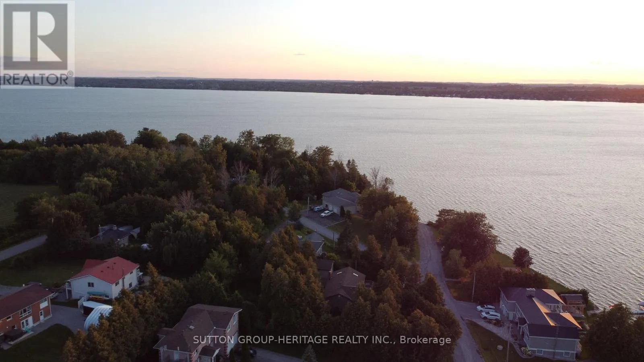
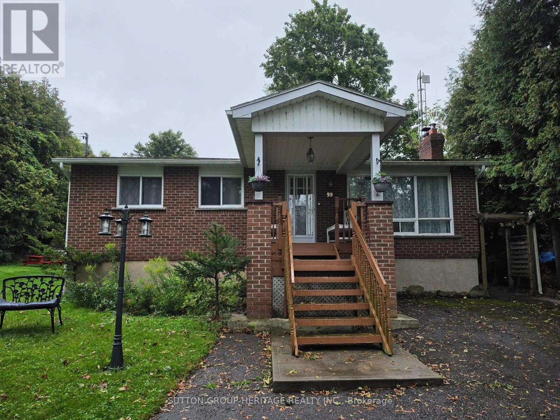
Cross Streets: Washburn Island Rd and Bowen Rd. ** Directions: Ramsey Rd. to S. on Ogemah Rd. W. on Cottage Rd. S. on Washburn Island Rd. W. on Bowen Rd. Experience The Relaxed Lakeside Lifestyle In This Fully Furnished 2+2 Bedroom, Two-Bathroom All-Brick Bungalow, Ideally Situated In A Peaceful Waterfront Community Just Steps From The Lake. Enjoy Beautiful Lake Views, Scenic Surroundings And Year-Round Outdoor Recreation, From Summer Days By The Water To Winter Walks, Snowmobiling, Snowshoeing And Ice Fishing. Conveniently Located Within Driving Distance Of Both Port Perry And Lindsay. Inside, Vaulted Ceilings And Oversized Windows Fill The Open-Concept Living Space With Natural Light, Creating A Bright And Welcoming Atmosphere. The Functional Kitchen Features A Breakfast Area And Walkout To A Generous Back Deck Overlooking The Picturesque Natural Setting. The Finished Lower Level Offers Two Additional Bedrooms, A 2-Piece Bathroom And A Spacious Recreation Room With A Cozy Fireplace. A Brand-New Energy-Efficient Heat Pump Provides Year-Round Heating And Cooling, With The Potential For Added Savings On Utility Costs. Offering The Perfect Balance Of Comfort, Nature And Convenience, This Home Is Available For A One-Year Lease, With Flexibility To Consider A Shorter Term. (id:27476)

Property Highlights

MLS® Number
X14138850
Type
Single Family
Community Name
Mariposa
Ownership Type
Freehold
Land Size
97.4 x 155 FT
Parking Space Total
4

Building

Building Type
House
Storeys
1.00
Square Footage
700 - 1100 sqft
Bathrooms Total
2
Bedrooms Above Ground
2
Bedrooms Total
4
Amenities
Fireplace(s)
Exterior Finish
Brick
Fireplace Present
Yes
Basement Type
N/A (Finished)
Basement Features
Building Heating Type
Forced air
Heating Fuel
Propane
Building Cooling Type
Central air conditioning

Utilities

Utility Sewer
Septic System

Room Layout

Recreational, Games room
Basement
6.78 m x 3.88 m
Bedroom
Basement
4.01 m x 3.15 m
Bedroom
Basement
3.17 m x 2.69 m
Living room
Main level
7.11 m x 3.96 m
Dining room
Main level
7.11 m x 3.96 m
Kitchen
Main level
2.5654 m x 2.413 m
Eating area
Main level
3.07 m x 2.56 m
Primary Bedroom
Main level
4.69 m x 3.5 m
Bedroom 2
Main level
3.5 m x 2.56 m

Location

Learn more about this property
Listing provided by:
SUTTON GROUP-HERITAGE REALTY INC.
MLS® number:
X14138850
Agent:
Anthony Senzel
*Indicates required field
Name is required
Email is required
Please enter a valid phone number (e.g., 416-111-1111).

Community Spotlight: Homes For rent in Your Neighborhood