14 Kawartha Crescent, Kawartha Lakes, Ontario K0L 2W0

Listed for:
$559,900
3 beds
2 baths
Listed 11 days ago
House for rent: 14 Kawartha Crescent, Kawartha Lakes, Ontario K0L 2W0

View all 50 photos

About

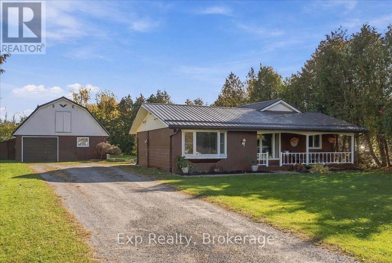
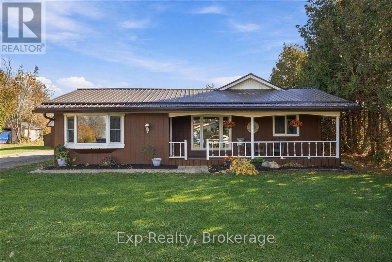
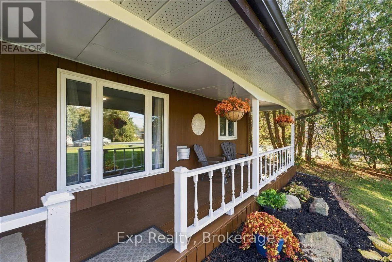
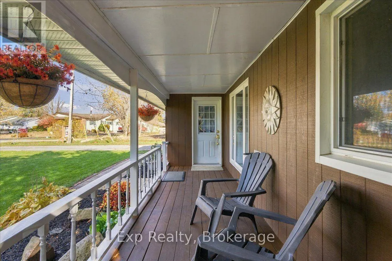
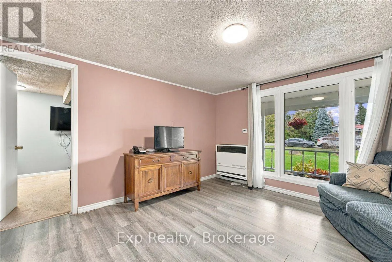
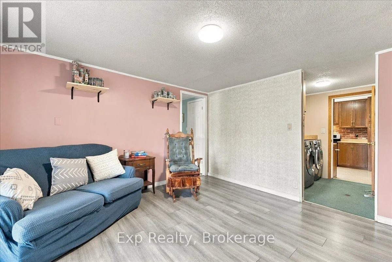
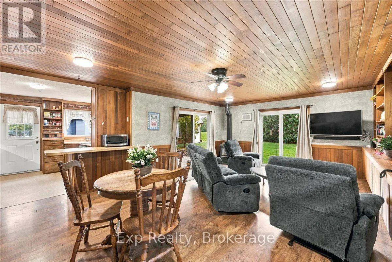
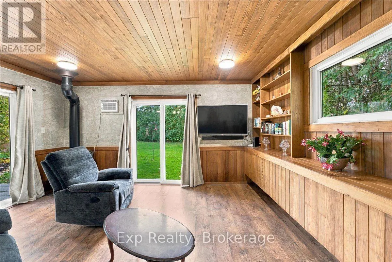
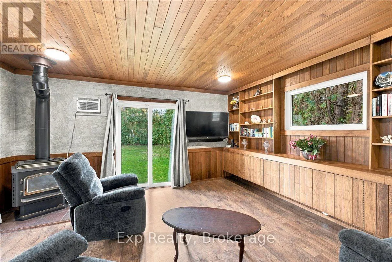
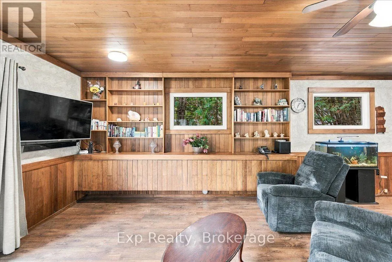
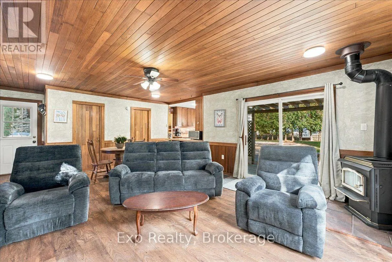
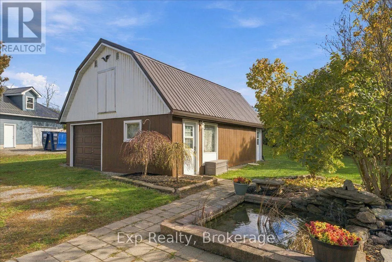
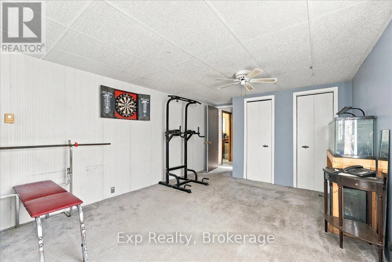
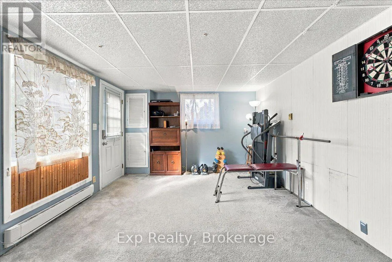
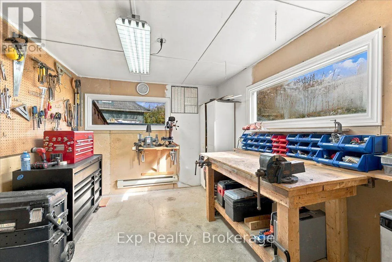
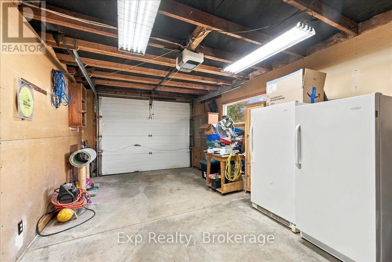
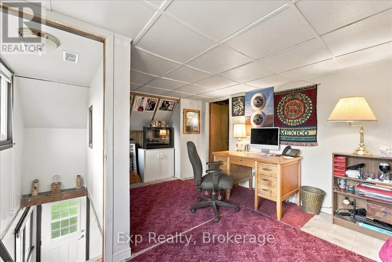
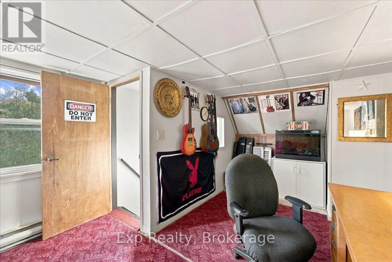
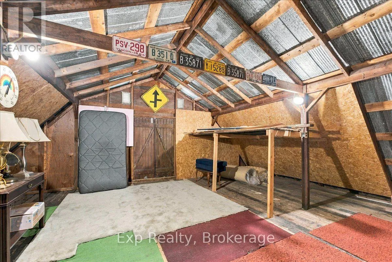
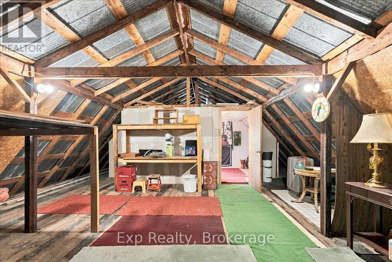
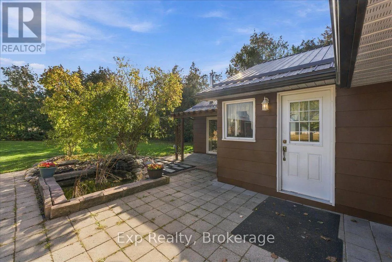
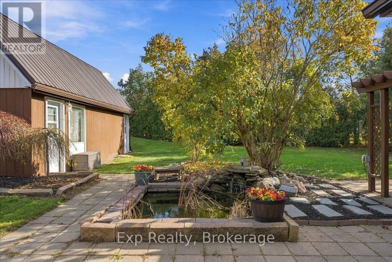
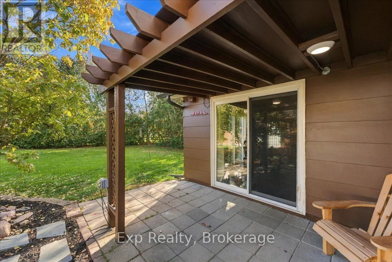
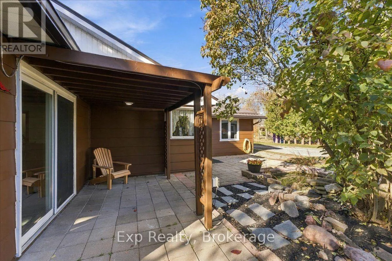
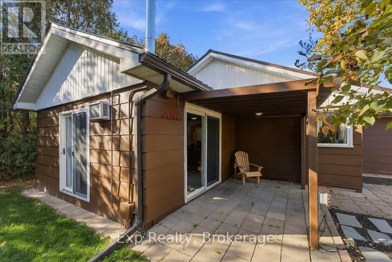
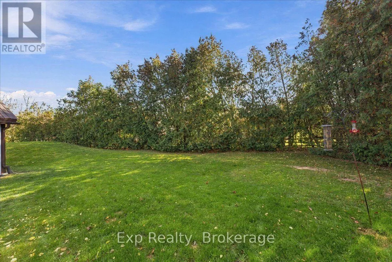
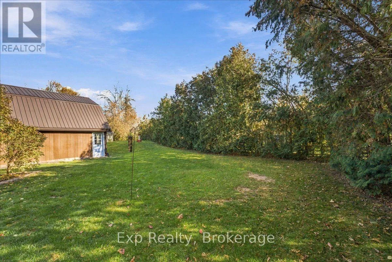
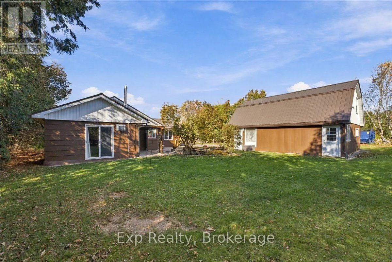
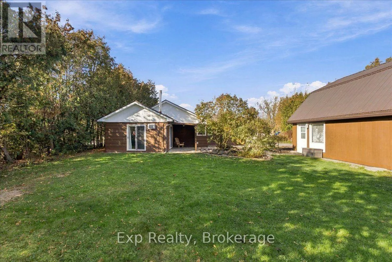
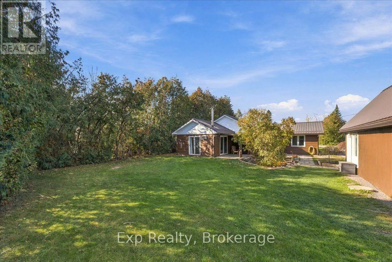
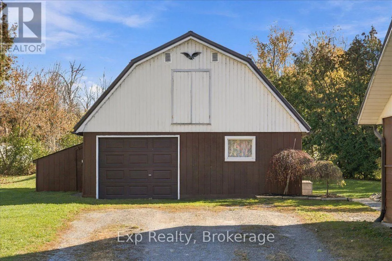
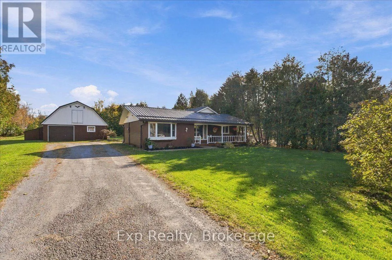
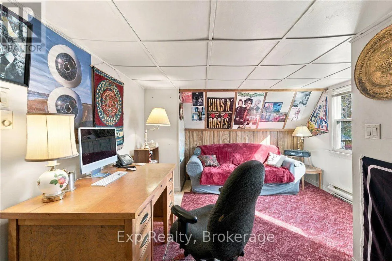
Cross Streets: Kenedon Dr & Yankee Line. ** Directions: From yankee line turn onto kenedon dr then turn onto kawartha cres. Welcome to 14 Kawartha Crescent, Omemee. Discover the perfect blend of country charm, comfort, and versatility with this inviting 3 bedroom, 2 bathroom bungalow nestled in a picturesque setting surrounded by mature trees and beautiful green space. Featuring a welcoming covered front porch, durable metal roofing, and a spacious driveway, this property offers an appealing combination of character and functionality. A standout feature is the impressive detached garage, complete with additional living space and a loft, offering exceptional flexibility for a home gym, hobby space, creative studio, or potential home-based business. Enjoy the peaceful atmosphere of small-town living while remaining conveniently located between Peterborough and Lindsay. Situated in the heart of the Kawartha Lakes, residents can take advantage of nearby parks, beaches, scenic trails, boating, fishing, and the natural beauty of Emily Provincial Park. Whether you're looking for room to pursue your passions, additional workspace, or simply a place to call home, this unique property offers endless possibilities in a desirable community. (id:27476)

Property Highlights

MLS® Number
X14143958
Type
Single Family
Community Name
Emily
Ownership Type
Freehold
Land Size
85 x 173 FT
Parking Space Total
7

Building

Building Type
House
Storeys
1.00
Square Footage
1100 - 1500 sqft
Bathrooms Total
2
Bedrooms Above Ground
3
Bedrooms Total
3
Amenities
Fireplace(s)
Exterior Finish
Wood, Steel
Fireplace Present
Yes
Basement Type
Crawl space
Basement Features
Building Heating Type
Baseboard heaters, Other
Heating Fuel
Electric, Natural gas
Building Cooling Type
Window air conditioner

Utilities

Utility Sewer
Septic System

Room Layout

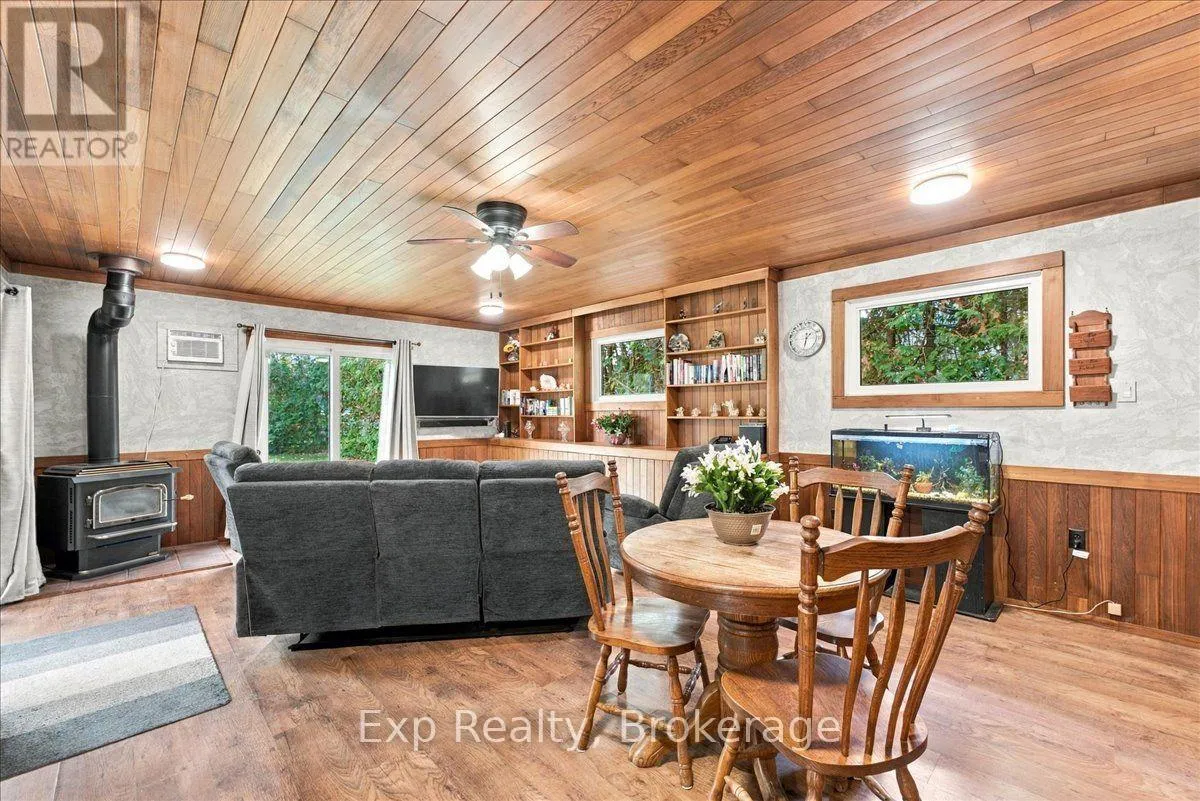
Living room
Main level
4.71 m x 4.09 m
Dining room
Main level
4.46 m x 2.31 m
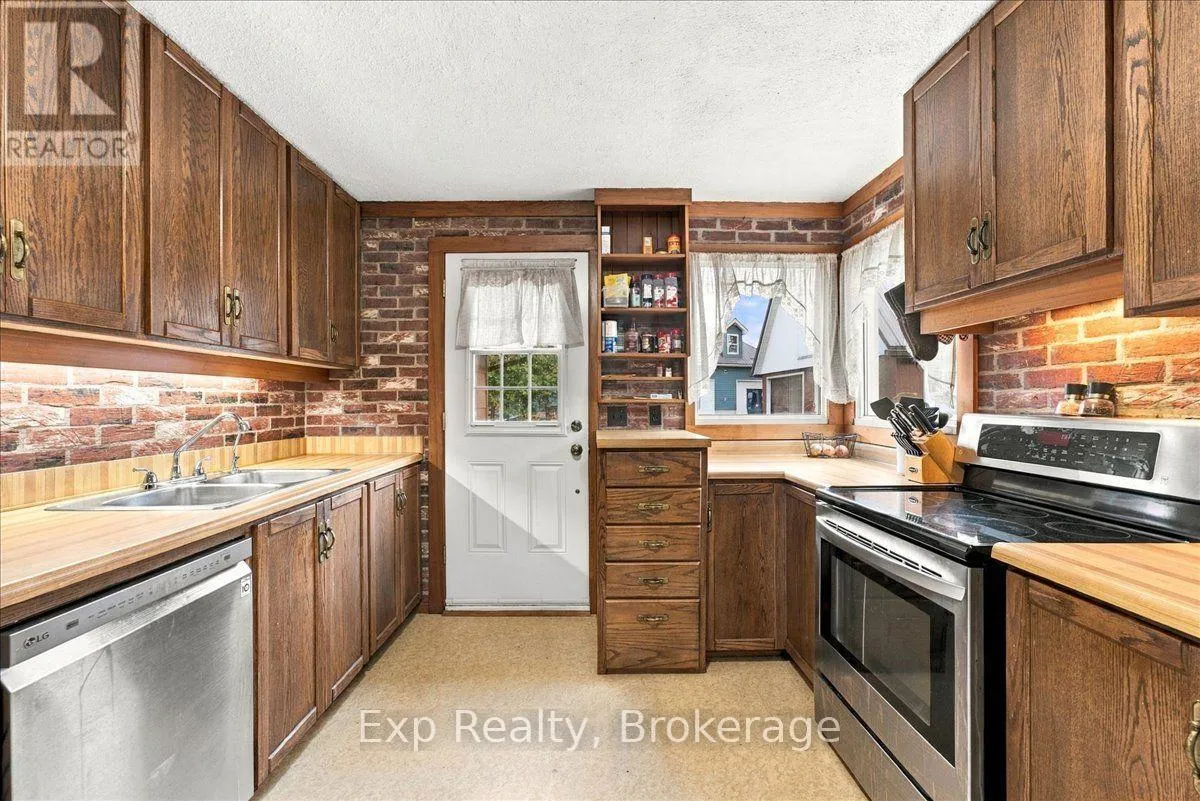
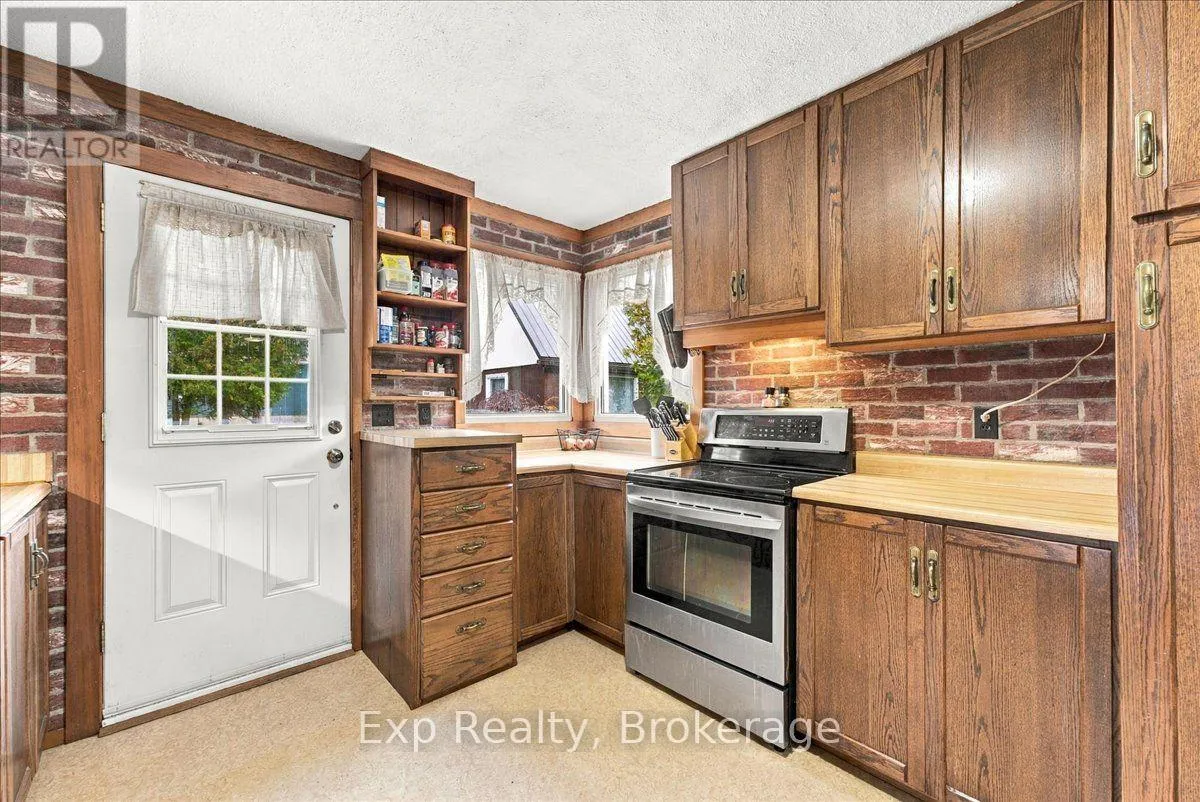
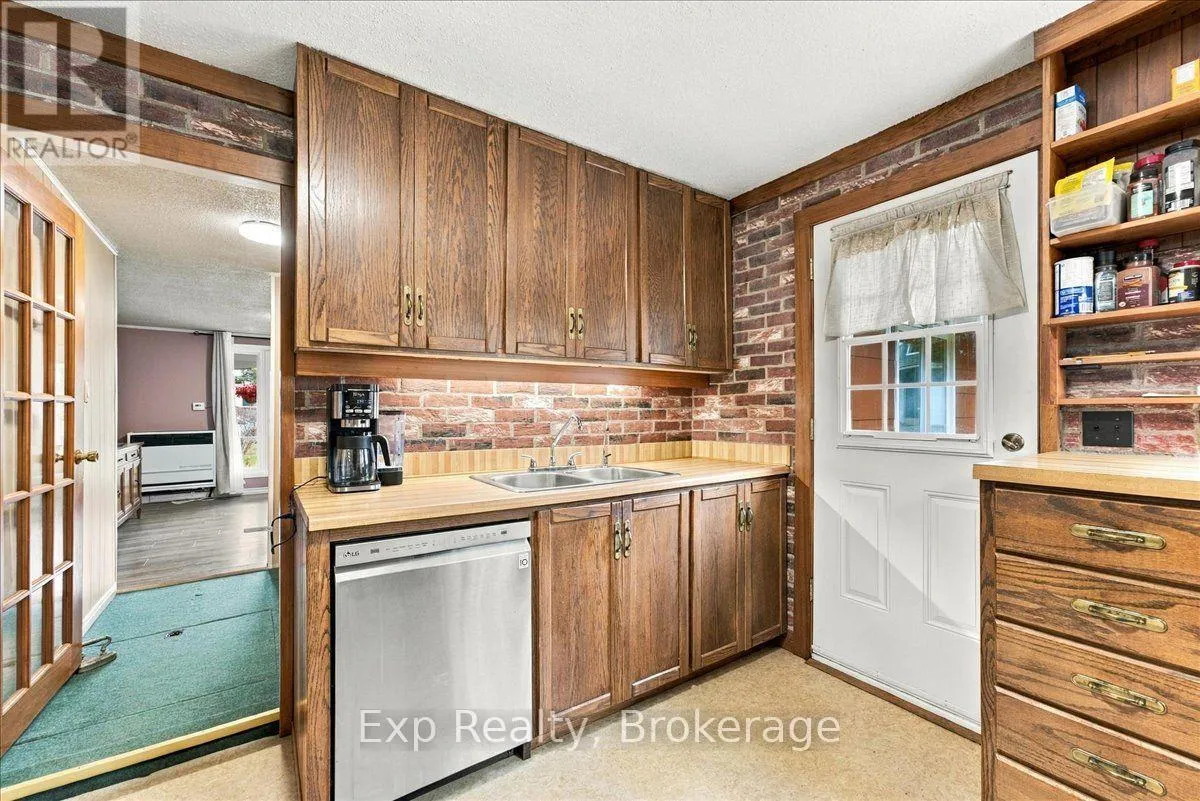
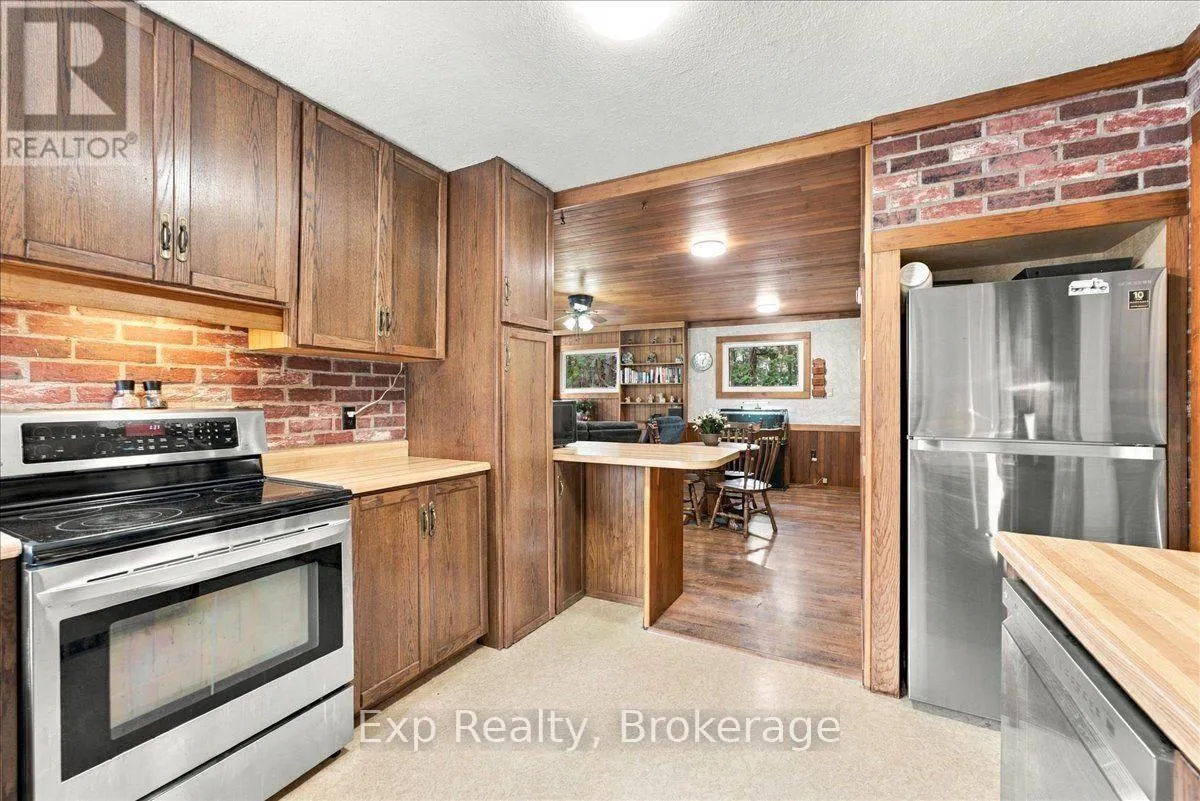
Kitchen
Main level
3.66 m x 3.29 m
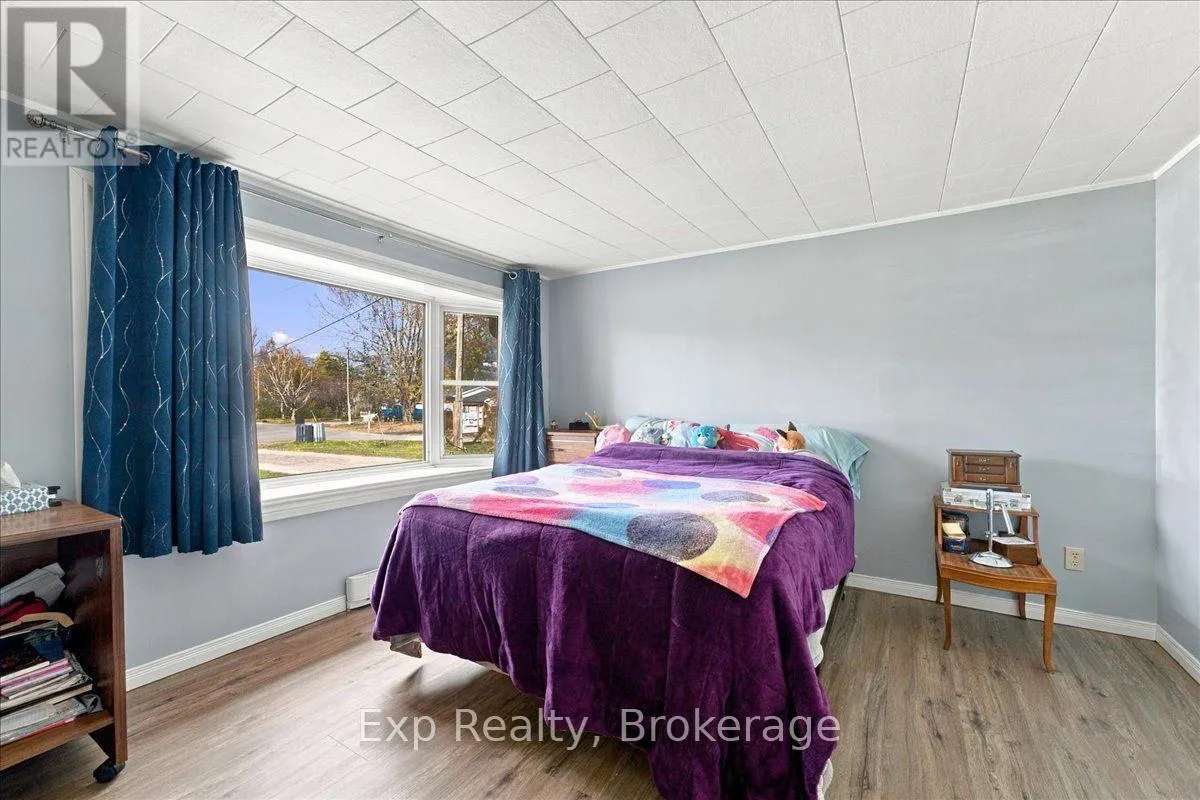
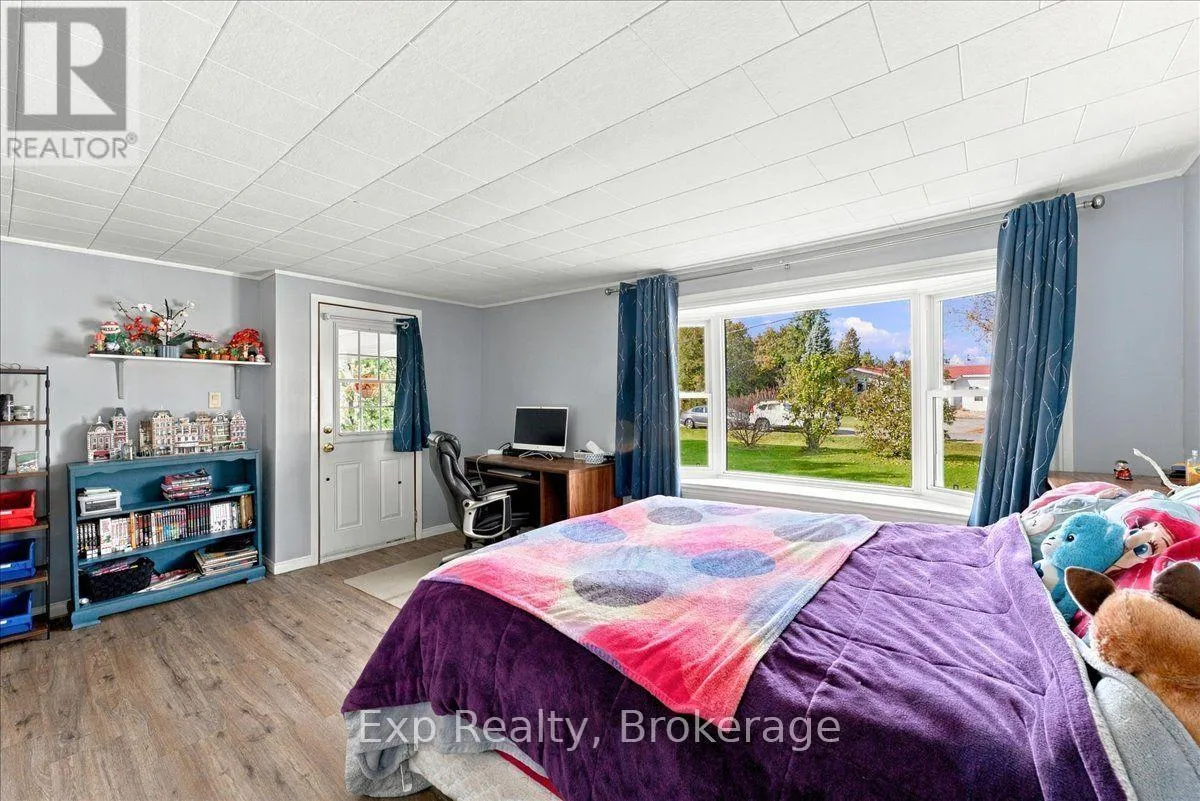
Bedroom
Main level
3.33 m x 3.25 m
Bedroom 2
Main level
4.93 m x 3.54 m
Family room
Main level
3.76 m x 3.77 m
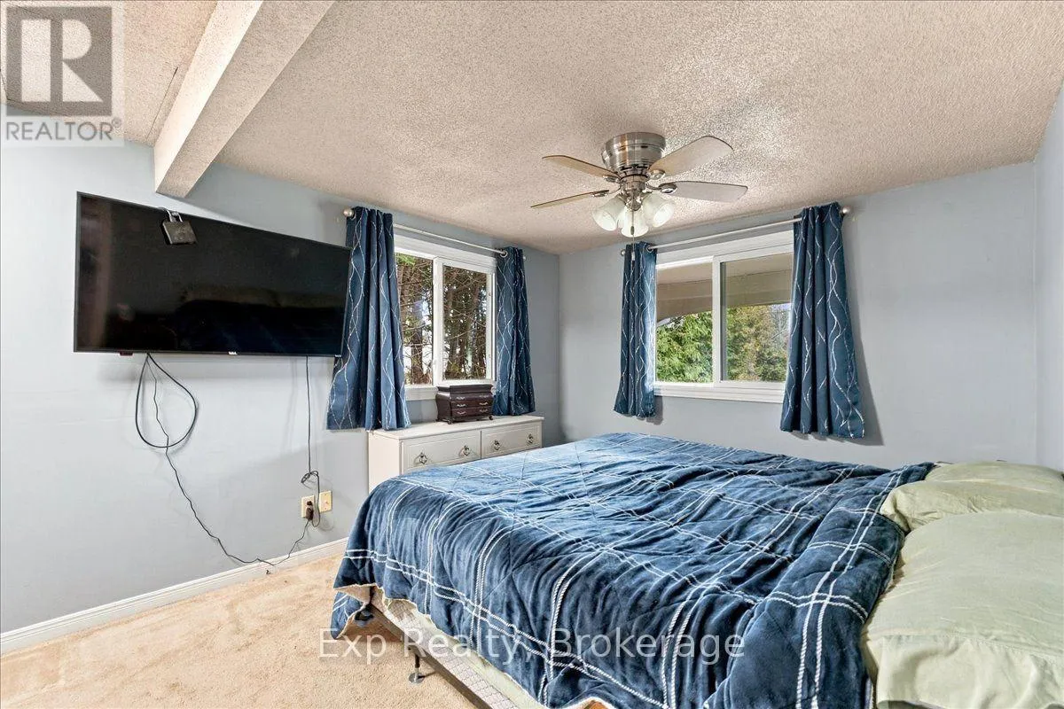
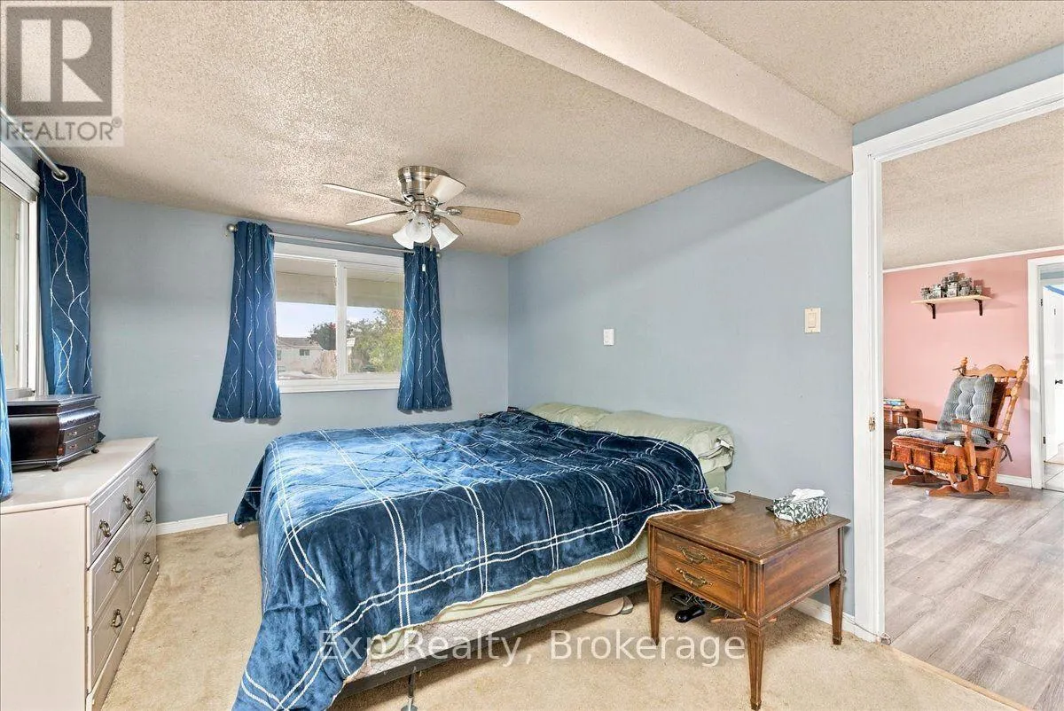
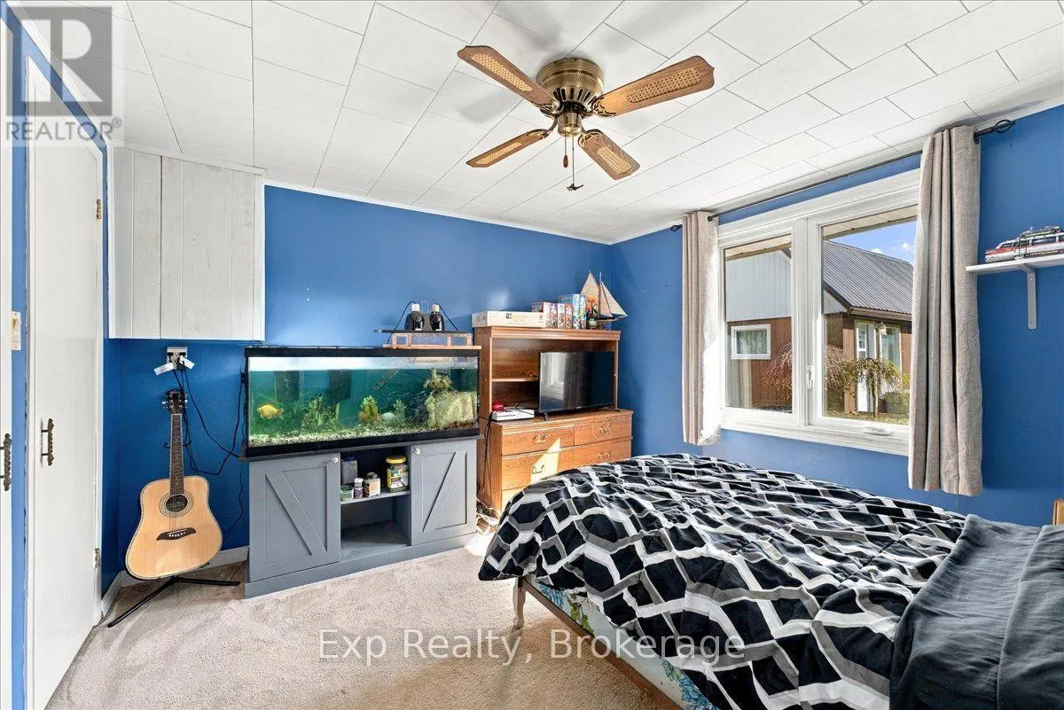
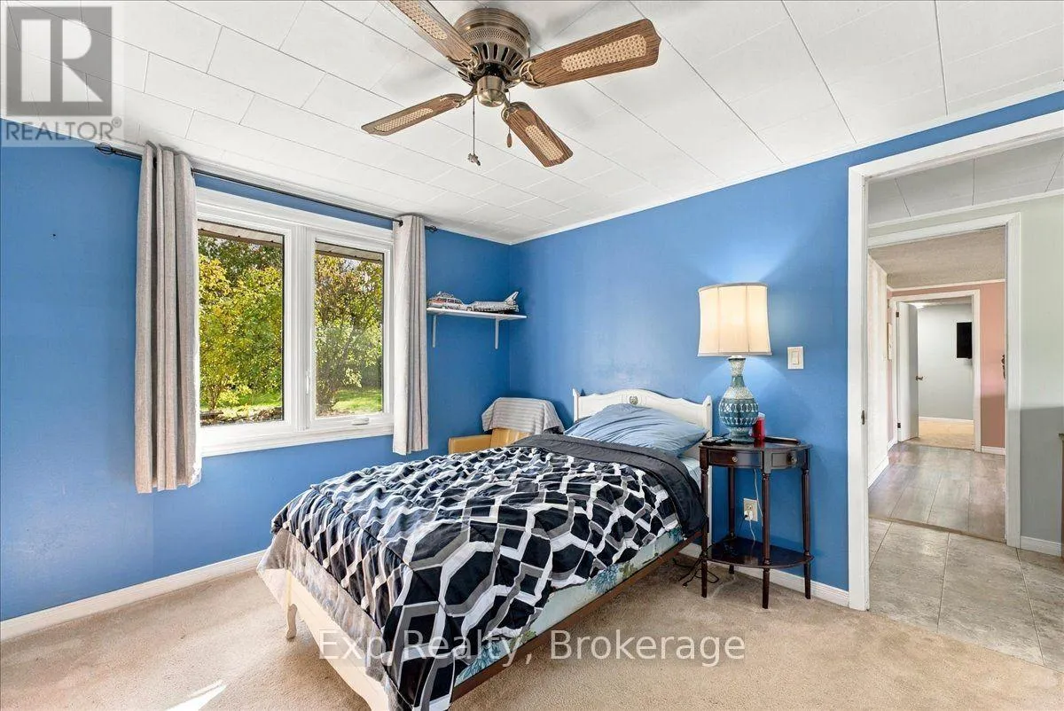
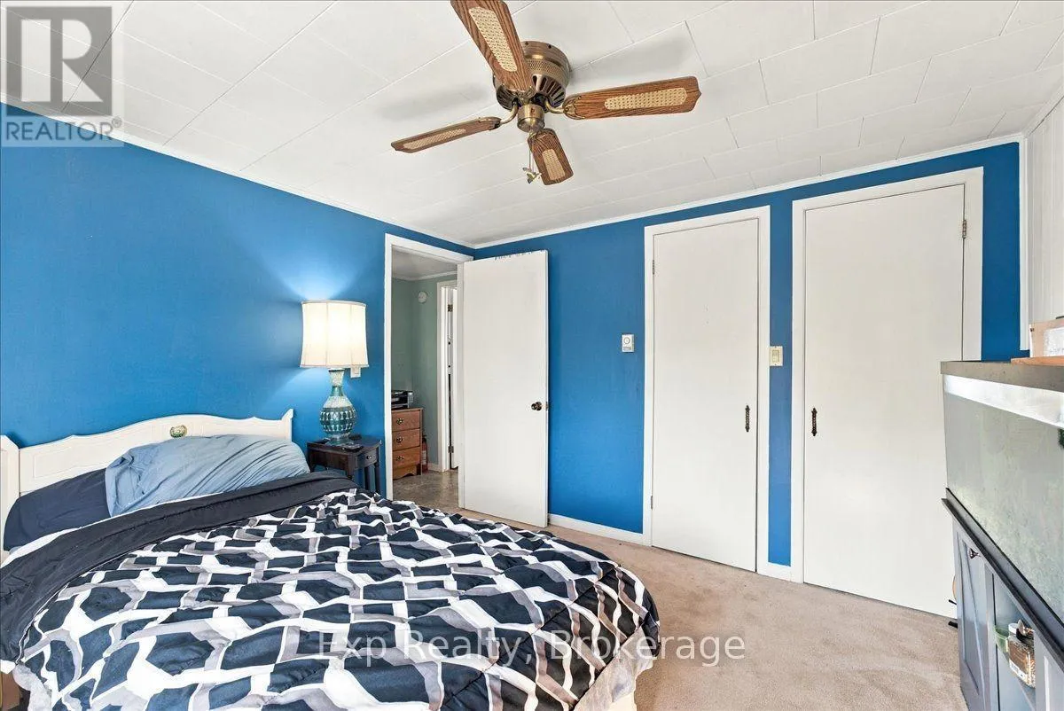
Primary Bedroom
Main level
3.05 m x 4.89 m
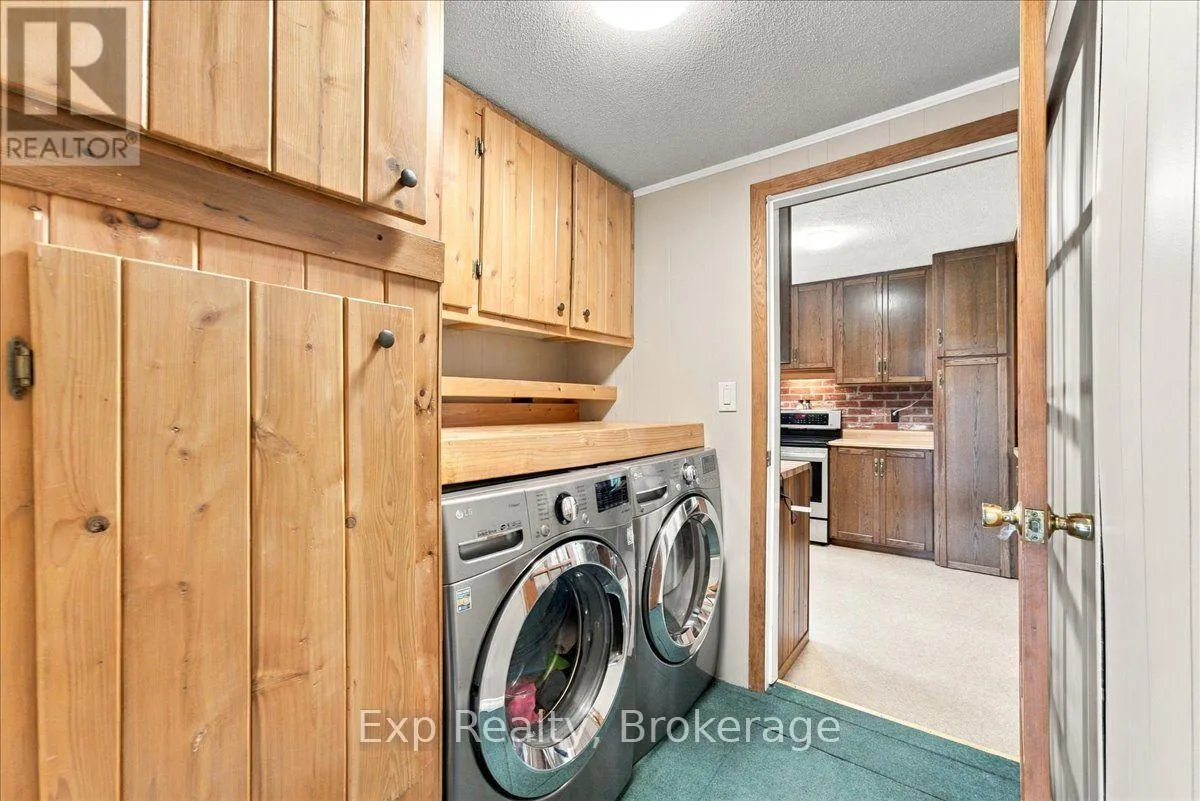
Laundry room
Main level
1.88 m x 1.96 m
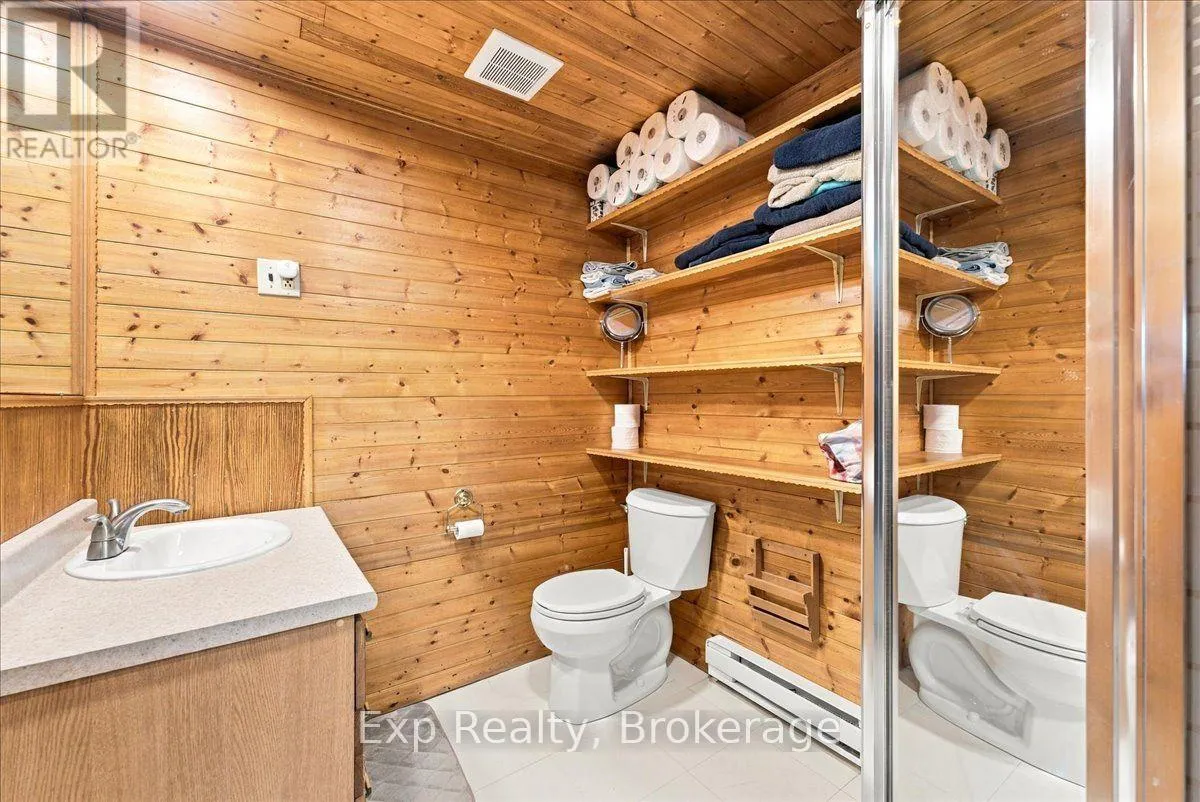
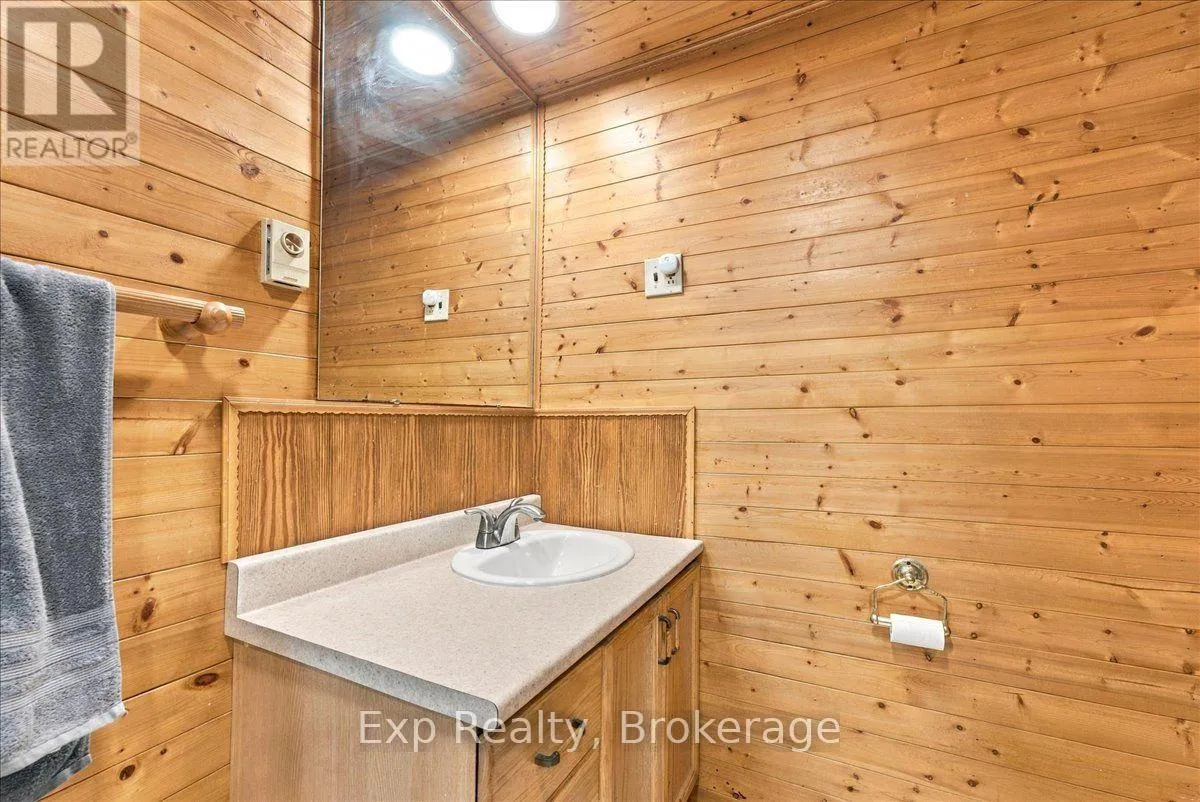
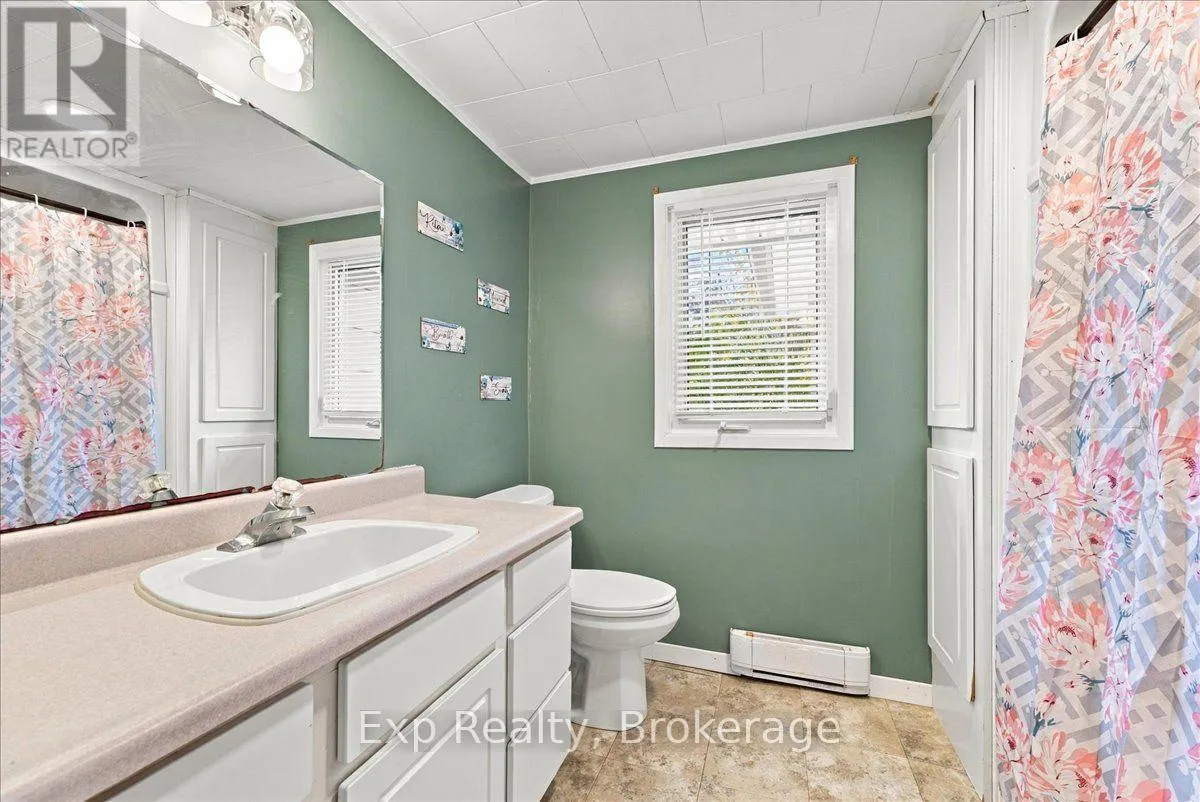
Bathroom
Main level
2.06 m x 1.99 m
Bathroom
Main level
2.28 m x 1.98 m

Location

Learn more about this property
Listing provided by:
Exp Realty
MLS® number:
X14143958
Agent:
Jessie Primeau
*Indicates required field
Name is required
Email is required
Please enter a valid phone number (e.g., 416-111-1111).