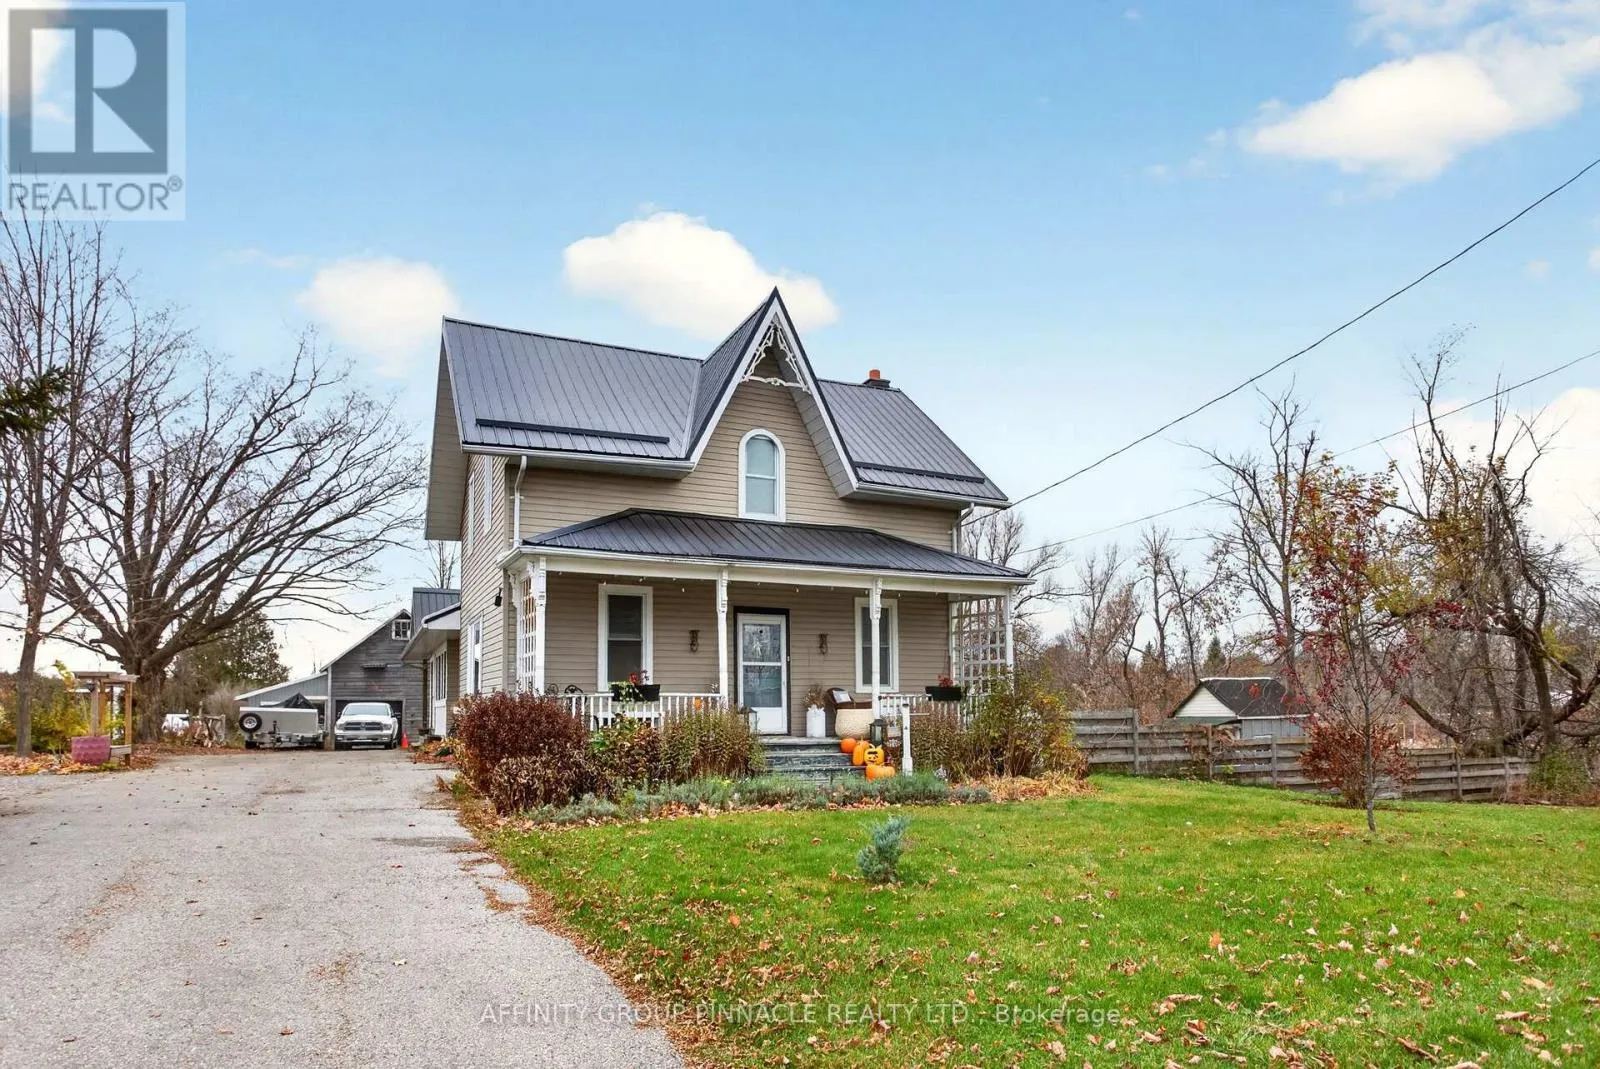
1945 Sturgeon Road, Kawartha Lakes, Ontario K0M 1L0

Listed for:
$699,900
4 beds
2 baths
Listed 12 days ago
House for rent: 1945 Sturgeon Road, Kawartha Lakes, Ontario K0M 1L0

View all 47 photos

About

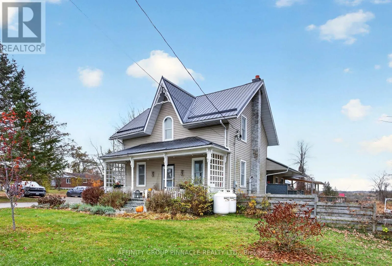
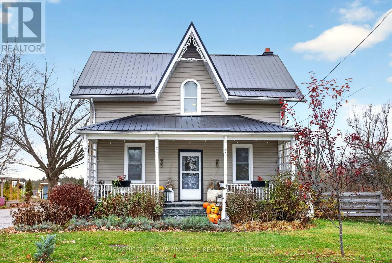
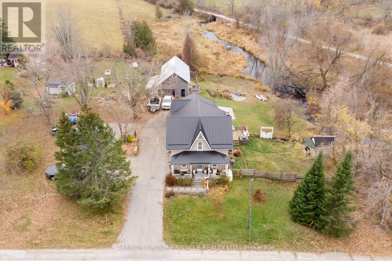
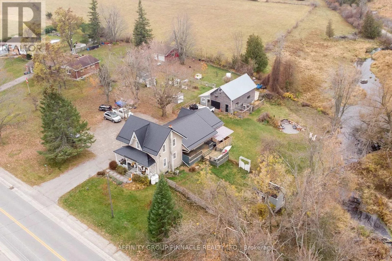
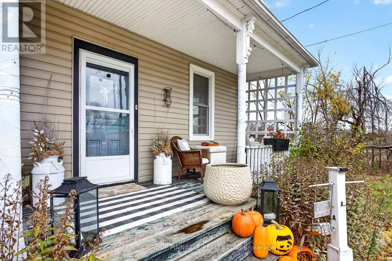
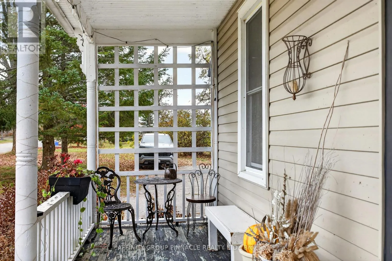
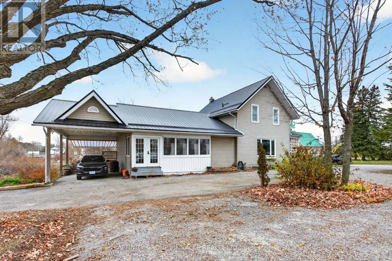
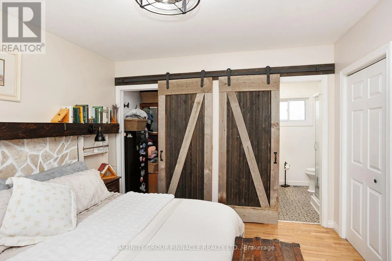
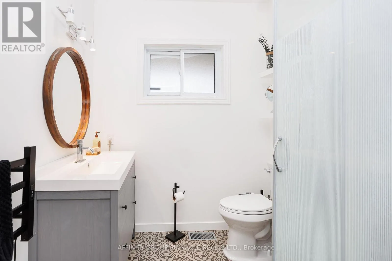
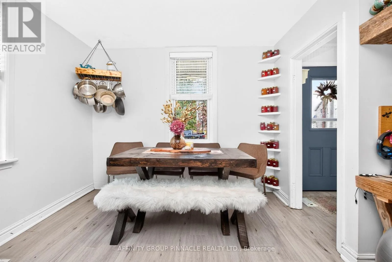
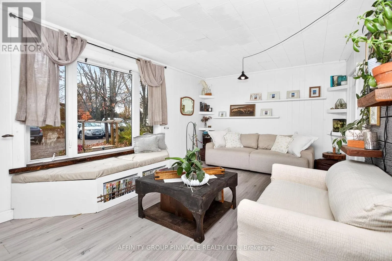
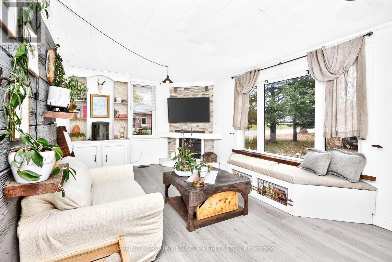
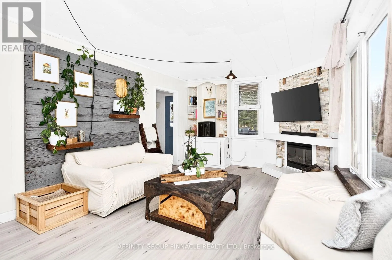
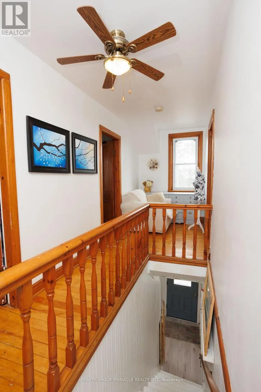
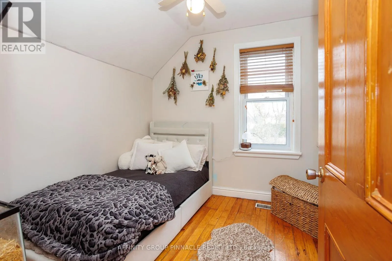
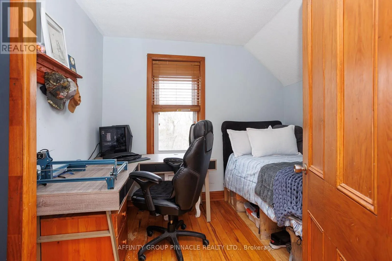
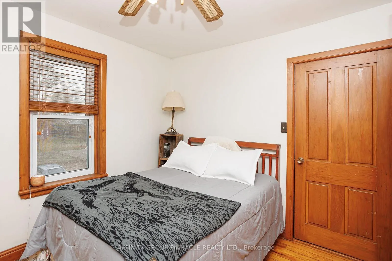
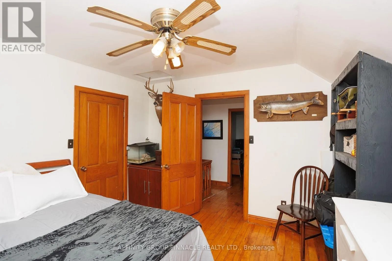
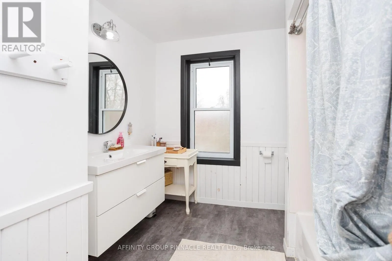
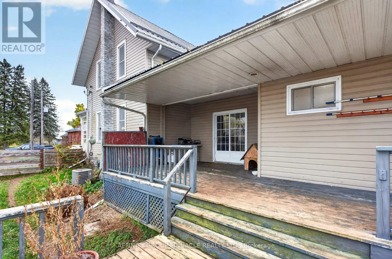
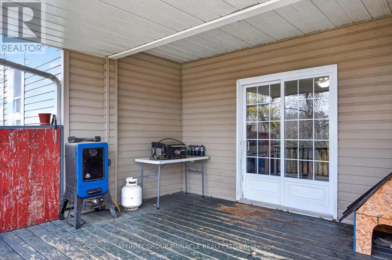
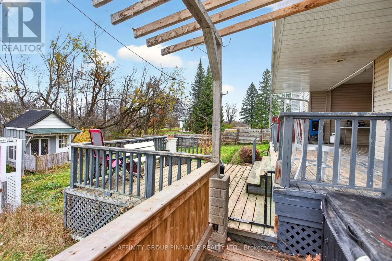
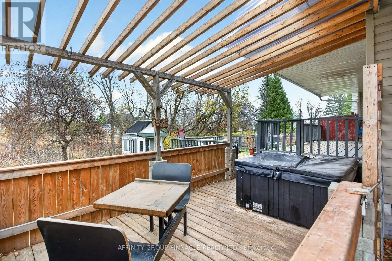
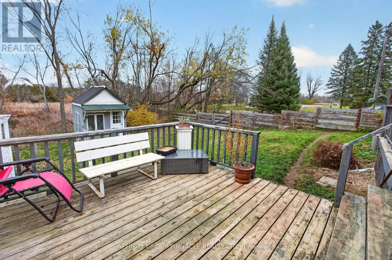
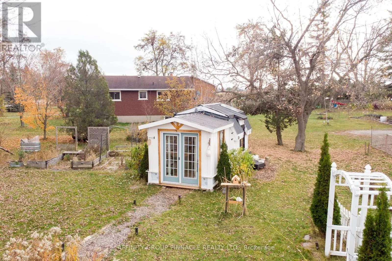
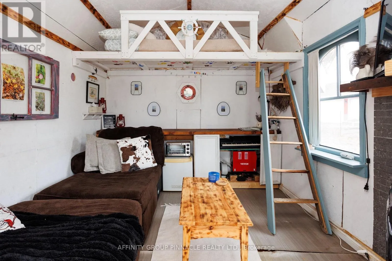
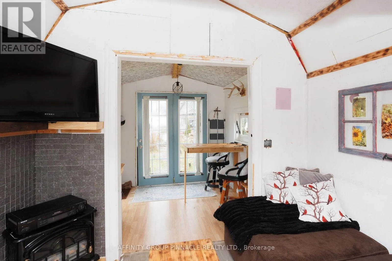
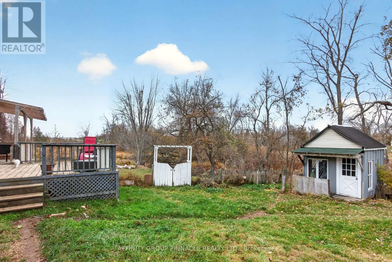
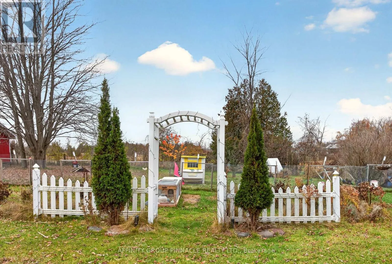
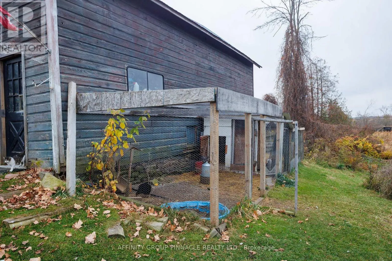
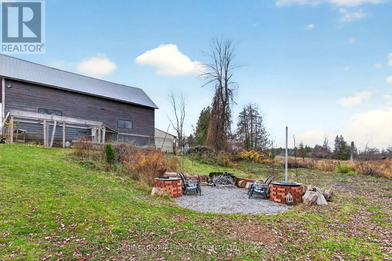
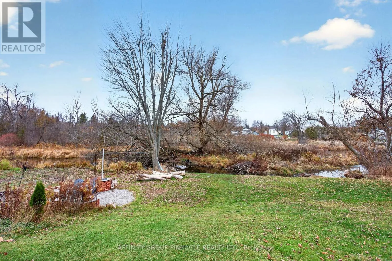
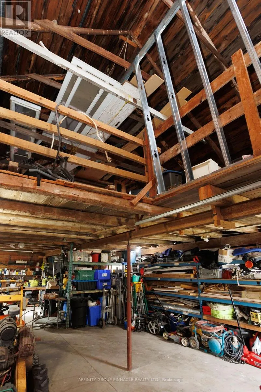
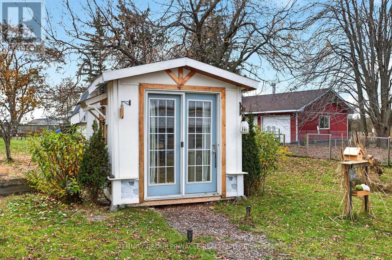
Cty Rd 36/Sturgeon Rd Welcome to 1945 Sturgeon Rd. This 4 bedroom, 2 bath country home is nestled on a picturesque 1.7 acre lot, complete with a serene stream meandering around the property, offering a peaceful retreat like no other. Step inside to discover a thoughtfully designed layout, featuring a spacious living room with a charming fireplace mantle, a sprawling main floor primary bedroom with an ensuite bath and walk-in closet that conveniently houses the main floor laundry. The main floor family room beckons you to unwind, with a walkout to the multi-level deck that overlooks the lush grounds and ravine.This home boasts numerous upgrades, including a new metal roof installed in 2017, a large barn, workshop with a concrete floor, second-floor loft, and a greenhouse for the avid gardener. Outside, you'll find meticulously maintained gardens, a tranquil pond, a spacious fire pit area for gatherings, and a long paved driveway leading to a rear carport with additional parking lot area. Begin your day on the beautiful front covered porch, savoring your morning coffee as you take in the peaceful surroundings.This move-in ready gem is awaiting your personal viewing, offering a perfect blend of comfort, and natural beauty.-- (id:27476)

Property Highlights

MLS® Number
X14148126
Type
Single Family
Community Name
Verulam
Ownership Type
Freehold
Land Size
417.7 x 233.4 FT
Parking Space Total
12

Building

Building Type
House
Storeys
2.00
Square Footage
1500 - 2000 sqft
Bathrooms Total
2
Bedrooms Above Ground
4
Bedrooms Total
4
Amenities
Fireplace(s)
Exterior Finish
Vinyl siding
Fireplace Present
Yes
Basement Type
Partial
Basement Features
Building Heating Type
Forced air
Heating Fuel
Propane
Building Cooling Type
Central air conditioning

Utilities

Utility Sewer
Septic System

Room Layout

Bathroom
Second level
3.47 m x 2.75 m
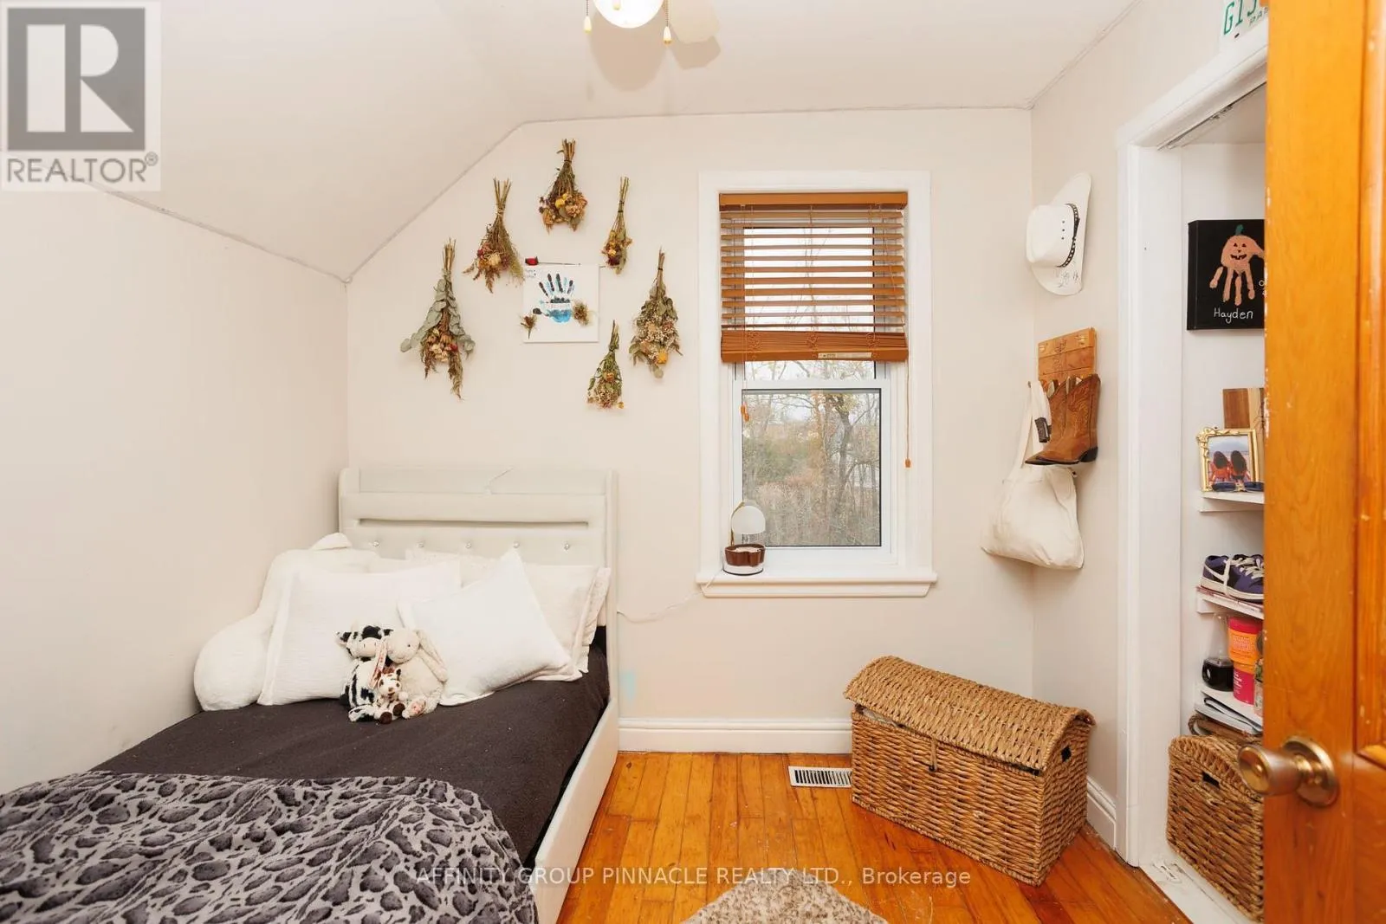
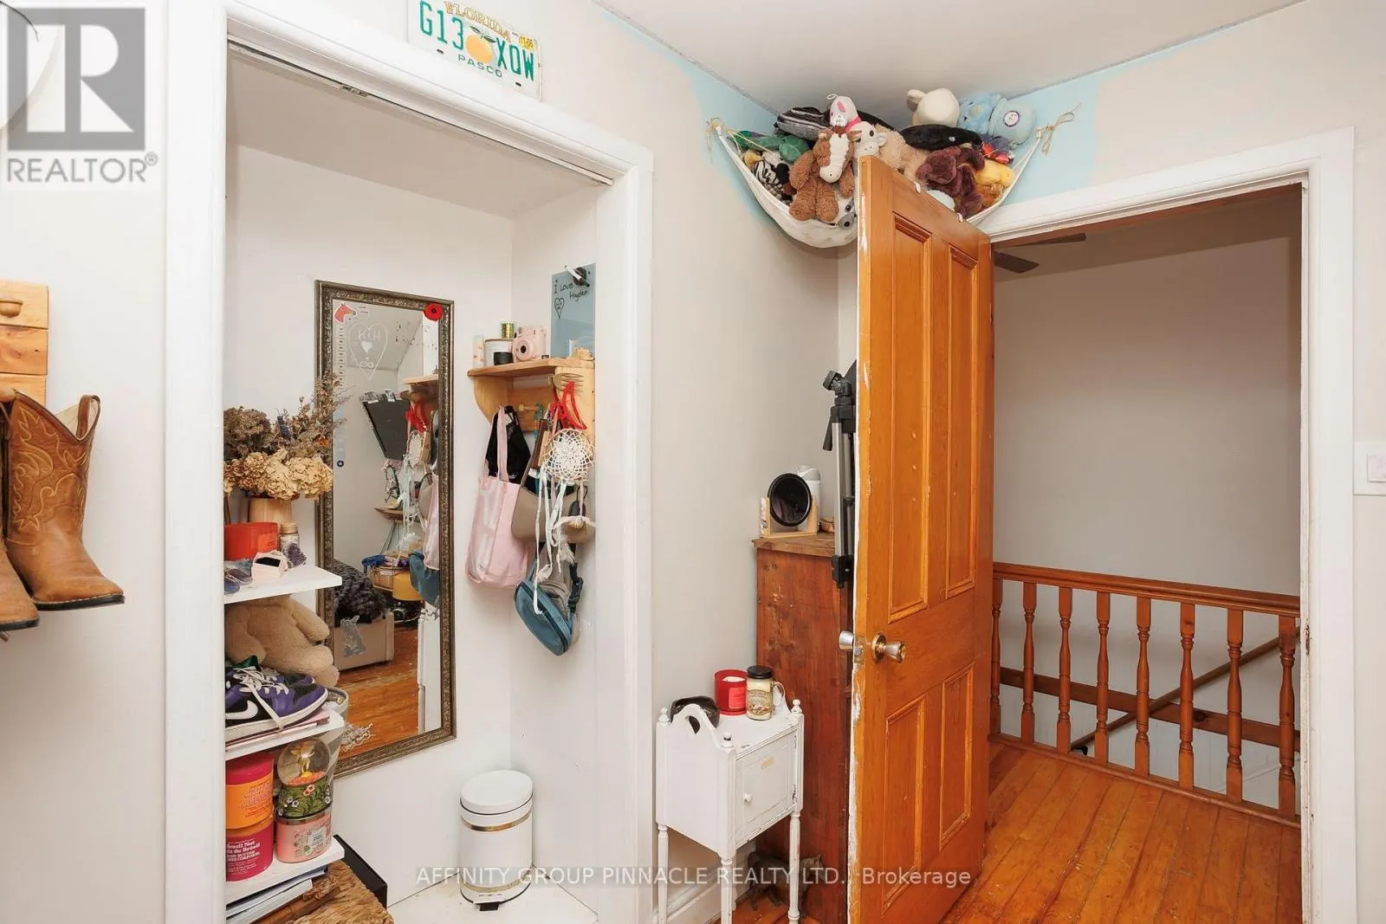
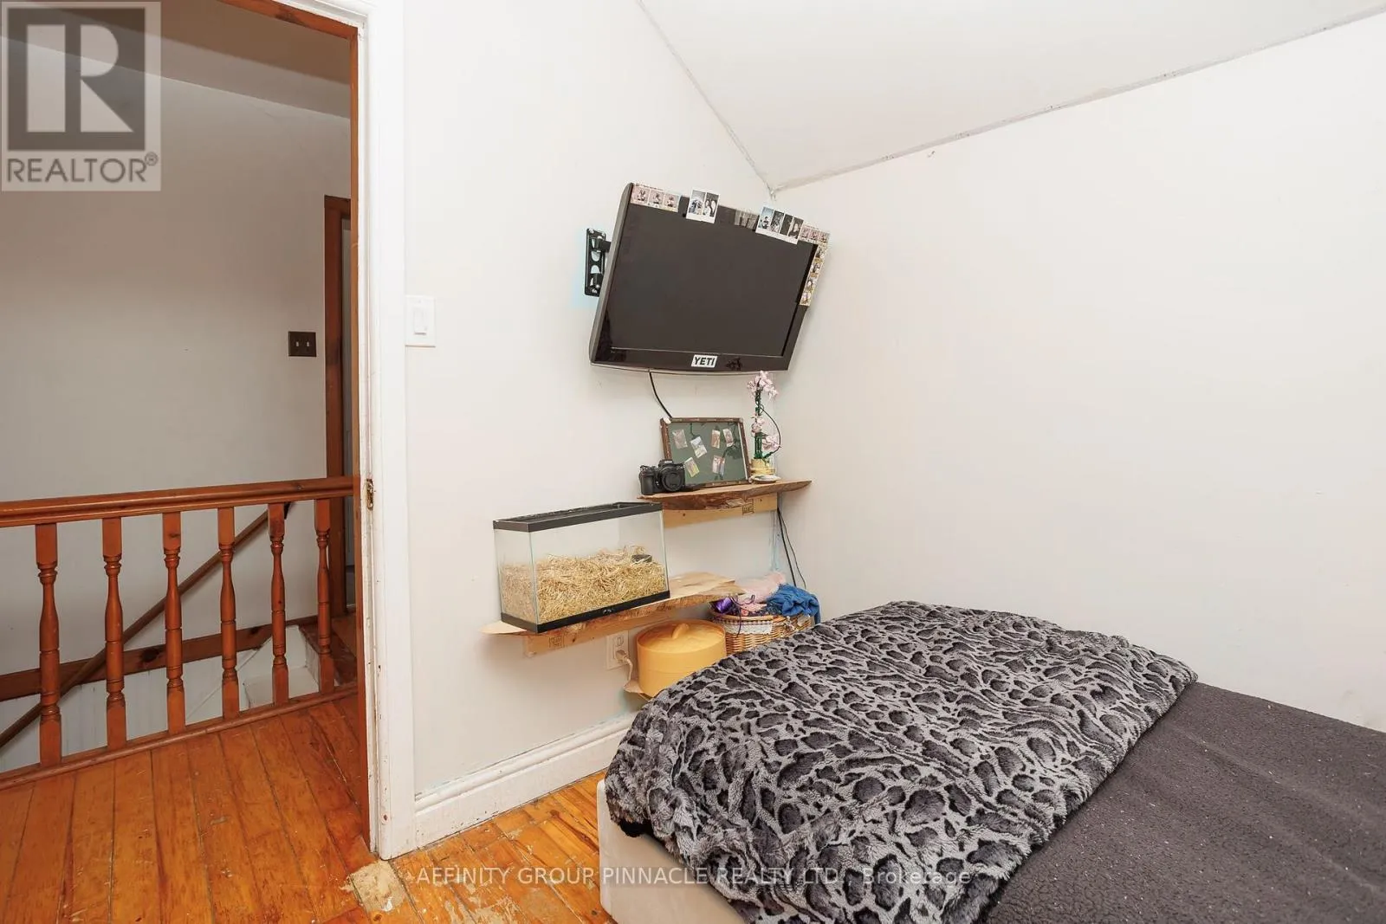
Bedroom 2
Second level
2.61 m x 2.72 m
Bedroom 3
Second level
3.47 m x 3.48 m
Bedroom 4
Second level
2.61 m x 2.93 m
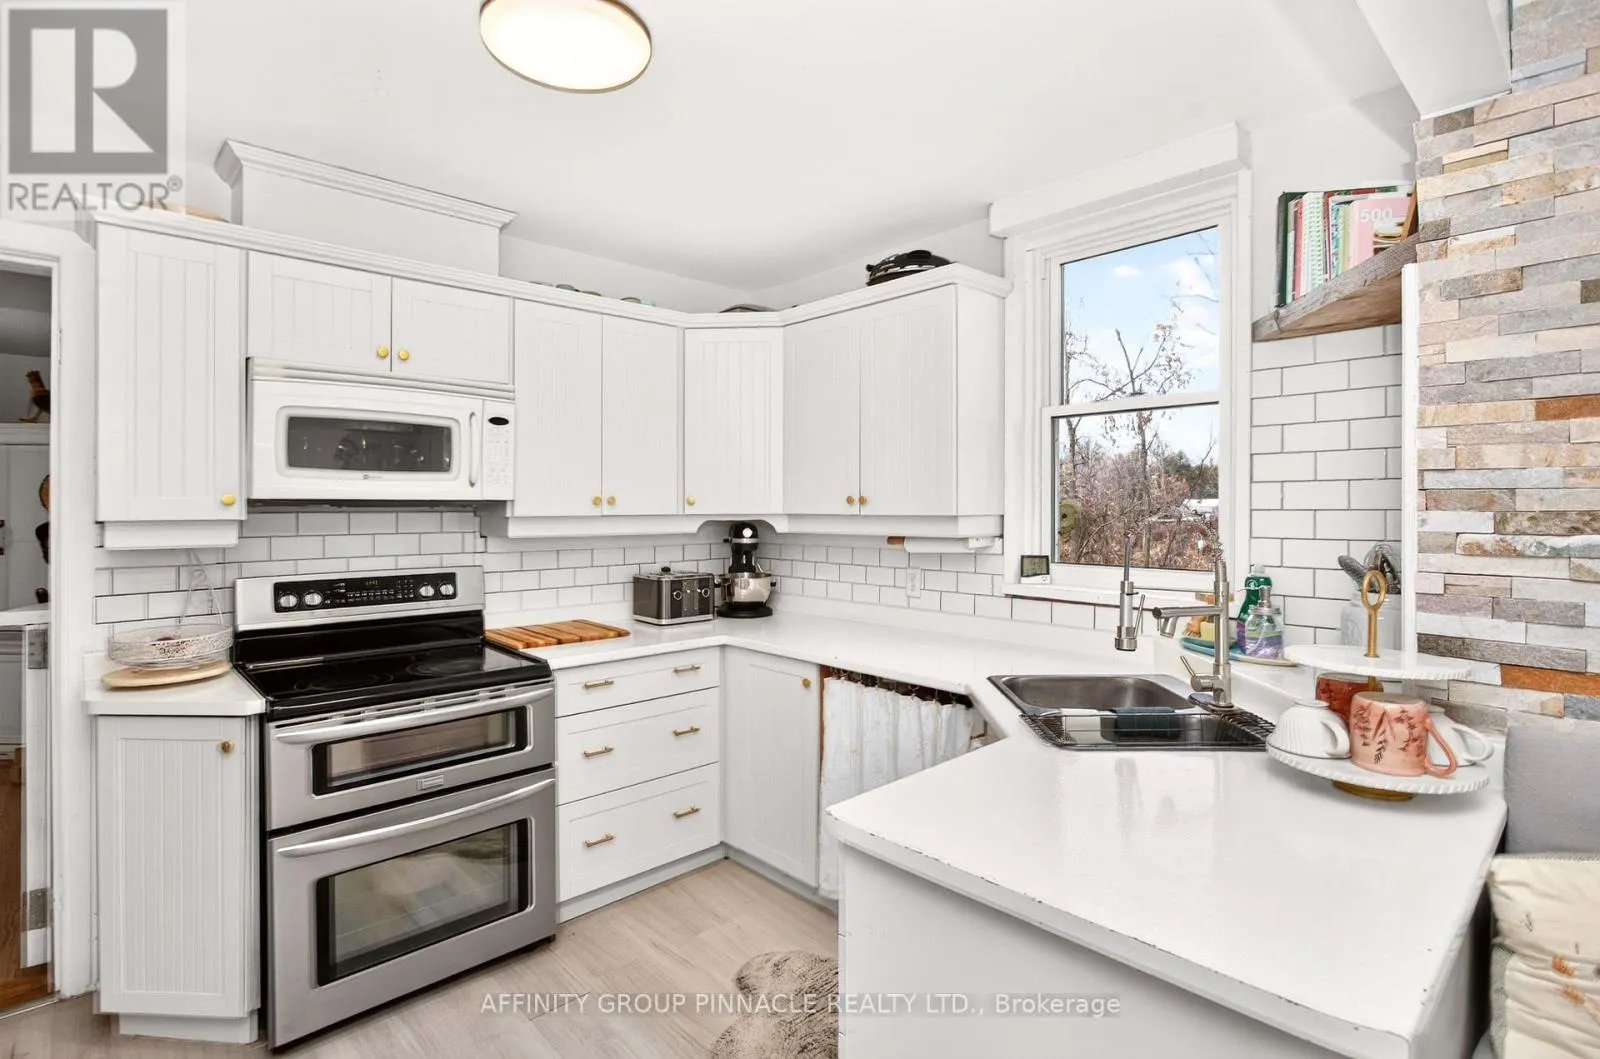
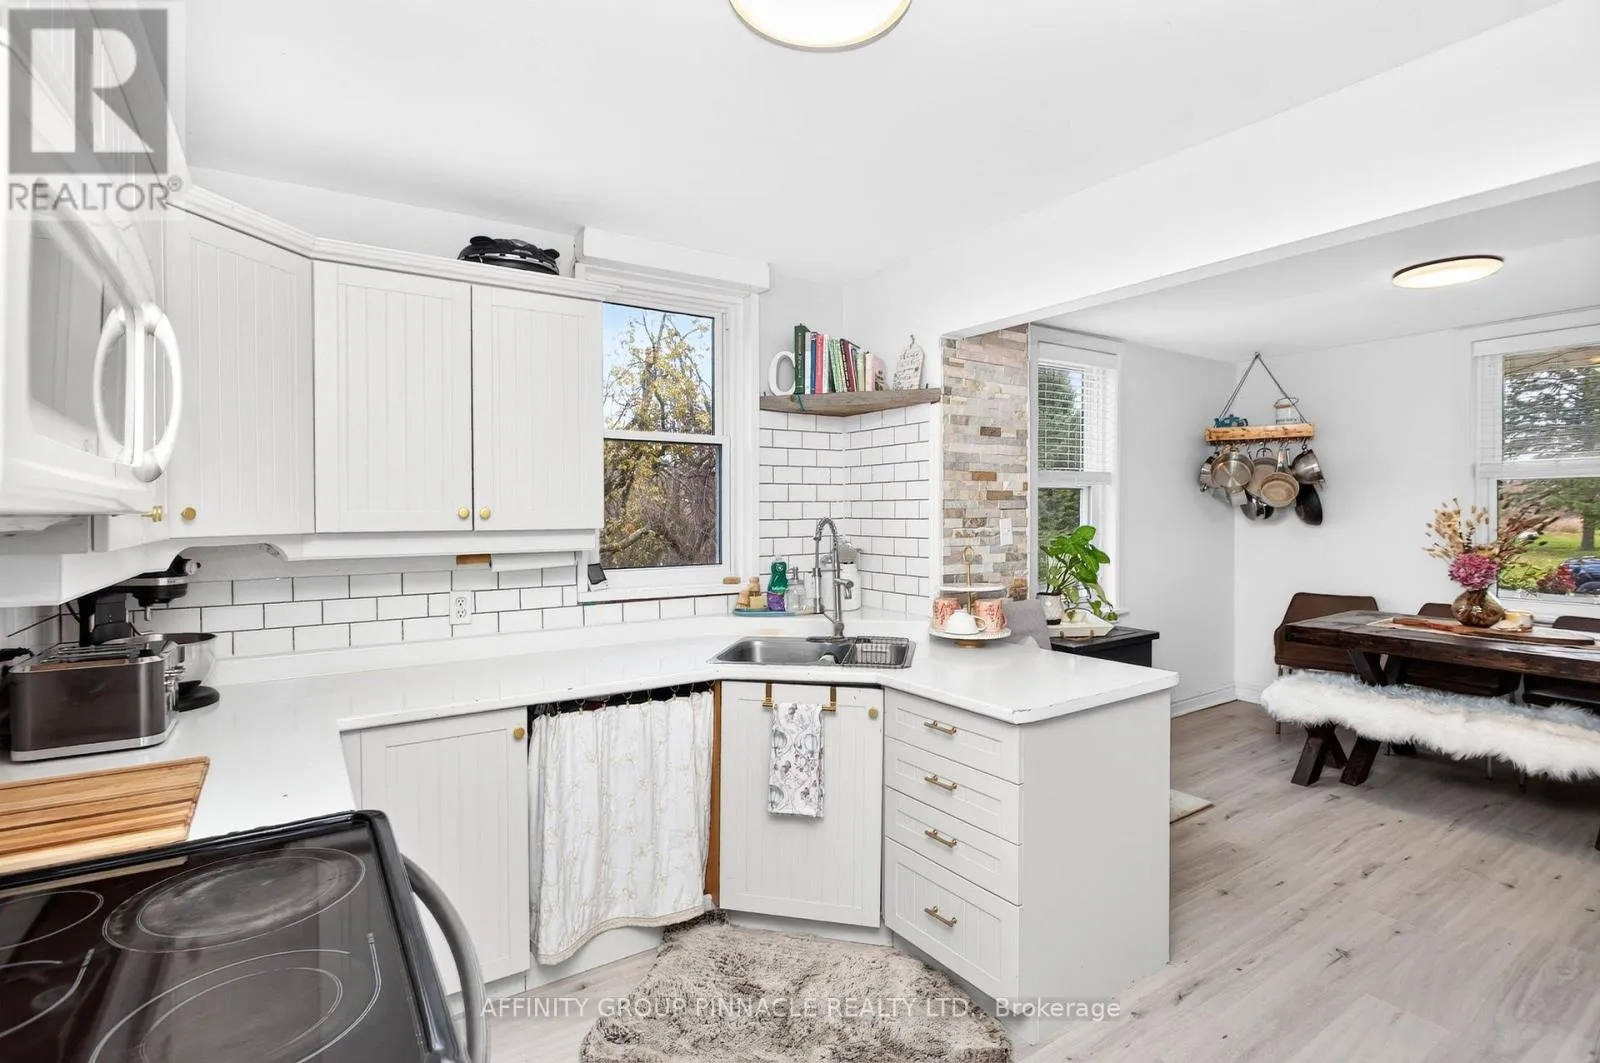
Kitchen
Main level
3.58 m x 2.73 m
Dining room
Main level
3.58 m x 3.5 m
Living room
Main level
3.47 m x 6.33 m
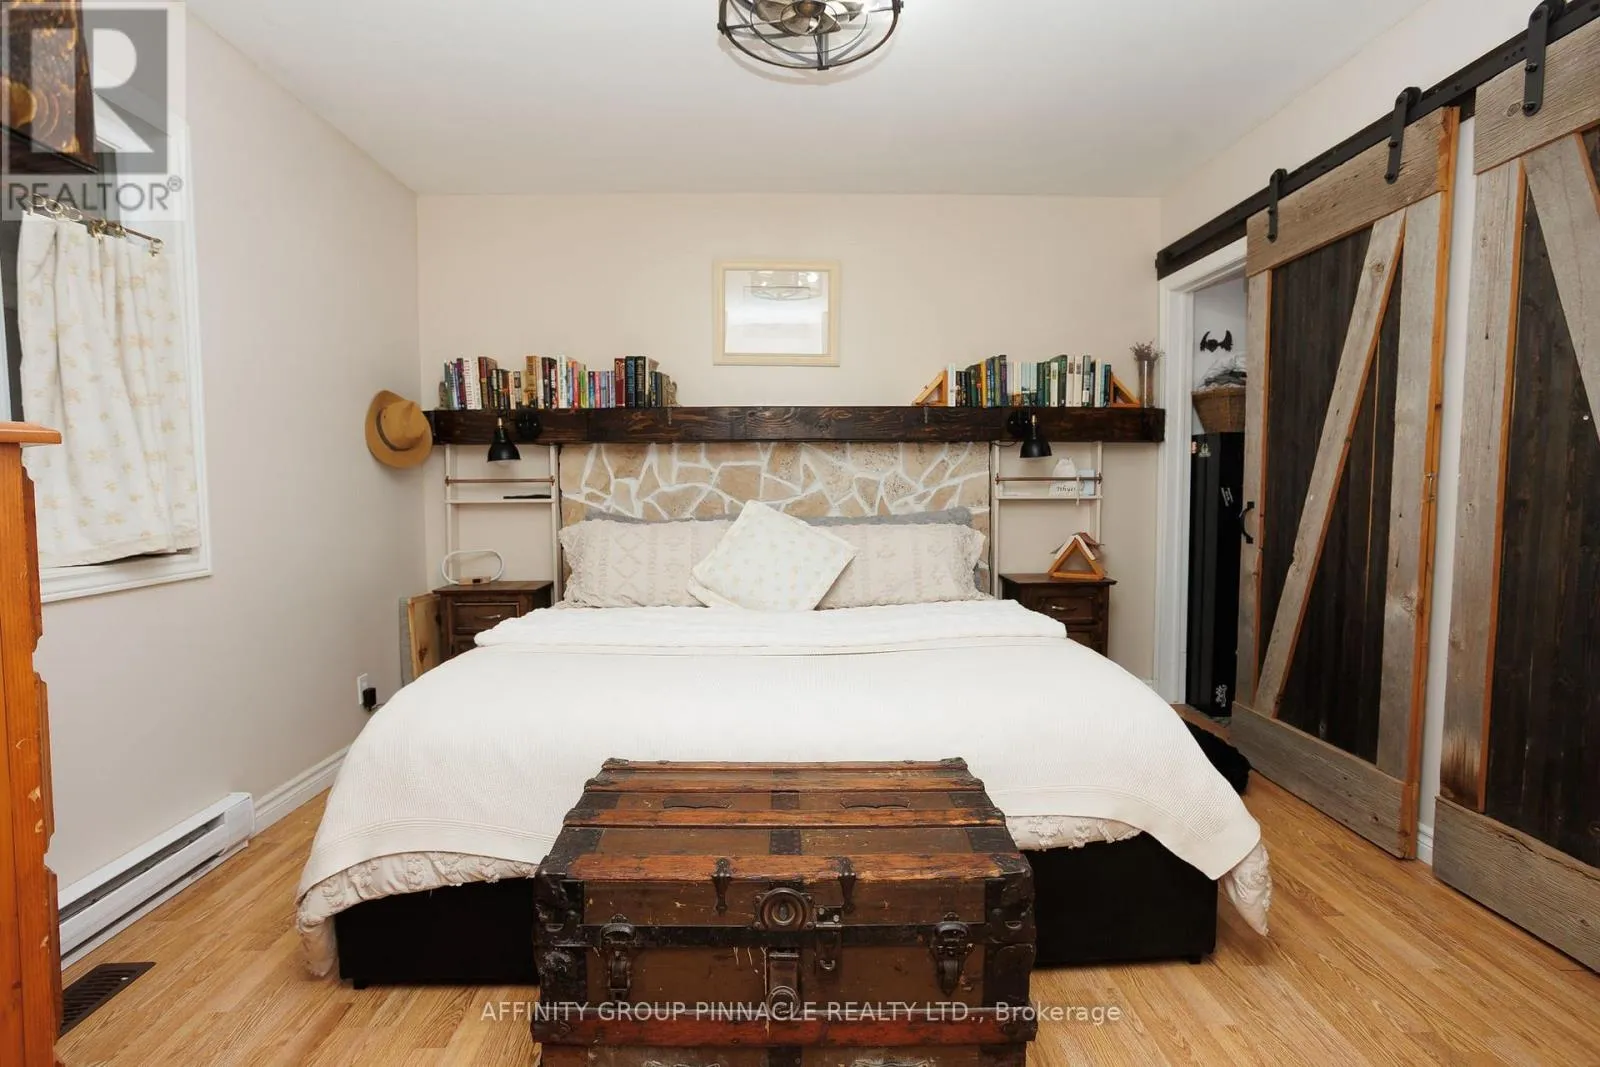
Primary Bedroom
Main level
3.66 m x 4.27 m
Bathroom
Main level
1.98 m x 1.99 m
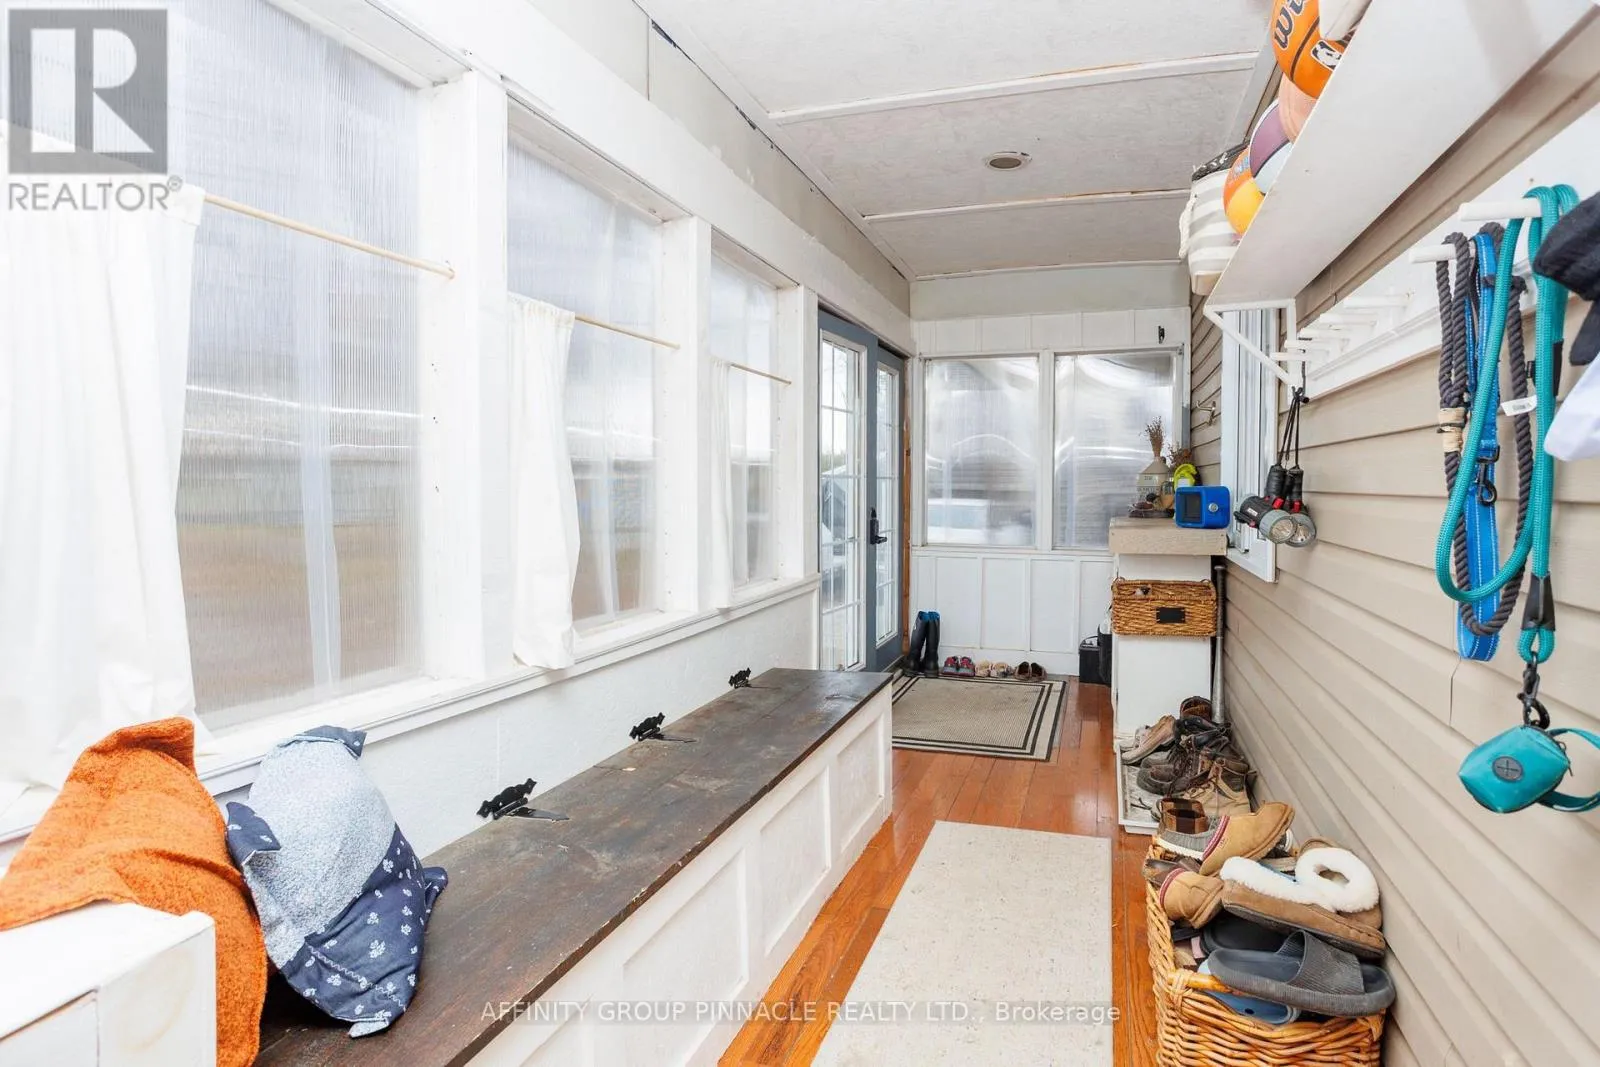
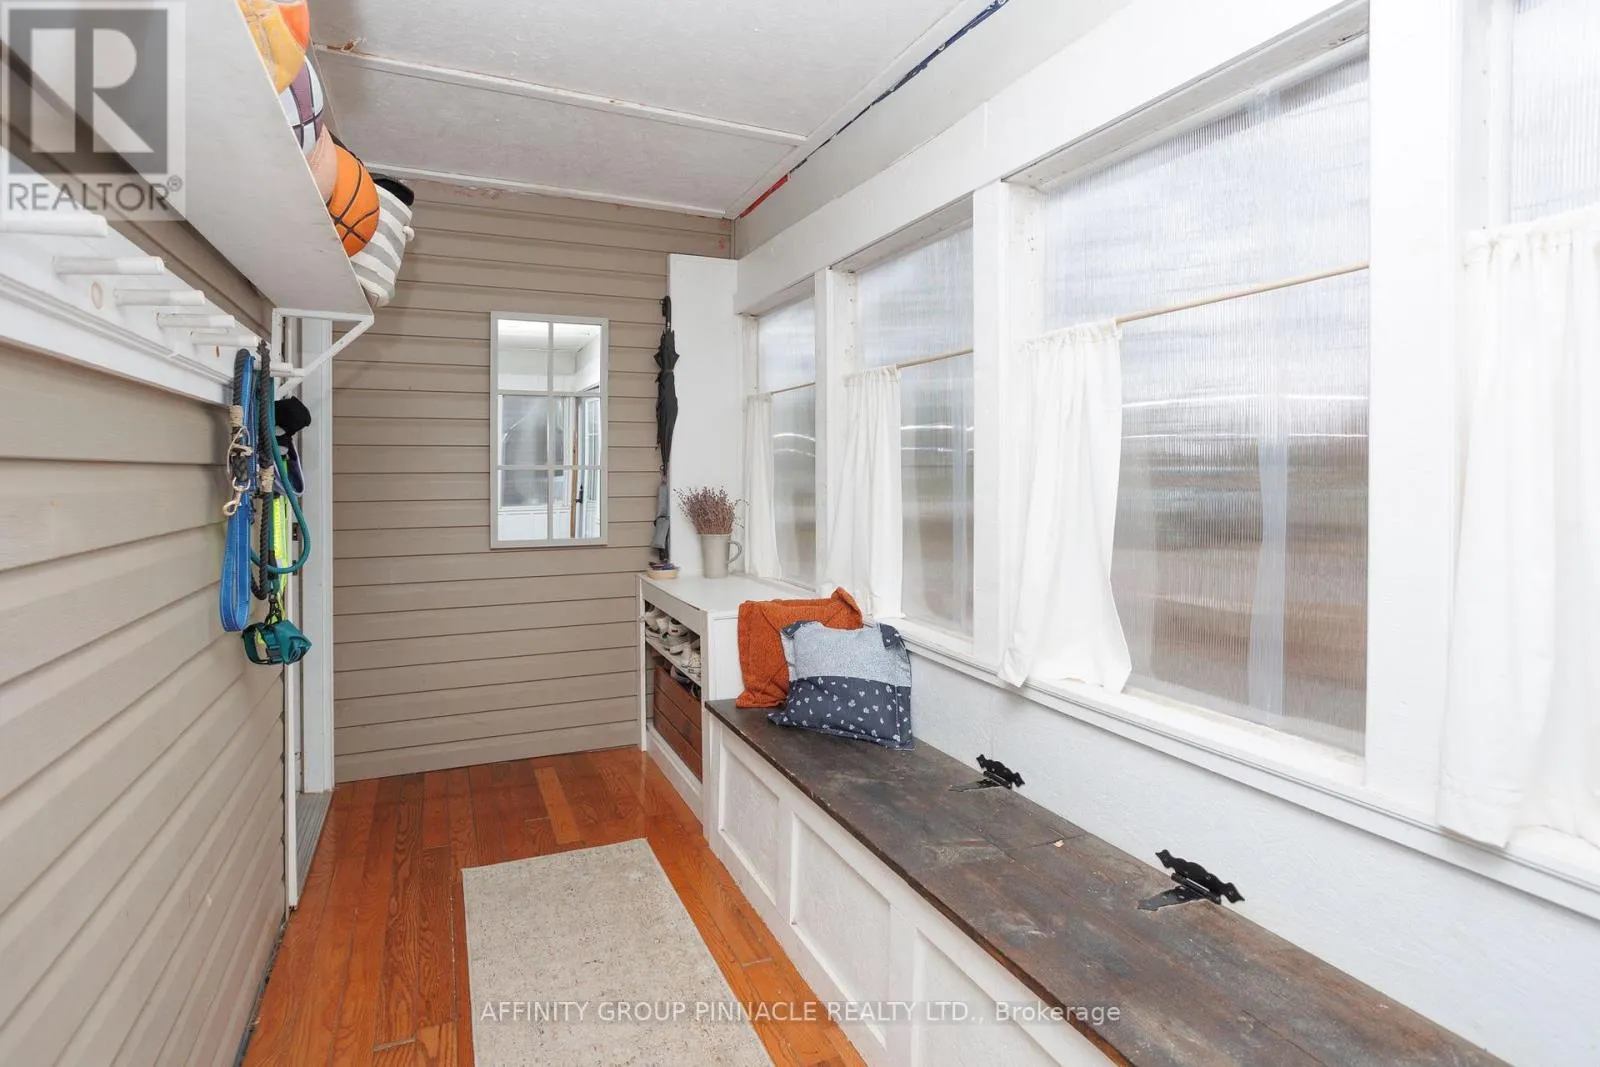
Sunroom
Main level
1.84 m x 5.92 m
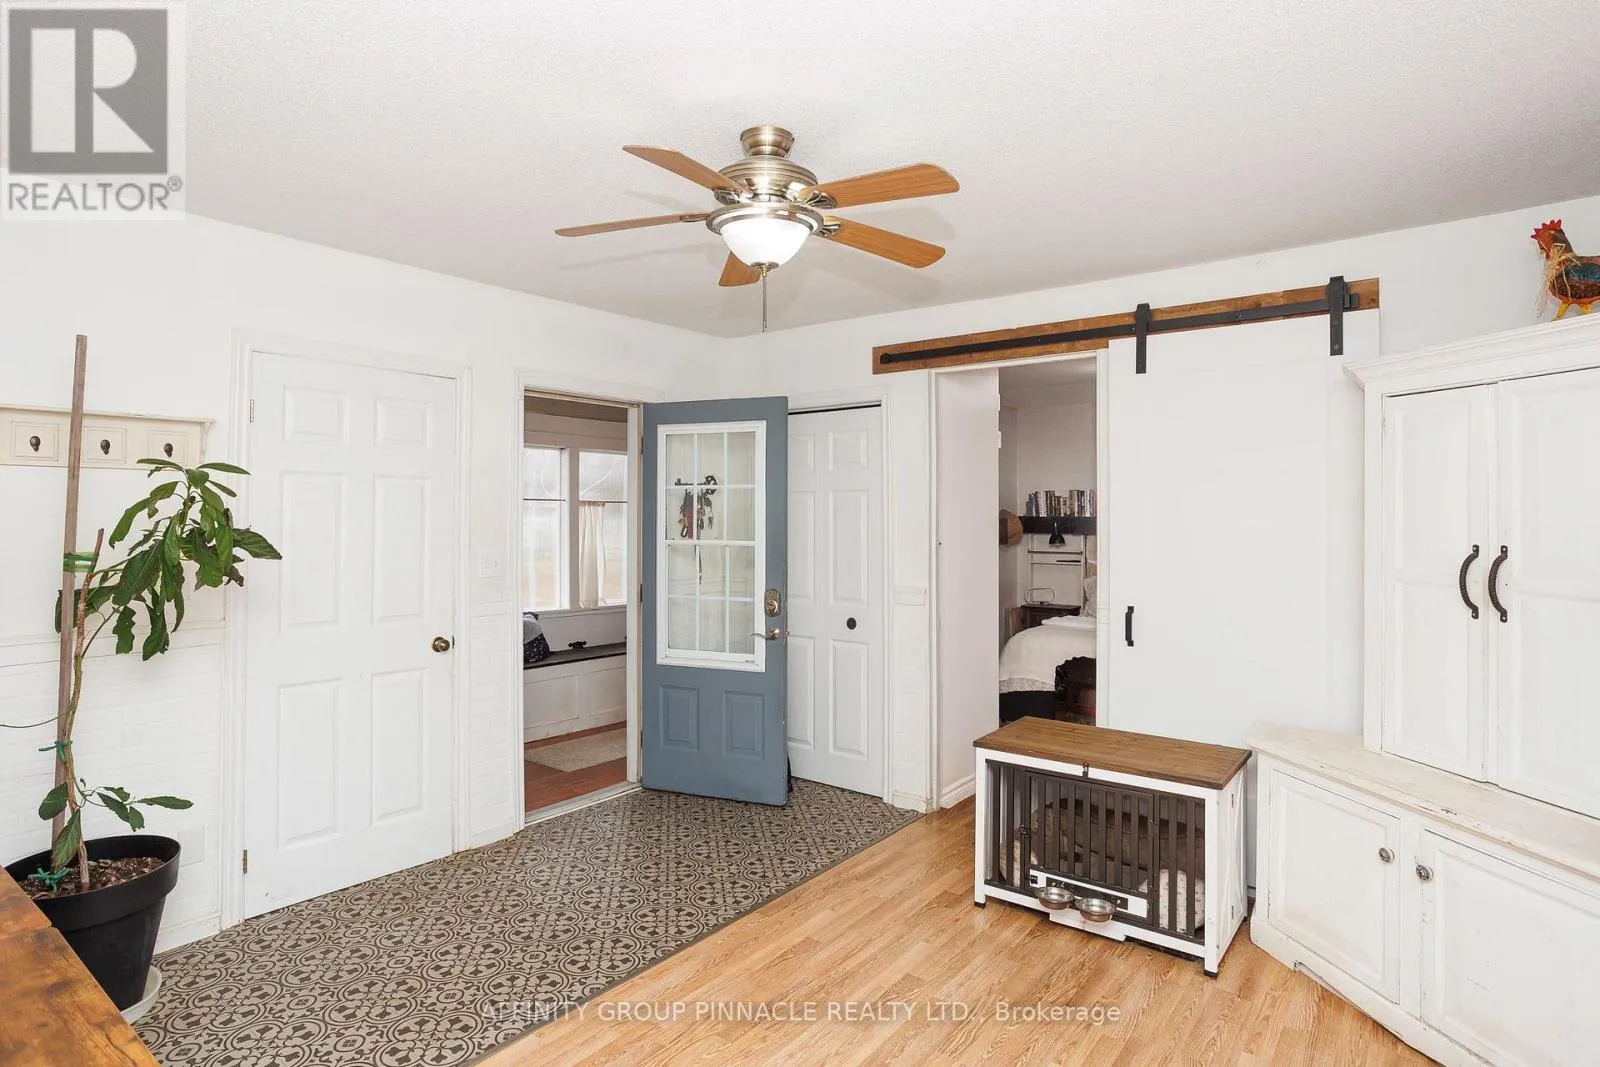
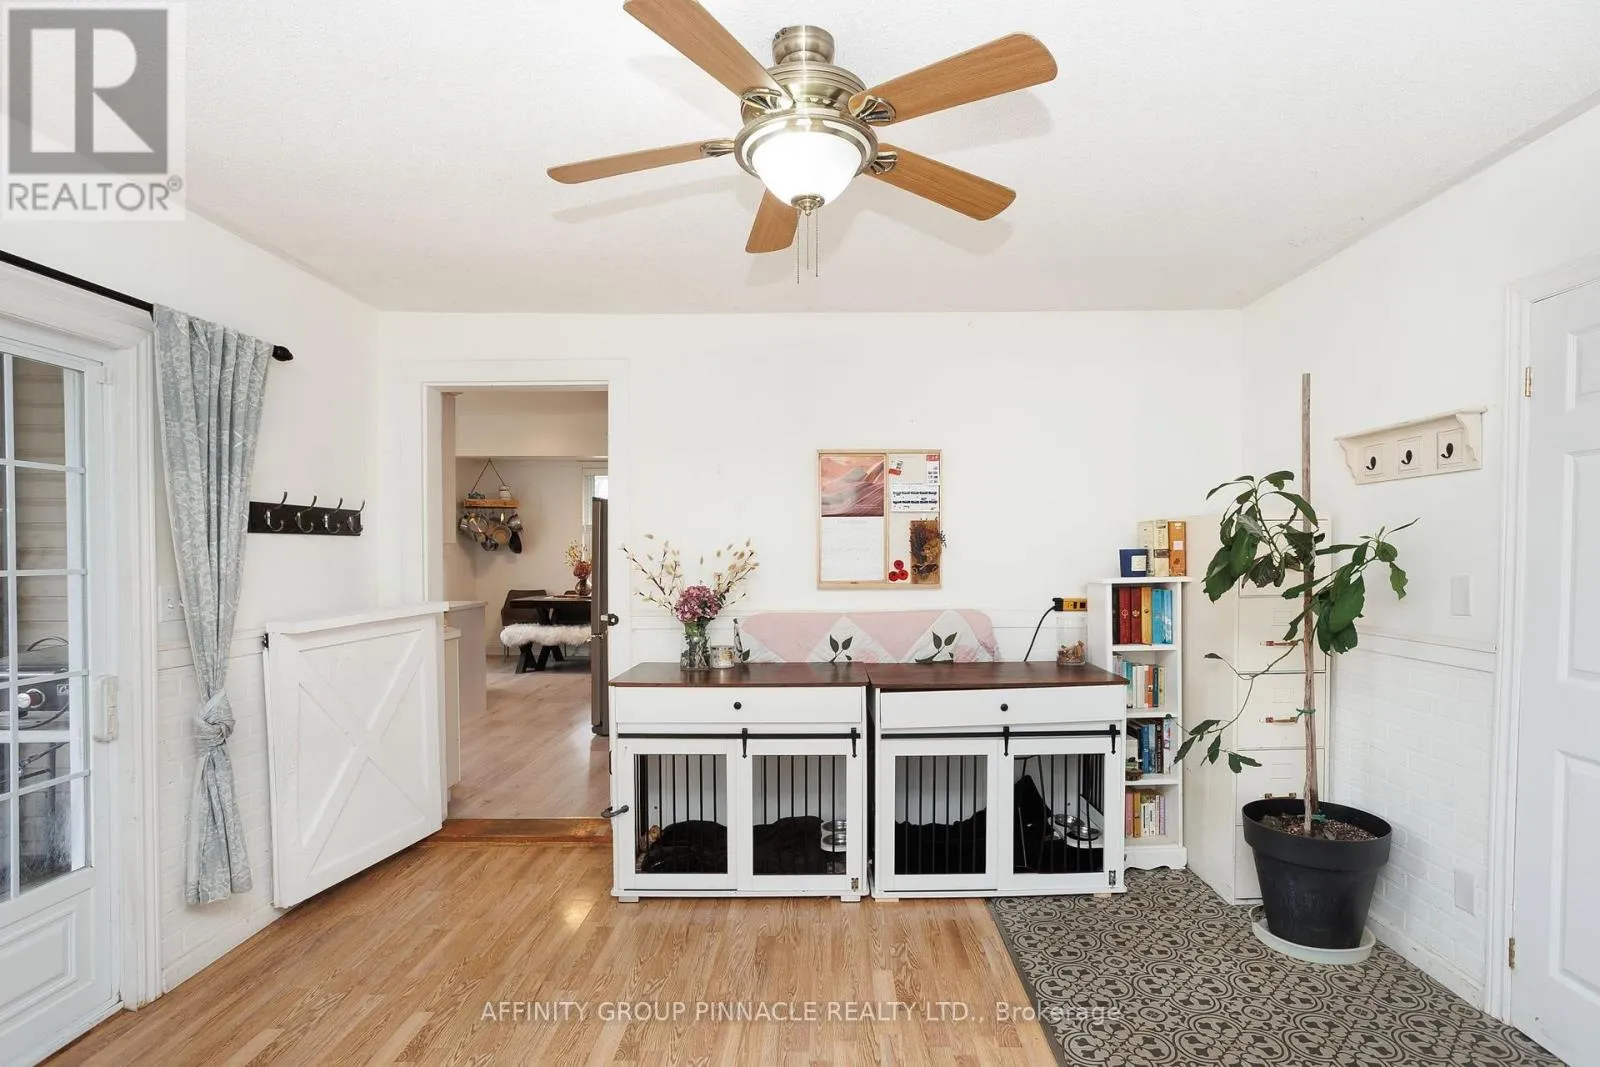
Foyer
Main level
4.02 m x 4.15 m

Location

Learn more about this property
Listing provided by:
AFFINITY GROUP PINNACLE REALTY LTD.
MLS® number:
X14148126
Agent:
Steve Ferguson
*Indicates required field
Name is required
Email is required
Please enter a valid phone number (e.g., 416-111-1111).