89 Cresswell Road, Kawartha Lakes, Ontario K0M 2J0

Listed for:
$619,900
3 beds
1 baths
Listed 9 days ago
House for rent: 89 Cresswell Road, Kawartha Lakes, Ontario K0M 2J0

View all 37 photos

About

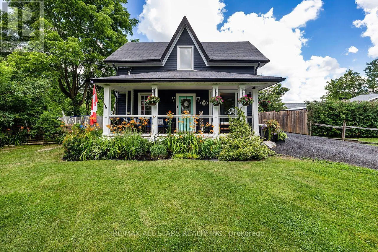
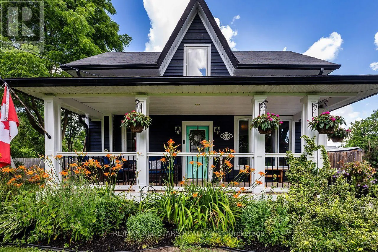
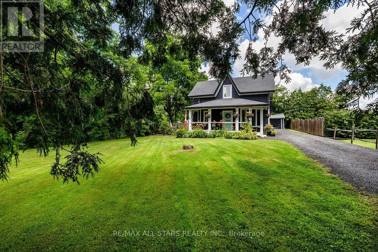
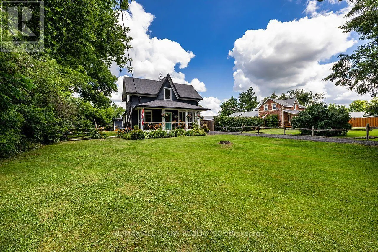
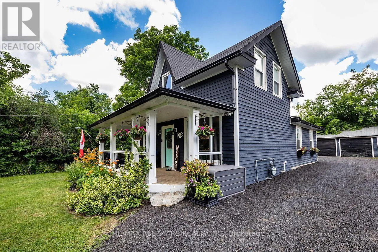
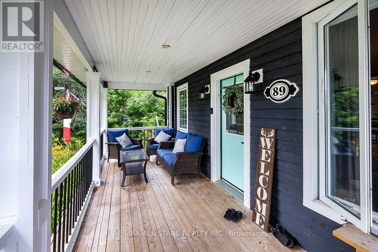
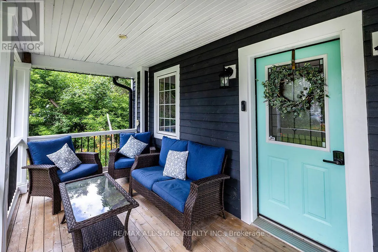
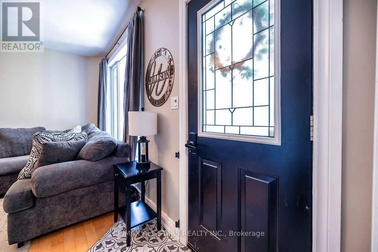
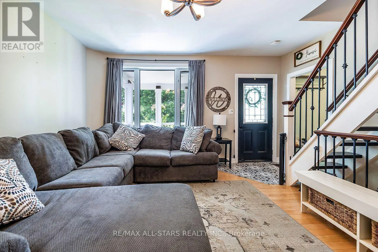
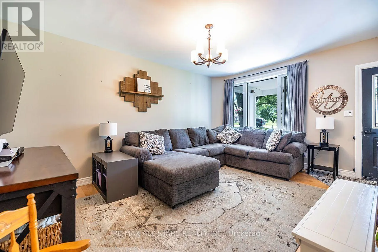
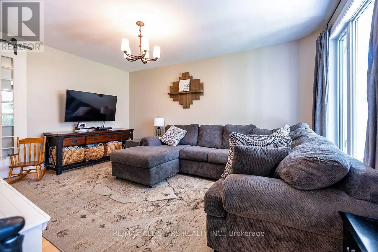
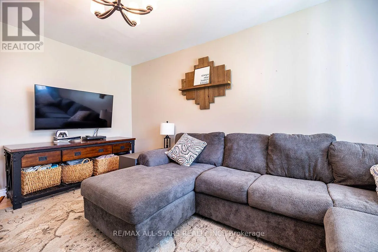
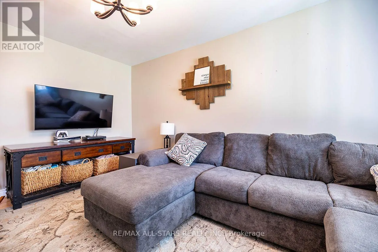
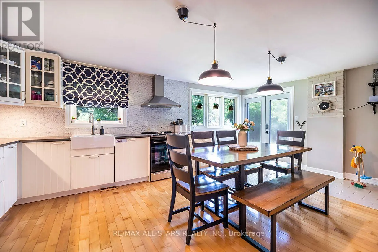
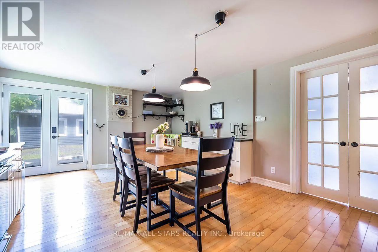
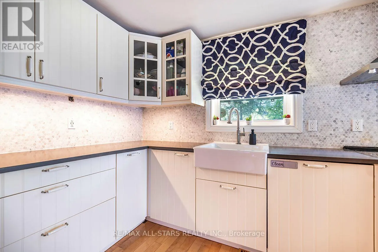
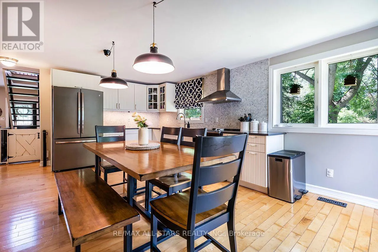
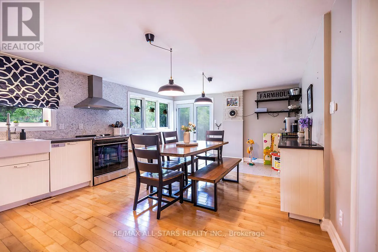
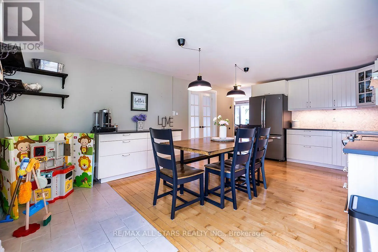
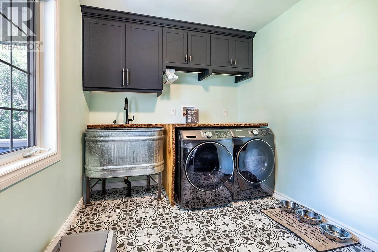
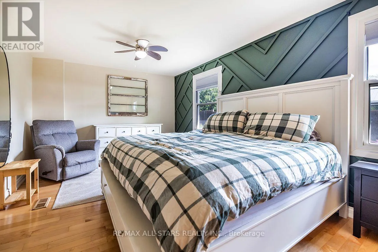
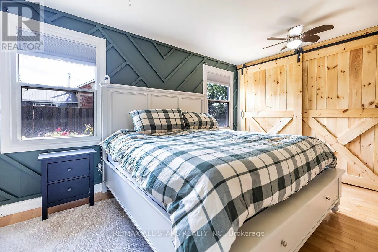
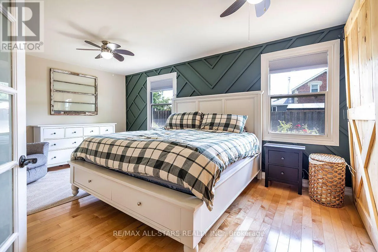
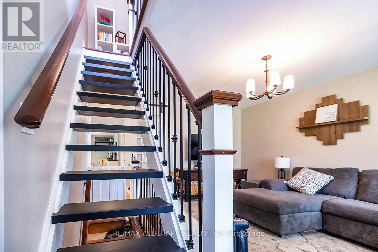
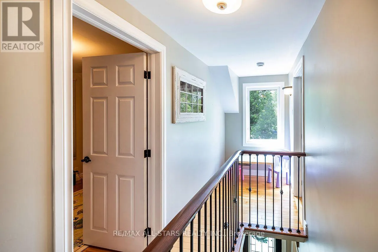
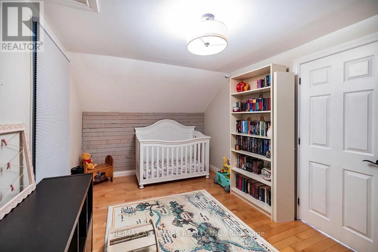
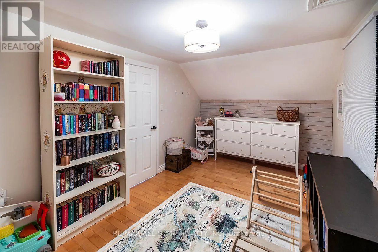
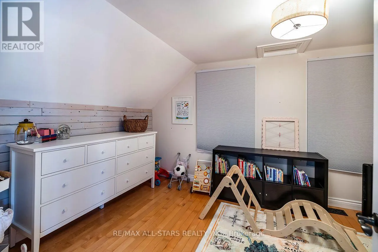
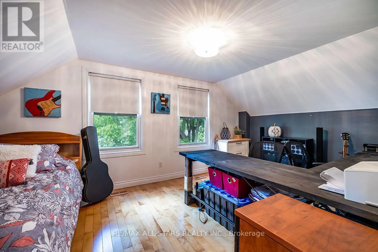
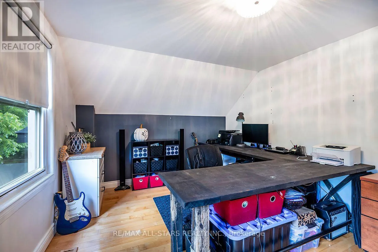
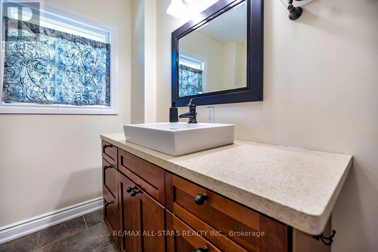
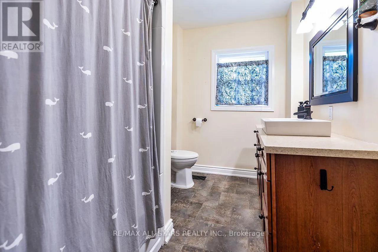
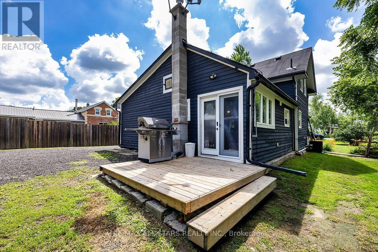
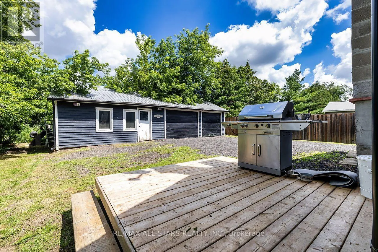
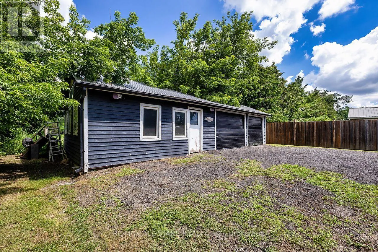
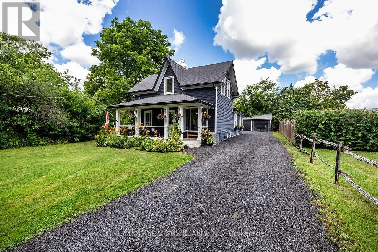
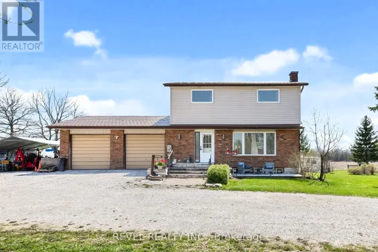
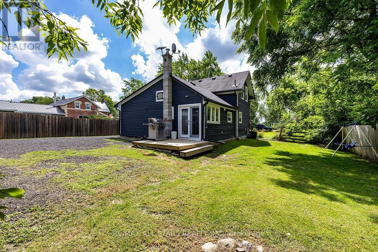
Cross Streets: Simcoe St N & Cresswell Rd. ** Directions: Simcoe St N to East on Cresswell Rd. Welcome to the Quaint Community of Cresswell, on the outskirts of Manilla! Sweet family home on picturesque rural setting! House Nicely set back from the road, with great Curb Appeal!! Ideal starter home offers 2-3 Bedrooms, Spacious Living Rm, Main Floor Laundry with cool stock tank sink and built-in cabinets, Family size Kitchen with porcelain sink, quartz countertop, lots of cupboard space, perfect for entertaining! W/O to Yard! Double Door Entry to Main Floor Bedroom could be Family Rm with wall-to-wall closet, with organizer and barn doors. 2 generous size Bedrooms on the 2nd floor with sweet reading nook! Updated main bath! Windows & Roof updated 2015.Huge Detached Garage/Workshop 40'x22' with hydro, great for the hobbyist! Long Lane way with lots of parking! Home located a paved country road with Natural Gas! Great location just north of Port Perry and a short drive to Sunderland and Lindsay! Front porch charmer! Picture Perfect Property! (id:27476)

Property Highlights

MLS® Number
X14157834
Type
Single Family
Community Name
Manilla
Ownership Type
Freehold
Land Size
66 x 170 FT
Parking Space Total
8

Building

Building Type
House
Storeys
1.50
Square Footage
1100 - 1500 sqft
Bathrooms Total
1
Bedrooms Above Ground
3
Bedrooms Total
3
Amenities
Golf Nearby, Park, Schools
Exterior Finish
Wood
Fireplace Present
No
Basement Type
Partial (Unfinished)
Basement Features
Building Heating Type
Forced air
Heating Fuel
Natural gas
Building Cooling Type
Central air conditioning

Utilities

Water
Dug Well
Utility Sewer
Septic System

Room Layout

Bedroom
Second level
4.94 m x 2.8 m
Bedroom
Second level
3.26 m x 4.97 m
Living room
Main level
3.44 m x 4.88 m
Kitchen
Main level
4.05 m x 5.97 m
Laundry room
Main level
3.11 m x 2.59 m
Primary Bedroom
Main level
3.35 m x 5.18 m

Location

Learn more about this property
Listing provided by:
RE/MAX ALL-STARS REALTY INC.
MLS® number:
X14157834
Agent:
Karen Mckenna
*Indicates required field
Name is required
Email is required
Please enter a valid phone number (e.g., 416-111-1111).