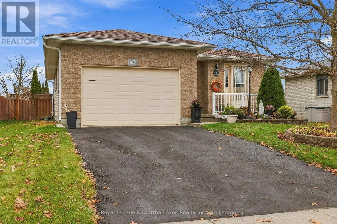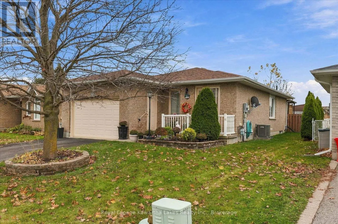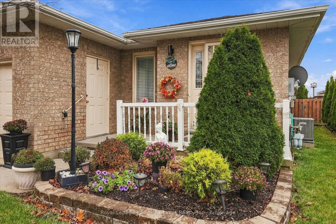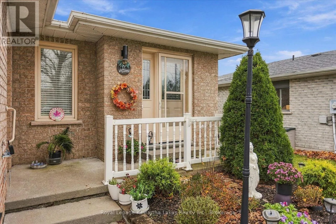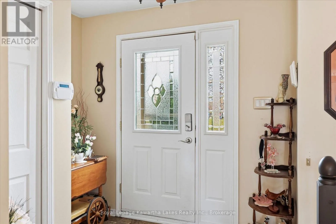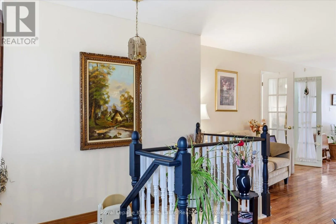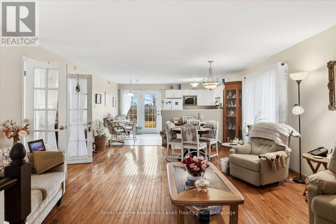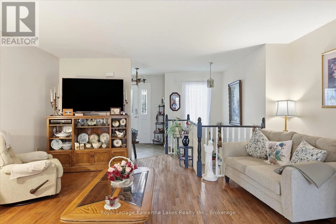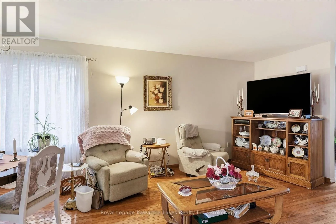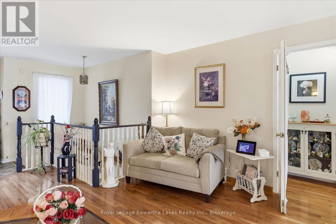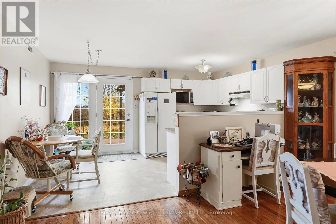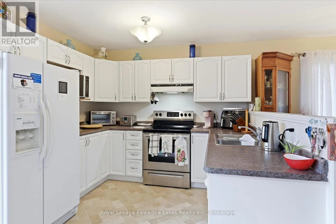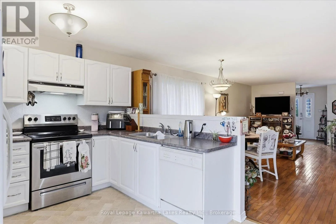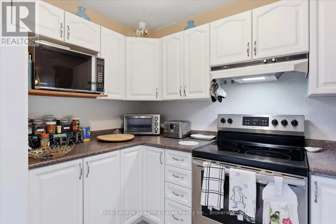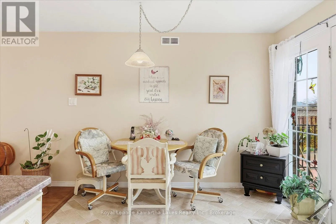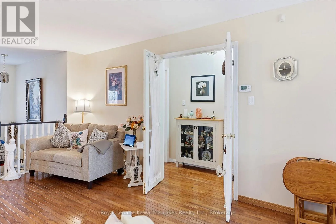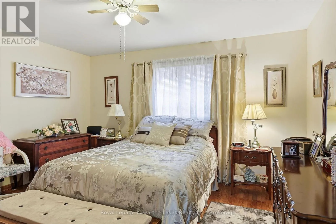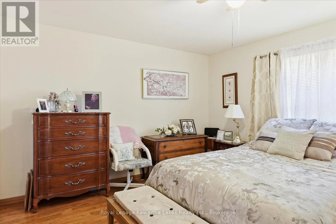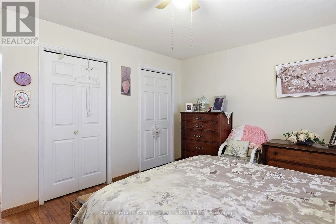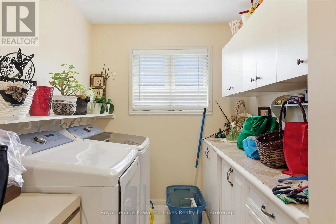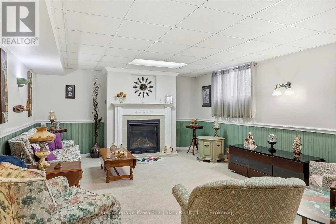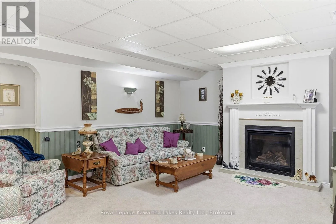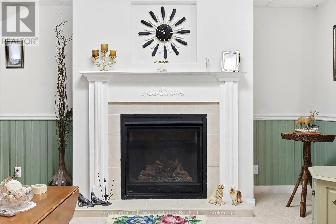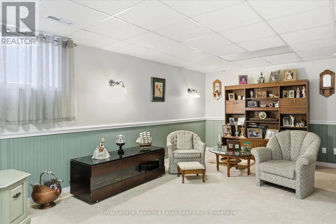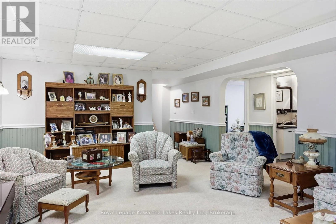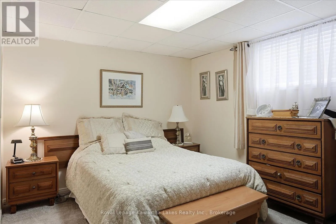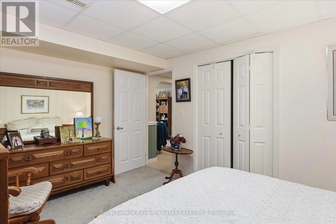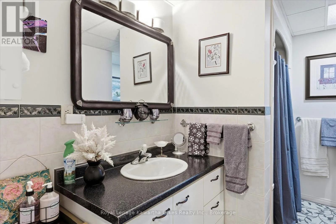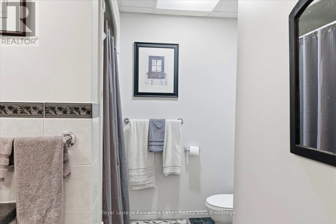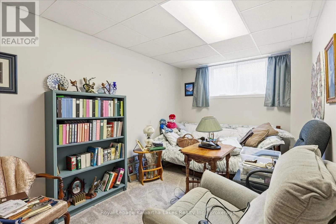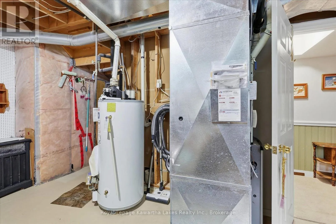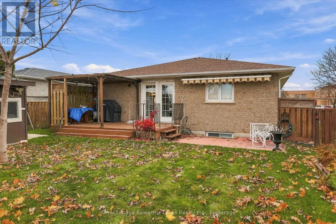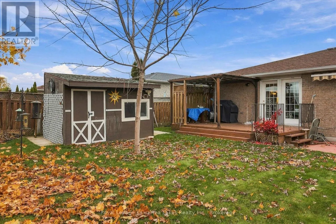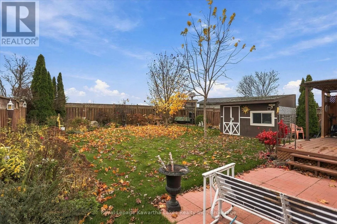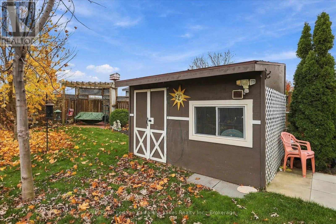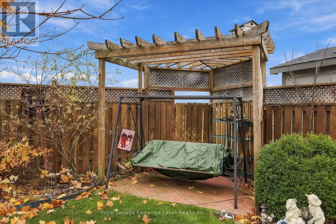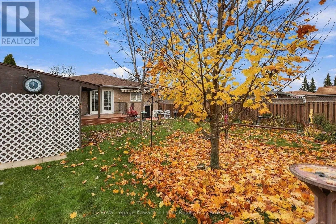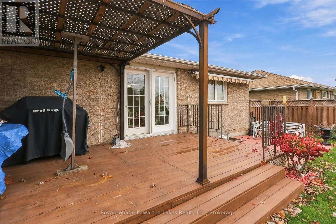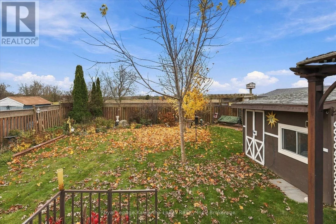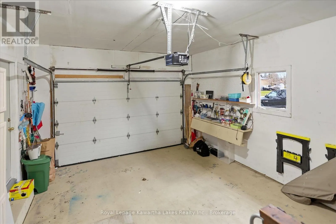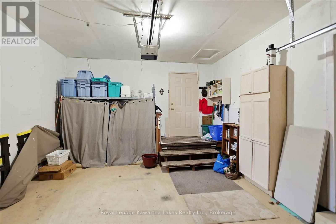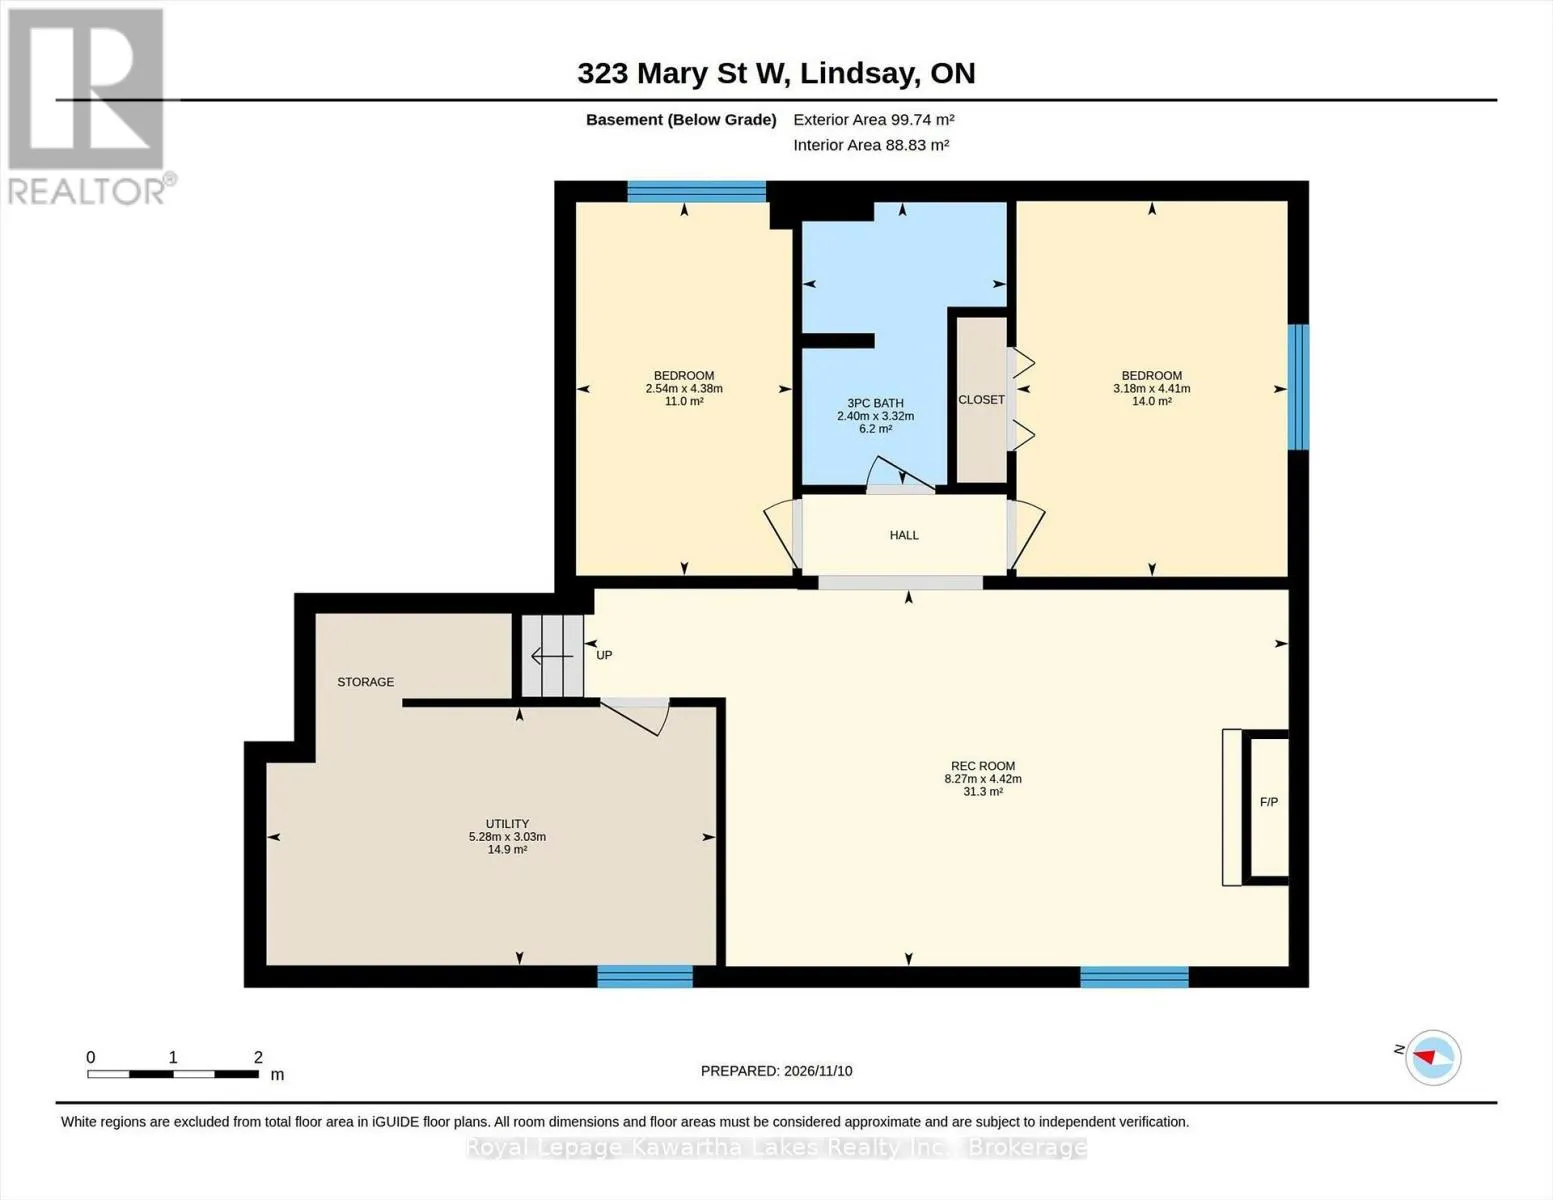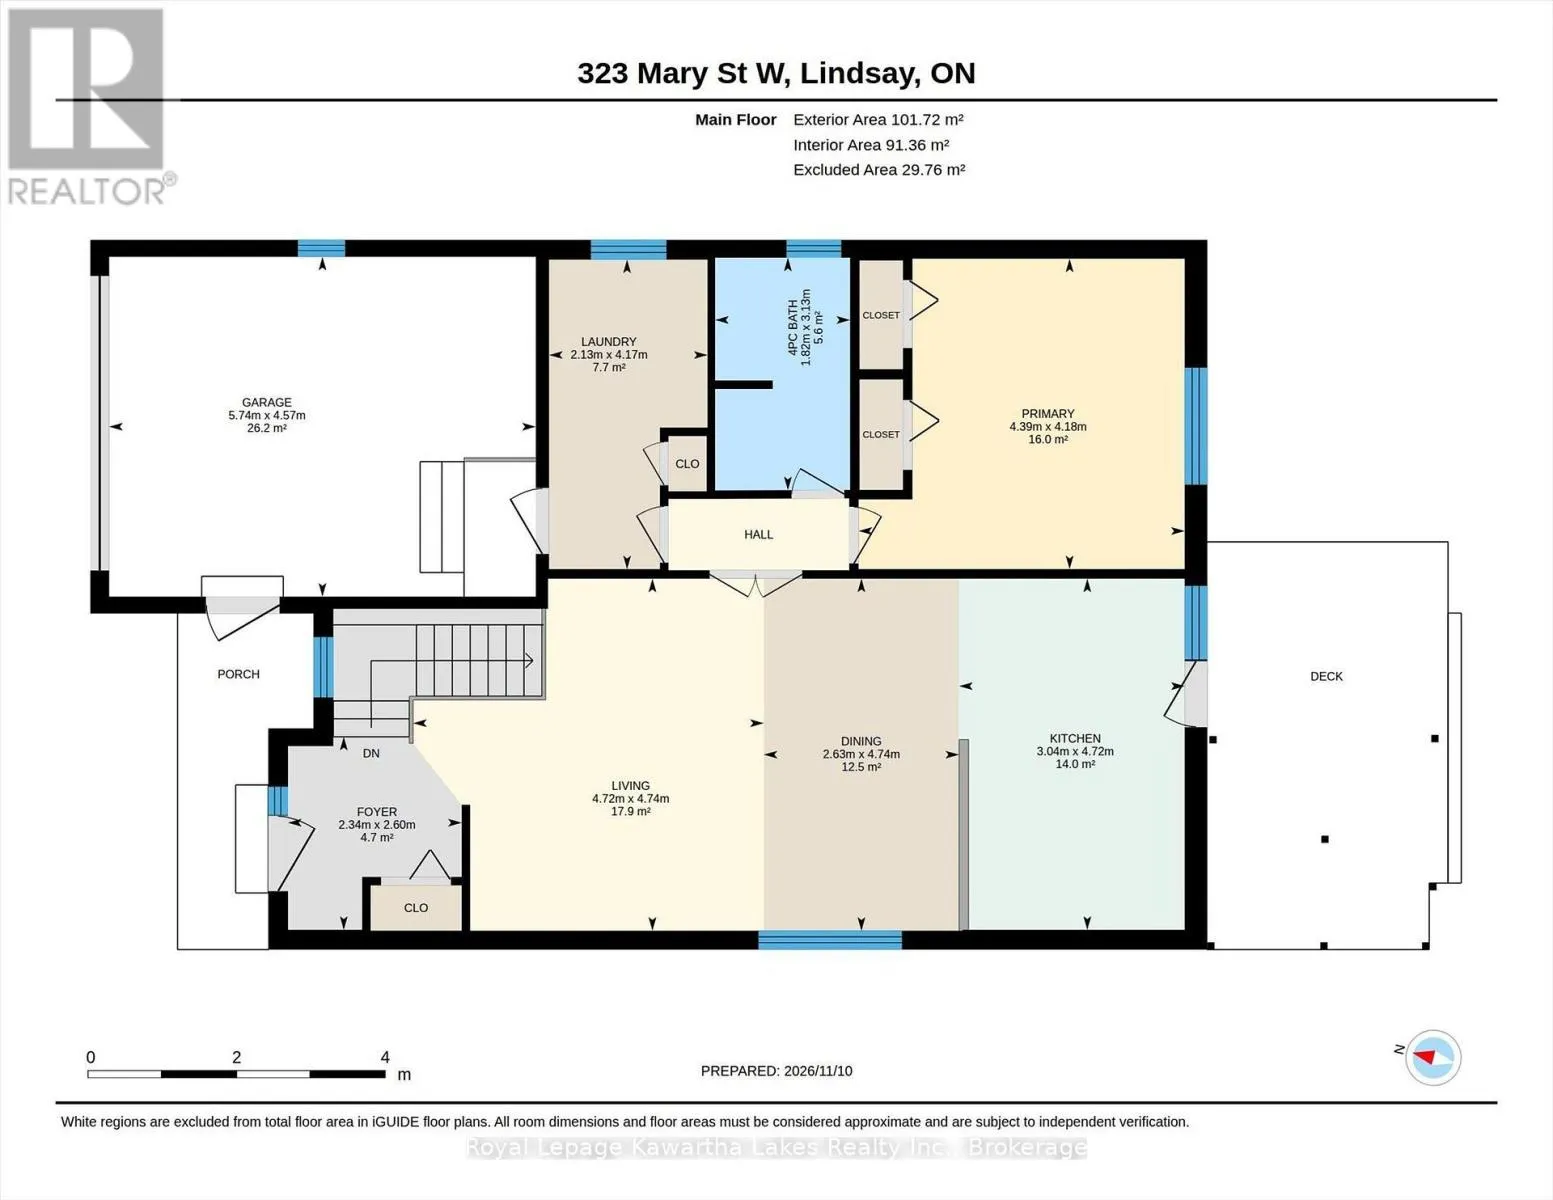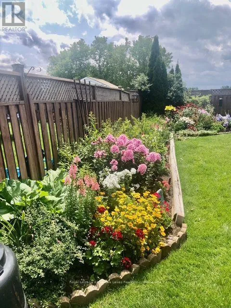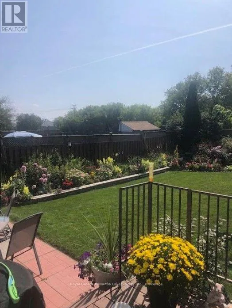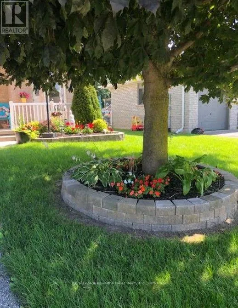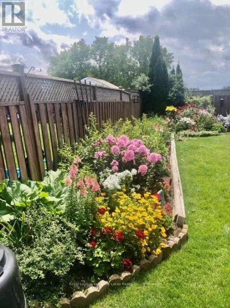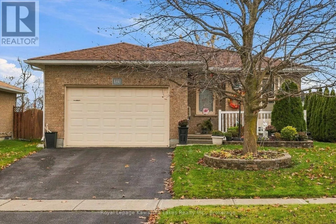
Cross Streets: Angeline S/Mary W. ** Directions: 323 Mary St W. Welcome home to 323 Mary Street! As the cooler days arrive and the leaves begin to change, imagine settling into a warm and inviting home on one of Lindsay's sought-after streets. This charming all-brick bungalow offers easy living, a practical layout and plenty of room to enjoy life in every season.The open-concept main floor is perfect for everyday living and spending time with family and friends. The home features a large primary bedroom, a bright living space with main floor Laundry and a 1.5-car garage with direct access into the house for added comfort and convenience..Downstairs, the finished basement adds even more living space, complete with a large recreation room, 2 additional bedrooms, a kitchenette for plenty of storage and a three-piece bathroom. Cozy up by the newer gas fireplace and enjoy movie nights, game days or a quiet evening at home. Recent updates include a furnace in 2014, air conditioning in 2024, and a newer washer and dryer.Step outside to the fenced backyard, offering space for gardening, relaxing or enjoying time with family. The location is another great bonus, just minutes from shopping, recreation facilities and everyday essentials.Whether you're starting out, downsizing or looking for a comfortable home with room for family and guests, this welcoming bungalow is ready for its next chapter.A great home, a convenient location and a place to enjoy every season. (id:27476)