67 Clearview Drive, Kawartha Lakes, Ontario K0L 2W0

Listed for:
$469,000
3 beds
1 baths
Listed 5 days ago
House for rent: 67 Clearview Drive, Kawartha Lakes, Ontario K0L 2W0

View all 49 photos

About

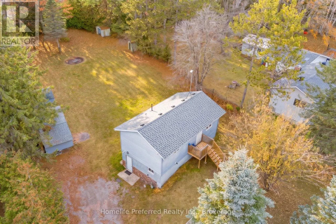
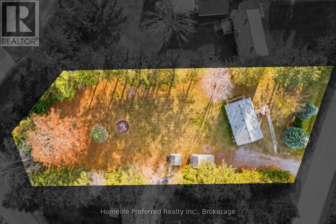
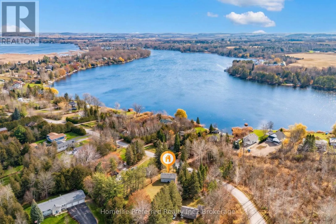
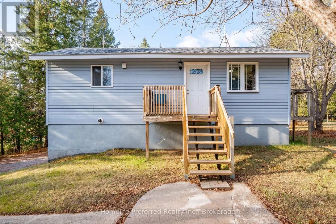
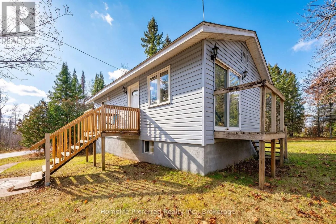
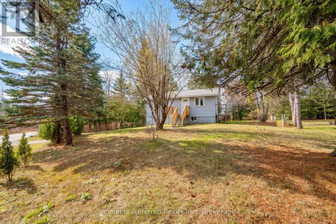
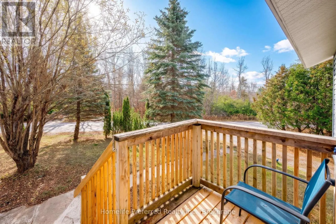
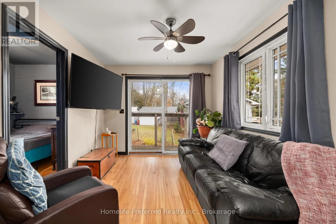
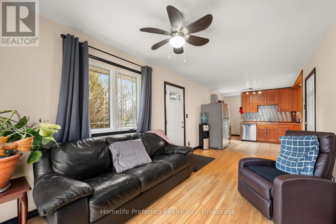
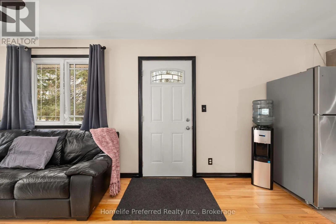
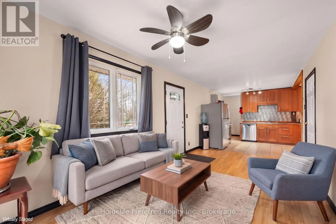
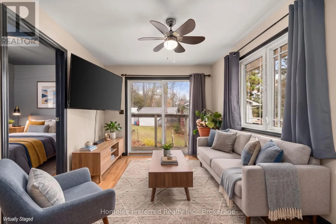
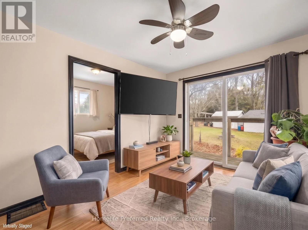
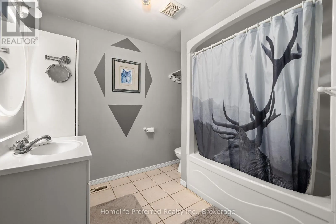
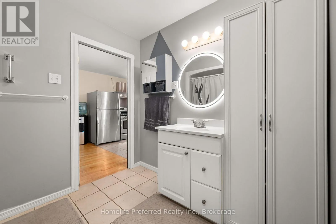
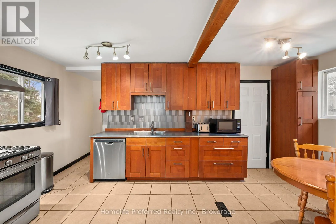
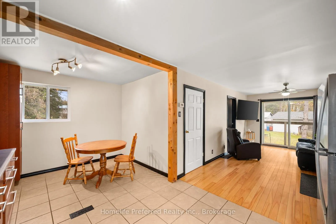
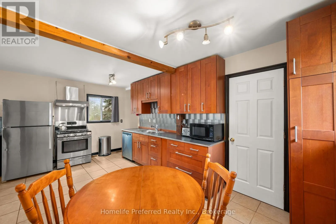
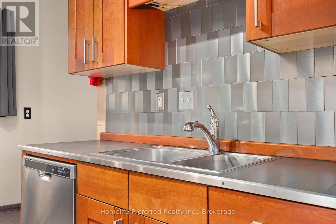
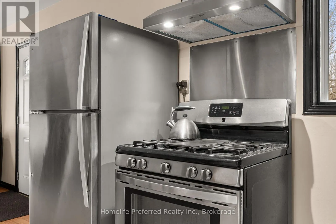
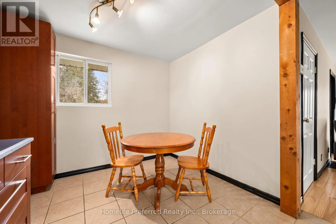
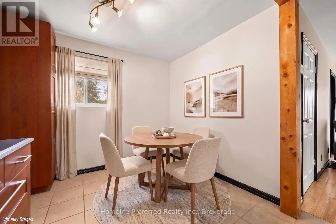
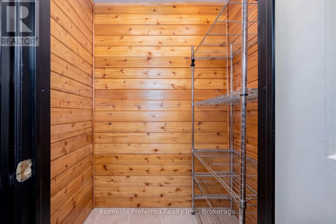
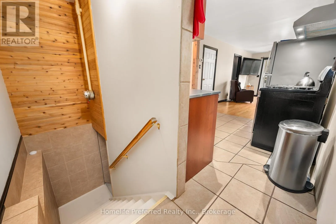
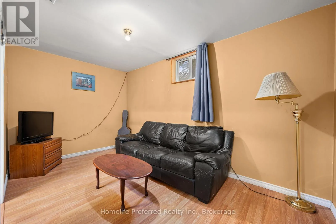
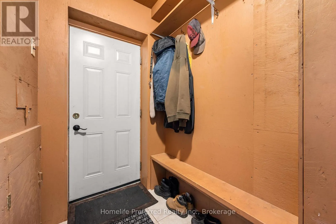
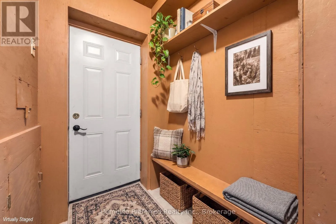
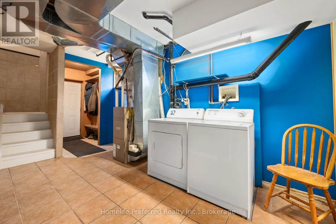
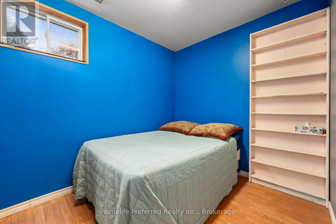
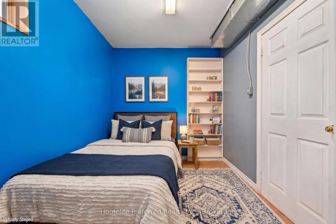
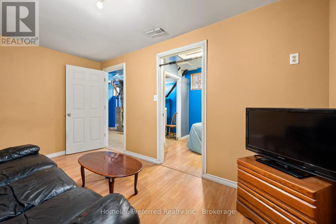
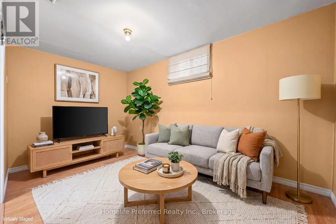
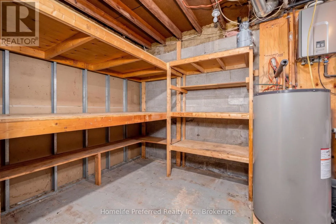
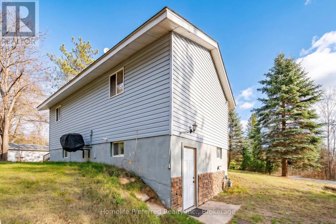
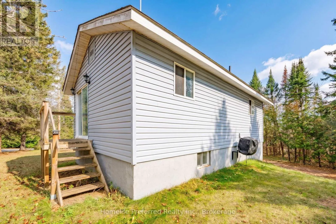
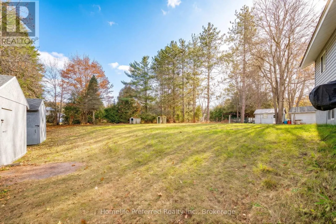
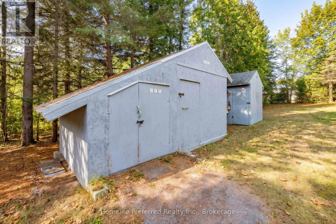
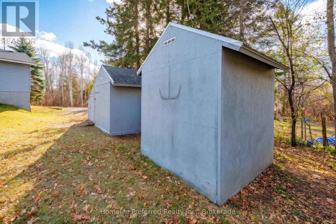
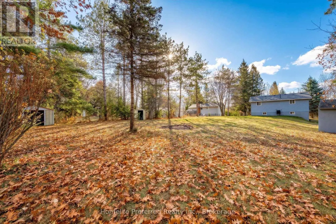
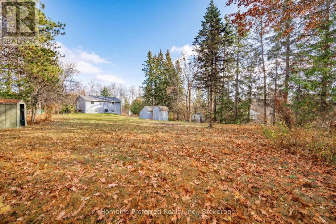
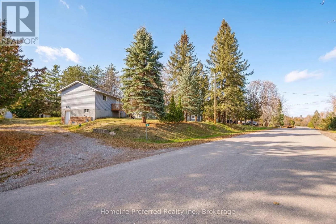
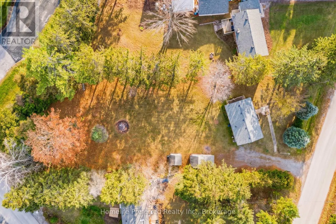
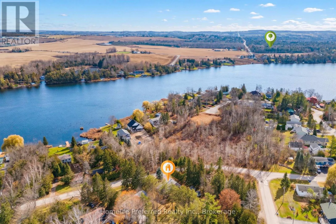
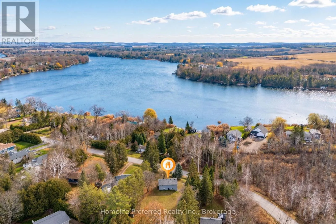
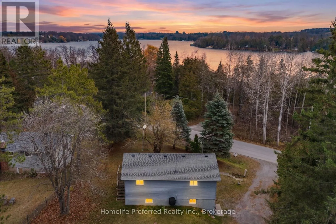
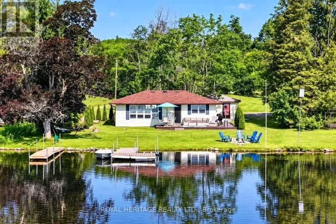
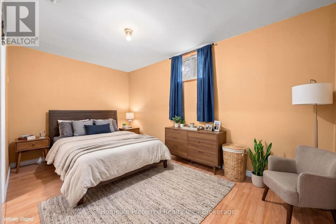
Cross Streets: PEACE RD AND CENTRE LINE RD. ** Directions: CENTRE LINE RD (10) TO CLEARVIEW DR (KEEP LEFT) TO # 67. FABULOUS OPPORTUNITY FOR ENTRY LEVEL HOME, LARGE COUNTRY LOT, CLOSE TO PIGEON LAKE PUBLIC ACCESS, MAIN FLOOR HAS 1 BED, 1 BATH, LIVING ROOM WITH WALK OUT TO TWO DECKS, NEWER KITCHEN WITH STAINLESS STEEL APPLIANCES AND PANTRY. LOWER LEVEL HAS SEPARATE ENTRANCE FROM DRIVEWAY, LAUNDRY, WORKSHOP AND TWO BEDROOMS (OR A BEDROOM WITH A DEN). ALL APPLIANCES AND MULTIPLE SHEDS ARE INCLUDED WITH THIS GREAT PROPERTY. 9 MINUTES TO OMEMEE, 15 TO LINDSAY OR 20 TO PETERBOROUGH FOR ALL AMENITIES. SHINGLES REPLACED THIS YEAR. THIS IS A GREAT HOME WITH LOTS TO OFFER. (id:27476)

Property Highlights

MLS® Number
X14172604
Type
Single Family
Community Name
Emily
Ownership Type
Freehold
Land Size
89.8 x 216 FT ; 32.55x 55x 46x 216x 91x 203
Parking Space Total
6

Building

Building Type
House
Storeys
1.00
Square Footage
0 - 699 sqft
Bathrooms Total
1
Bedrooms Above Ground
1
Bedrooms Total
3
Amenities
Beach, Marina, Schools
Exterior Finish
Vinyl siding
Fireplace Present
No
Basement Type
N/A, N/A, Full, N/A (Partially finished)
Basement Features
Walk out, Separate entrance
Building Heating Type
Forced air
Heating Fuel
Natural gas
Building Cooling Type
Central air conditioning

Utilities

Water
Drilled Well
Utility Sewer
Septic System

Room Layout

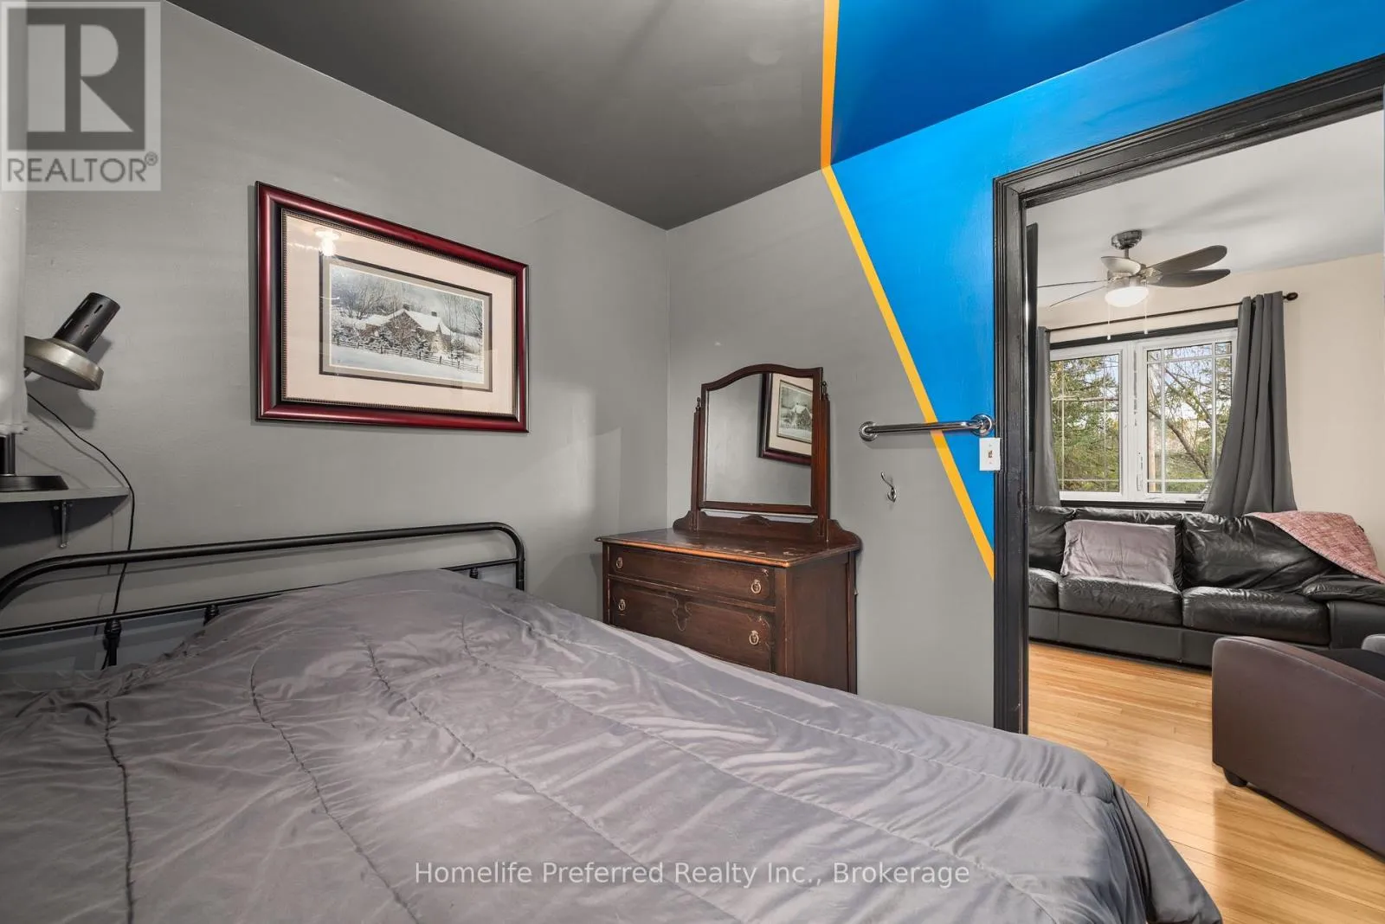
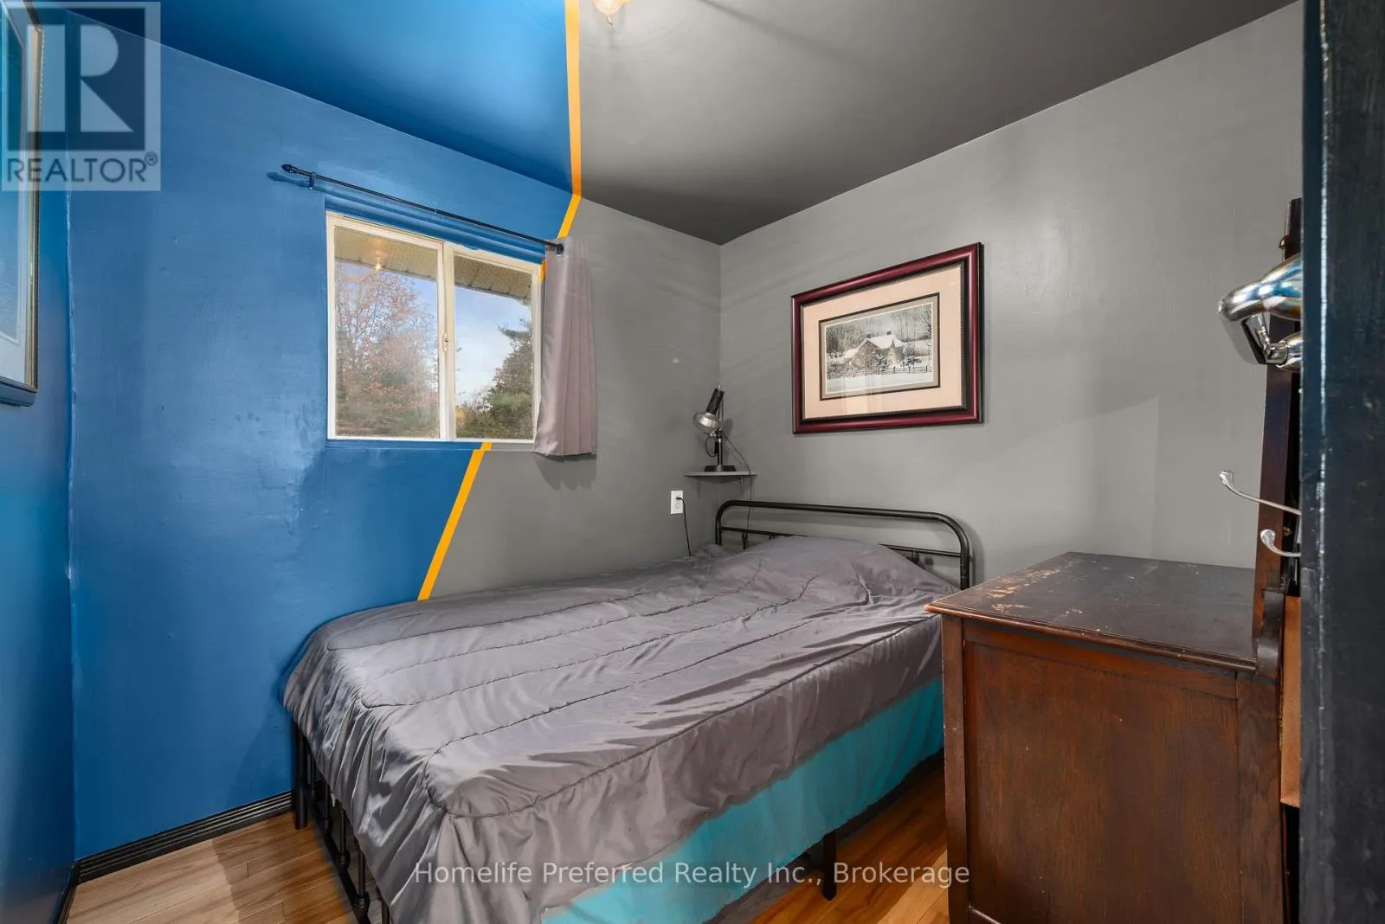
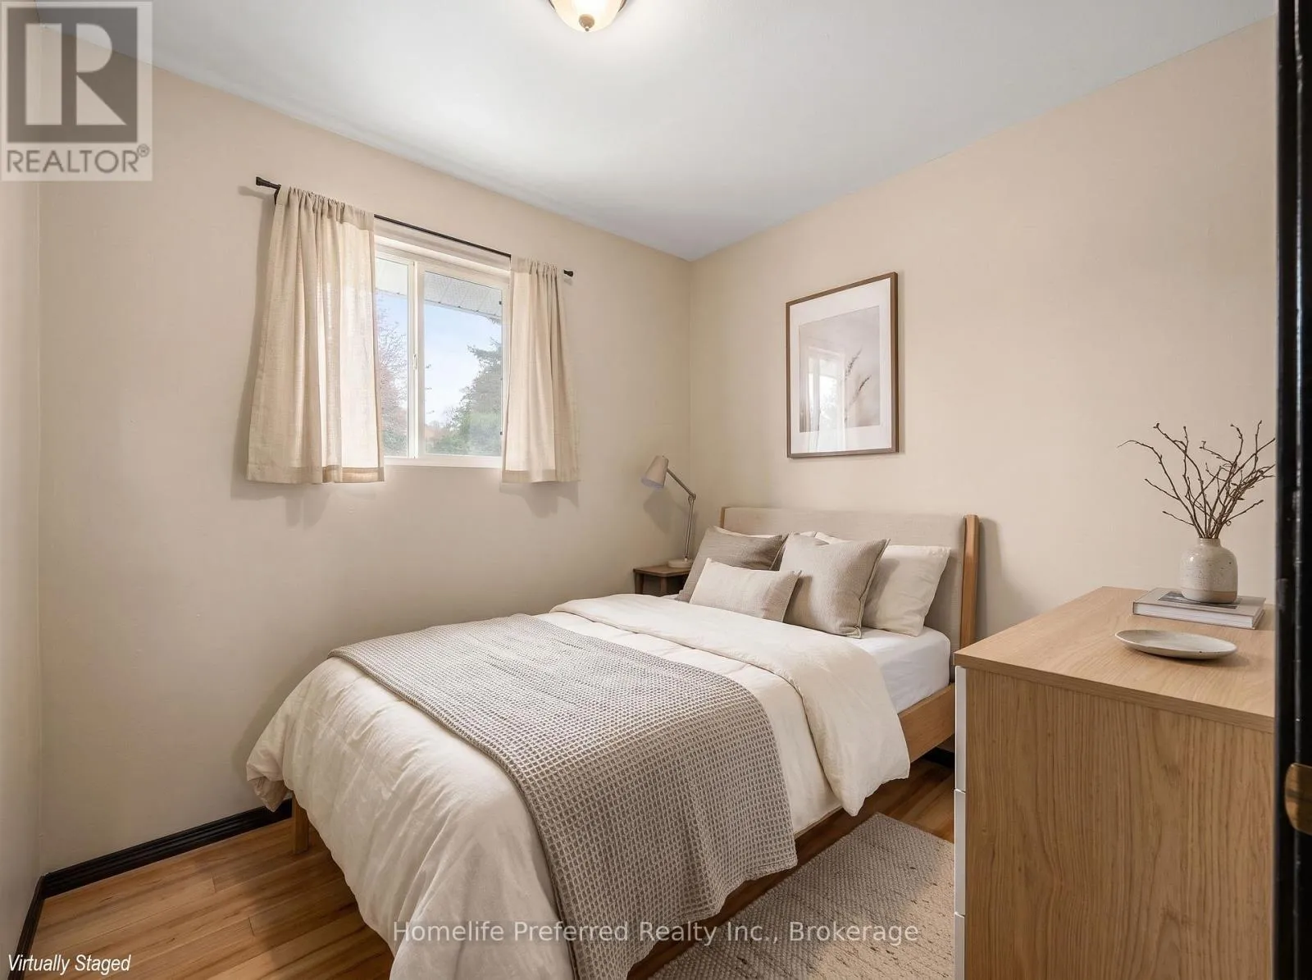
Bedroom 2
Lower level
2.74 m x 2.36 m
Bedroom 3
Lower level
4.22 m x 2.41 m
Utility room
Lower level
4.85 m x 2.46 m
Laundry room
Lower level
2.39 m x 4.24 m
Foyer
Lower level
2.57 m x 1.35 m
Kitchen
Main level
3.1 m x 5.26 m
Living room
Main level
5.36 m x 2.85 m
Bathroom
Main level
2.29 m x 2.64 m
Pantry
Main level
1.58 m x 1.22 m

Location

Learn more about this property
Listing provided by:
Homelife Preferred Realty Inc.
MLS® number:
X14172604
Agent:
Karla Lloyd Darling
*Indicates required field
Name is required
Email is required
Please enter a valid phone number (e.g., 416-111-1111).