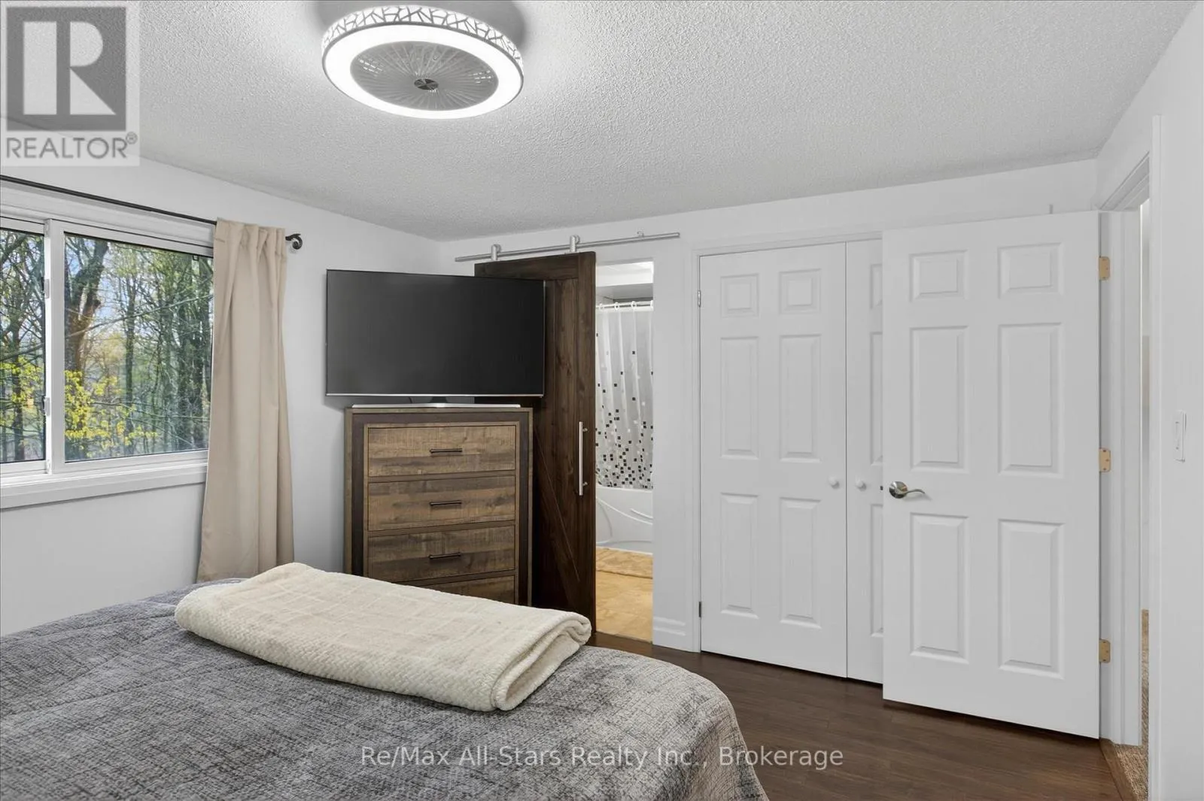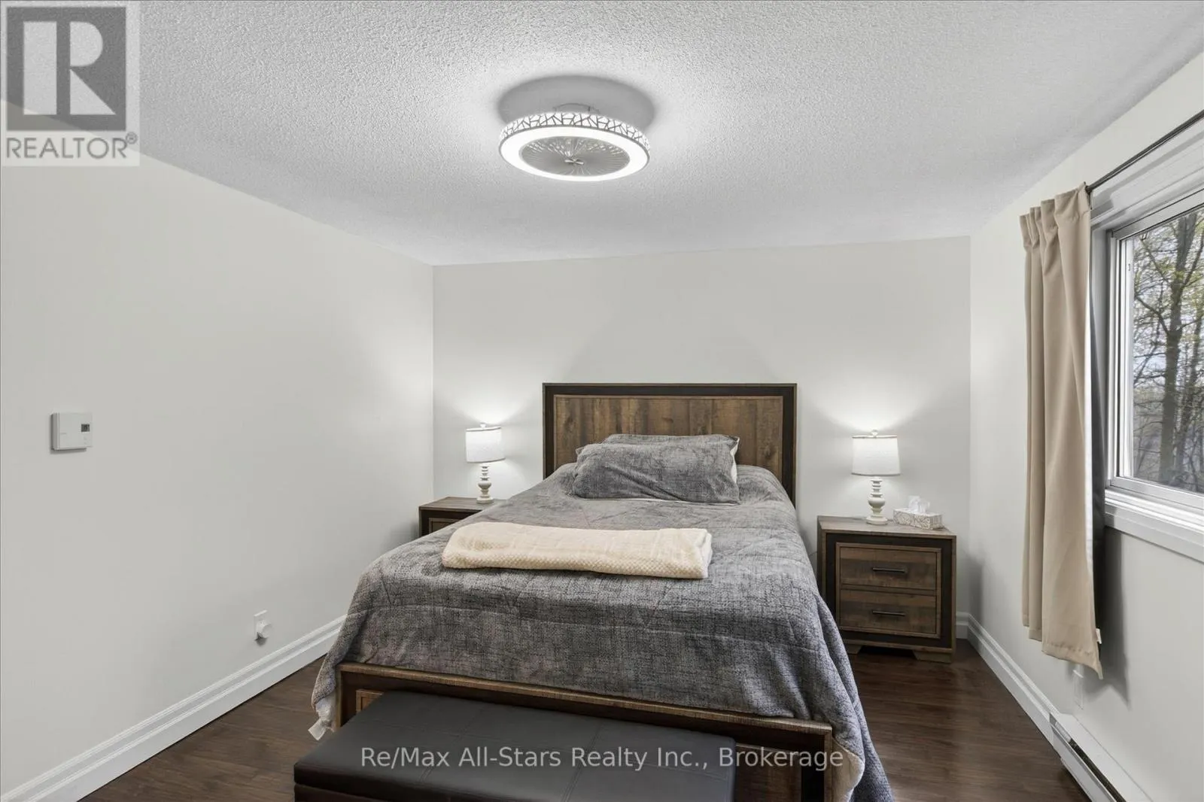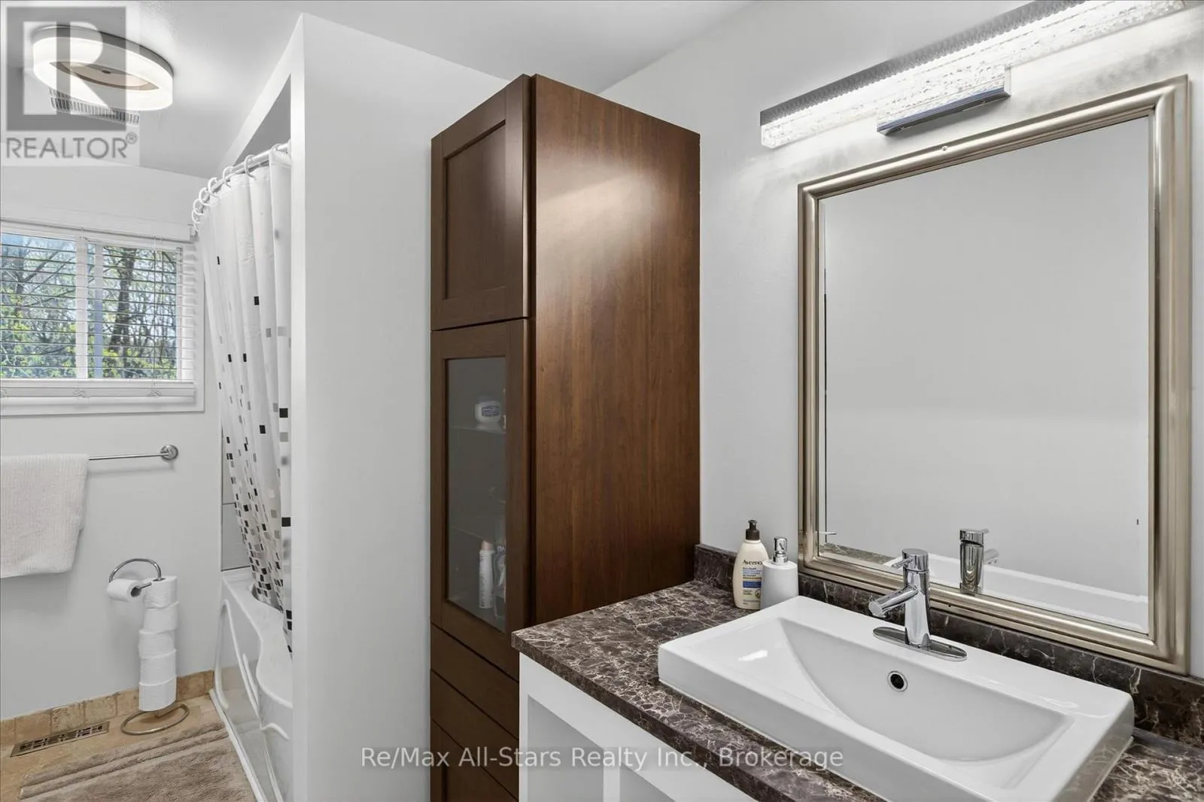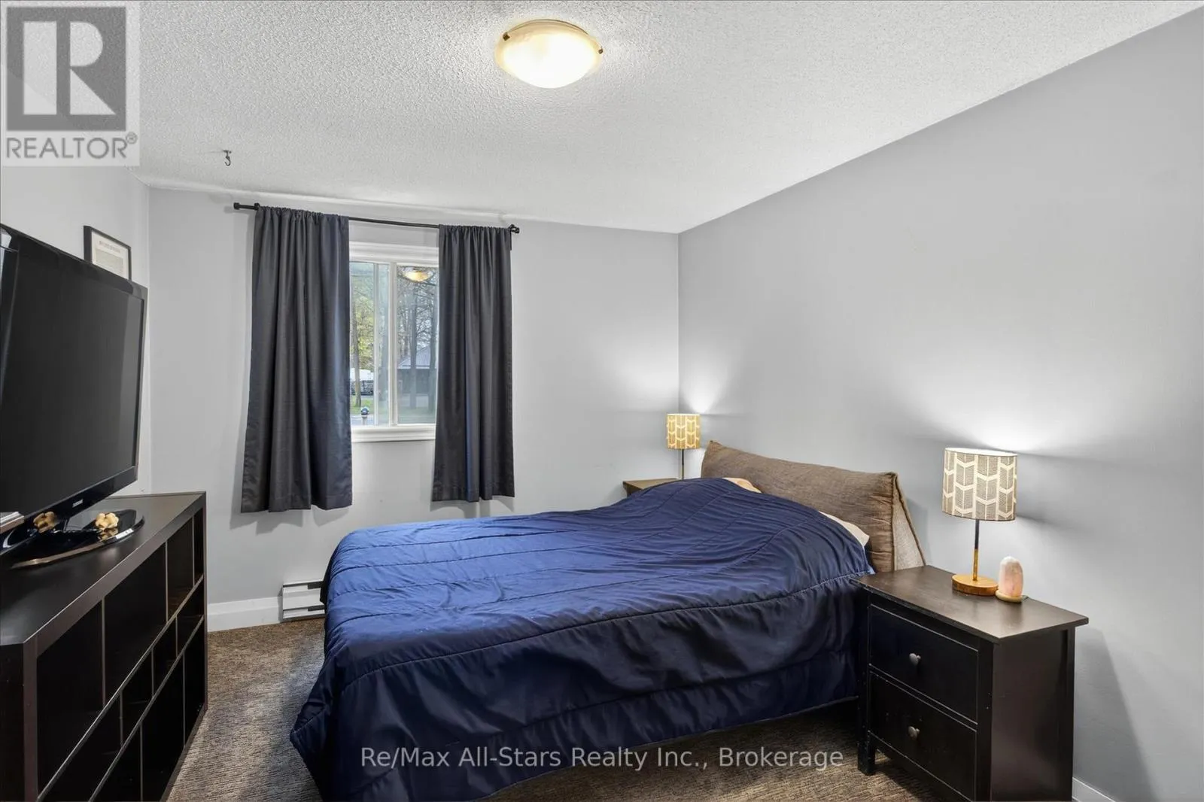
1558 Highway 7a, Kawartha Lakes, Ontario L0A 1A0

Listed for:
$799,900
3 beds
2 baths
Listed 2 days ago
House for rent: 1558 Highway 7a, Kawartha Lakes, Ontario L0A 1A0

View all 39 photos

About

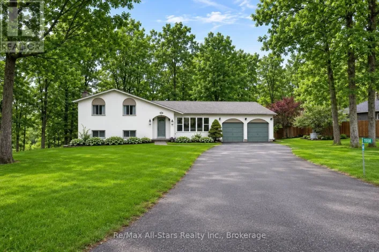
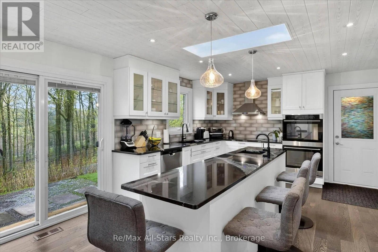
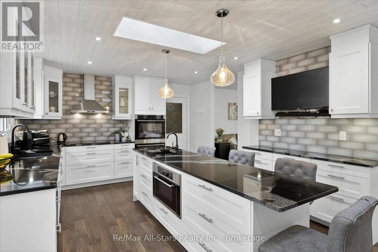
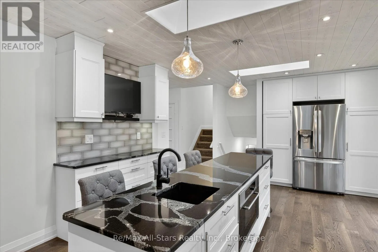
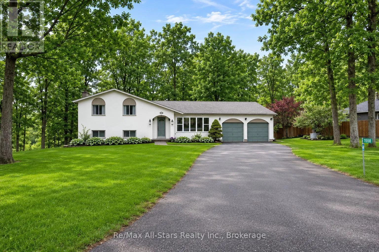
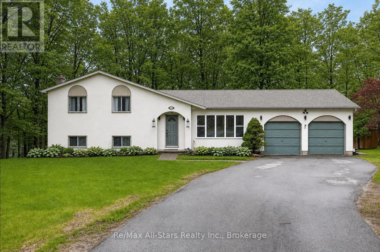
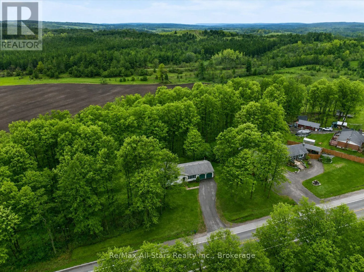
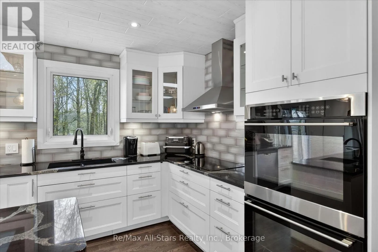
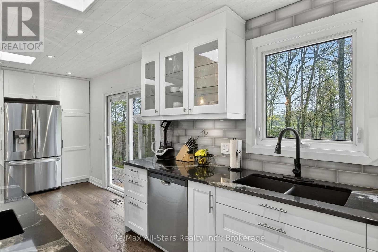
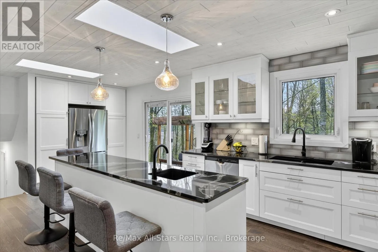
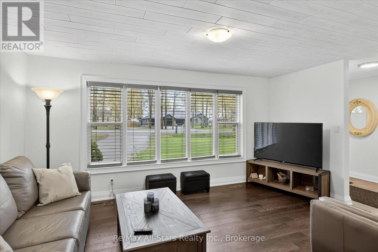
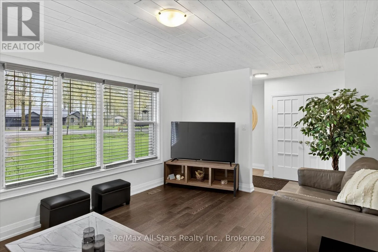
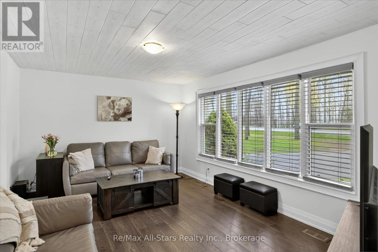
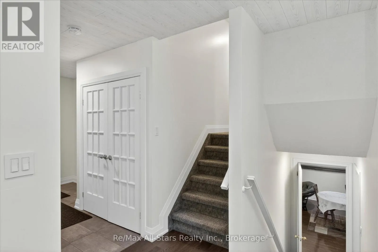
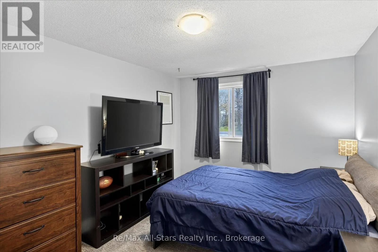
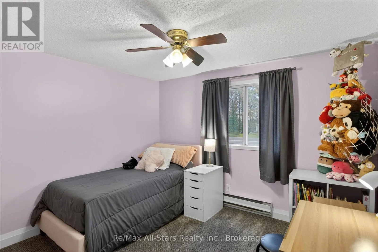
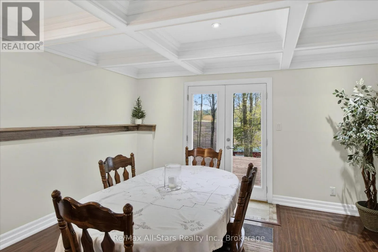
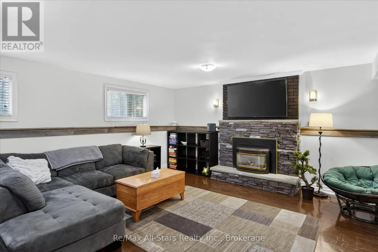
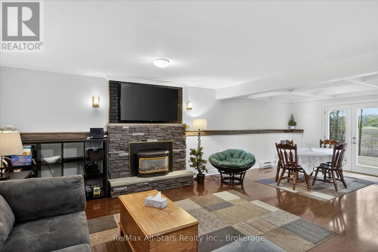
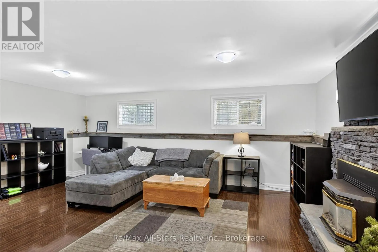
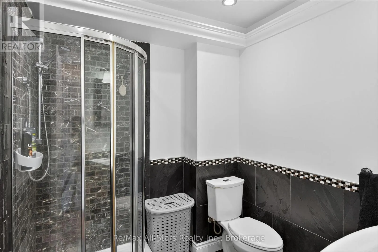
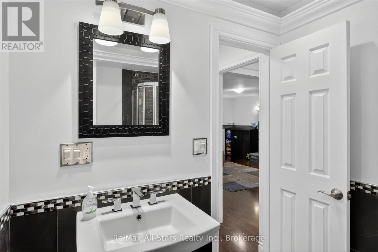
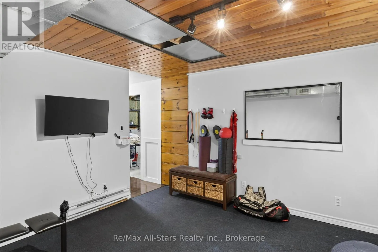
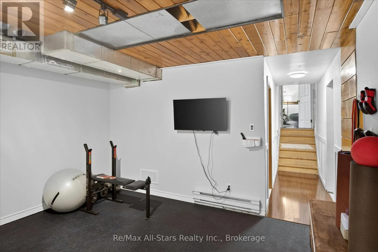
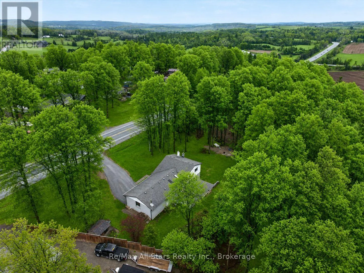
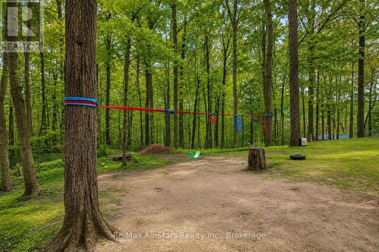
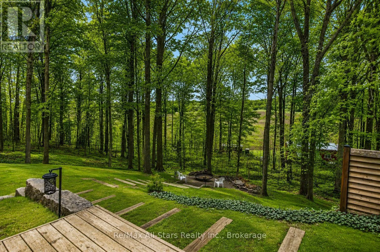
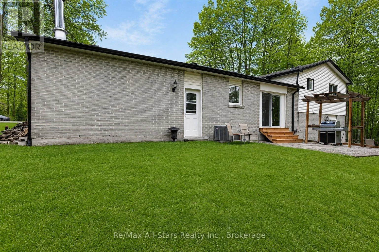
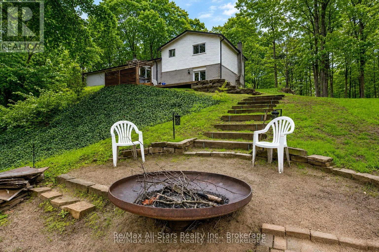
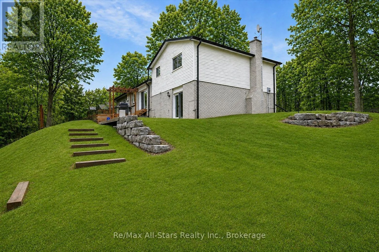
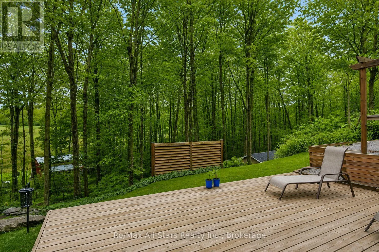
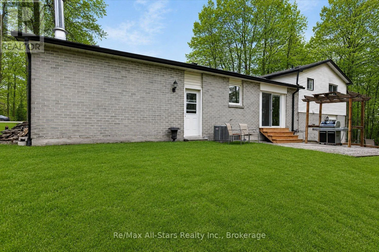
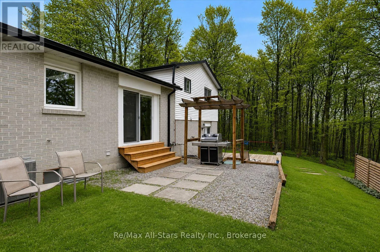
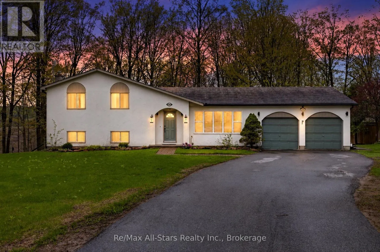
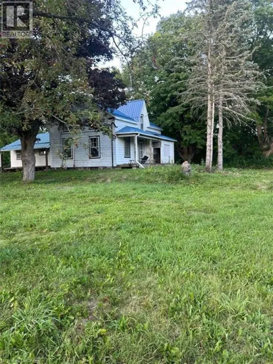
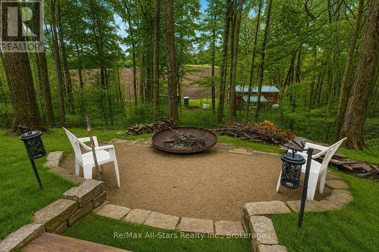
Hwy 7A Kitchen made for gathering. A backyard made for unwinding. A treed Bethany setting that makes coming home feel like an escape. Set back from the road on just over half an acre, this inviting 3-bedroom, 2-bath home offers privacy, thoughtful updates and space to enjoy life inside and out. The beautifully updated kitchen is a standout, with an oversized island, two ovens and generous prep space. From holiday baking to evenings with friends gathered around the island, this is a kitchen you'll want to spend time in. It opens into a bright living room where large windows frame the trees and fill the space with natural light. Downstairs, a spacious family room with a cozy gas fireplace invites movie nights and quiet evenings at home. Step through the walkout into a picturesque backyard, where mature trees and open green space provide a peaceful setting for relaxing, entertaining or simply enjoying a little breathing room. A versatile lower-level room gives you options for a home office, workout space or den, while ample storage helps keep everyday life organized. Heated bathroom floors bring a welcome touch of comfort, and the detached two-car garage offers room for vehicles, tools and recreational gear. With the Victoria Rail Trail nearby, outdoor adventures are close at hand. Everyday amenities and access to Highway 115 and the 407 keep you connected while you enjoy the pleasures of a country setting. Picture how your life could feel here. (id:27476)

Property Highlights

MLS® Number
X14177552
Type
Single Family
Community Name
Manvers
Ownership Type
Freehold
Land Size
232 x 136 FT|1/2 - 1.99 acres
Parking Space Total
8

Building

Building Type
House
Square Footage
1100 - 1500 sqft
Bathrooms Total
2
Bedrooms Above Ground
3
Bedrooms Total
3
Amenities
Fireplace(s)
Exterior Finish
Stucco
Fireplace Present
Yes
Basement Type
N/A (Finished)
Basement Features
Walk out
Building Heating Type
Forced air
Heating Fuel
Natural gas
Building Cooling Type
Central air conditioning

Utilities

Water
Drilled Well
Utility Sewer
Septic System

Room Layout

Bathroom
Second level
3.39 m x 2.32 m
Bedroom
Second level
3.71 m x 3.41 m
Bedroom 2
Second level
4.81 m x 2.99 m
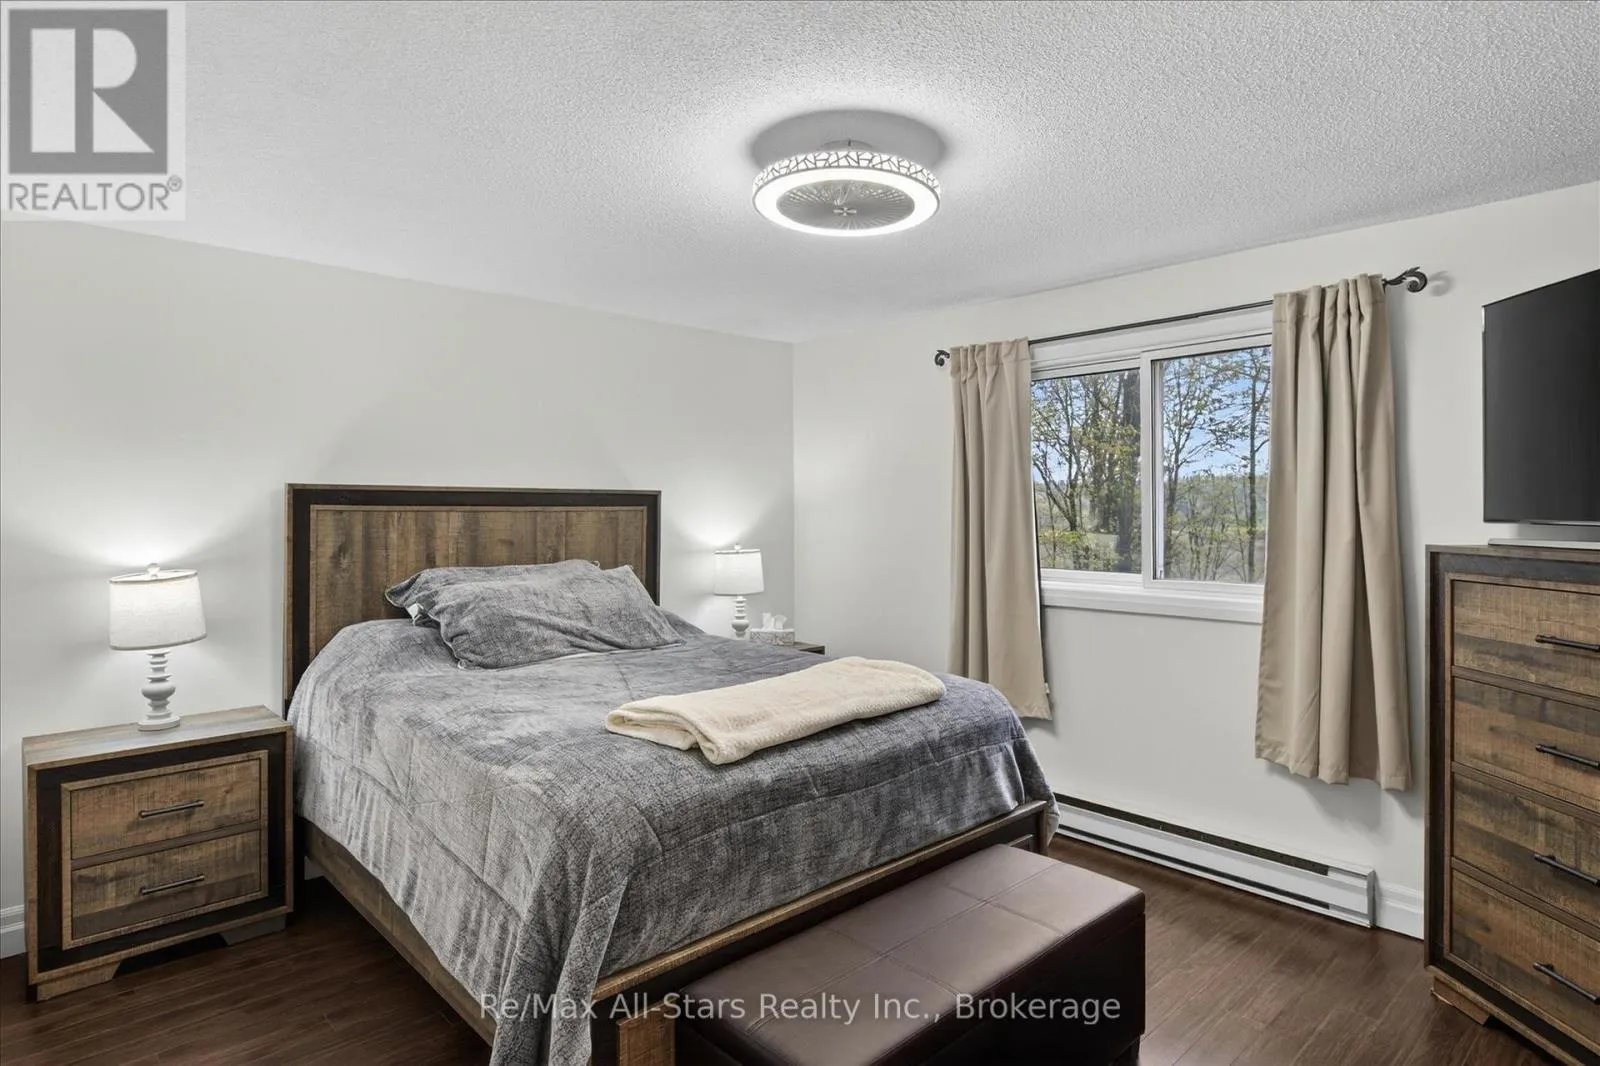
Primary Bedroom
Second level
3.38 m x 4.04 m
Utility room
Basement
2.17 m x 1.14 m
Other
Basement
2.17 m x 1.98 m
Recreational, Games room
Basement
3.62 m x 4.03 m
Utility room
Basement
2.9 m x 2.96 m
Laundry room
Basement
5.13 m x 3.24 m
Bathroom
Lower level
2.21 m x 1.95 m
Living room
Lower level
4.58 m x 6.19 m
Dining room
Lower level
3.5 m x 4.11 m
Kitchen
Main level
6.92 m x 3.95 m
Living room
Main level
4.92 m x 3.61 m

Location

Learn more about this property
Listing provided by:
Re/Max All-Stars Realty Inc.
MLS® number:
X14177552
Agent:
Jami Joy
*Indicates required field
Name is required
Email is required
Please enter a valid phone number (e.g., 416-111-1111).