145 Fenelon Drive, Kawartha Lakes, Ontario K0M 1G0

Listed for:
$438,000
3 beds
2 baths
Listed Today
House for rent: 145 Fenelon Drive, Kawartha Lakes, Ontario K0M 1G0

View all 49 photos

About

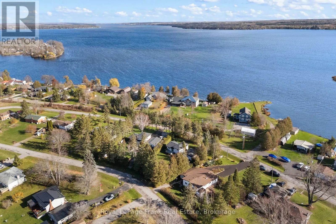
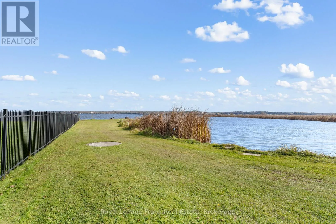
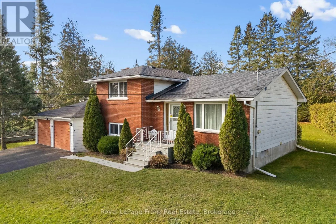
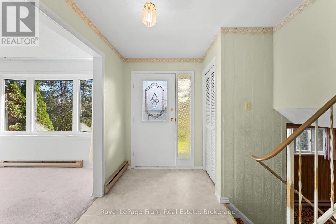
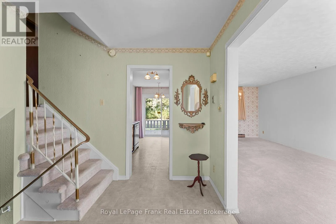
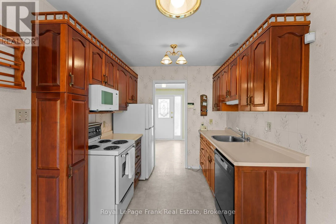
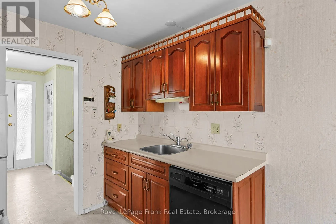
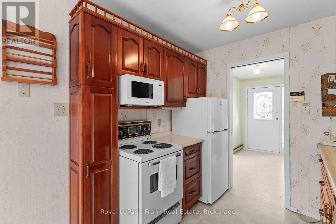
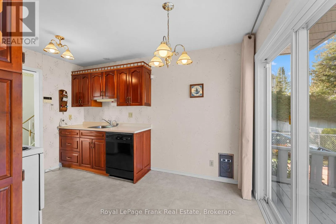
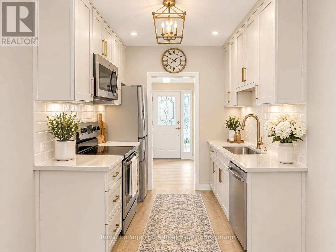
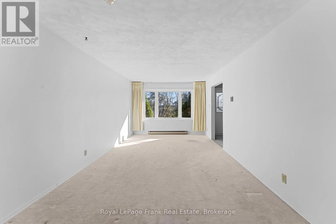
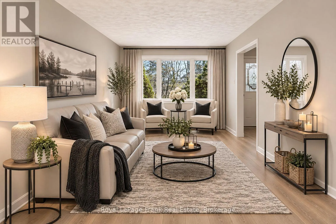
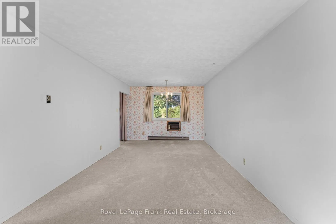
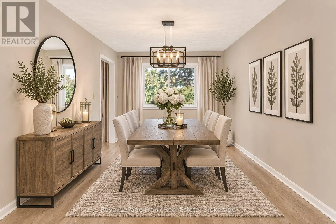
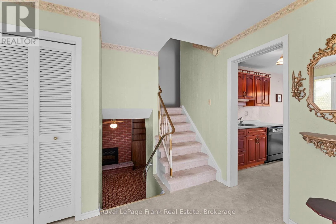
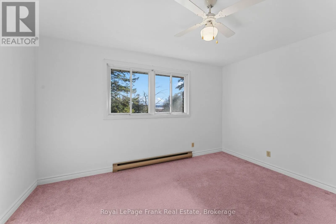
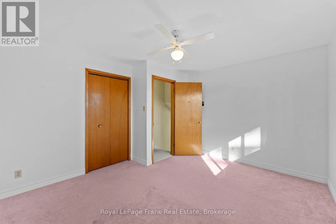
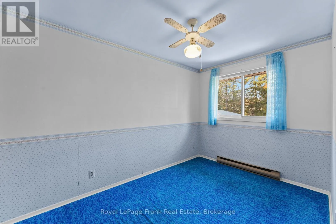
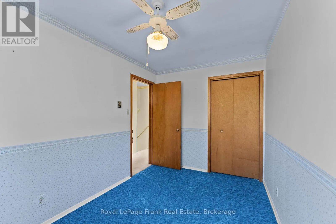
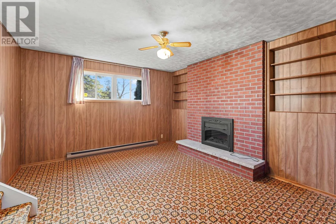
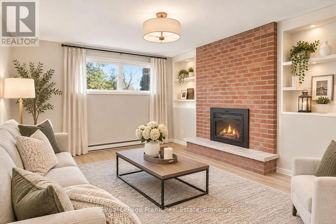
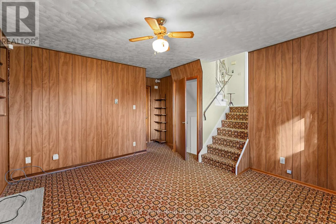
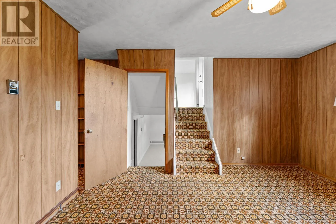
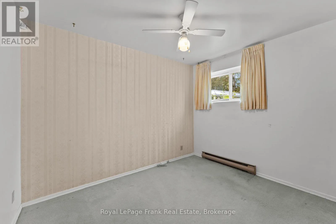
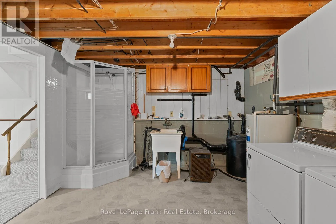
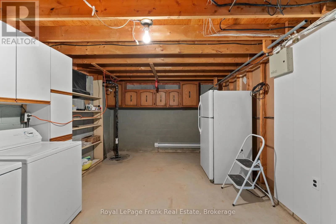
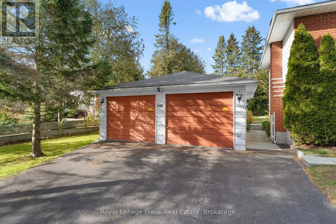
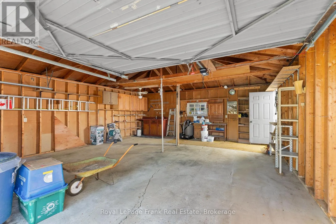
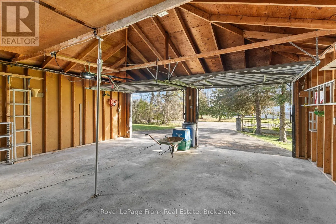
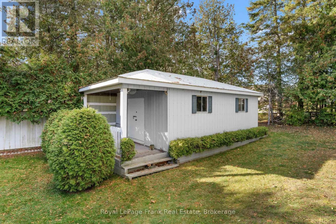
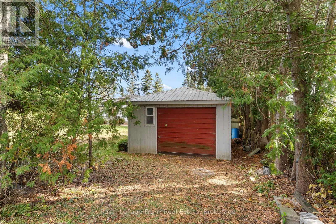
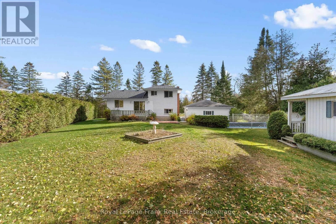
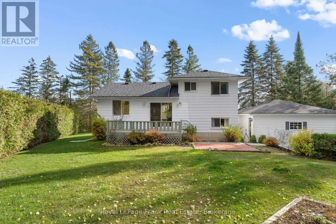
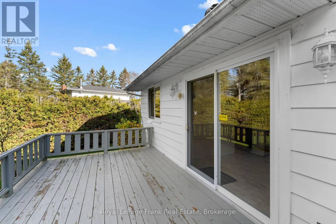
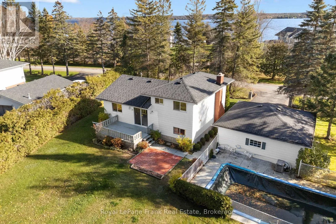
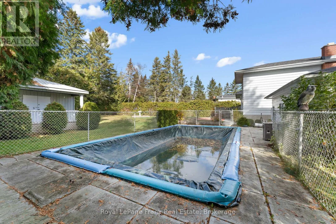
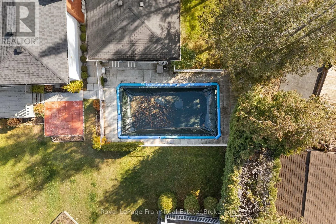
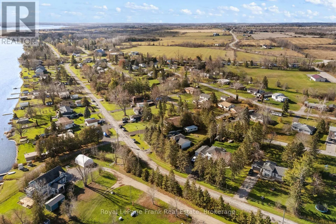
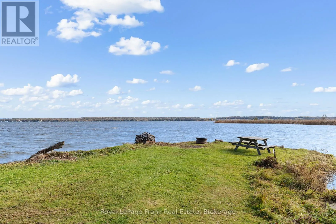
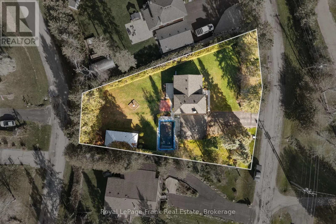
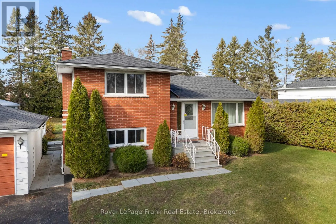
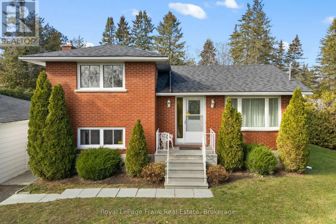
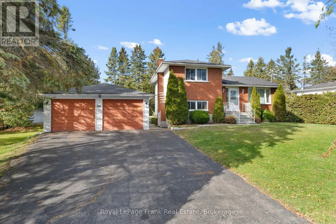
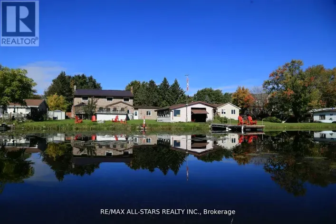
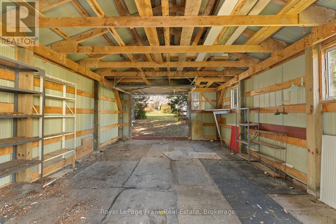
Anderson Drive and Long Beach Road Welcome to Southview Estates, a waterfront community on Sturgeon Lake part of the Trent Severn Waterway, perfect for boaters, fishermen, and water sport enthusiasts! Located on a large, mature treed property, this comfortable sidesplit features 3 bedrooms, kitchen with a walk out to the backyard, a separate formal living and dining room, a bonus family room, plus a recreation area that provides extra living space for growing families or hobby enthusiasts. Outside, the property is lined with trees for privacy around the inground pool, along with theadded bonus of a detached double car garage and a bonus shed with a separate driveway, great for storing a lawn mower as well as summer and winter toys. Enjoy private lake access through the community association, complete with a boat launch and limited docking privileges. Conveniently located minutes from Lindsay and Fenelon Falls, this home offers the perfect balance of lake access, country living, and quick access to town amenities. (id:27476)

Property Highlights

MLS® Number
X14181158
Type
Single Family
Community Name
Fenelon Falls
Ownership Type
Freehold
Land Size
140 x 149.3 FT
Parking Space Total
5

Building

Building Type
House
Square Footage
1100 - 1500 sqft
Bathrooms Total
2
Bedrooms Above Ground
2
Bedrooms Total
3
Amenities
Fireplace(s) Beach, Golf Nearby, Hospital
Exterior Finish
Aluminum siding, Brick
Fireplace Present
Yes
Basement Type
Full
Basement Features
Building Heating Type
Baseboard heaters
Heating Fuel
Electric
Building Cooling Type
None

Utilities

Water
Municipal water, Community Water System
Utility Sewer
Septic System

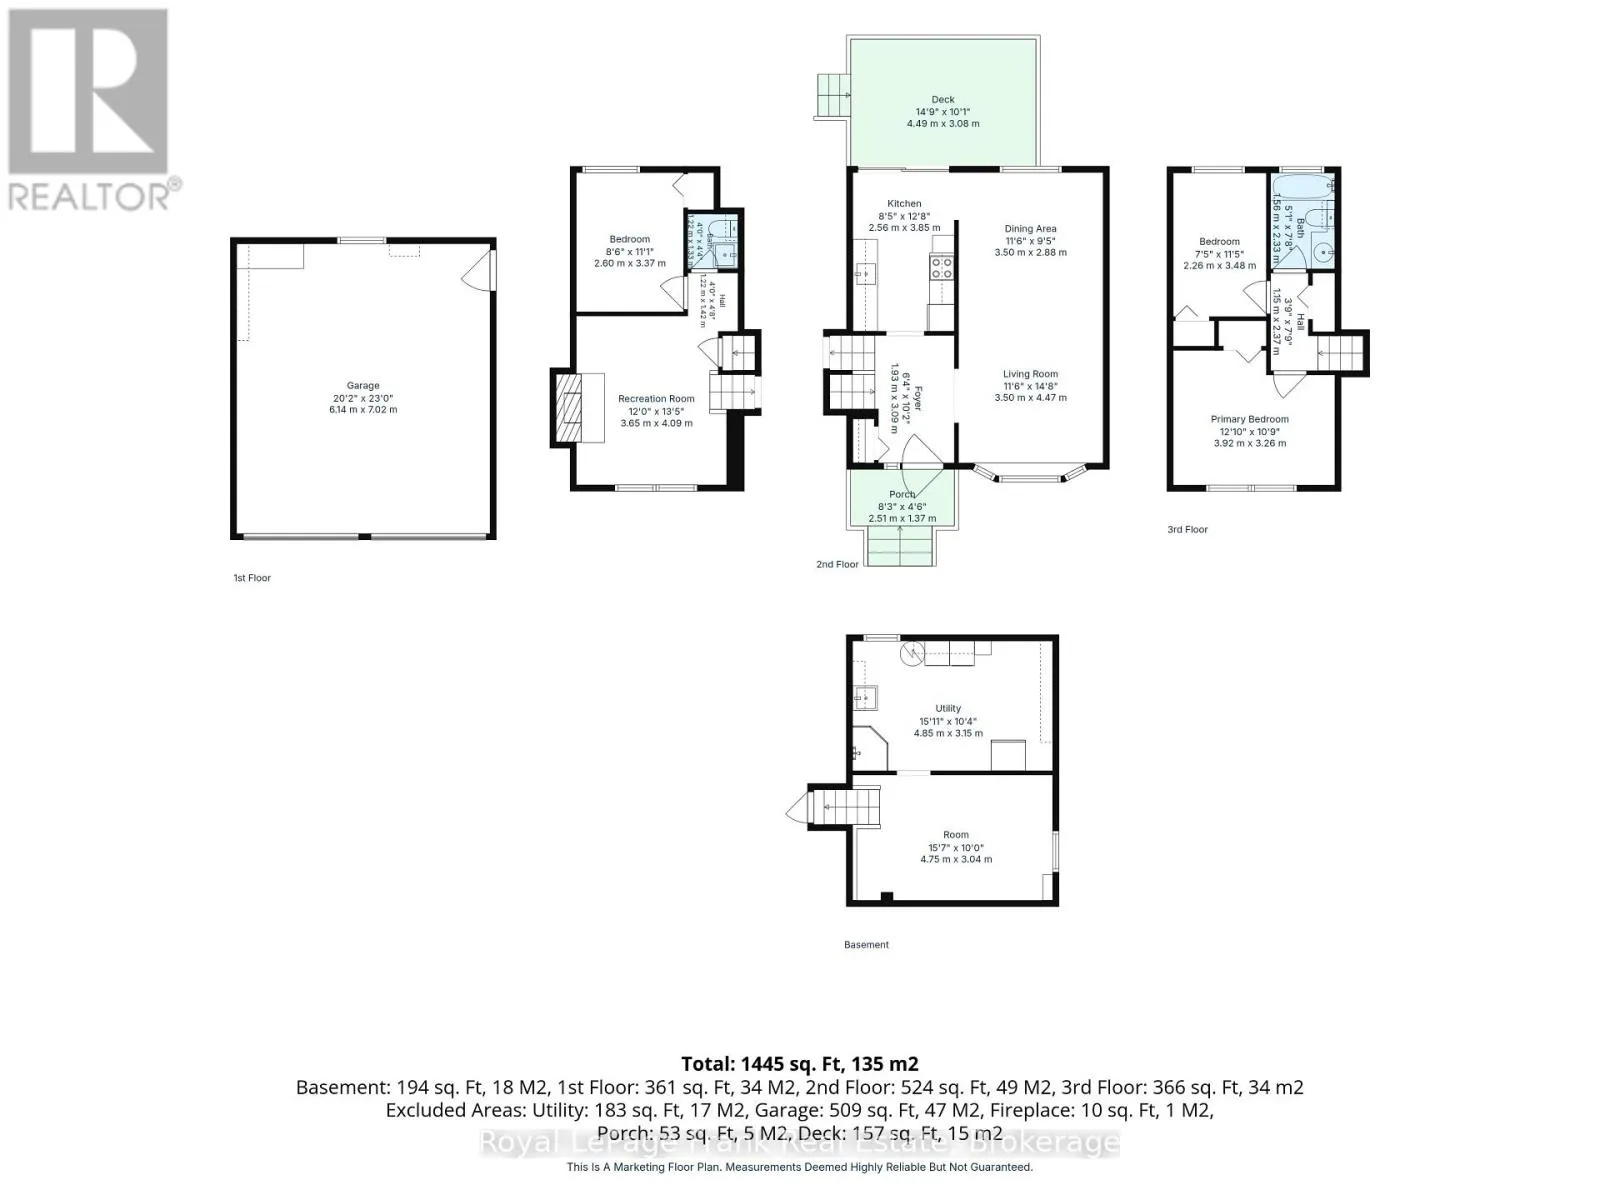
Room Layout

Primary Bedroom
Second level
3.92 m x 3.26 m
Bedroom 2
Second level
2.26 m x 3.48 m
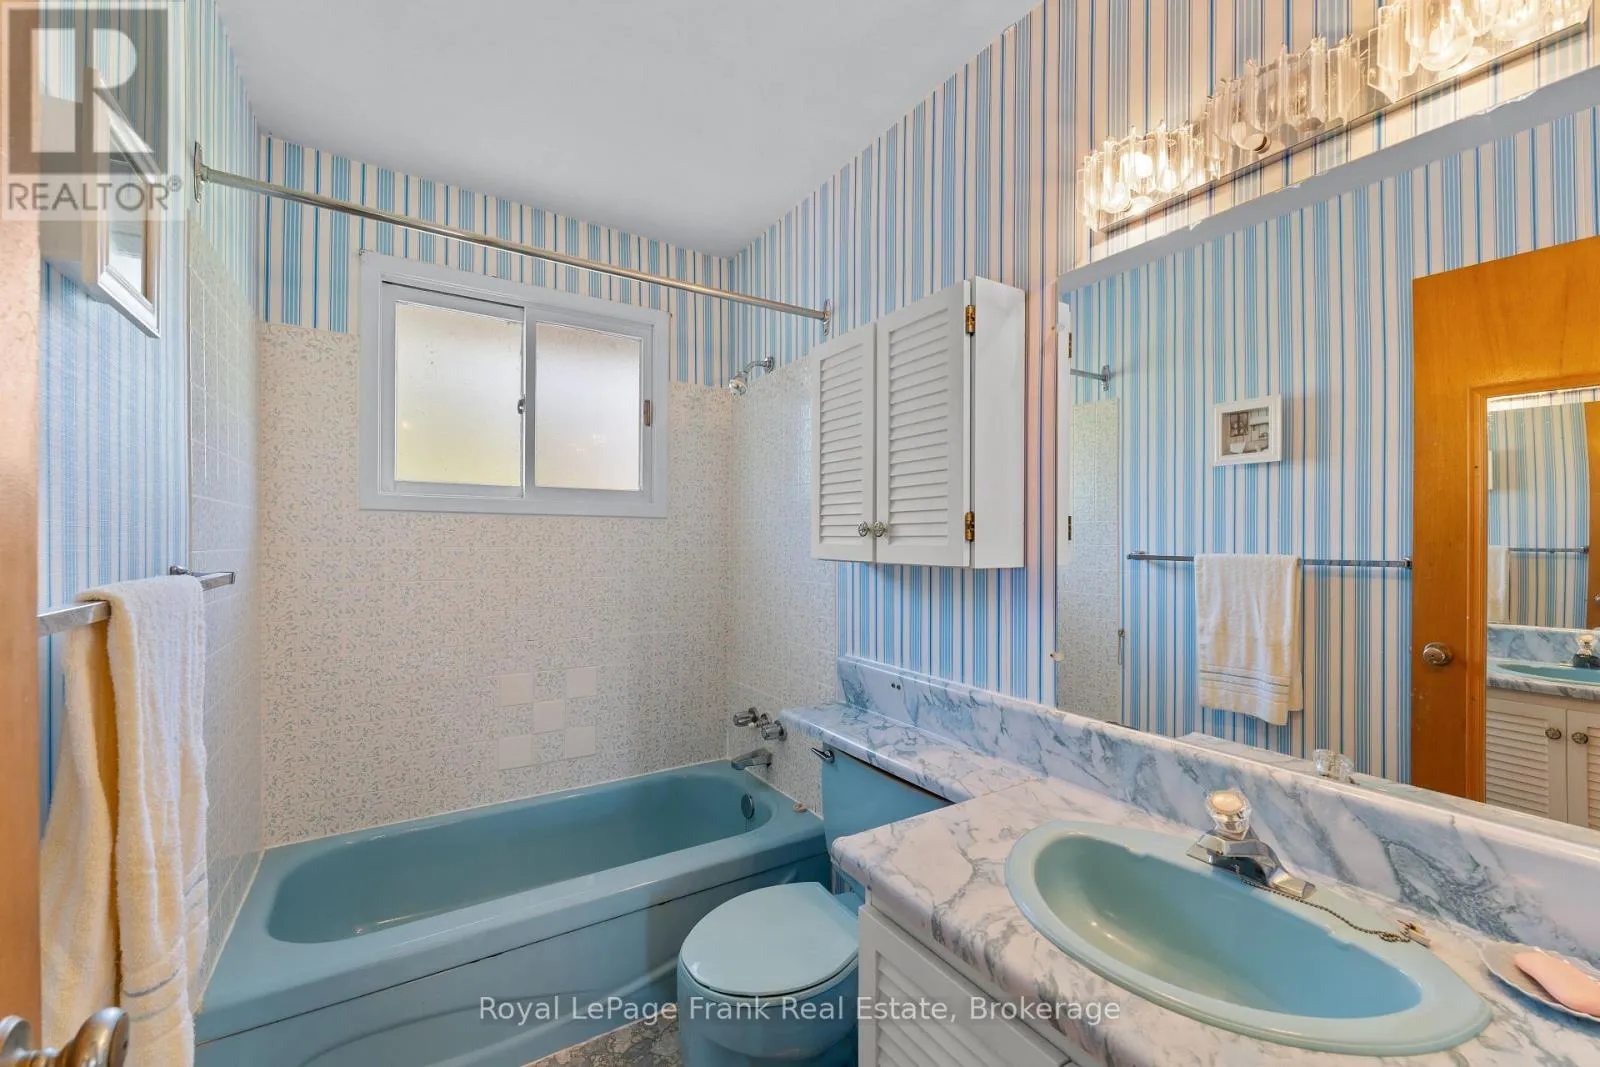
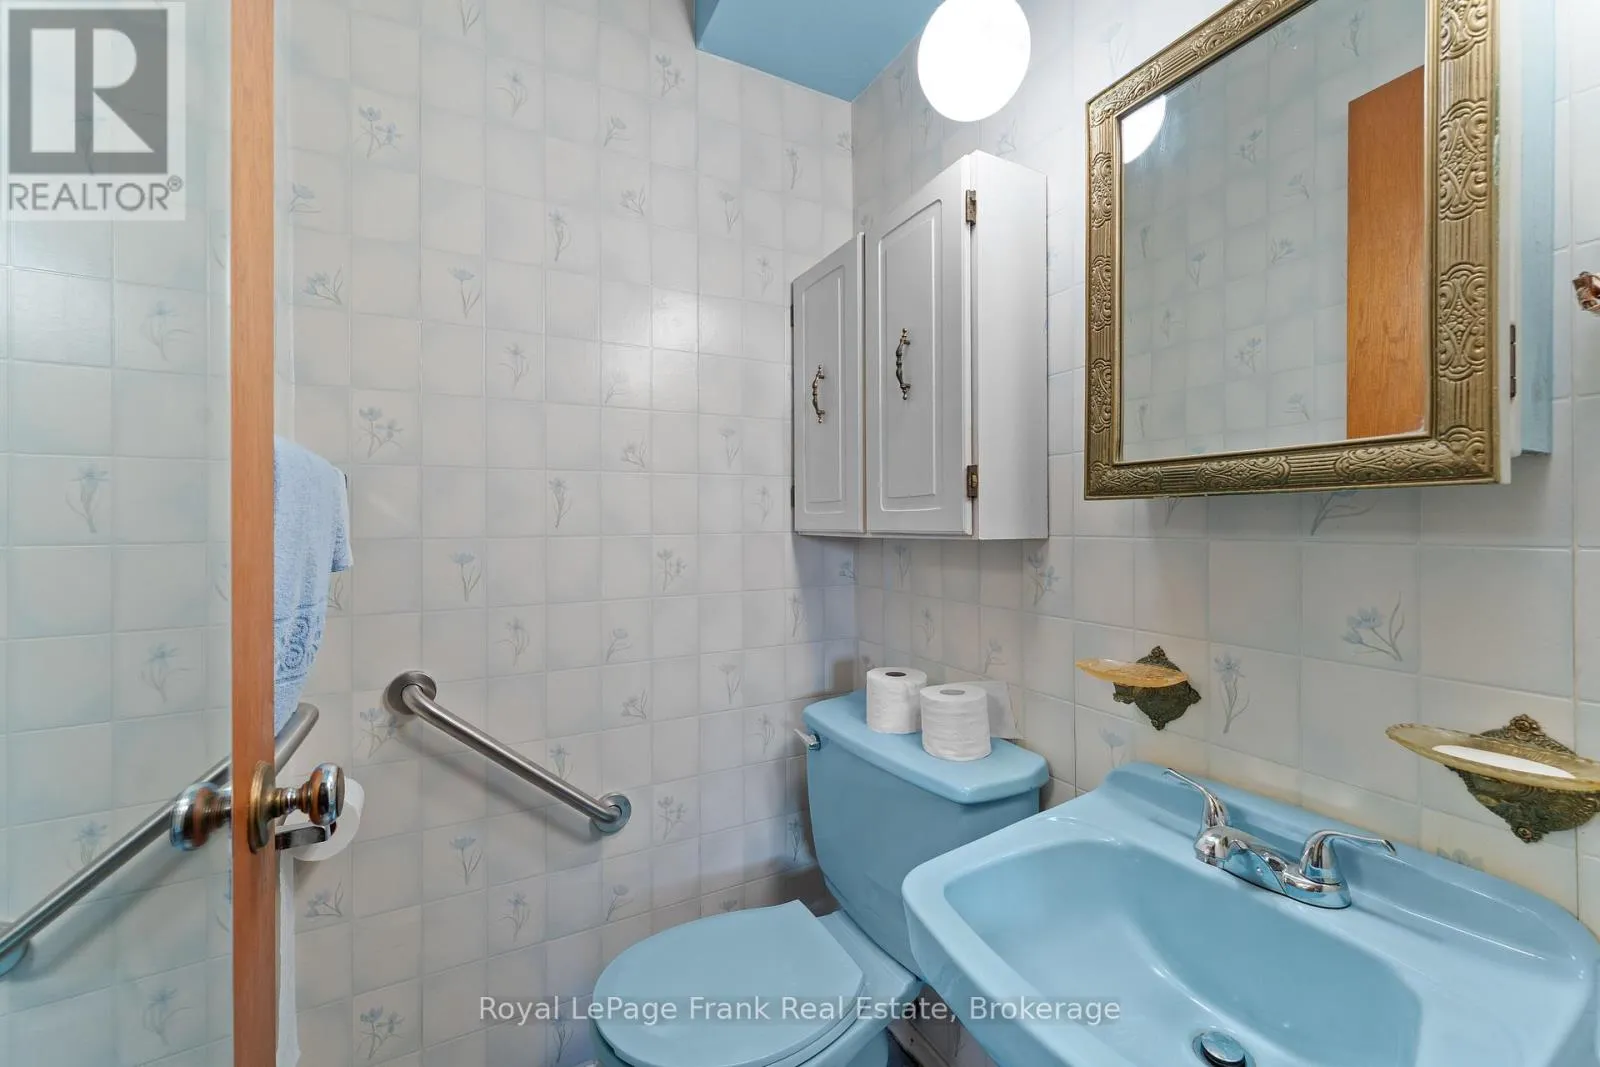
Bathroom
Second level
1.56 m x 1.15 m
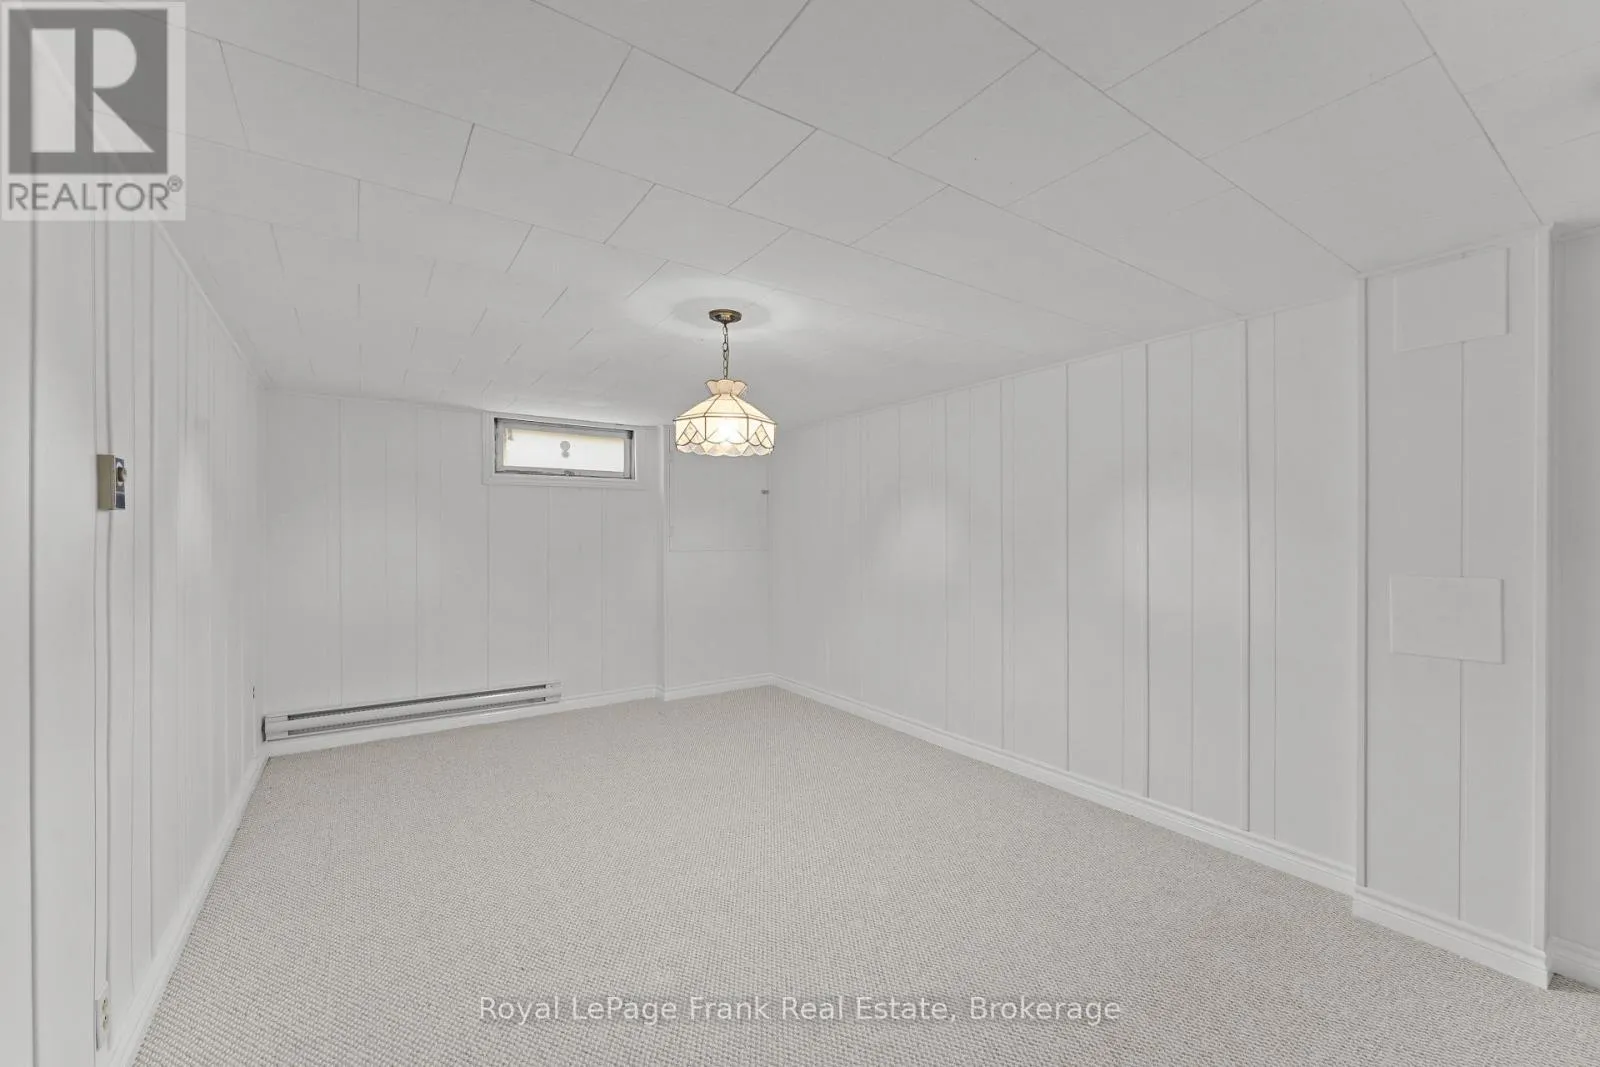
Recreational, Games room
Basement
4.75 m x 3.04 m
Laundry room
Basement
4.85 m x 3.15 m
Bathroom
Lower level
1.22 m x 1.33 m
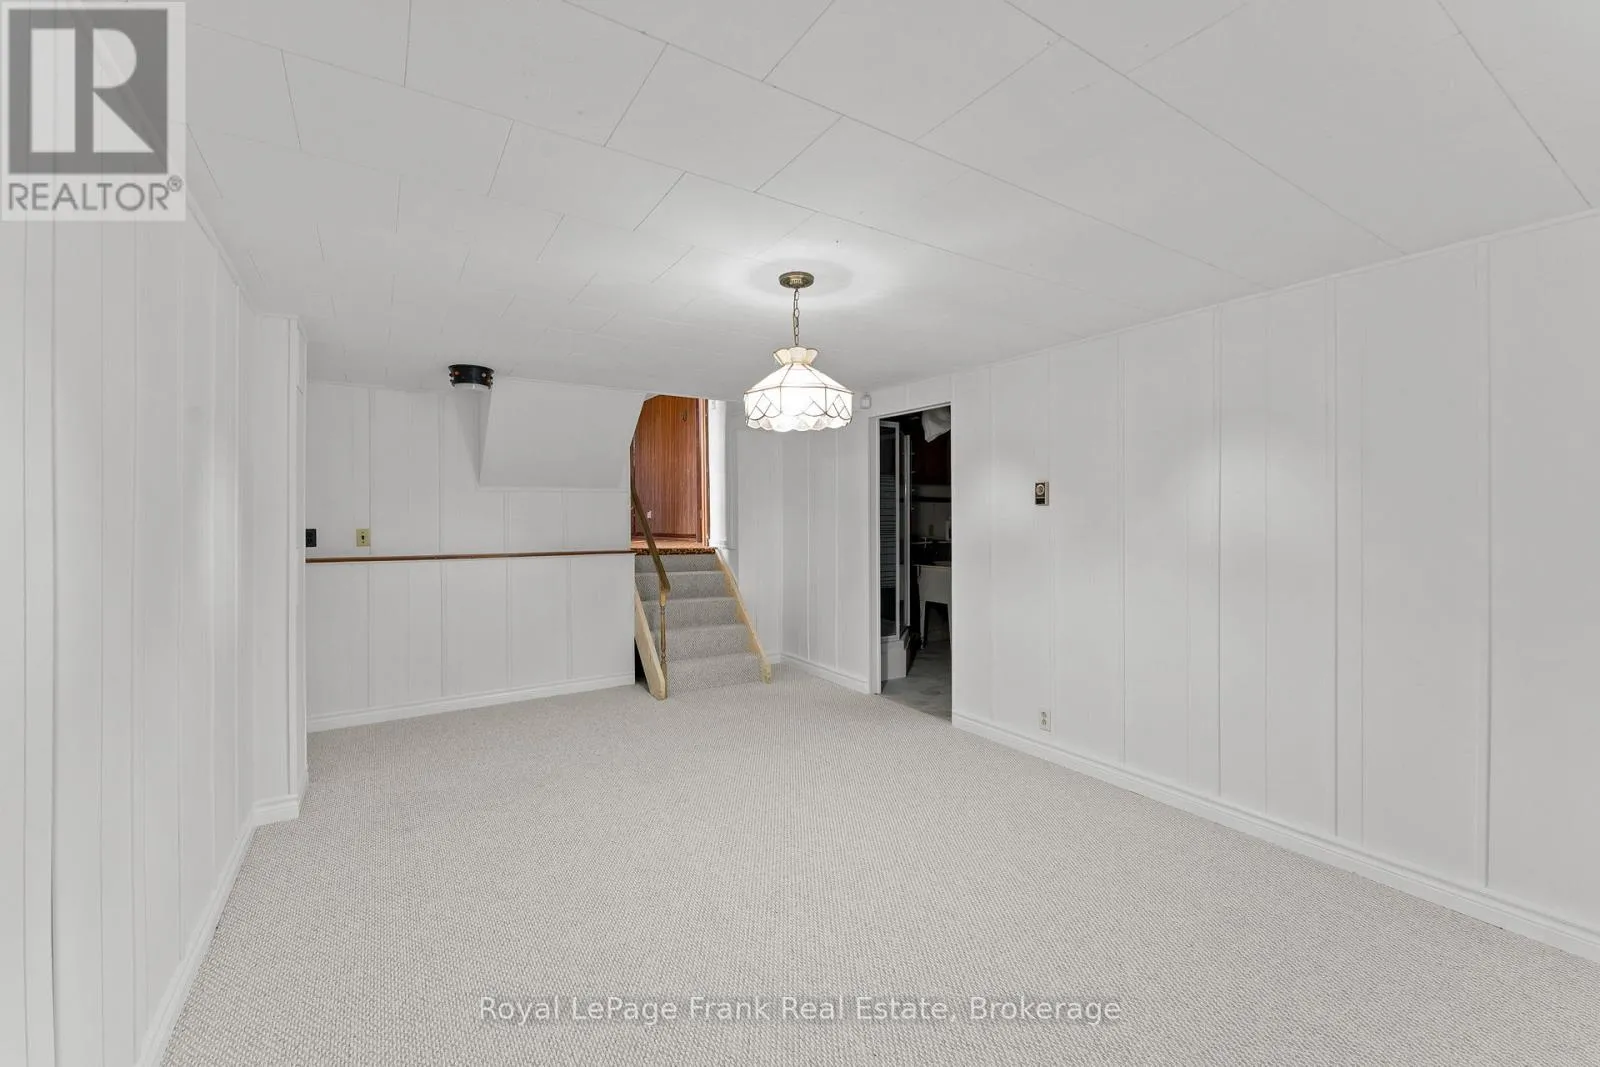
Family room
Lower level
3.65 m x 4.09 m
Bedroom 3
Lower level
2.6 m x 3.37 m
Kitchen
Main level
2.56 m x 3.85 m
Living room
Main level
3.5 m x 4.47 m
Dining room
Main level
3.5 m x 2.88 m

Location

Learn more about this property
Listing provided by:
Royal LePage Frank Real Estate
MLS® number:
X14181158
Agent:
Heather Topping
*Indicates required field
Name is required
Email is required
Please enter a valid phone number (e.g., 416-111-1111).