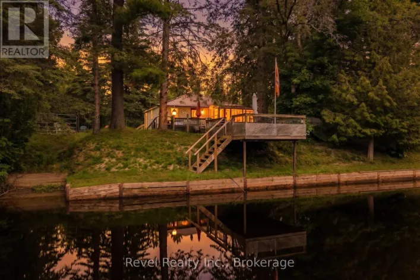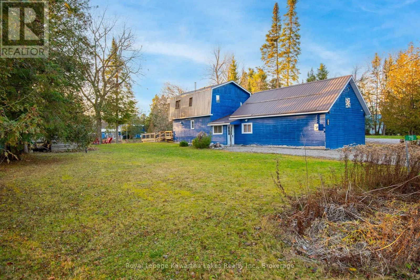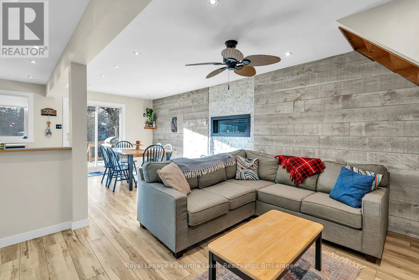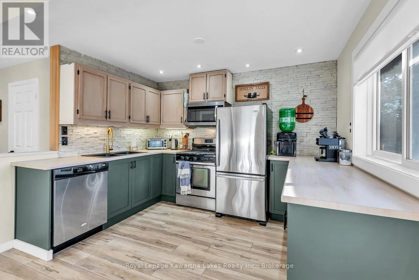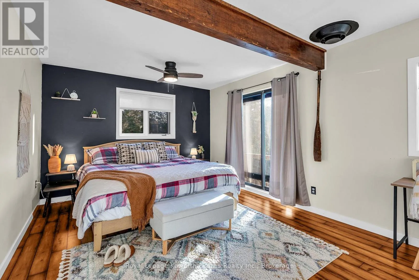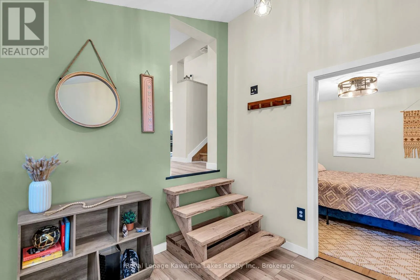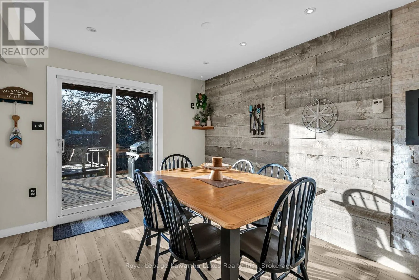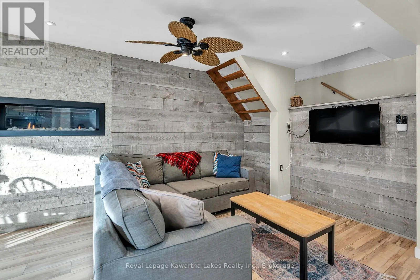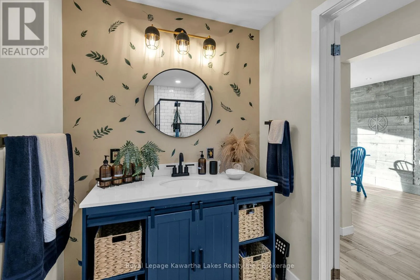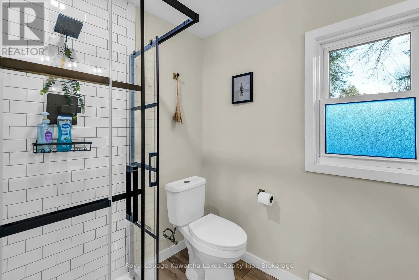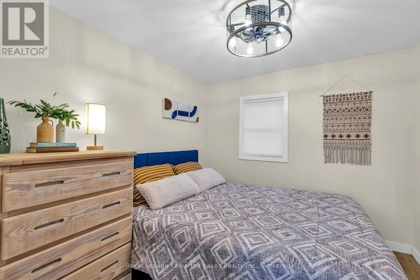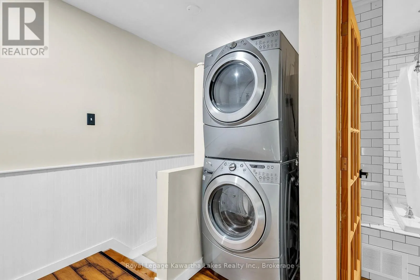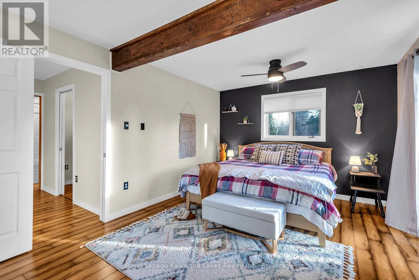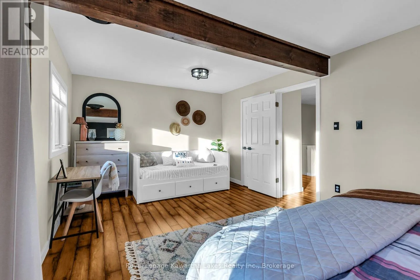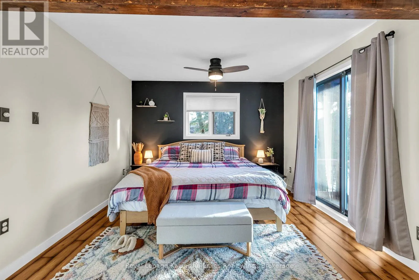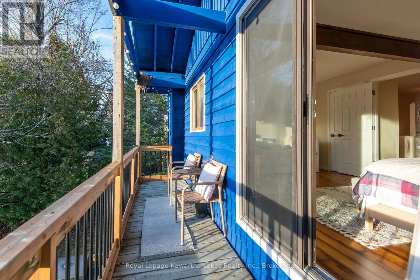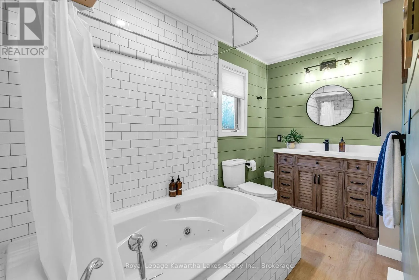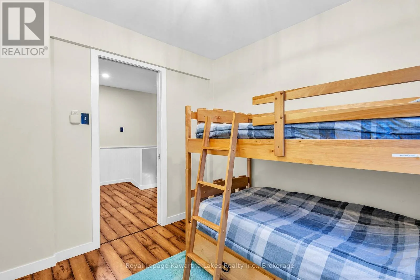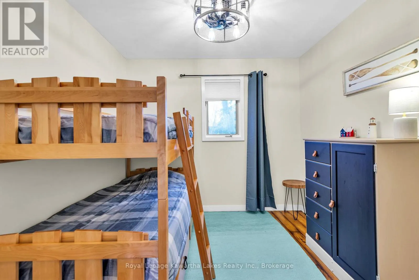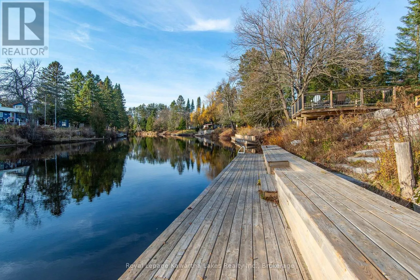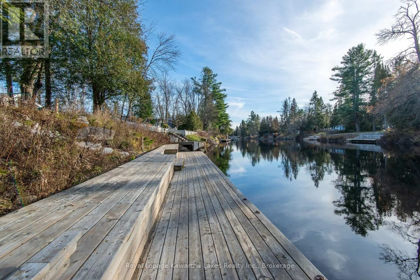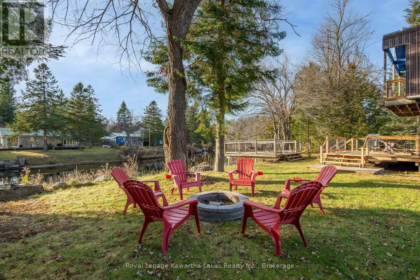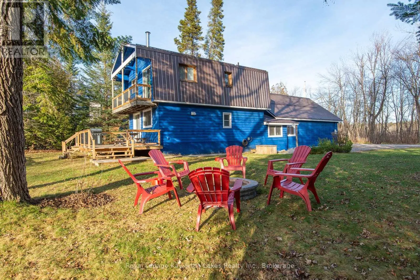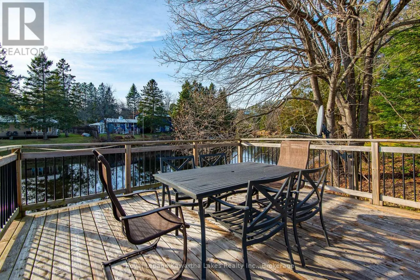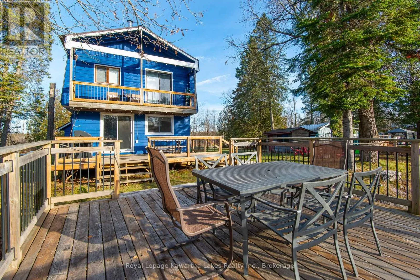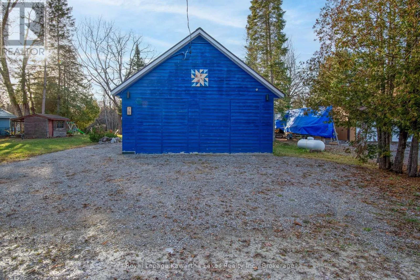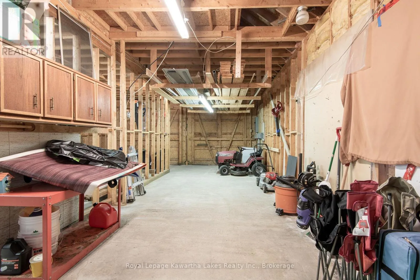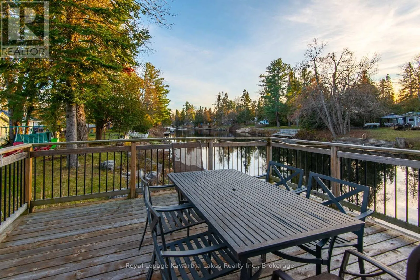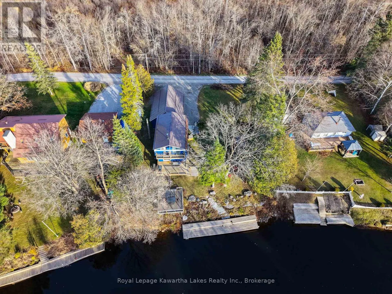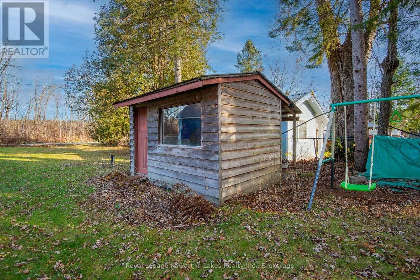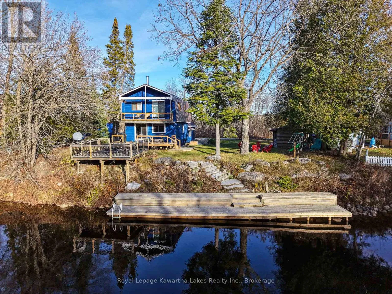
Cross Streets: 3rd Concession & Brook Rd. ** Directions: Follow County Rd 121 North from Fenelon Falls, Turn Left On 3rd Concession, Turn Right On Brook Rd, Property On Left, See Sign. Welcome to 79 Brook Road, a turnkey waterfront home or cottage with 3 bedrooms, 2 fully updated bathrooms, and river views you can enjoy year-round. The bright, open-concept main floor features an updated kitchen overlooking the dining and living areas, with a built-in propane fireplace in the living room. The propane fireplace and heat pump provide heating, and the heat pump also provides air conditioning in the warmer months. Upstairs, the spacious primary bedroom overlooks the river and opens onto a private balcony, while second-floor laundry adds everyday convenience. Outside, a multi-level deck and armour stone steps lead down to the river, where you can enjoy deep weed free swimming and fishing. The yard offers level space for lawn games, a fire pit, and a separate storage shed. A water filtration system with UV treatment and a heated water line support year-round use. The 24' x 30' attached garage has room for vehicles and recreational gear, with an unfinished loft above offering generous storage and potential for additional usable space. ATV and snowmobile trails are nearby, and the shops, restaurants, and amenities of Fenelon Falls are just minutes away. (id:27476)