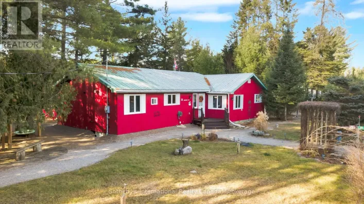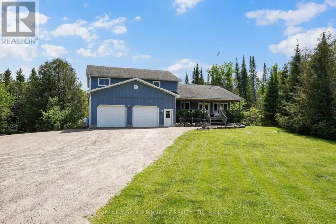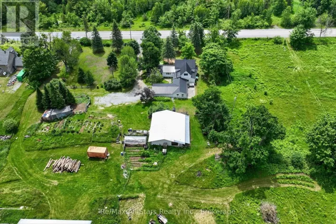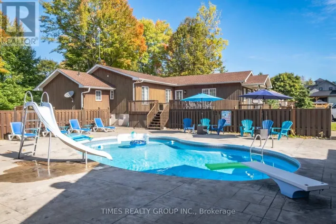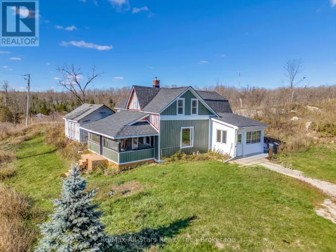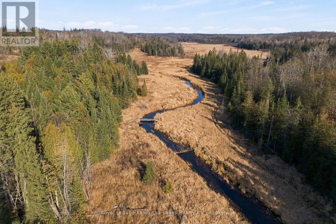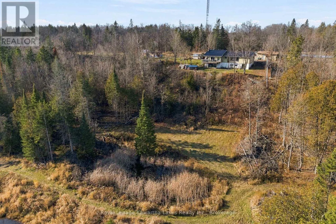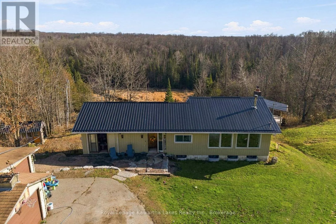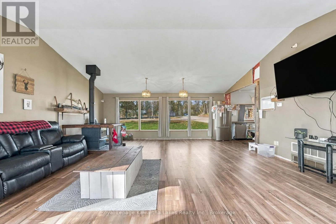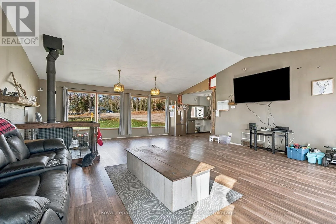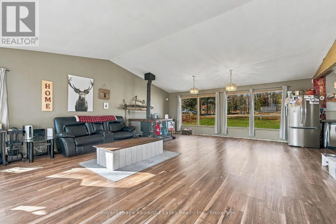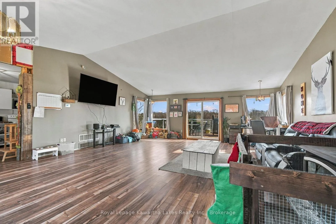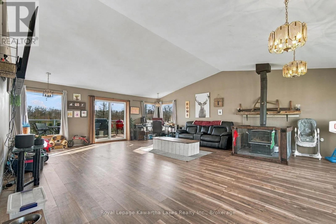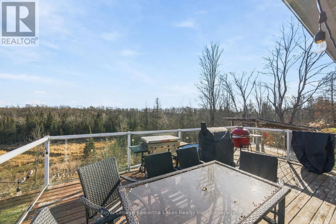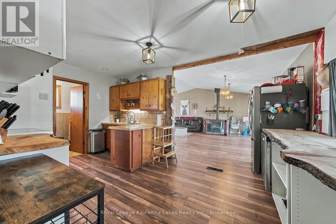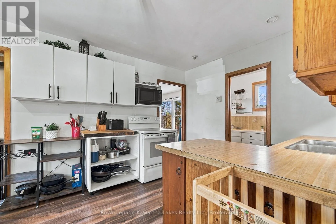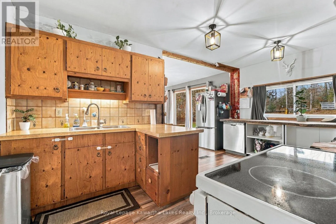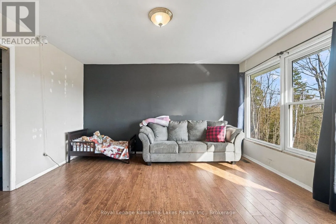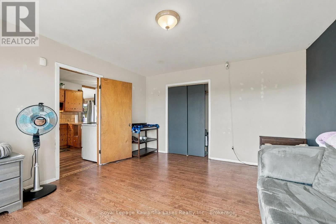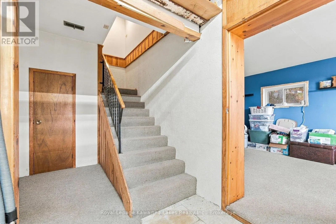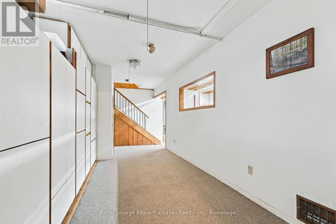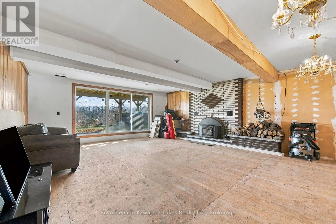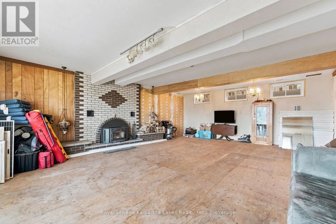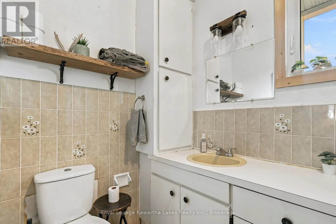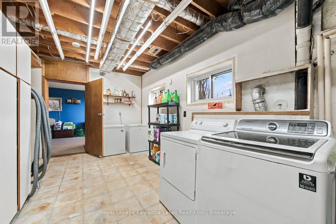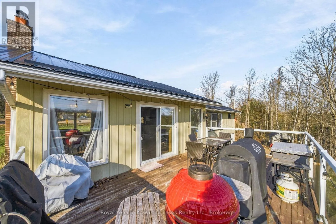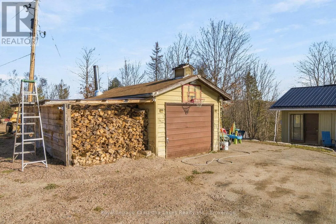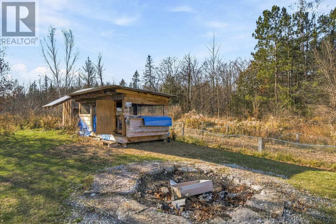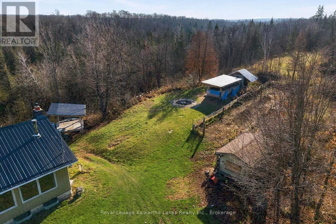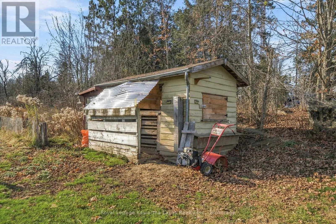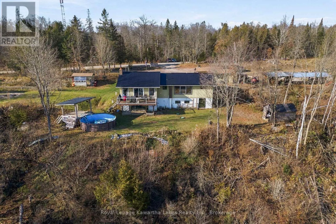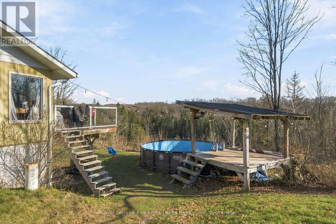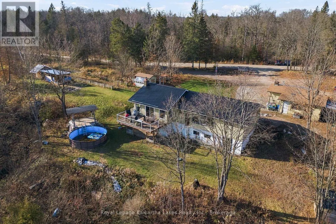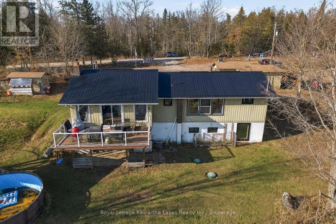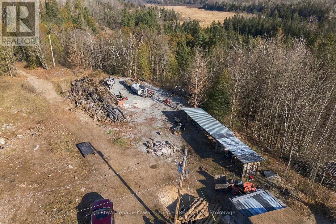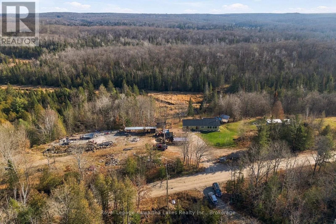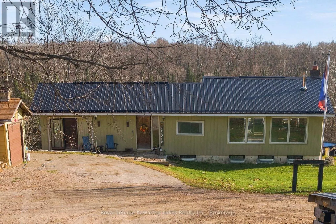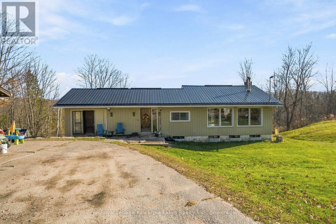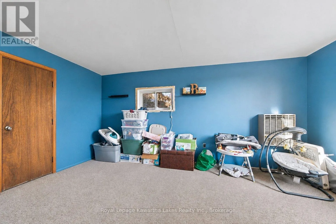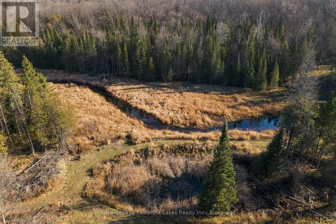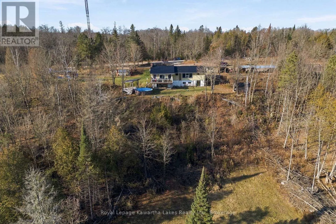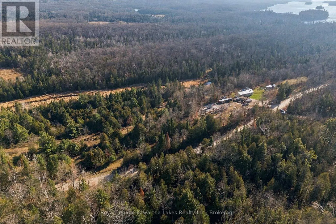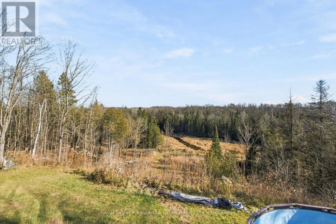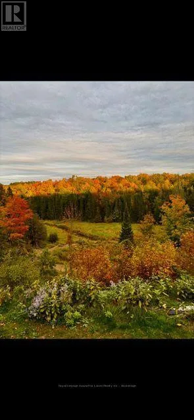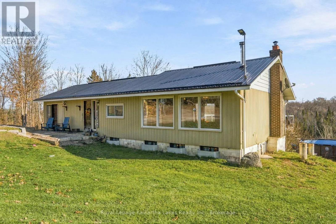
Cross Streets: Hwy 35 North & Monck Rd. ** Directions: Hwy 35 to Norland, Turn right @ Lights to Monck Rd, turn left on Buller Rd. Escape to the country and discover the possibilities at 112 Buller Road! Nestled on 32.58 acres of beautiful countryside just outside Norland, this 2-bedroom bungalow offers privacy, space, and the opportunity to enjoy rural living surrounded by nature. With a mixture of wooded areas and open spaces, the property provides a peaceful setting with plenty of room to explore, relax, and make it your own. Inside, the home features a spacious open-concept living and dining area with vaulted ceilings, large windows that bring in natural light, a cozy wood stove, and a walkout to the deck overlooking the surrounding landscape. The kitchen offers a functional layout with rustic wood cabinetry and plenty of character. The main floor also includes the primary bedroom and a 4-piece bathroom. The finished walkout basement provides additional living space with a generous family room featuring a fireplace, second bedroom, office area, and laundry. Outside, you'll find a detached 2-car garage, workshop, additional outbuildings, and an above-ground pool. A durable metal roof, propane forced-air heating, and central air add to the home's everyday comfort. Whether you're looking for a country retreat, a place to enjoy the outdoors, or a property with room for your hobbies and future plans, this acreage offers plenty of possibilities. Enjoy the peace and quiet of country living while remaining a short drive from the amenities of Norland. Bring your ideas and discover the potential of this unique rural property! (id:27476)