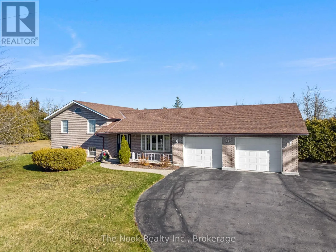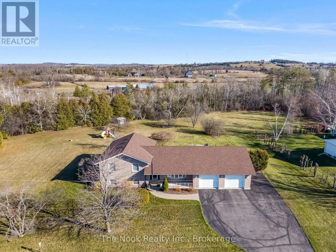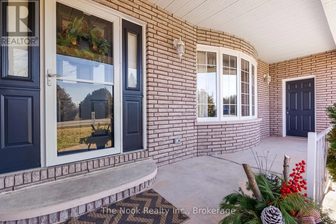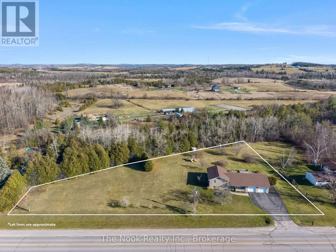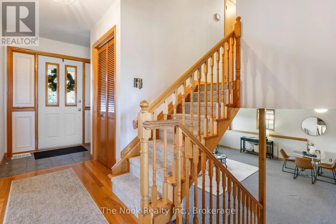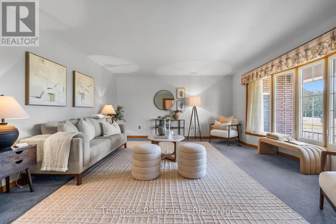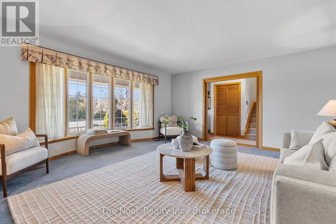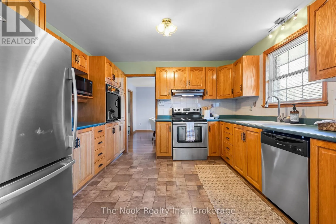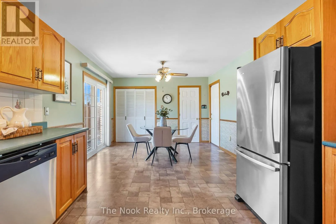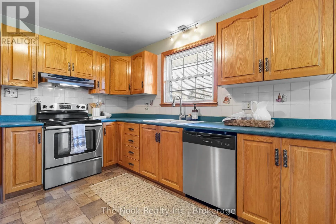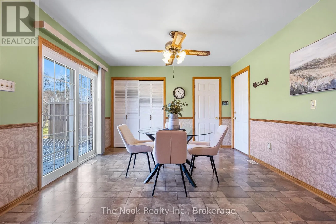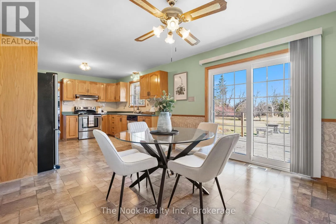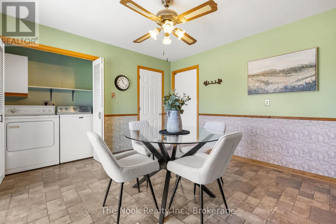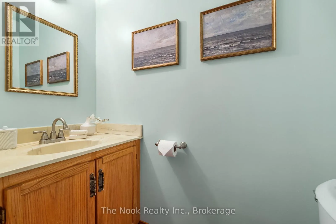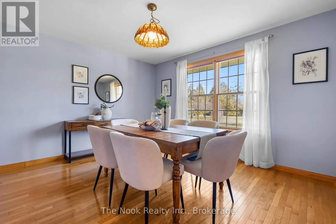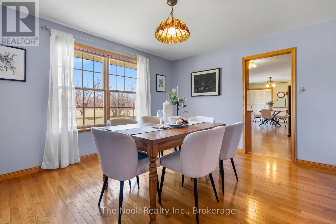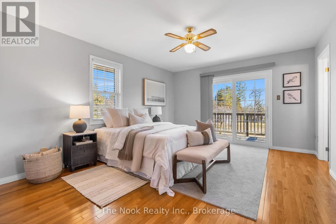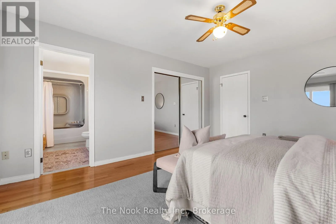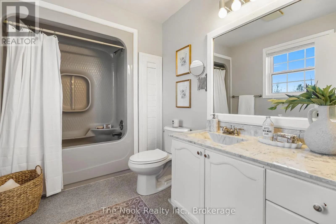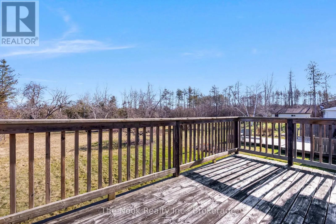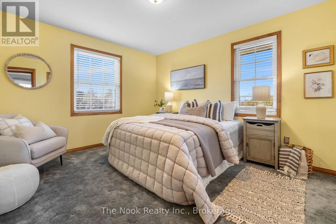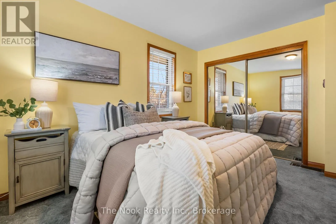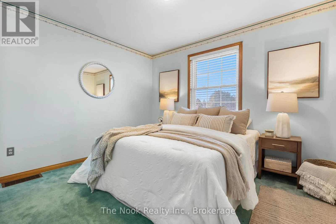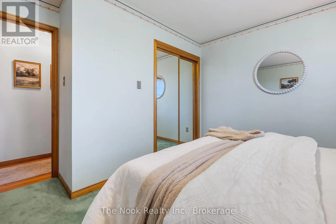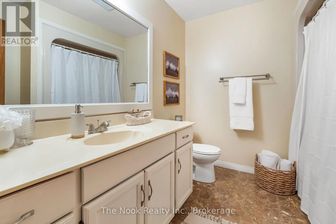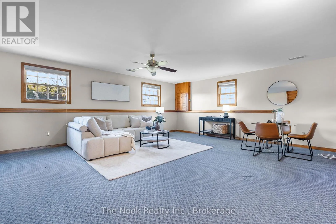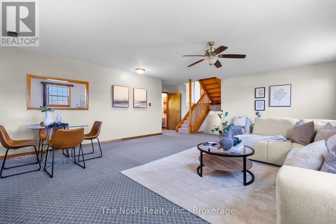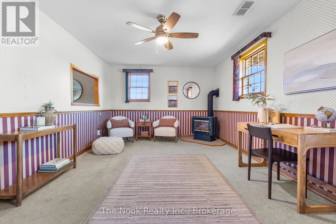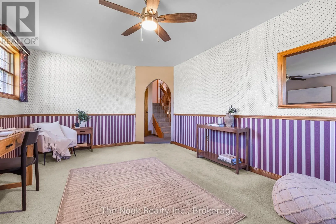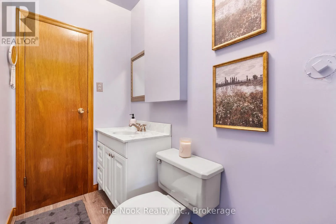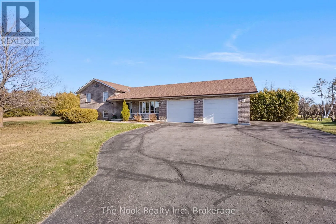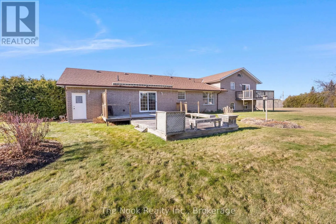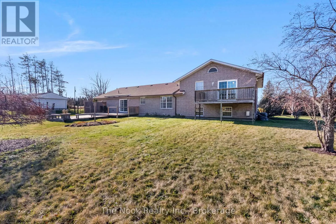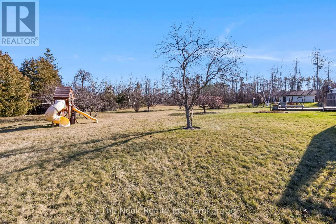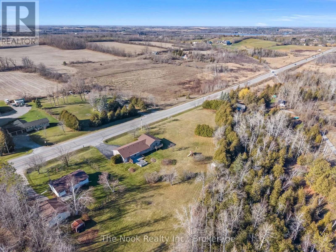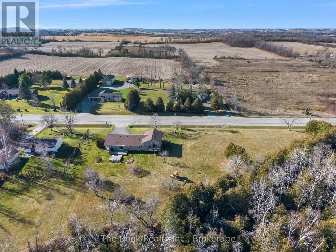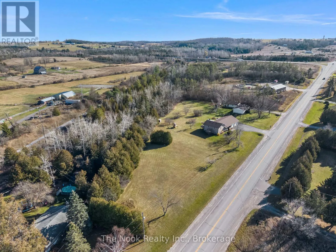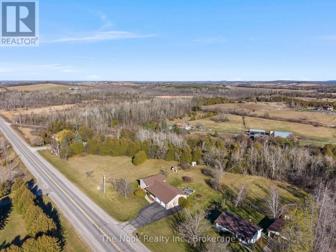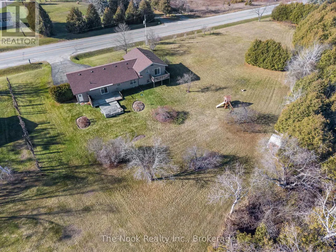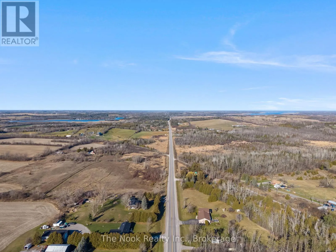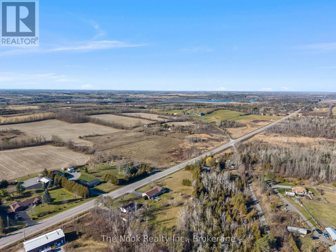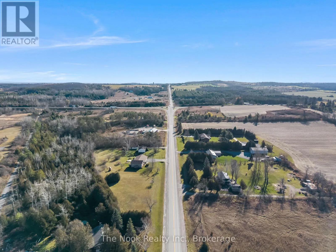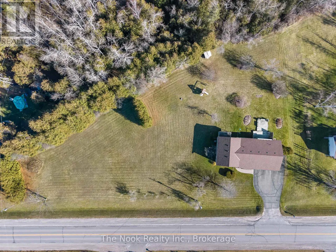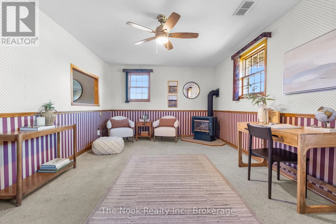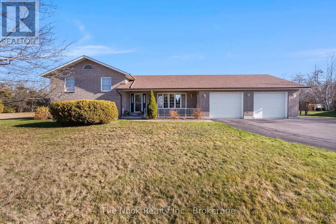
Cross Streets: Highway 7 & Emily Park Road. ** Directions: From Fowlers Corners, head west on Highway 7. Turn right onto Emily Park Road (County Road 10). Continue to 476 Emily Park Road. Welcome to 476 Emily Park Road! Situated on a beautifully maintained, private lot spanning over an acre, this spacious 3-bedroom, 4-bathroom, 4-level sidesplit offers over 1,700 sq. ft. of living space and the perfect blend of country living, comfort and convenience. Proudly maintained by the same owner for over 10 years, this all-brick home showcases exceptional pride of ownership throughout. Step inside to discover gleaming hardwood flooring, a bright and inviting living space and a generous eat-in kitchen featuring a new patio door with access to the expansive back deck complete with an awning, perfect for entertaining or simply enjoying the peaceful surroundings. The spacious primary bedroom offers a private 4-piece ensuite and its own walkout to a private deck. Convenient main-floor laundry adds to the home's functional layout. The lower levels offer two generously sized recreation rooms, both featuring above-grade windows that fill the spaces with natural light, along with a huge cellar and an abundance of storage space. A convenient walk-up from the basement leads directly into the impressive 30' x 28' double-car garage, offering plenty of room for vehicles, storage and hobbies. Numerous recent upgrades provide peace of mind, including a newer roof, natural gas furnace and air conditioner, reflecting the care and attention this home has received over the years. Ideally located just 15 minutes from Peterborough's north-end shopping district along Chemong Road, approximately 30 minutes to Highway 407 and only minutes from Pigeon Lake and Emily Provincial Park, where boating, fishing, swimming and outdoor recreation await. Enjoy the privacy and tranquility of rural living without sacrificing access to everyday amenities. A wonderful opportunity to own a meticulously cared-for home on a beautiful country property! (id:27476)