164 Doves Road, Kenora Remote Area, Ontario P0V 2J0

Listed for:
$949,000
3 beds
2 baths
Listed 94 days ago
House for rent: 164 Doves Road, Kenora Remote Area, Ontario P0V 2J0

View all 45 photos

About

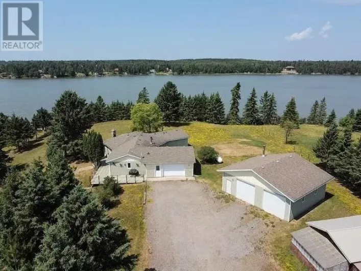
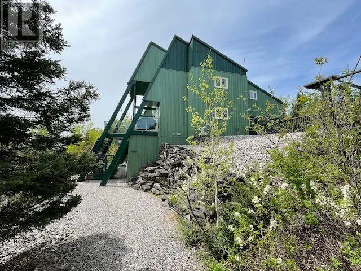
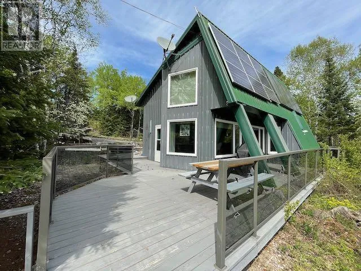
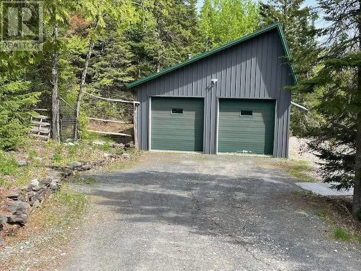
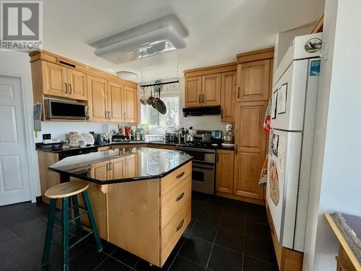
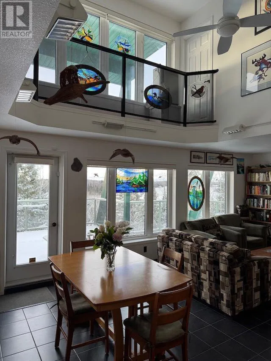
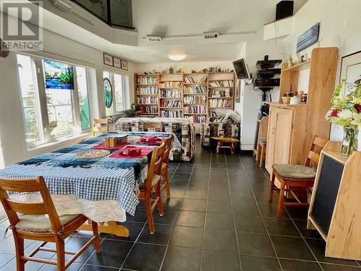
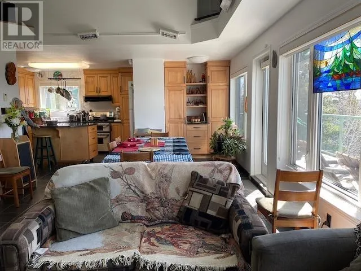
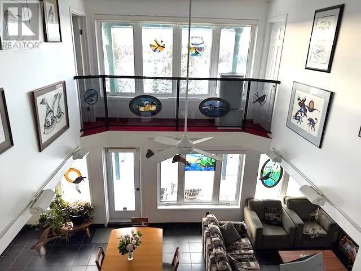
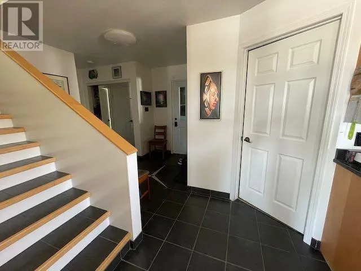
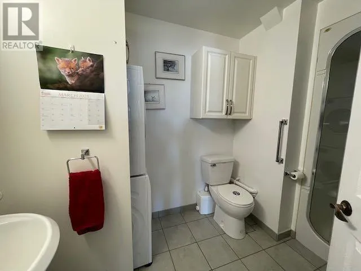
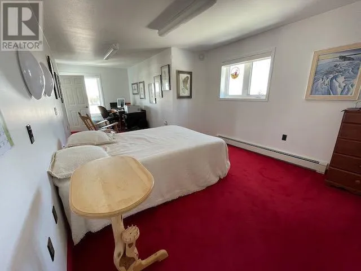
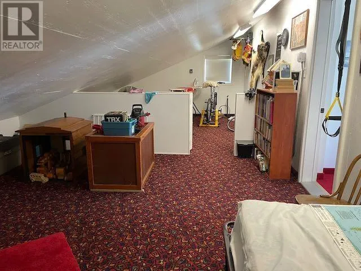
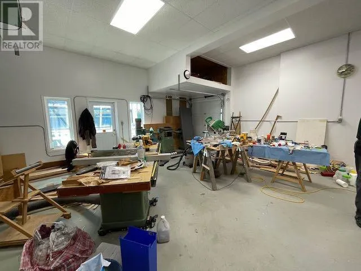
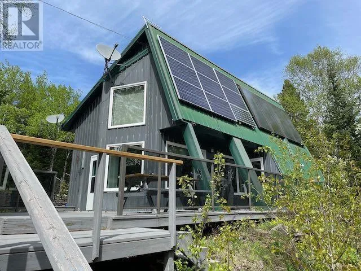
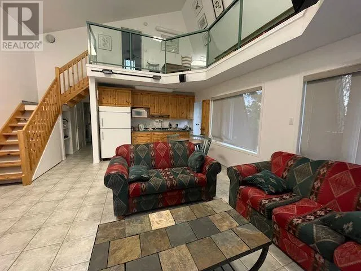
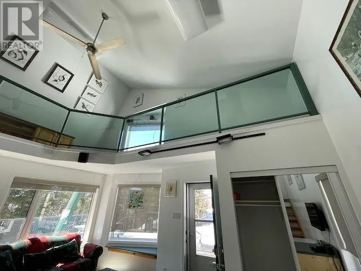
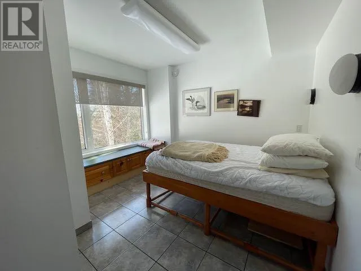
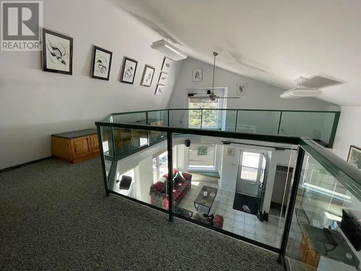
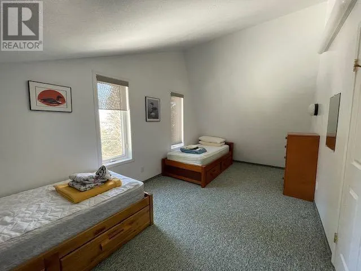
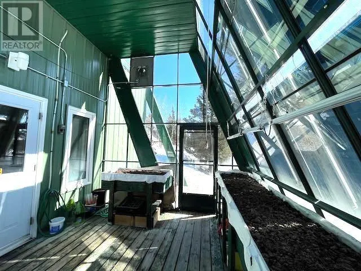
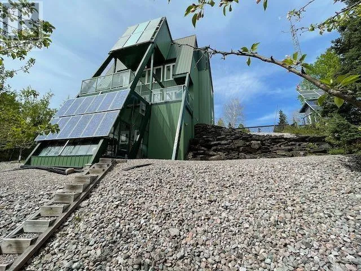
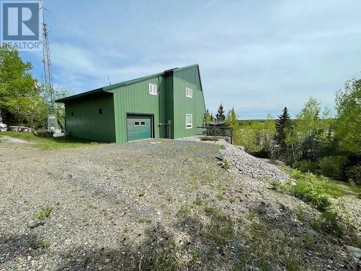
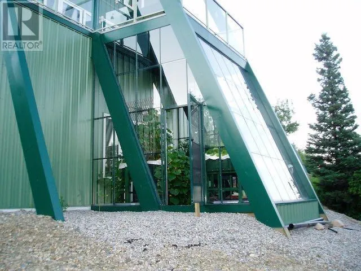
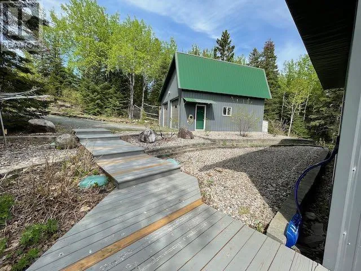
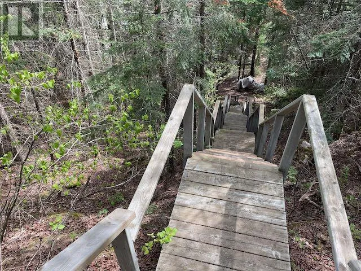
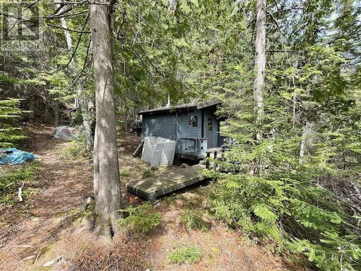
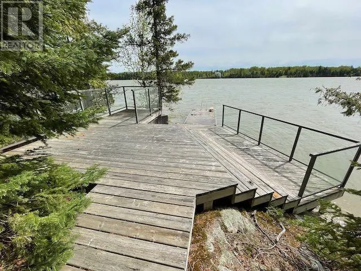
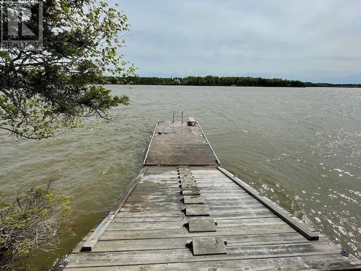
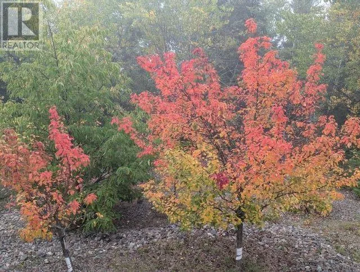
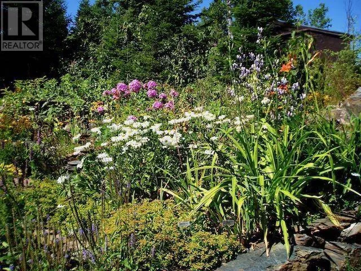
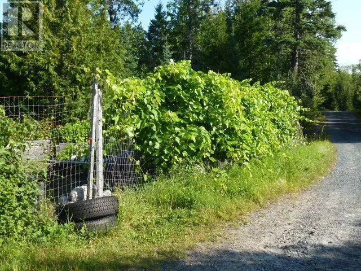
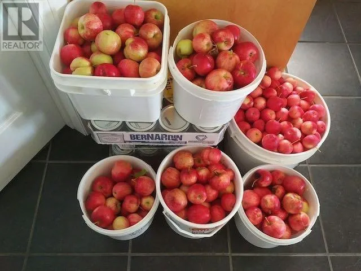
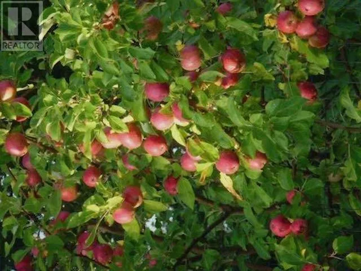
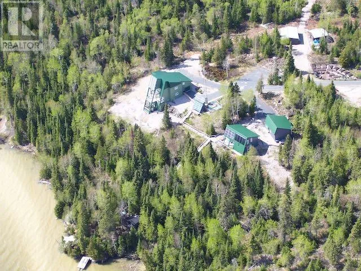
From Duke Street, west on Hwy 594, south on Sfreddo Drive, West on Dove's Road to the last left. Imagine 6.7 acres 4km from downtown Dryden in unorganized territory, on Wabigoon Lake! 2 separate homes, 2 garages, gardens, orchard, and a very private water front area on the lower level of the lot with sauna, boat ramp & large deck & dock! The property & buildings were designed as maintenance free as possible – including the landscaping – no need for a lawnmower – just enjoy nature at it’s finest! The larger home is a 1&1/2 storey 1600+/- sqft. 1+2 bedroom, 1.5 bath with an unfinished basement & attached greenhouse, built in 2006. The guest home comes fully furnished - a 1 &1/2 storey 895+/- sq.ft. 1+1 bedroom, 1 bath, built in 2001 (leased from Sept 1, 2026 to March 31, 2027 @ $1950/month - a great income for a new owner! Custom designed for energy efficiency, as evidenced by the total utility costs. Includes all appliances and some furnishings in the larger home. **Hydro and propane costs listed are the total for both homes. (id:27476)

Property Highlights

MLS® Number
X13253954
Type
Single Family
Community Name
Oxdrift
Ownership Type
Freehold
Land Size
512 x 541 FT|5 - 9.99 acres

Building

Building Type
House
Storeys
1.50
Bathrooms Total
2
Bedrooms Above Ground
3
Bedrooms Total
3
Exterior Finish
Steel
Fireplace Present
No
Basement Type
Full (Partially finished)
Basement Features
Building Heating Type
Radiant heat, Other
Heating Fuel
Solar, Electric, Propane
Building Cooling Type
Air exchanger

Utilities

Water
Drilled Well
Utility Sewer
Septic System

Room Layout

Other
Second level
Measurements not available
Bedroom 2
Second level
7.39 m x 2.41 m
Bedroom 3
Second level
7.39 m x 2.41 m
Other
Basement
6.45 m x 8.12 m
Kitchen
Main level
3.45 m x 3.42 m
Living room
Main level
3.4 m x 7.51 m
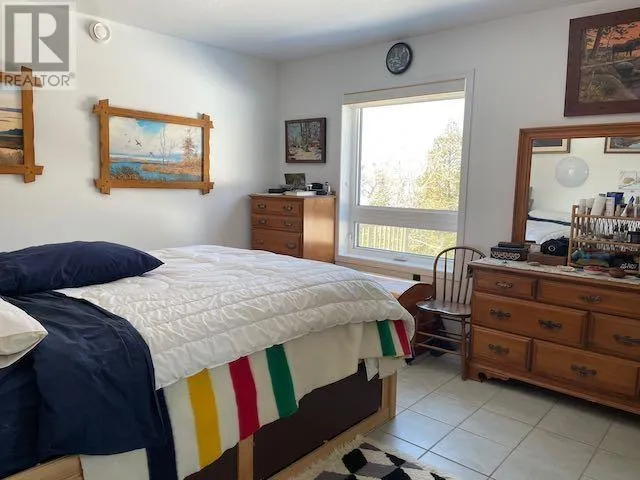
Primary Bedroom
Main level
3.91 m x 3.81 m
Bathroom
Main level
Measurements not available

Location

Learn more about this property
Listing provided by:
Sunset Country Realty Inc.
MLS® number:
X13253954
Agent:
Angela Berrey
*Indicates required field
Name is required
Email is required
Please enter a valid phone number (e.g., 416-111-1111).

Community Spotlight: Homes For sale in Your Neighborhood