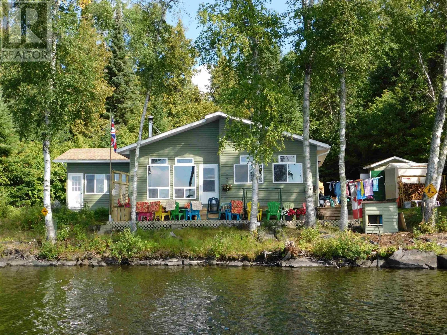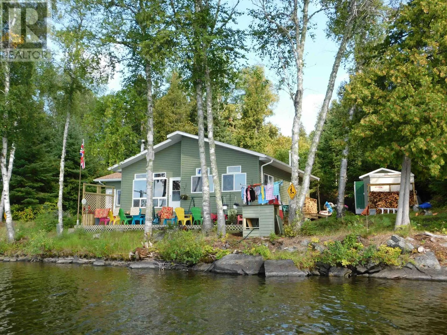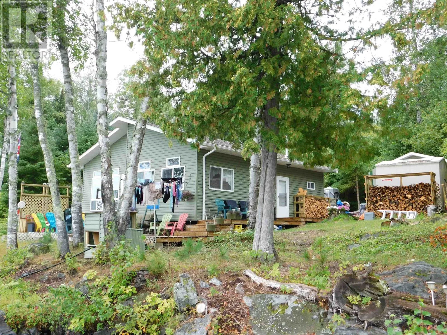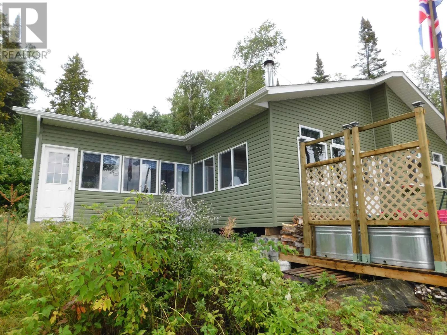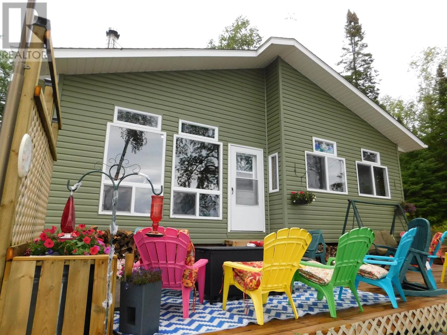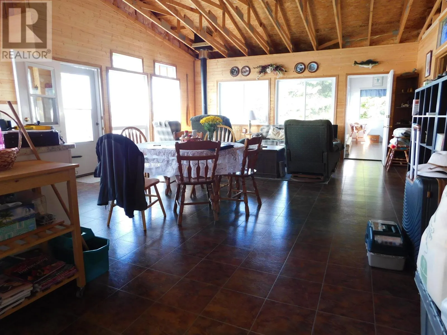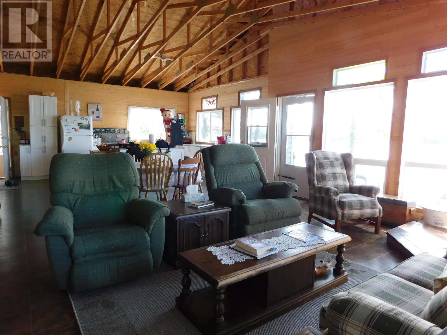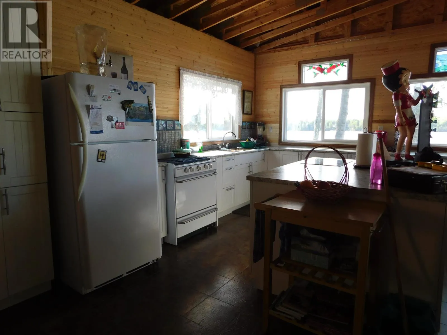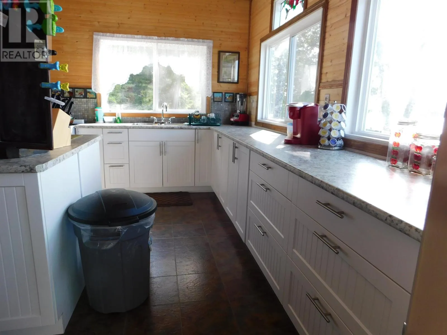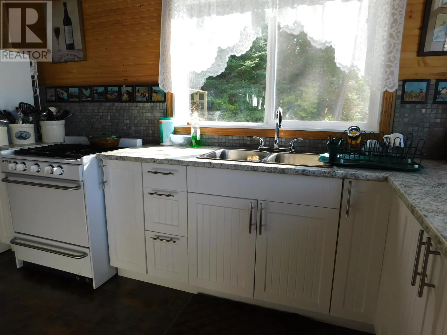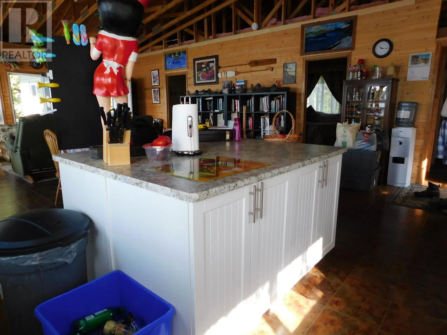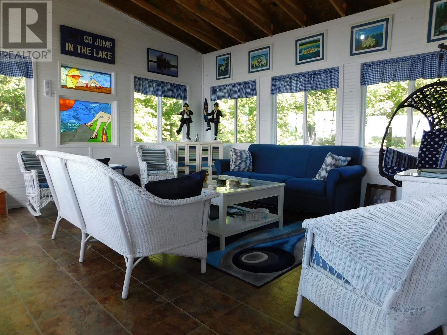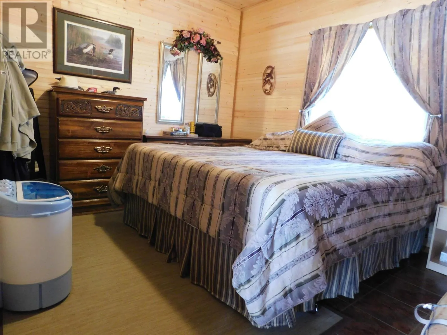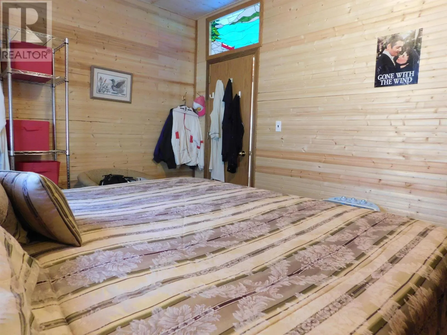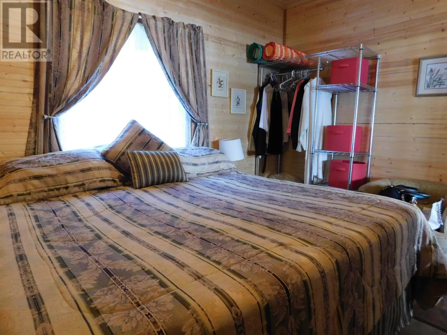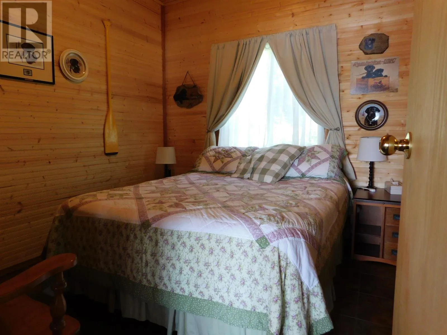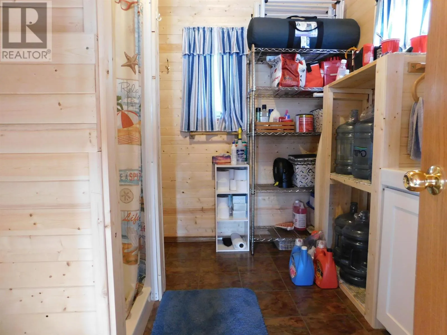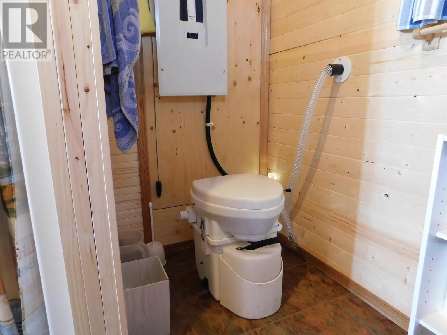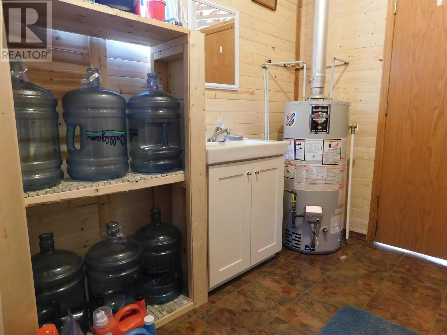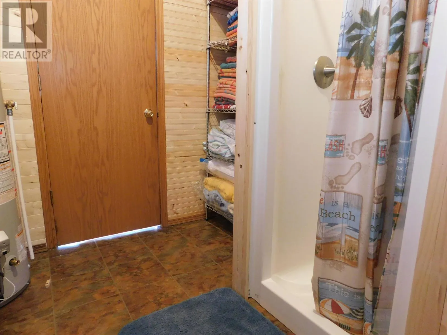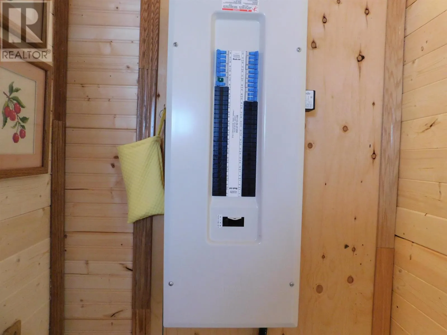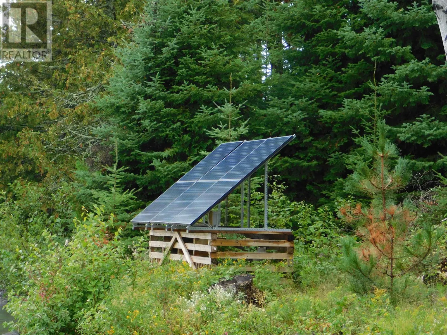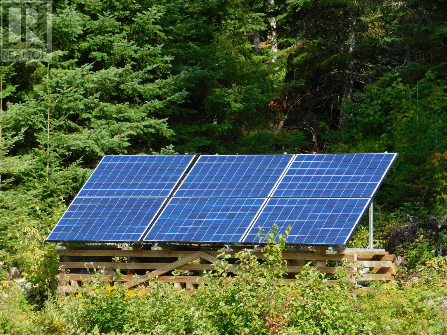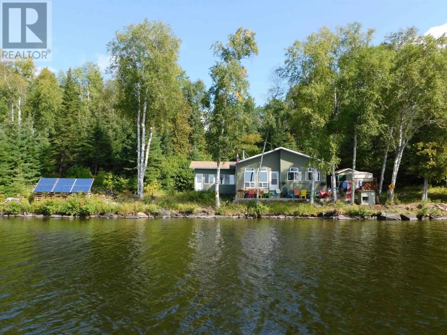
This property is lake access only. For a small fee you can launch your boat at Aaron Park. It is visible on the opposite shore directly East of the park boat landing and is less than a 5 minute boat ride. Contact Rod Armit for additional details. Unique off grid cottage now available on beautiful Thunder Lake! Welcome to Lot 4 Hoffstrom's Bay in the unorganized Township of Zealand! Located on the north-east shore of Thunder Lake, with approximately 308 feet of shore frontage, this turnkey 1320 square foot, 2 bedroom, 1 bath cottage which was built in 2010, has everything you need for 3-season enjoyment. As you enter the cottage you will immediately be pleased by the spacious kitchen and living room areas designed for visiting and entertaining family and friends. Imagine sitting on the southern exposed 31' x 6' deck for that early morning coffee or with a cold beverage in the afternoons or evenings! Power is supplied by a 6-panel solar and battery system with a backup generator. For those chilly evenings there is woodstove heating to take the edge off, which was WETT inspected in September of 2017. The main bath consists of a composting toilet, owned hot water tank, shower, and vanity. There is a 200 amp breaker panel. Comes with propane fridge, propane stove, all solar components and back up generator. Thunder Lake is home to a wide variety of sportfish including lake trout, walleye, bass and northern pike. As this property is lake access only, viewings are booked with 24 - 48 hours notice, weather permitting. Offers will be presented as received. (id:27476)