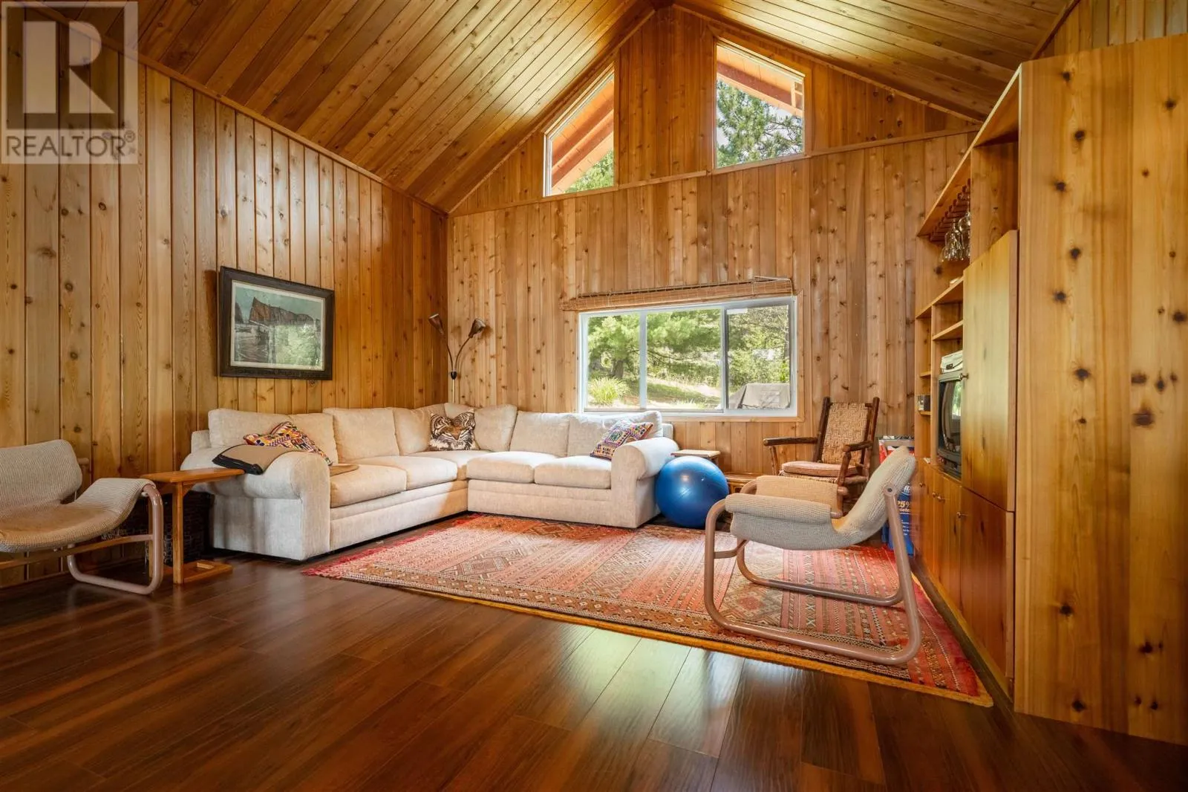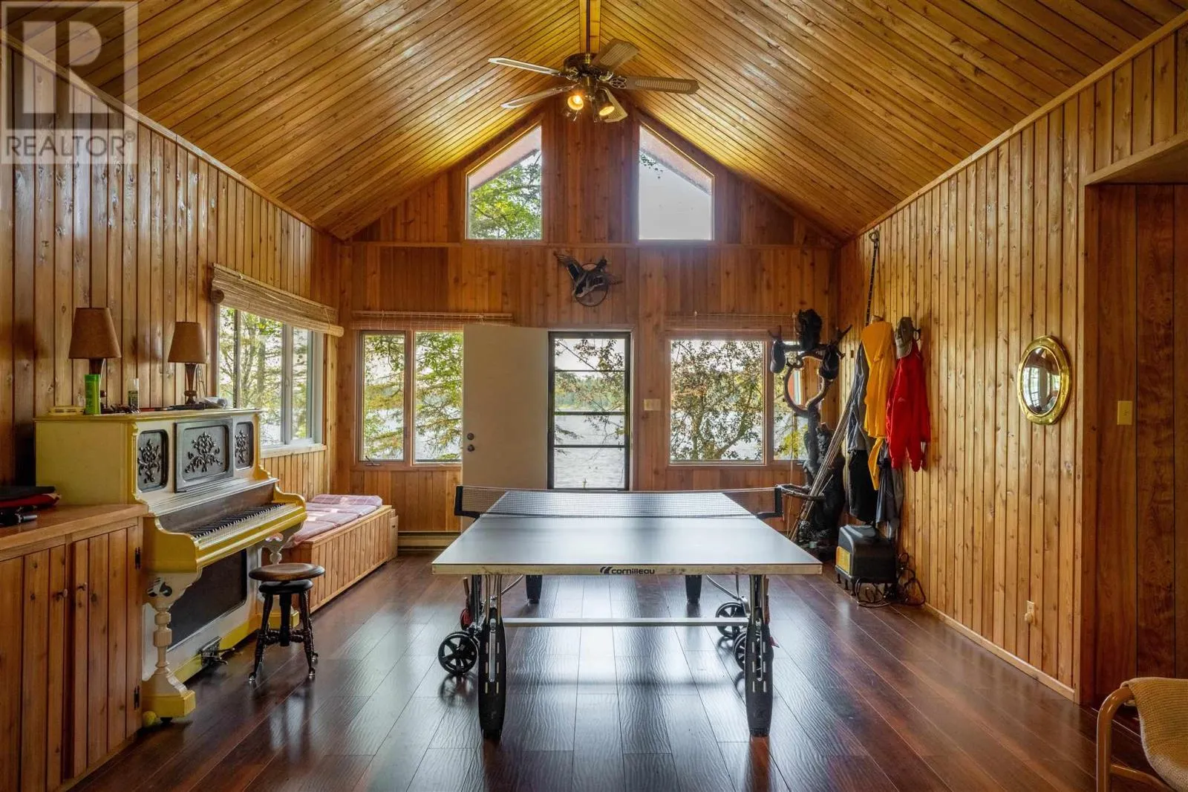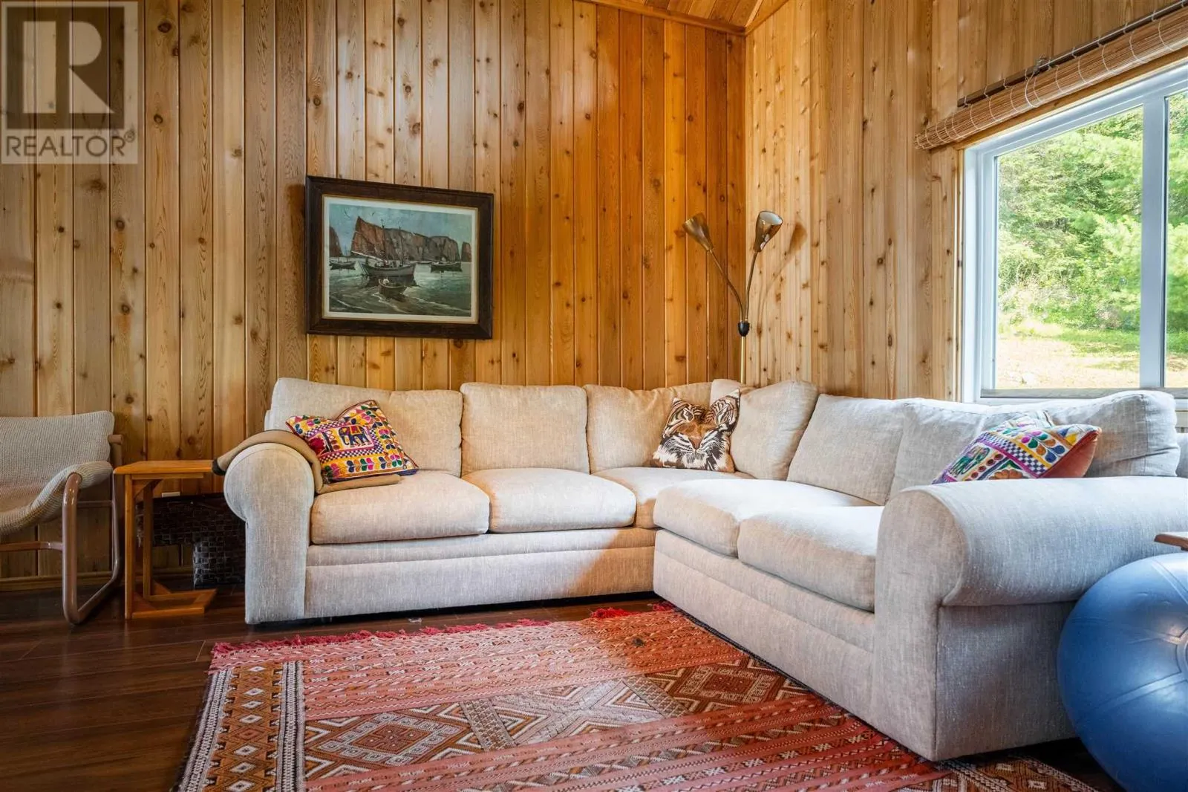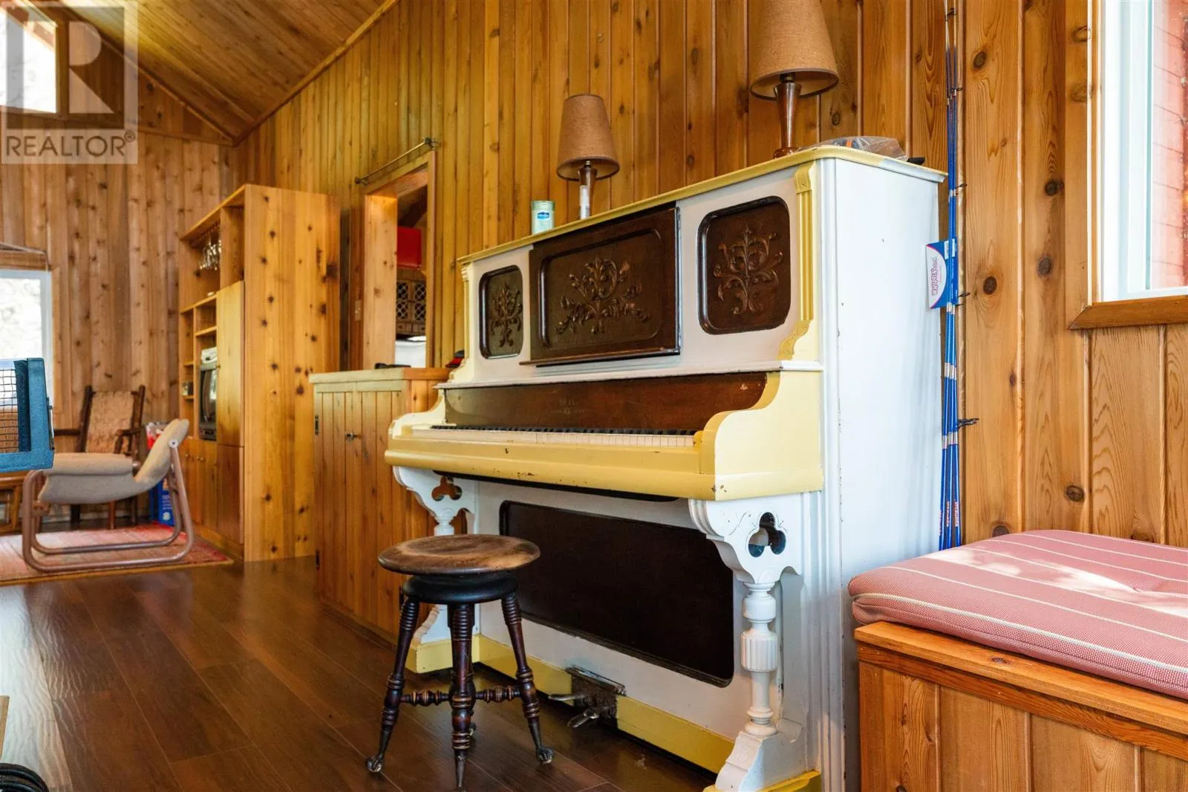
S986 Winnipeg River, Kenora Remote Area, Ontario P0X 1J0

Listed for:
$449,000
3 beds
2 baths
Listed 102 days ago
House for rent: S986 Winnipeg River, Kenora Remote Area, Ontario P0X 1J0

View all 50 photos

About

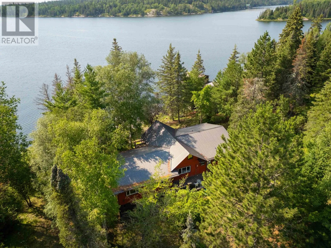
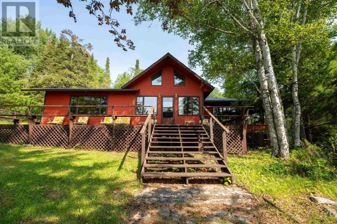
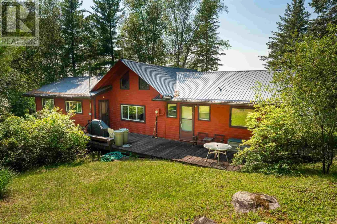
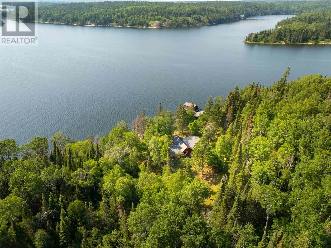
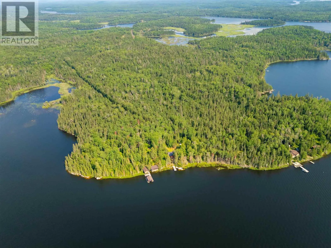
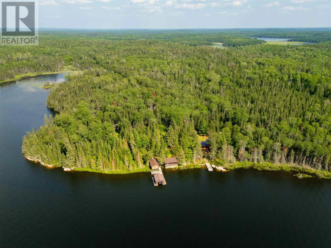
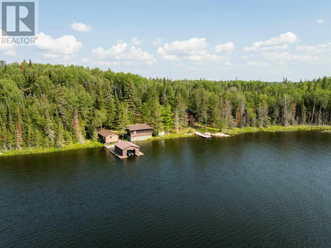
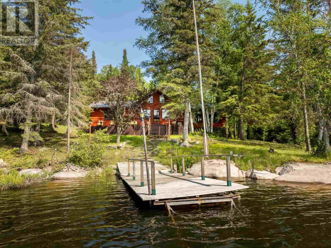
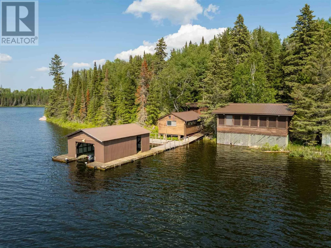
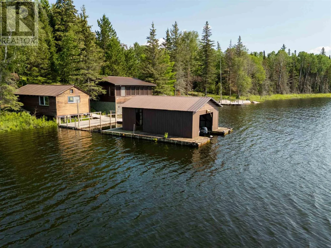
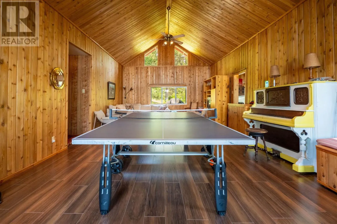
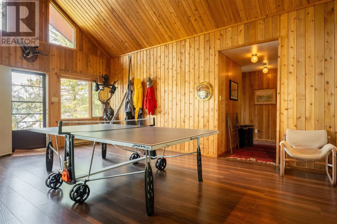
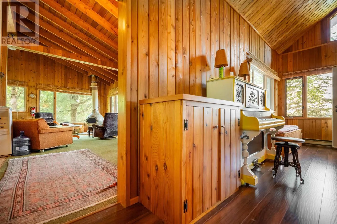
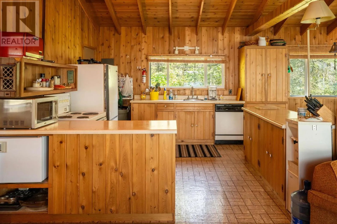
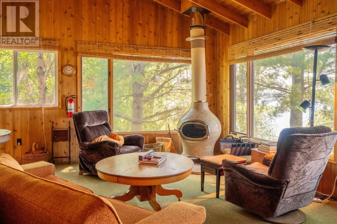
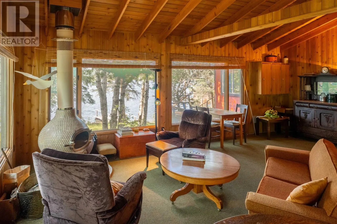
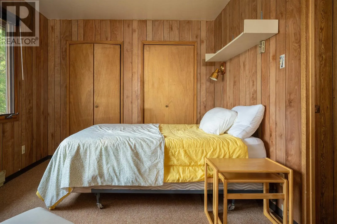
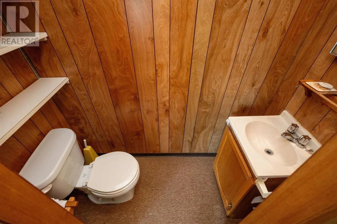
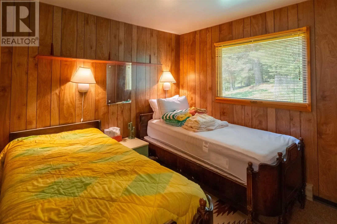
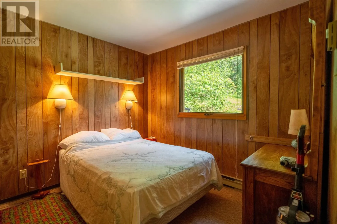
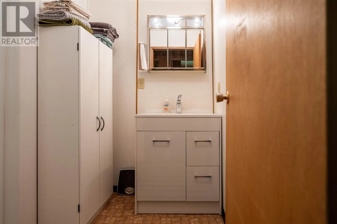
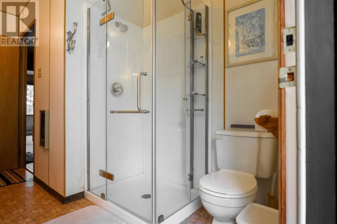
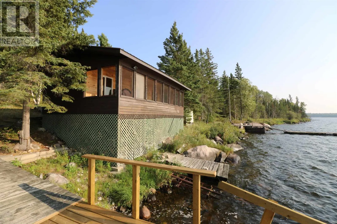
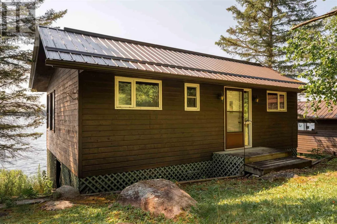
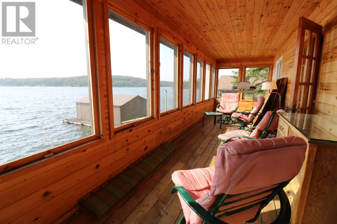
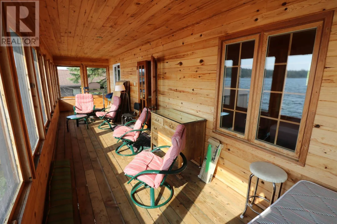
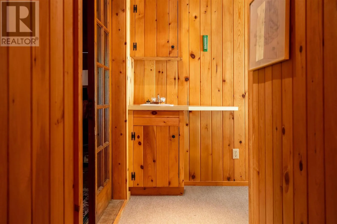
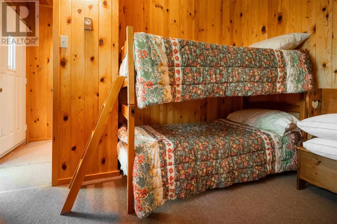
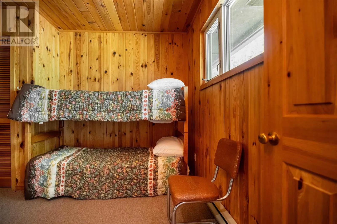
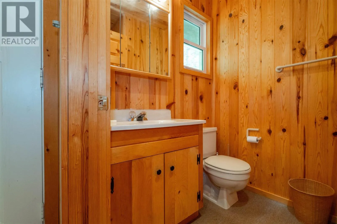
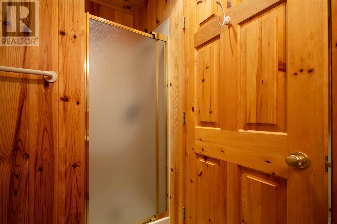
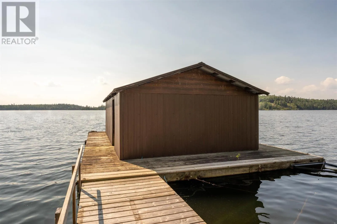
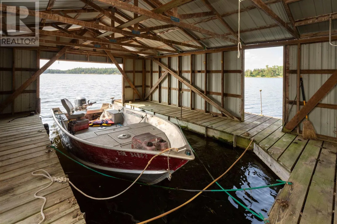
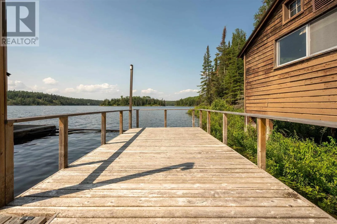
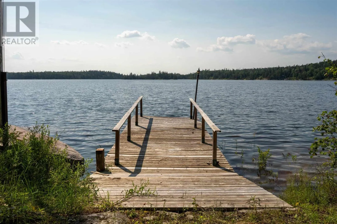
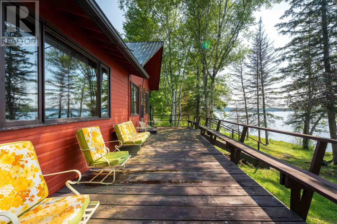
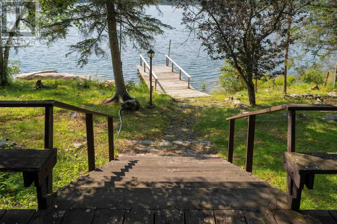
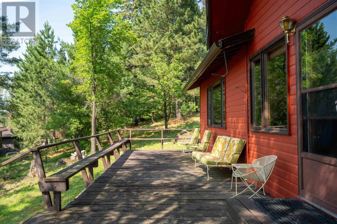
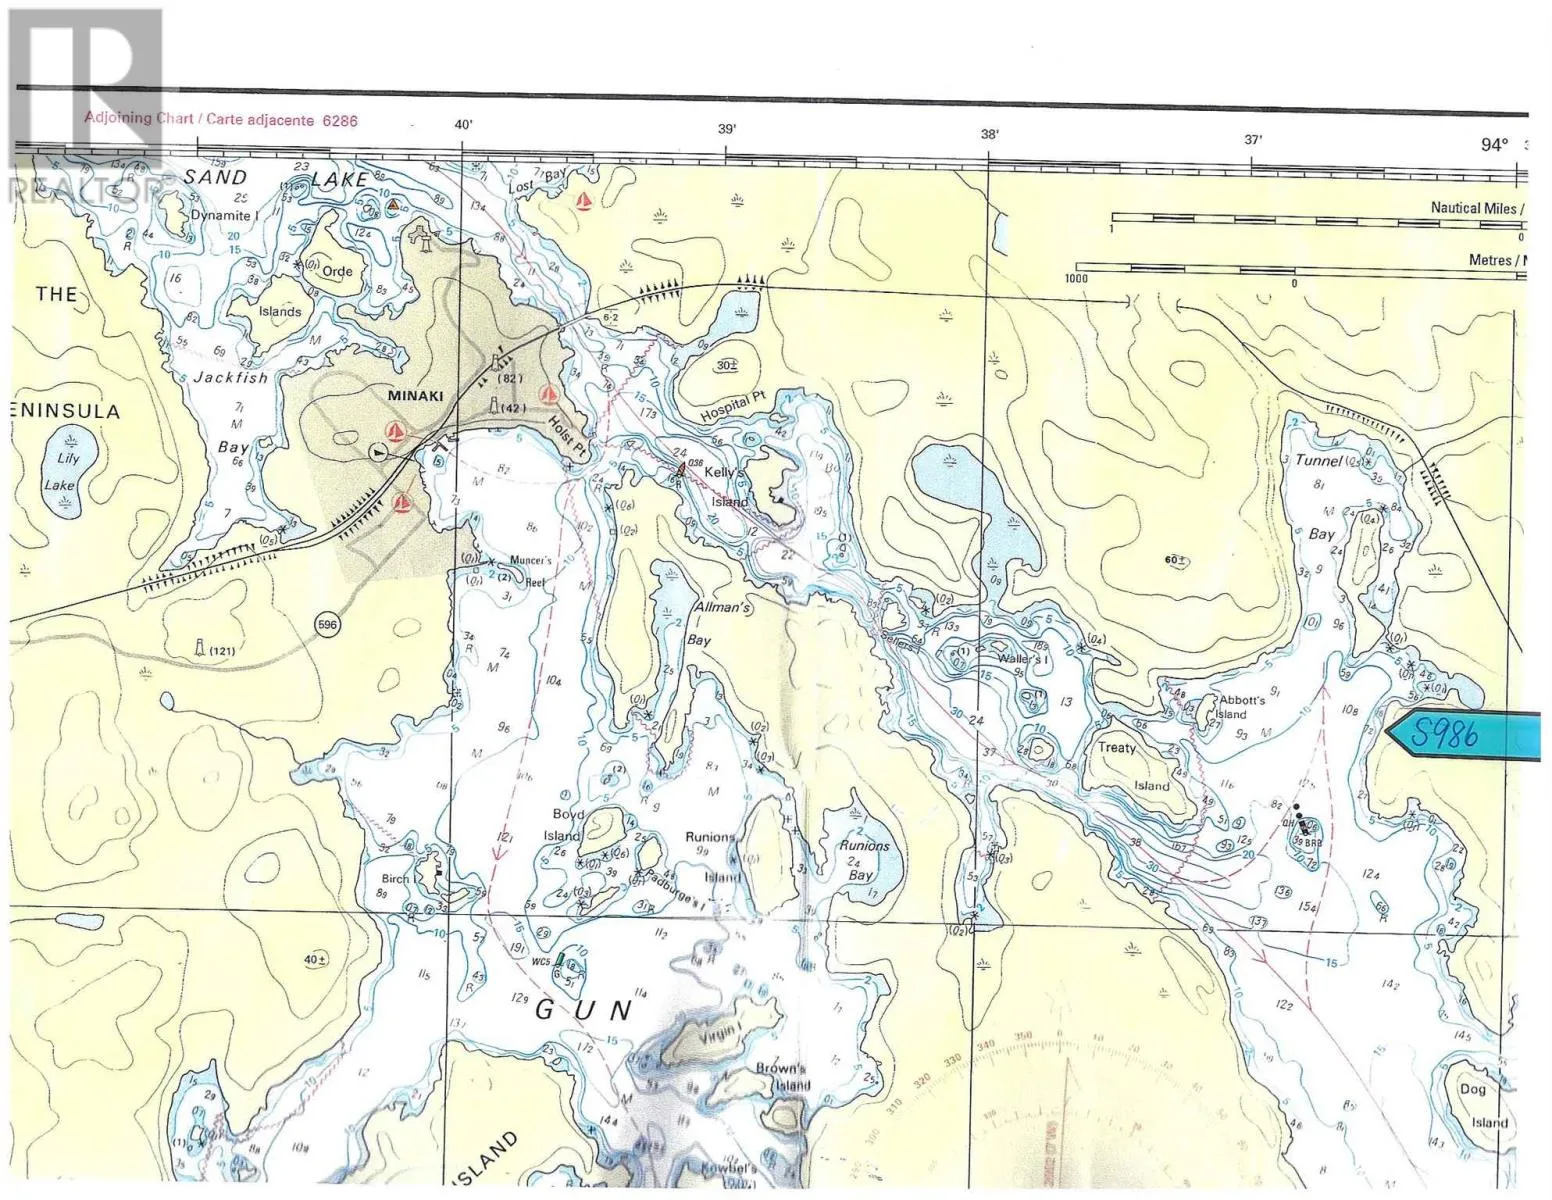
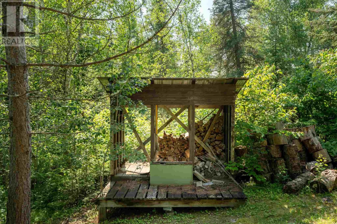
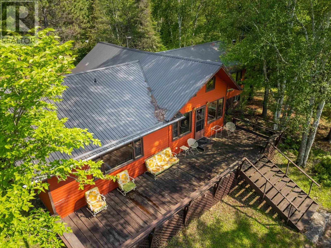
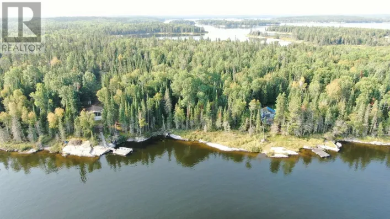
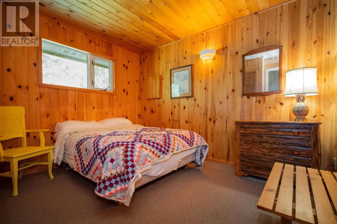
East of the entrance to Tunnel Bay. New Listing. Located approximately 3 nautical miles southeast of downtown Minaki is this well-appointed recreational property. The 3-plus acre, low-profile site offers 198 feet of rock shoreline, western exposure and exceptional privacy, with crown land located to the north and the east. Your nearest neighbour is located well to the south. The main cottage features 3 bedrooms, 1.5 baths, kitchen, family room, living room and MF laundry. There’s a private 2-bedroom guest cabin located right at the water’s edge. It offers a 3-piece bath, screened porch and a marine railway beneath it for small boat storage. Other outbuildings include a roomy detached workshop and storage shed. The docking area easily accommodates several boats, and has a single slip, floating boathouse. This well-maintained property, a 9-minute boat ride from downtown Minaki near the entrance to Tunnel Bay on the Winnipeg River, is offered turn-key. Viewing by appointment only so book yours today! (id:27476)

Property Highlights

MLS® Number
X13250588
Type
Single Family
Community Name
Minaki-Winnepeg River
Ownership Type
Freehold
Land Size
198 x 660 FT|under 1/2 acre

Building

Building Type
House
Storeys
1.00
Bathrooms Total
2
Bedrooms Above Ground
3
Bedrooms Total
3
Amenities
Fireplace(s)
Exterior Finish
Wood
Fireplace Present
No
Basement Type
Crawl space
Basement Features
Building Heating Type
Other
Heating Fuel
Wood
Building Cooling Type

Utilities

Water
Lake/River Water Intake
Utility Sewer
Septic System

Room Layout

Bedroom 2
Main level
2.92 m x 2.56 m
Other
Main level
Measurements not available
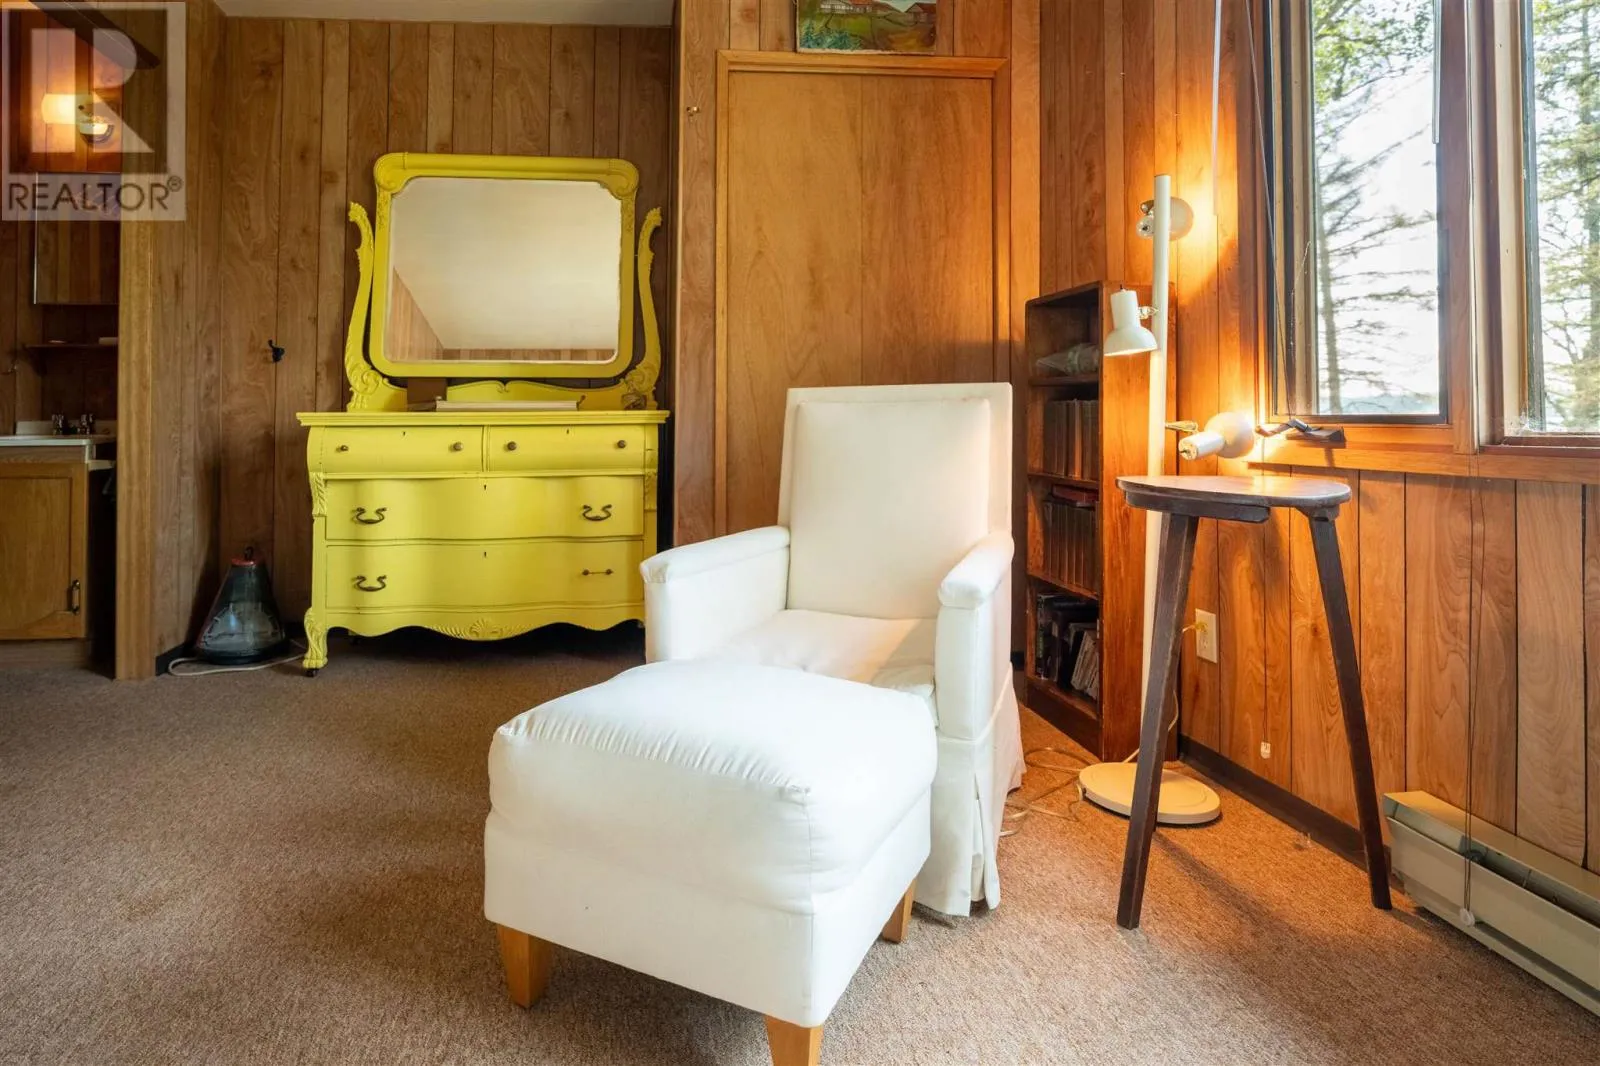
Bedroom
Main level
2.92 m x 2.56 m
Bathroom
Main level
Measurements not available
Living room
Main level
8.83 m x 4.57 m
Primary Bedroom
Main level
5.18 m x 2.92 m
Kitchen
Main level
3.65 m x 3.65 m
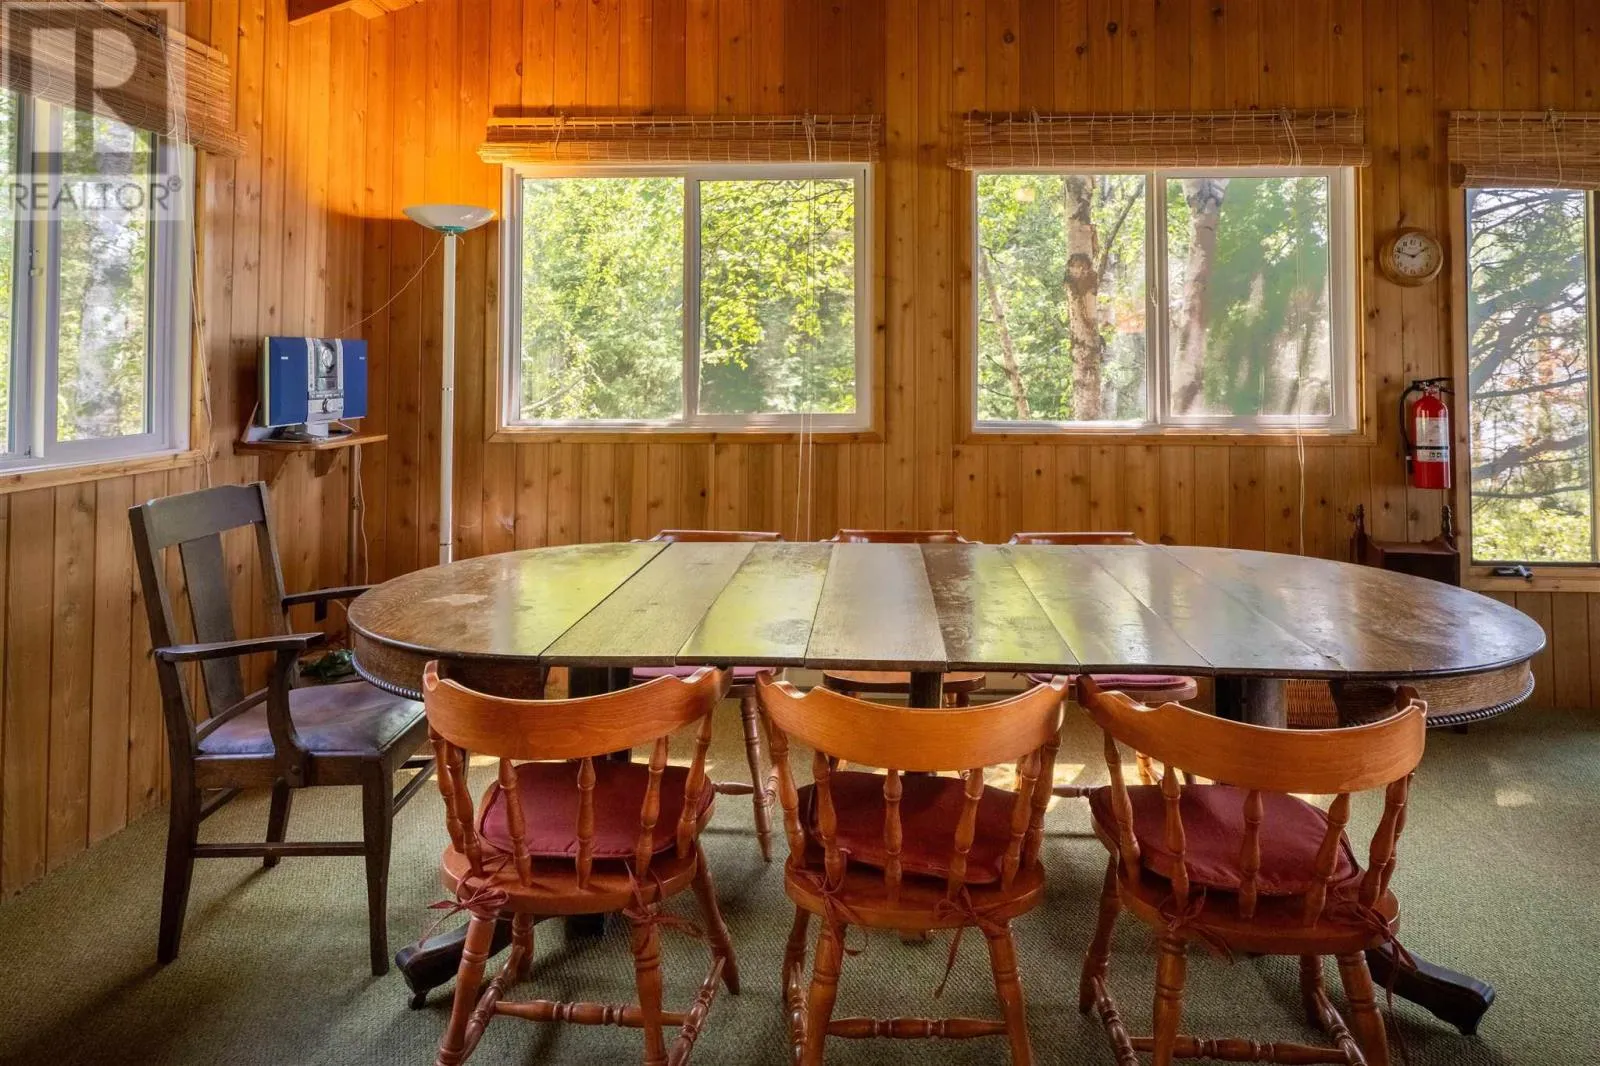
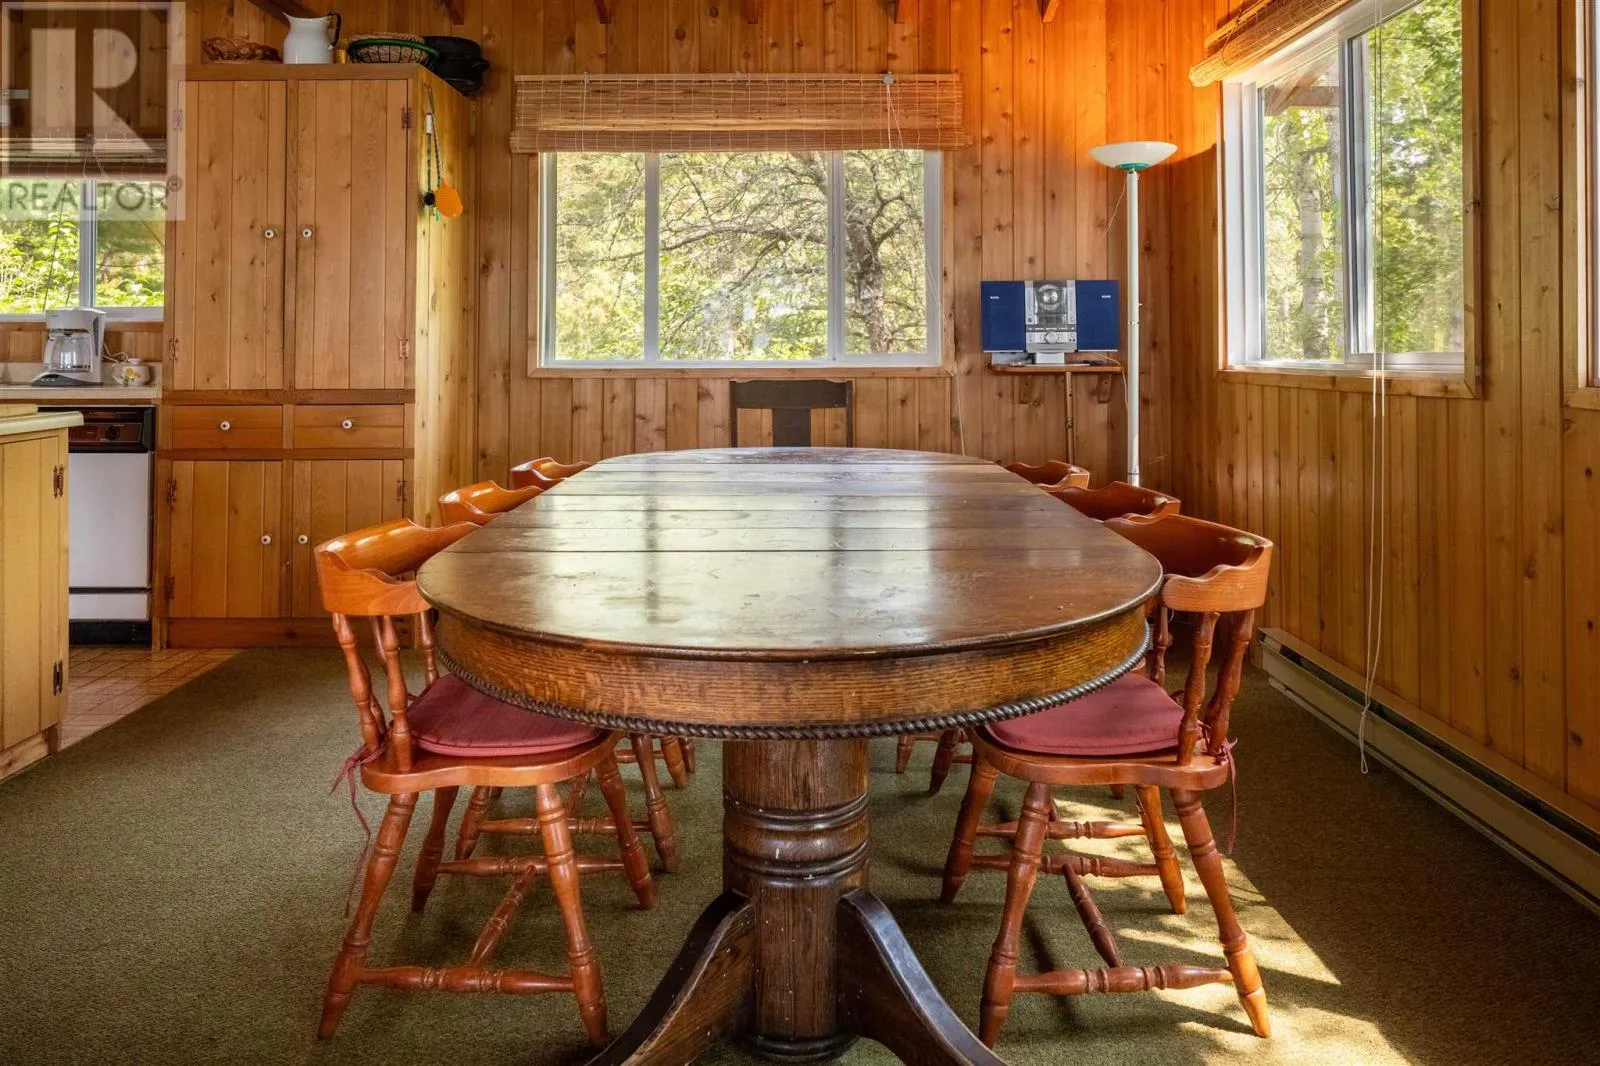
Dining room
Main level
3.65 m x 3.35 m
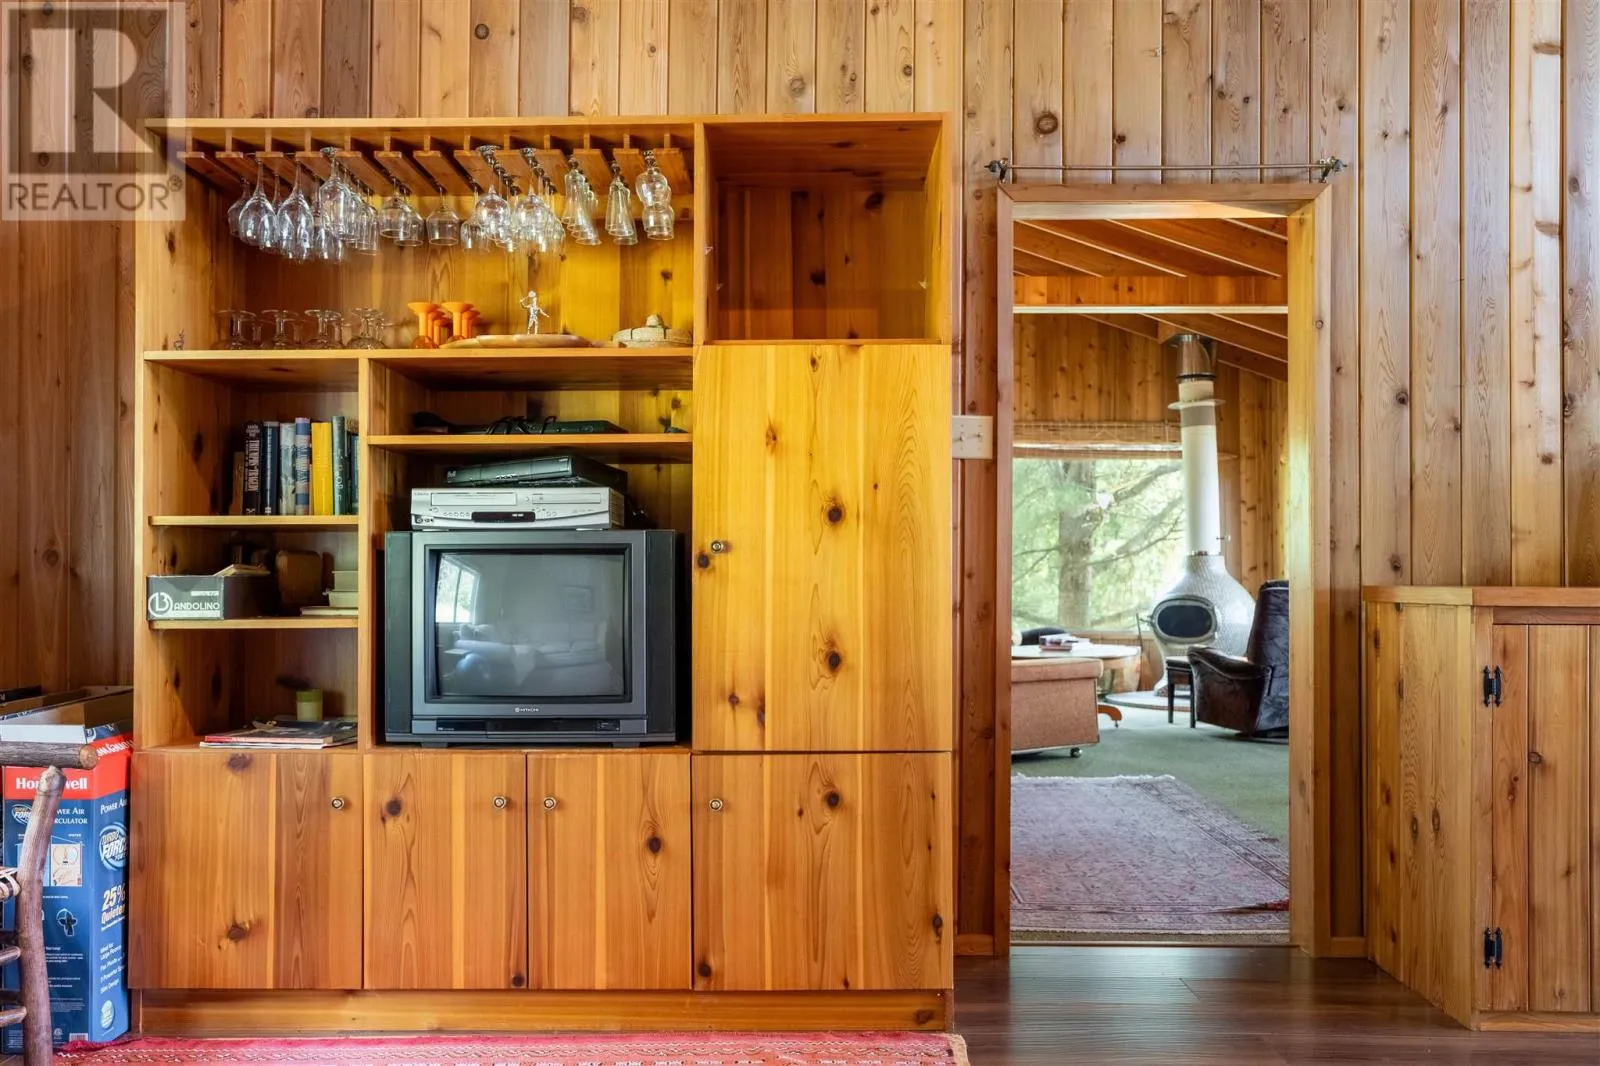
Family room
Main level
7.01 m x 3.35 m

Location

Learn more about this property
Listing provided by:
Re/Max First Choice Realty Ltd.
MLS® number:
X13250588
Agent:
Greg Kirby
*Indicates required field
Name is required
Email is required
Please enter a valid phone number (e.g., 416-111-1111).