6a Pye's Road, Kenora Remote Area, Ontario P0X 1S0

Listed for:
$1,195,000
4 beds
2 baths
Listed 7 days ago
House for rent: 6a Pye's Road, Kenora Remote Area, Ontario P0X 1S0

View all 50 photos

About

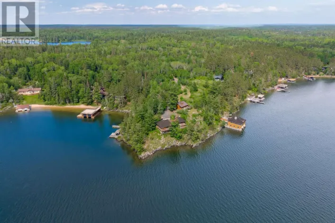
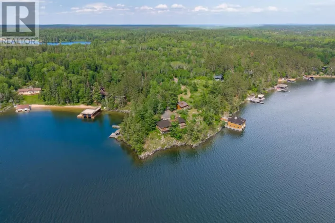
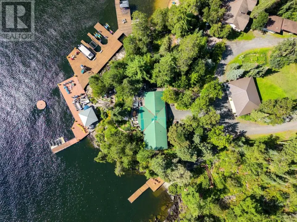
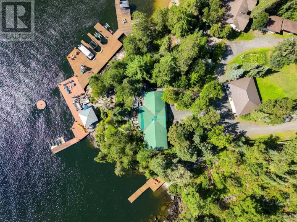
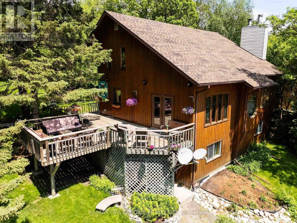
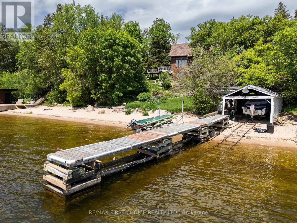
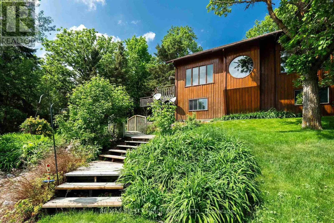
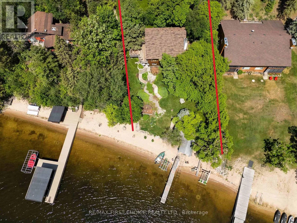
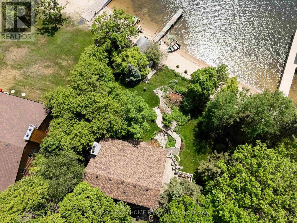
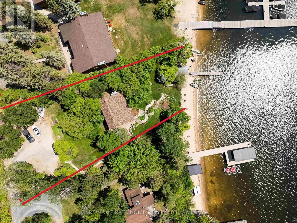
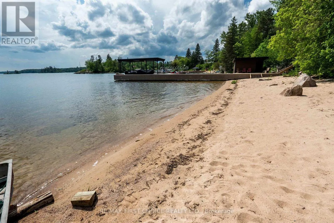
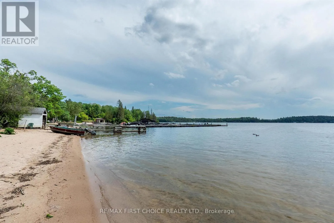
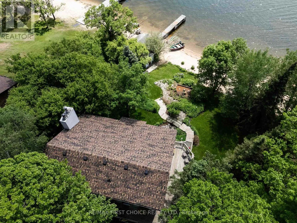
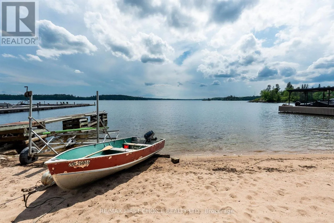
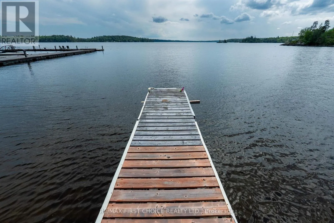
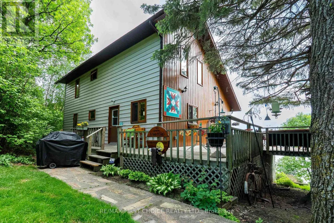
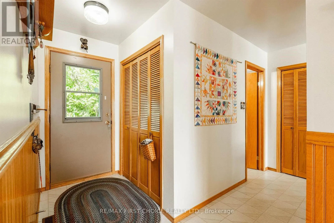
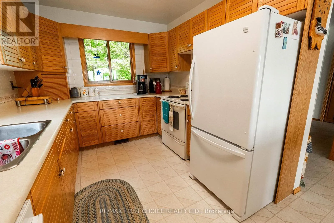
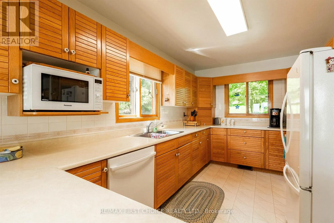
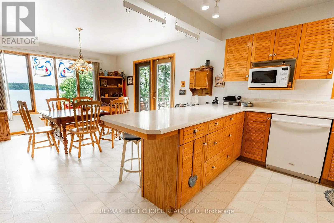
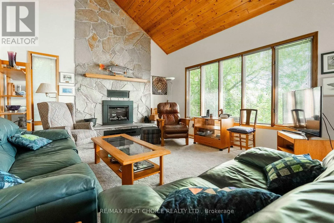
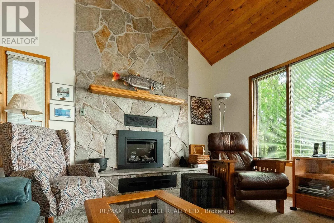
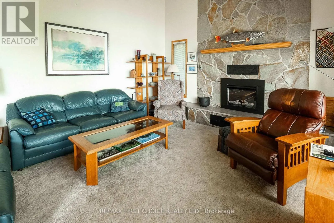
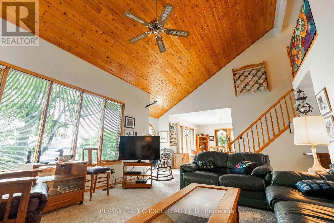
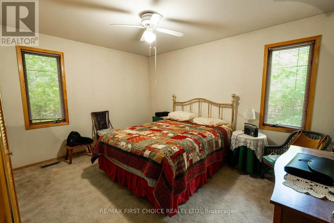
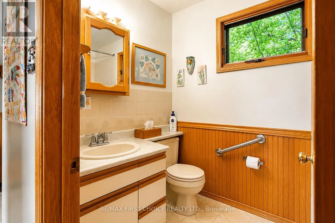
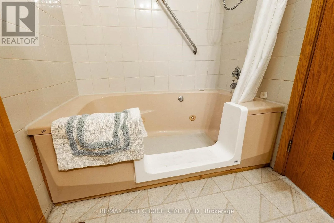
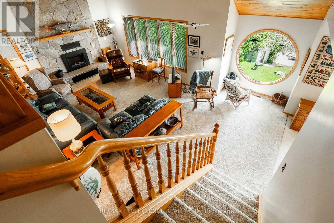
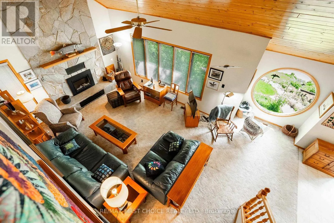
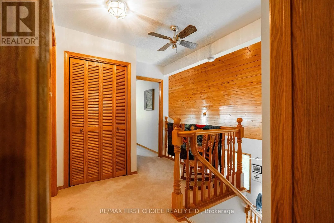
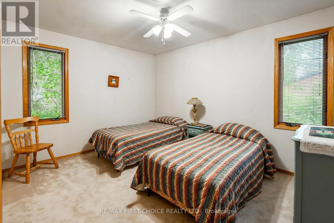
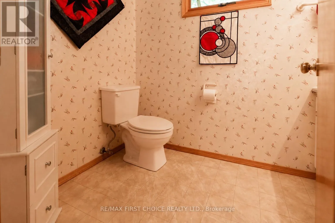
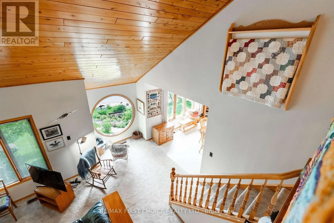
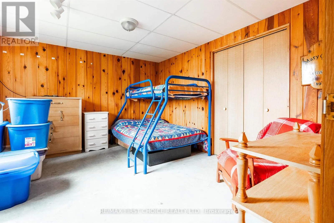
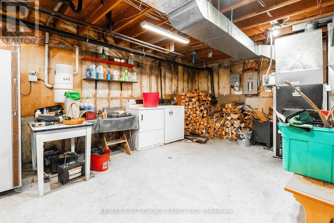
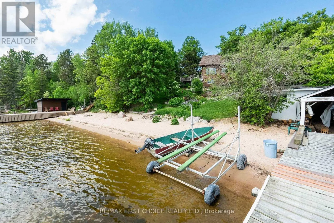
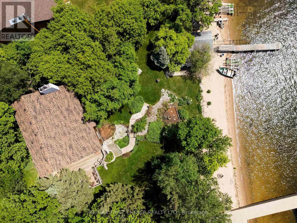
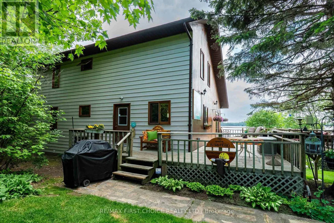
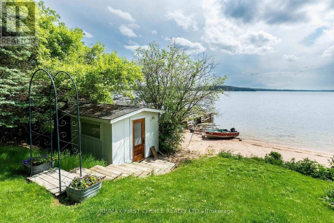
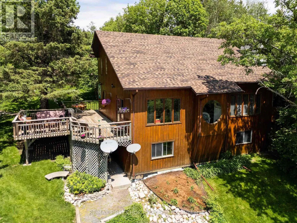
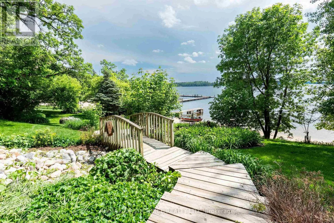
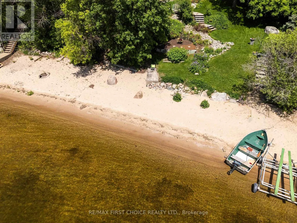
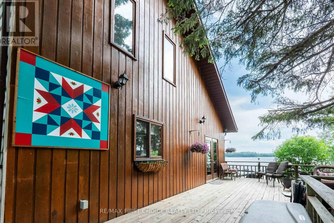
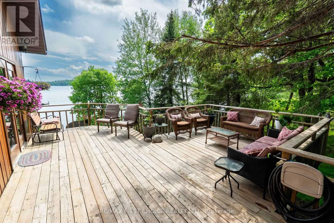
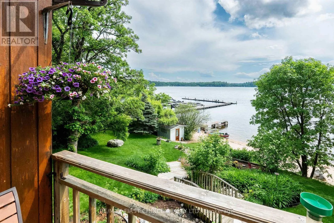
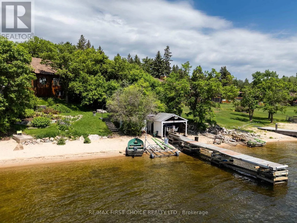
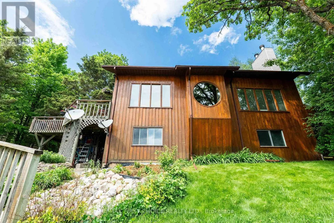
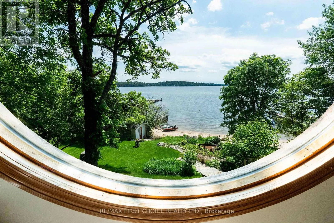
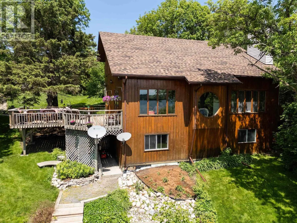
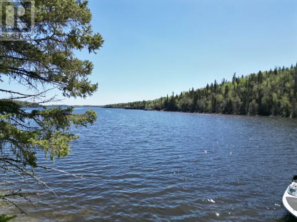
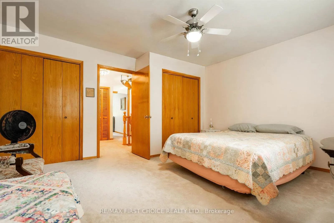
Located right off Highway 17, Pye's Road is just west of NE Cherry Road and east of Rockeries Road and Pye's Landing. New Listing. Experience the Clearwater Bay lifestyle on this beautifully landscaped, year-round recreational property on Deception Bay, Lake of the Woods. The lushly-treed, .5 acre site features a south exposure and 124 feet of sand beach shoreline. The property is located within an easy five-minute walk to Clearwater Market. Built in 1993 by the current owner, pride-of-ownership is evident here. The 1.5-storey, 4-bedroom, 1.5-bath lake home features 1,480 s/f of living space on the main and upper levels, as well as an additional 1,000 s/f in the walk-out basement. Additional improvements include a crib dock, dryland marine rail system w/boat shed, dockside shed, and a 20 x 30 storage building. The property has 200 amp buried hydro service, wood/electric forced air heat, an electric fireplace and electric hot water tank, as well as central air conditioning, central vacuum, a drilled well, septic system and in-ground sprinkler system. Viewing of this turn-key lakeside home is by appointment only, so book yours today! Offers presented as received. Logistics: Clearwater Bay RAO applies. Hydro $2,000. (limited use) / Taxes $4,000. / Ontario LTT $20,375. (id:27476)

Property Highlights

MLS® Number
X13430710
Type
Single Family
Community Name
Lake of the Woods West
Ownership Type
Freehold
Land Size
124 FT|1/2 - 1.99 acres

Building

Building Type
House
Storeys
1.50
Bathrooms Total
2
Bedrooms Above Ground
3
Bedrooms Total
4
Amenities
Fireplace(s)
Exterior Finish
Wood
Fireplace Present
Yes
Basement Type
Full (Partially finished)
Basement Features
Building Heating Type
Forced air
Heating Fuel
Wood, Electric
Building Cooling Type
Central air conditioning

Utilities

Utility Sewer
Septic System

Room Layout

Bedroom 3
Second level
3.16 m x 3.96 m
Bedroom 2
Second level
Measurements not available
Other
Second level
Measurements not available
Bedroom 4
Basement
3.96 m x 3.59 m
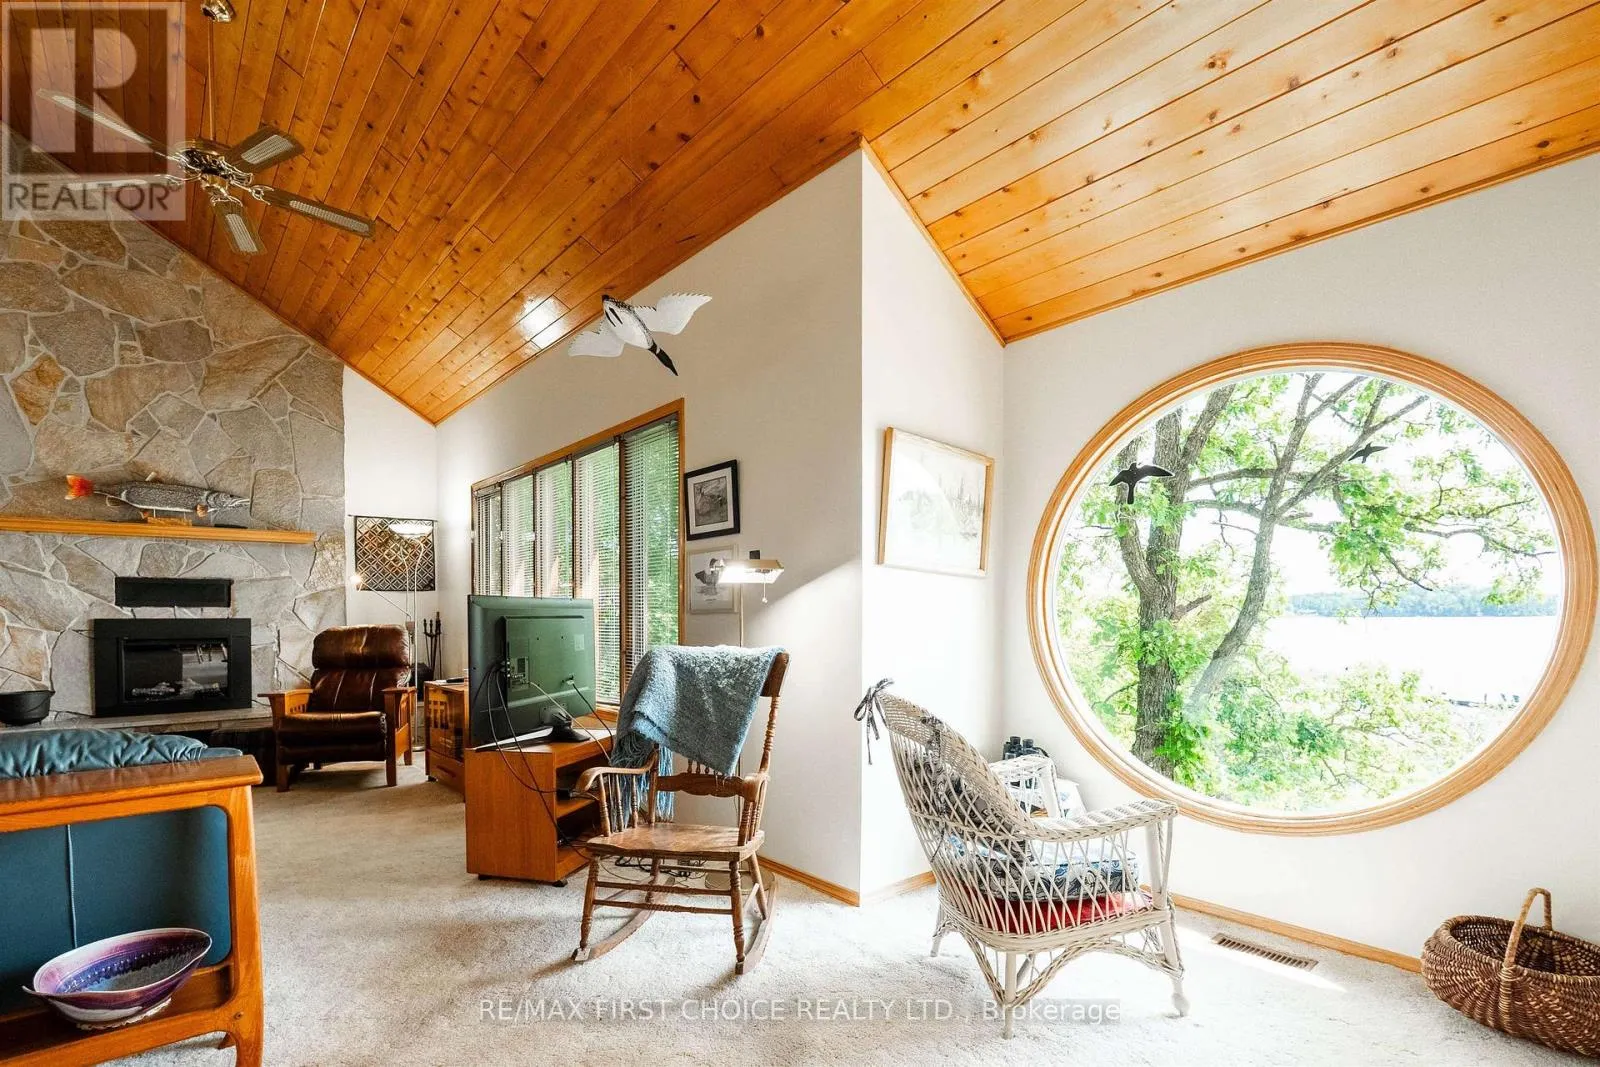
Living room
Main level
4.23 m x 7.22 m
Primary Bedroom
Main level
3.16 m x 3.96 m
Kitchen
Main level
2.71 m x 4.63 m
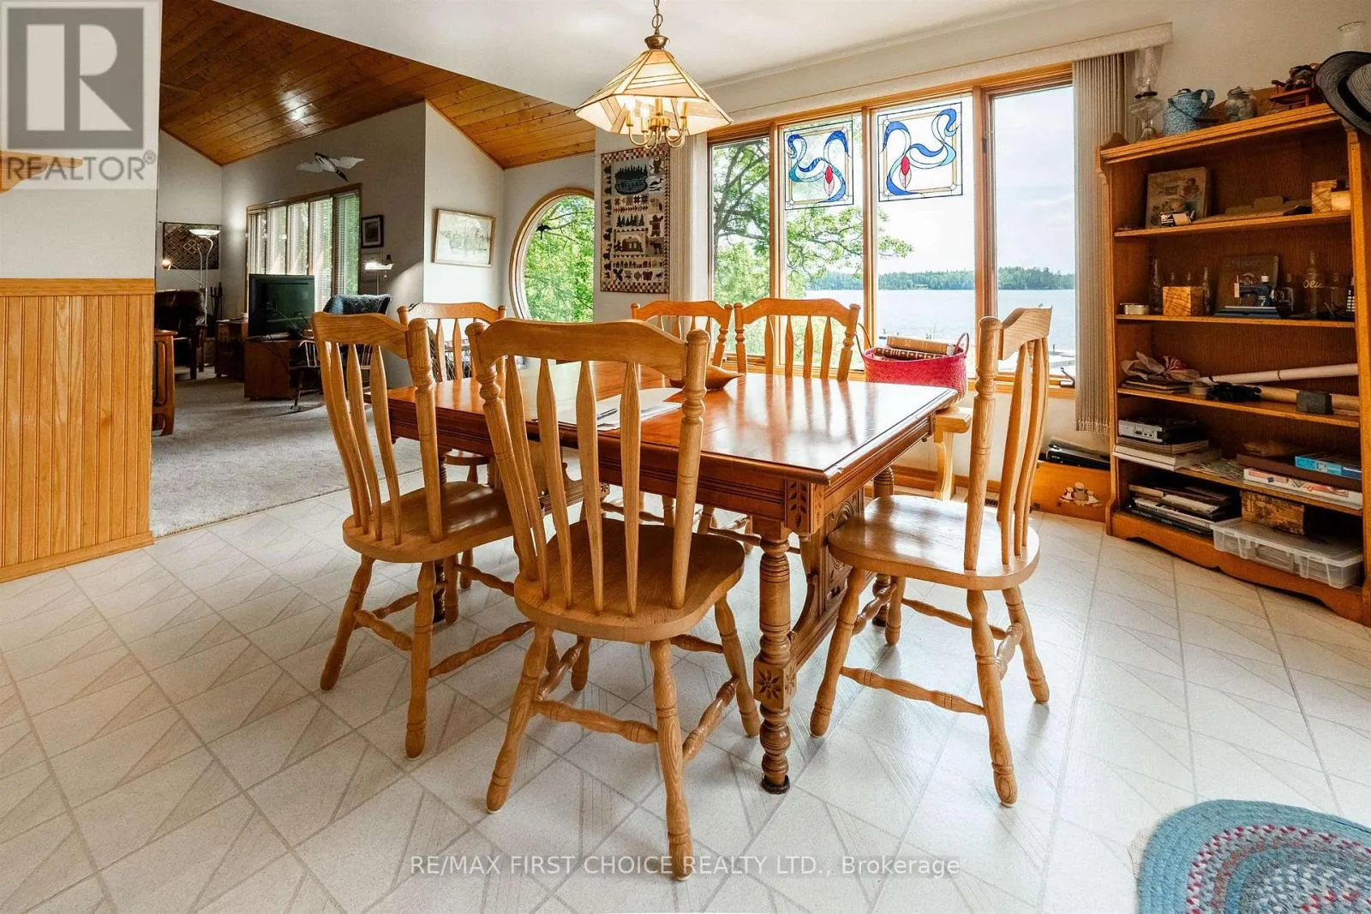
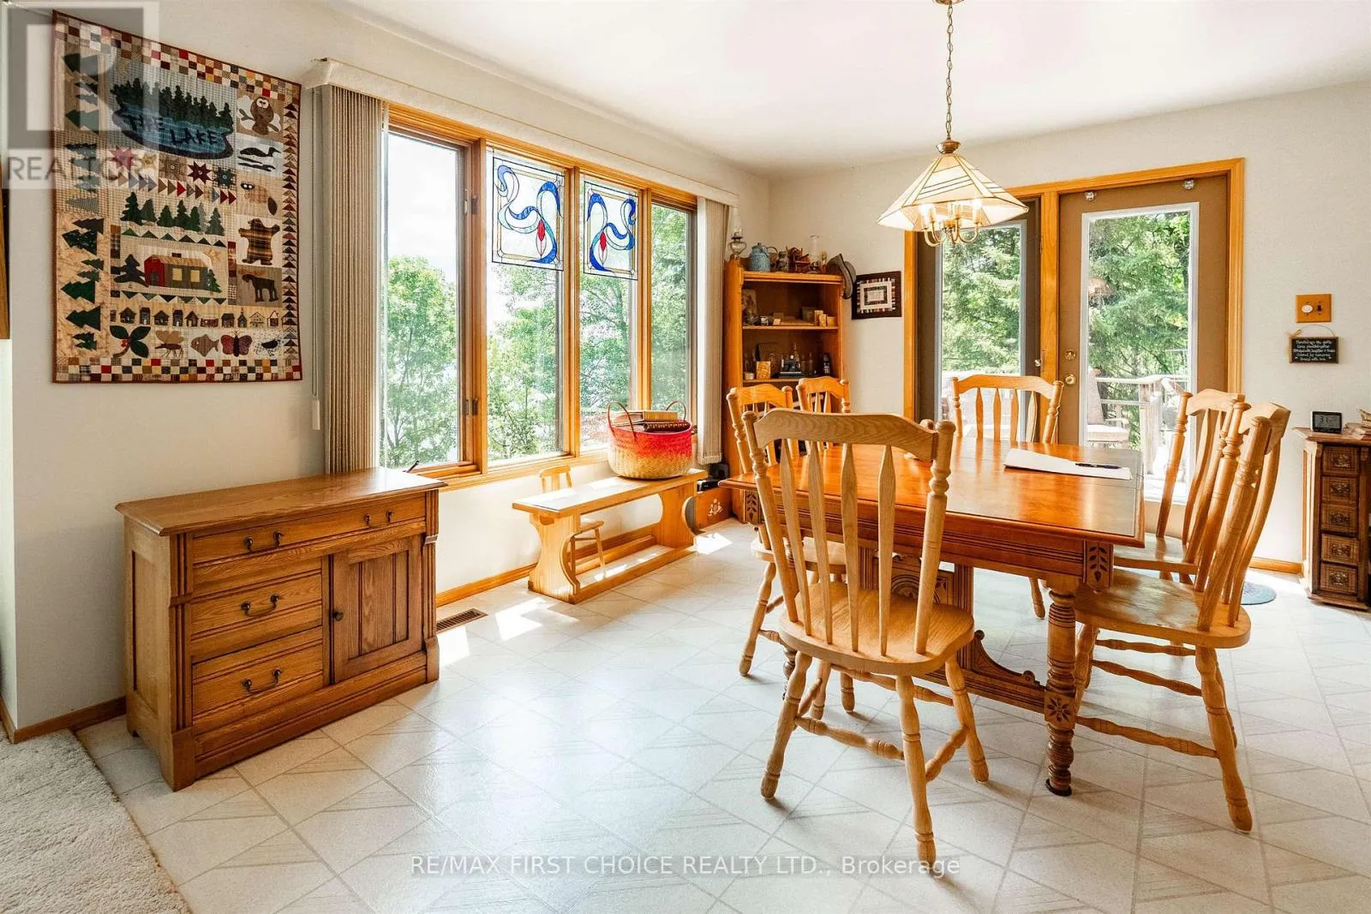
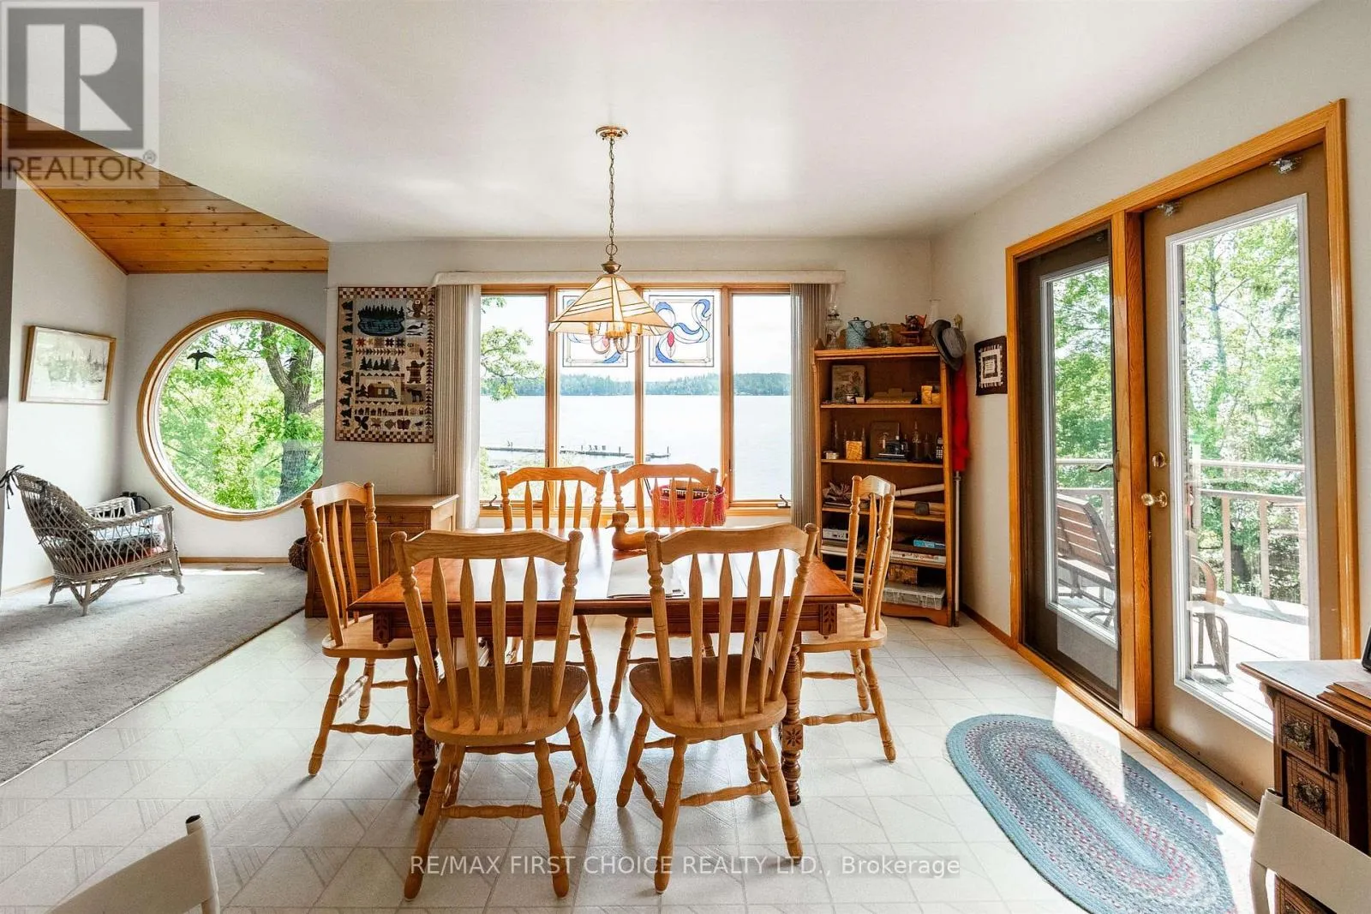
Dining room
Main level
4.08 m x 3.99 m
Bathroom
Main level
Measurements not available

Location

Learn more about this property
Listing provided by:
Re/Max First Choice Realty Ltd.
MLS® number:
X13430710
Agent:
Greg Kirby
*Indicates required field
Name is required
Email is required
Please enter a valid phone number (e.g., 416-111-1111).

Community Spotlight: Homes For sale in Your Neighborhood