26 Cliff, Kenora Remote Area, Ontario P0V 2V0

Listed for:
$499,900
2 beds
1 baths
Listed 78 days ago
House for rent: 26 Cliff, Kenora Remote Area, Ontario P0V 2V0

View all 26 photos

About

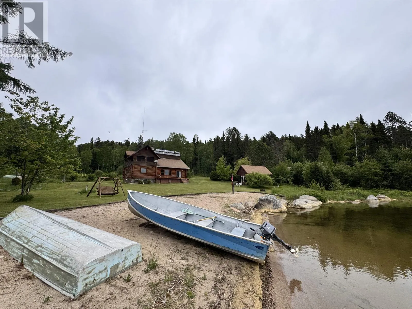
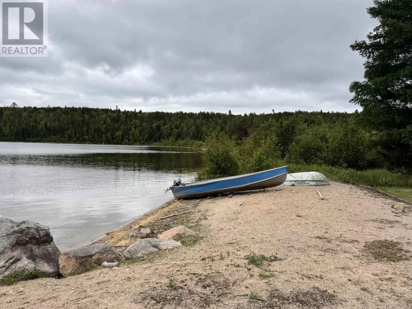
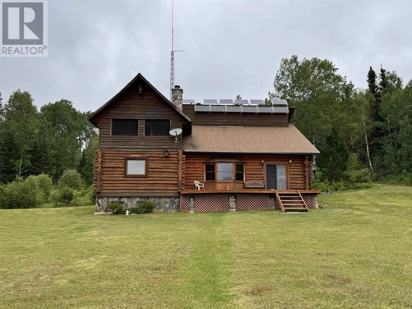
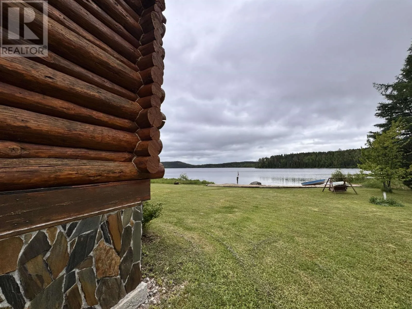
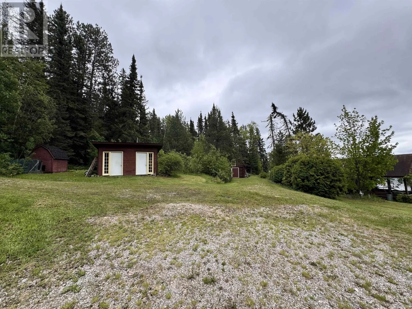
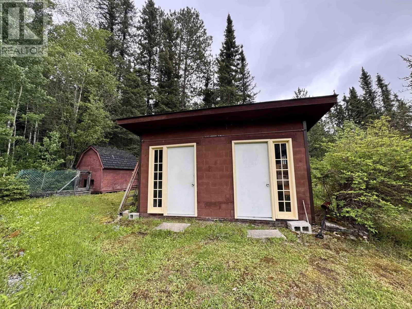
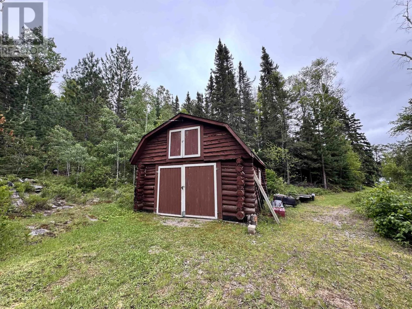
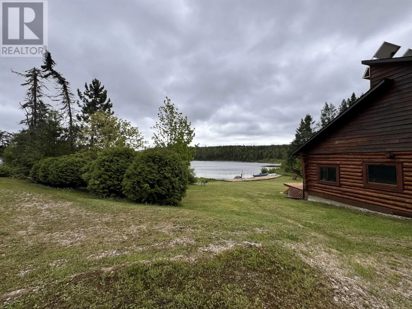
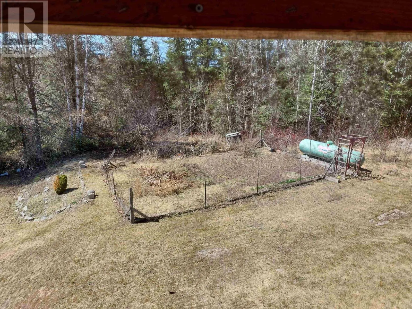
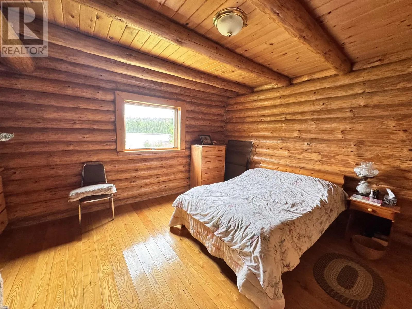
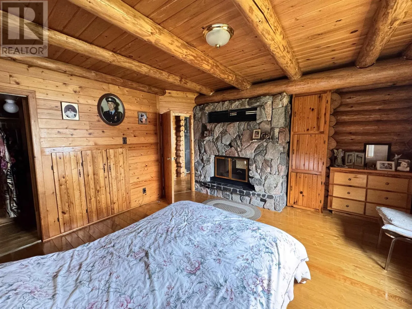
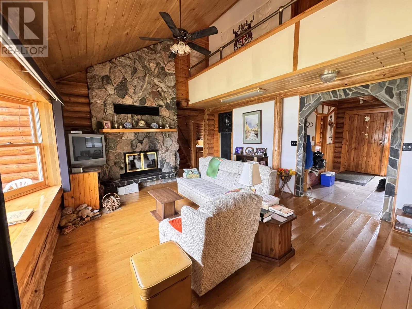
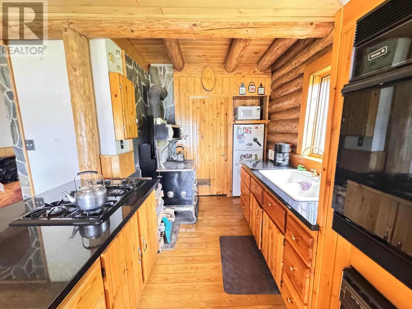
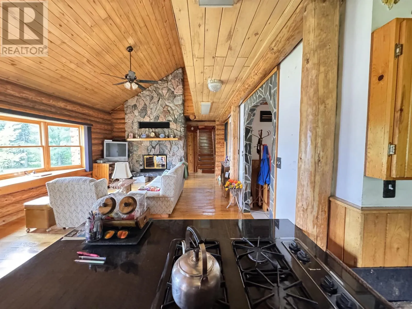
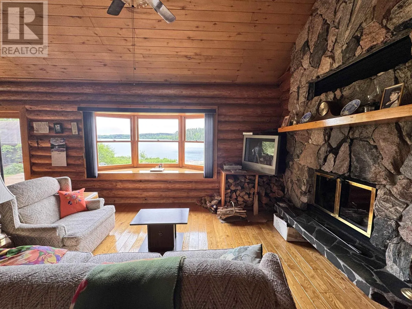
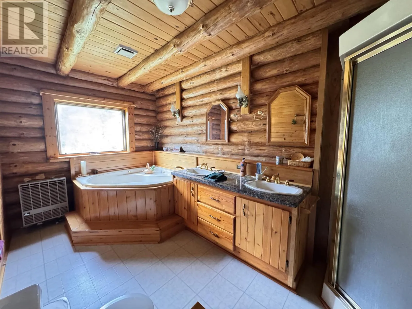
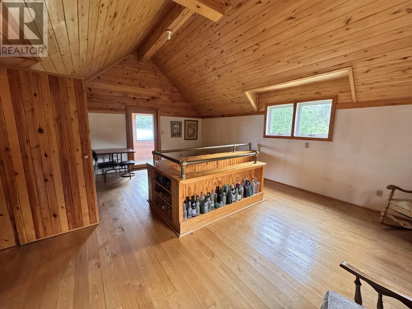
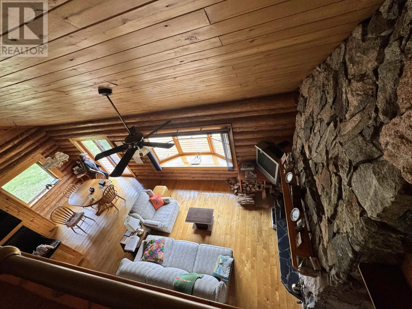
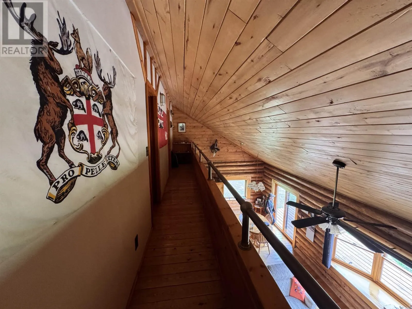
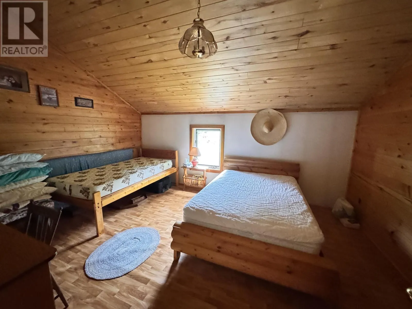
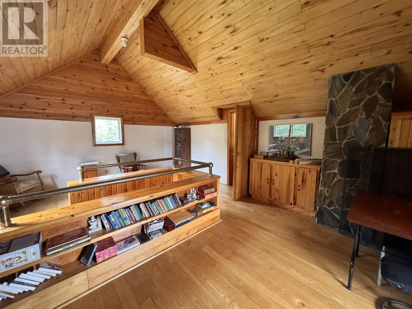
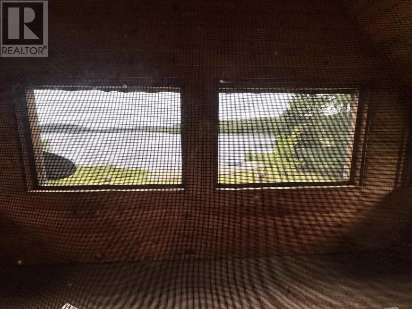
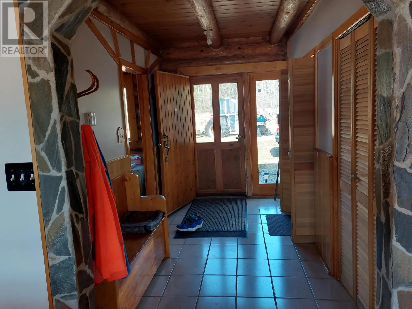
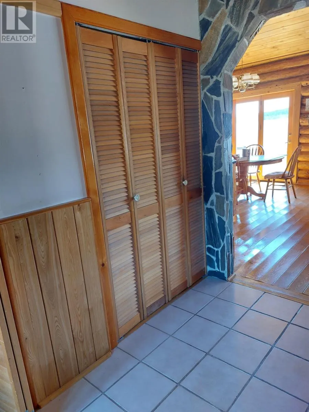
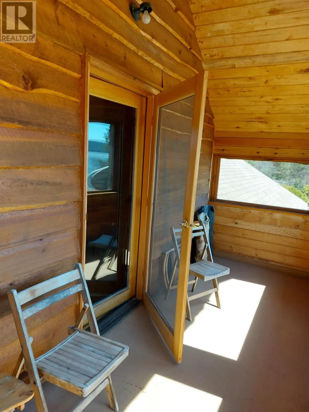
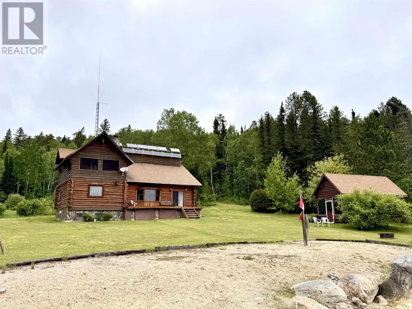
Heading North on HWY 105, Turn Left on Deer Lake Road for Approx. 7KM, Turn right to go To Cliff Lake New Listing. Experience the beauty of Cliff Lake with this exceptional waterfront retreat featuring 66 feet of pristine sand beach frontage. Located in unorganized territory just 20 minutes south of Perrault Falls, this private property offers outstanding fishing, boating, and endless outdoor recreation. The charming log home features an open-concept kitchen, dining, and living area with hardwood flooring and a stunning dual-sided fieldstone fireplace shared with the primary bedroom. A spacious bathroom, versatile office or guest room, upper-level family room, additional bedroom, and three-season sunroom with lake views provide plenty of space to relax and unwind. The property is equipped with a solar power system and battery storage, enhancing energy efficiency and self-sufficiency. Additional highlights include a detached garage, generator shed, and sauna hut. A rare opportunity to own a beautiful waterfront getaway on the shores of Cliff Lake. (id:27476)


Property Highlights

MLS® Number
X13475358
Type
Single Family
Community Name
TB-614
Ownership Type
Freehold
Land Size
62.5 FT|2 - 4.99 acres

Building

Building Type
House
Storeys
1.50
Bathrooms Total
1
Bedrooms Above Ground
2
Bedrooms Total
2
Amenities
Fireplace(s)
Exterior Finish
Log
Fireplace Present
Yes
Basement Type
Crawl space
Basement Features
Building Heating Type
Other
Heating Fuel
Wood, Propane
Building Cooling Type

Utilities

Water
Lake/River Water Intake
Utility Sewer
Septic System

Room Layout

Utility room
Second level
3.38 m x 2.37 m
Sunroom
Second level
3.65 m x 1.82 m
Bedroom 2
Second level
3.38 m x 4.57 m
Office
Main level
3.16 m x 2.89 m
Living room
Main level
4.51 m x 7.65 m
Primary Bedroom
Main level
4.69 m x 4.38 m
Kitchen
Main level
2.62 m x 3.81 m
Family room
Main level
4.72 m x 6.12 m
Bathroom
Main level
Measurements not available

Location

Learn more about this property
Listing provided by:
Re/Max First Choice Realty Ltd.
MLS® number:
X13475358
Agent:
Jennifer Conlin
*Indicates required field
Name is required
Email is required
Please enter a valid phone number (e.g., 416-111-1111).