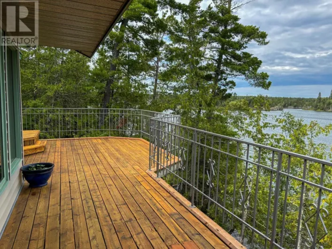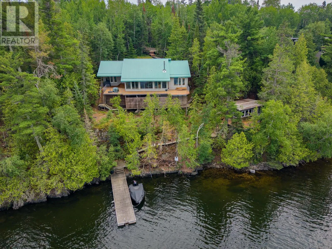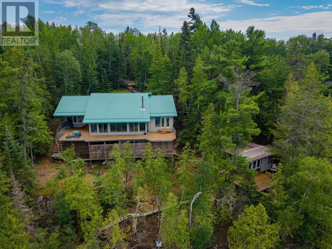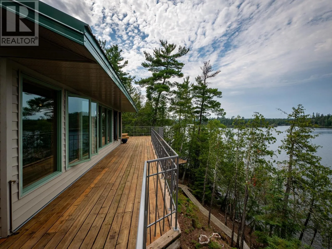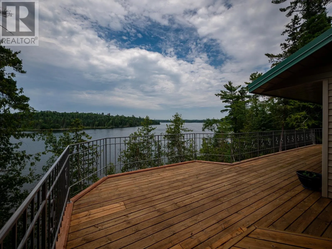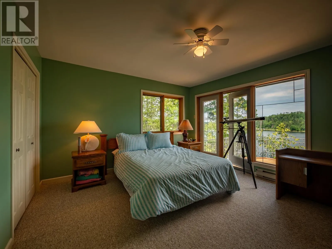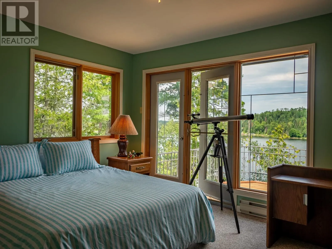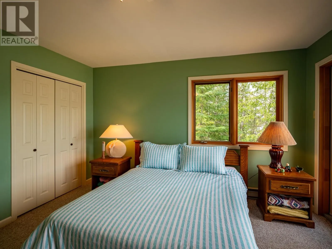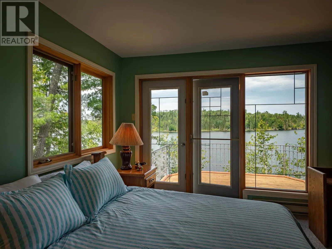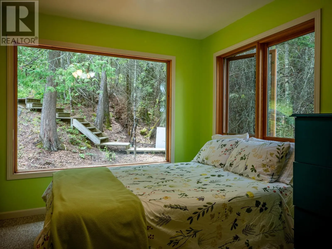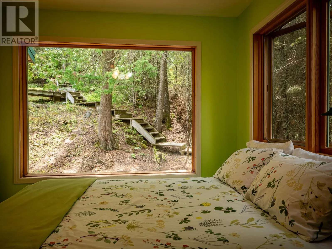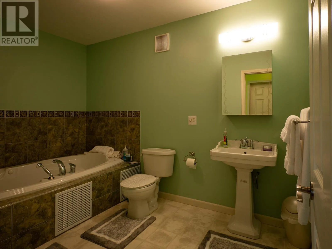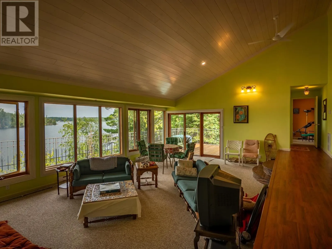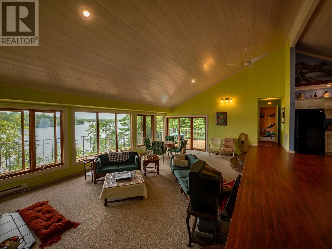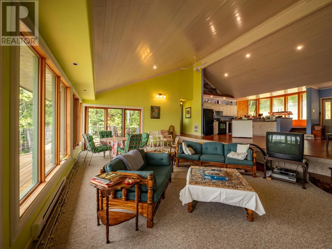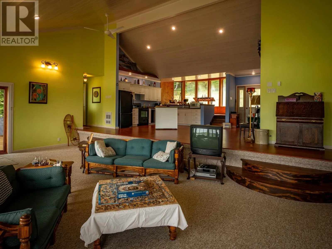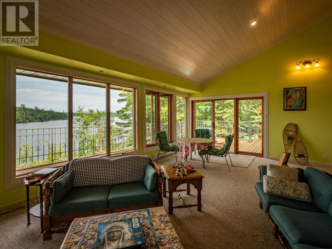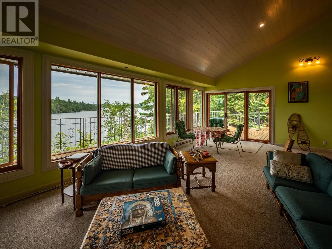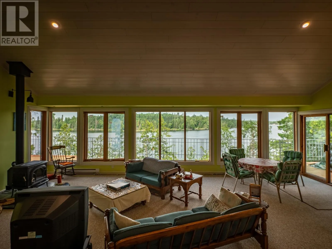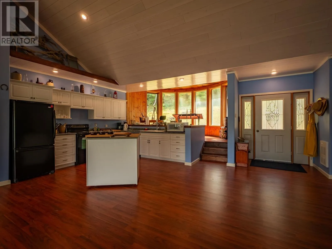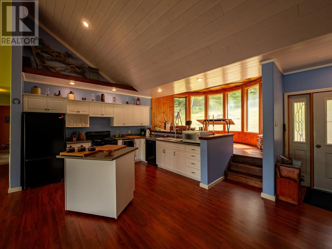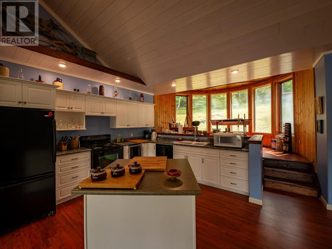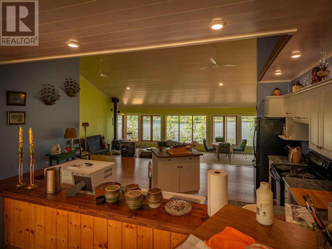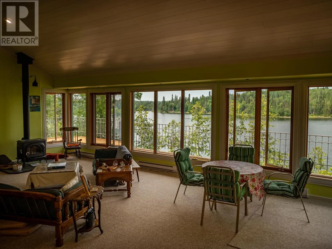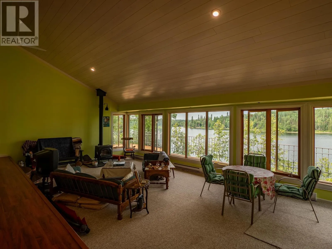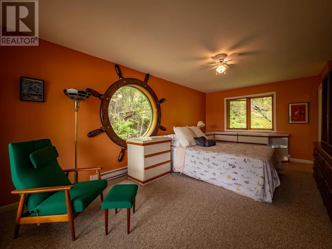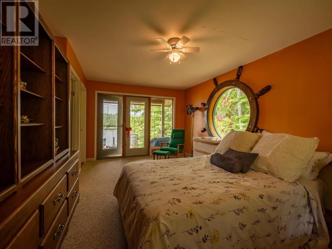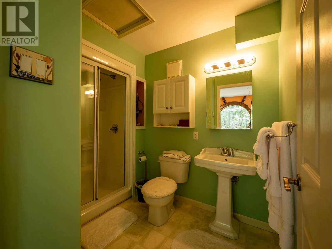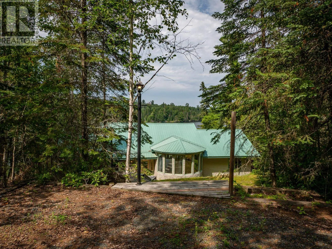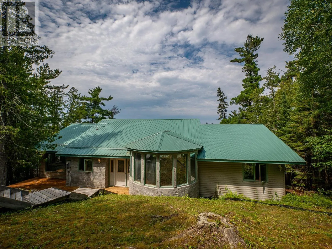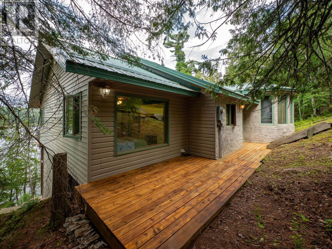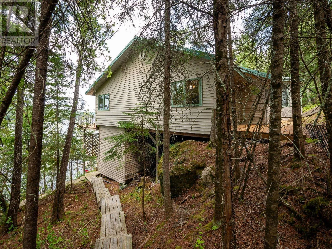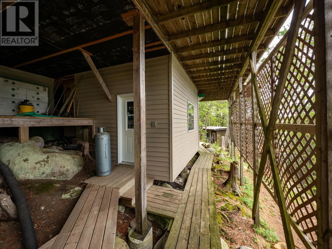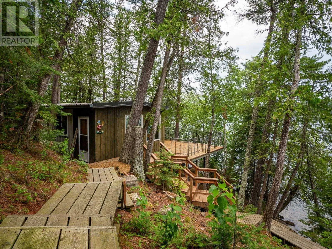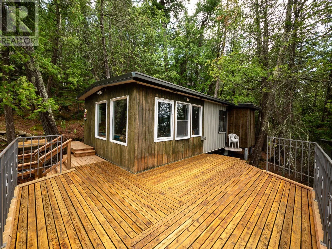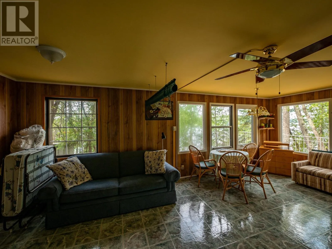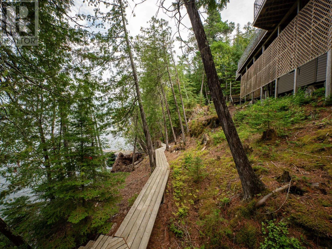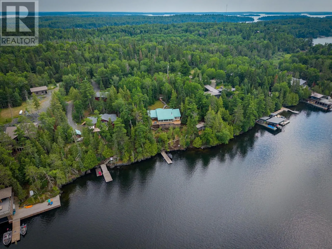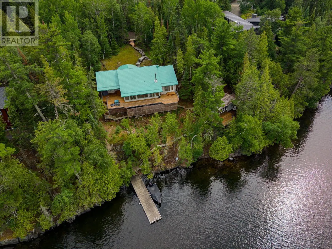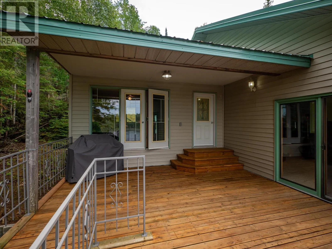
South shore Poplar Bay, for sale sign posted. South Shore Poplar Bay Titled Property on ? Lake of the Woods Enjoy spectacular expansive sunrise and sunset views from this exceptional waterfront property in sought-after Poplar Bay on Lake of the Woods. Located less than a 20-minute boat ride from the marinas in Kenora, this beautifully treed property offers deep-water frontage, excellent privacy, and a sheltered waterway ideal for boating and swimming. Winter access across the ice makes this a true four-season retreat. The 2,230 sq. ft. ranch-style lake home is built on a solid sonotube-to-bedrock foundation and features low-maintenance vinyl siding, a durable metal roof, and a 70-foot lakeside deck that spans the length of the home. Inside are three bedrooms, two bathrooms, and bright living spaces designed to capture the stunning lake views. A separate 440 sq. ft. guest cabin with its own ensuite provides comfortable accommodations for family and guests. Heating is provided by electric baseboards and a new Jøtul F500 V3 Oslo wood stove, capable of efficiently heating the entire home. The property offers 174 feet of waterfront on a generous lot, with mature pines and cedars creating a peaceful natural setting. A nearby Crown-owned island protects the shoreline, providing calm waters for your boats while preserving uninterrupted views. As an added bonus, the sellers would like to include their boat, making this a turnkey opportunity. Simply arrive, unpack, and start enjoying everything Lake of the Woods has to offer. (id:27476)