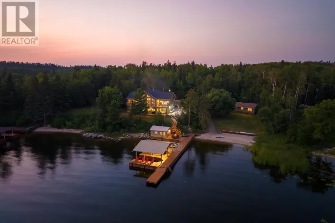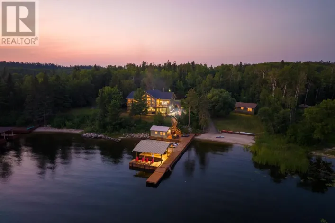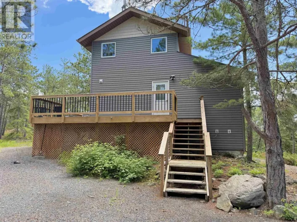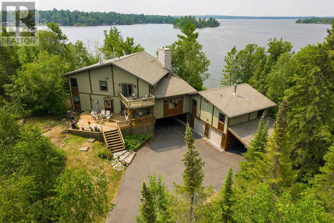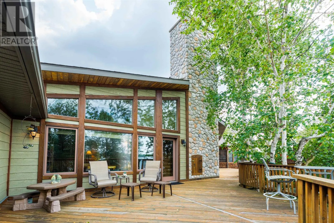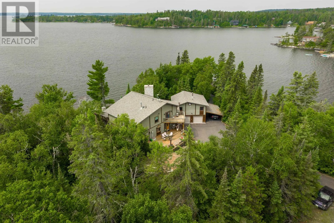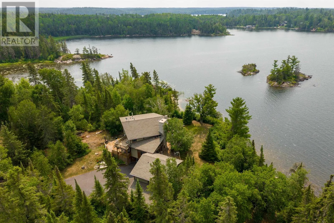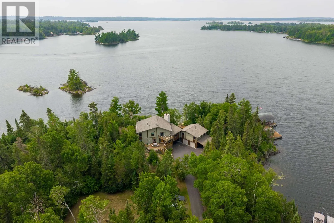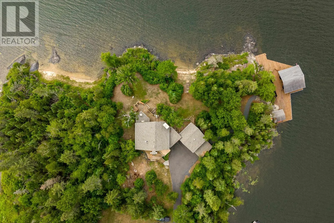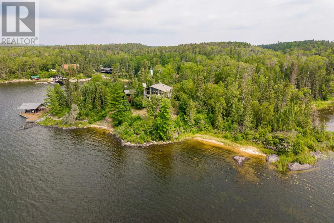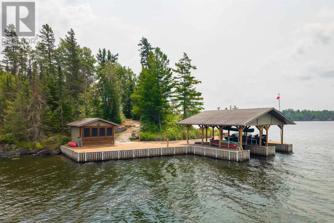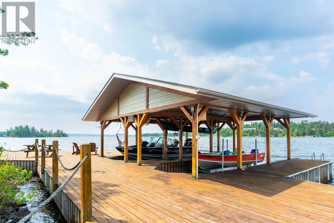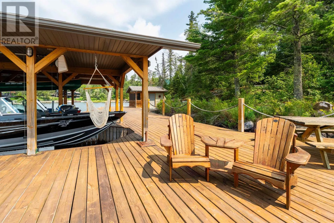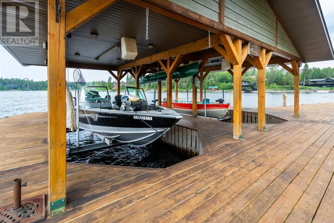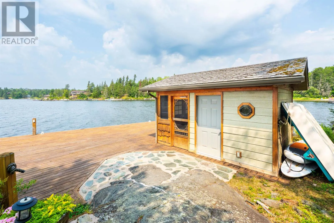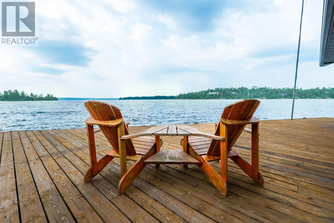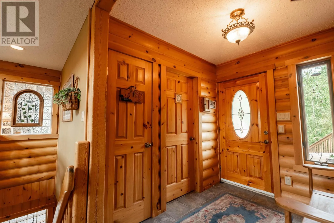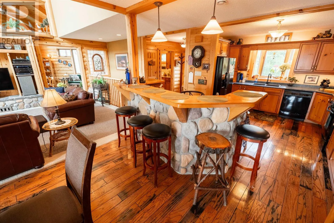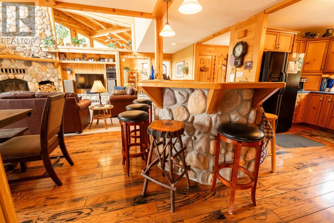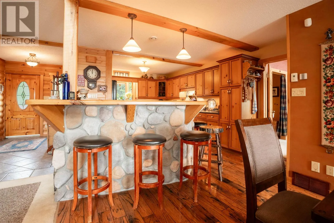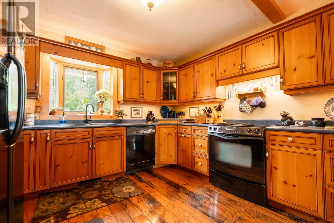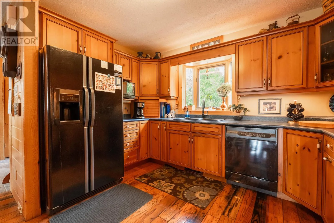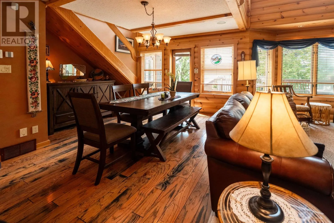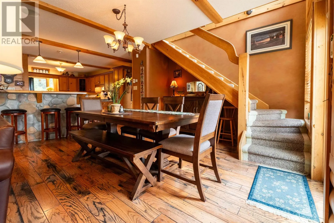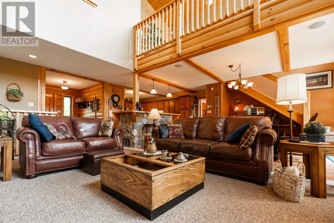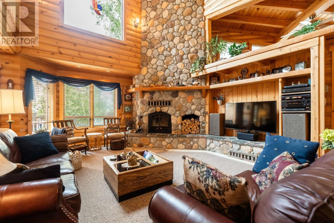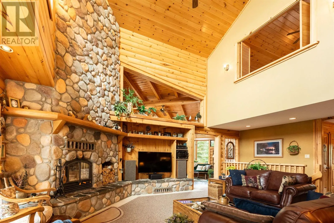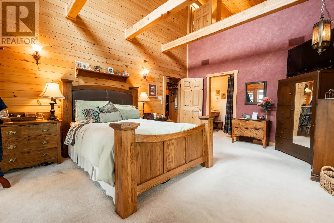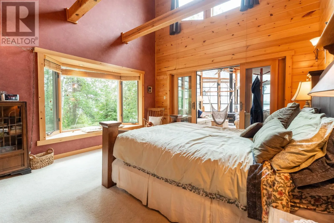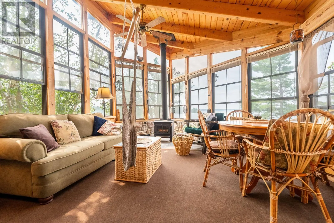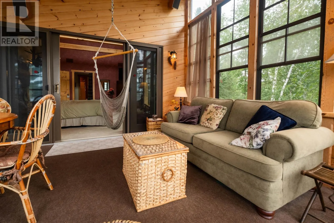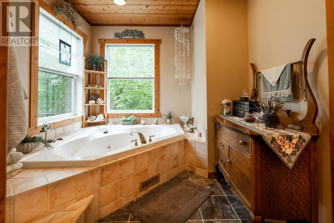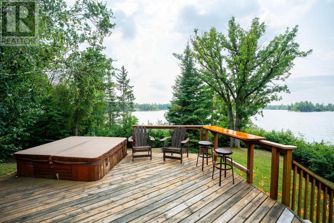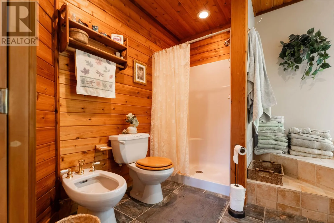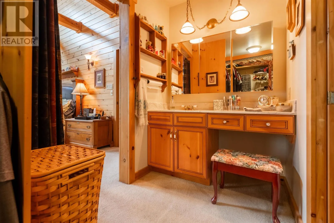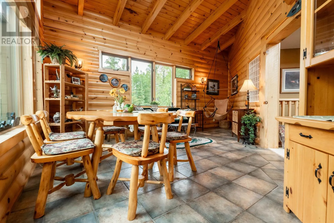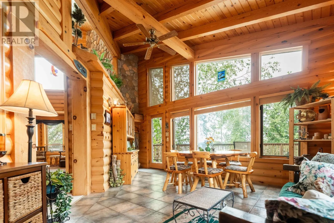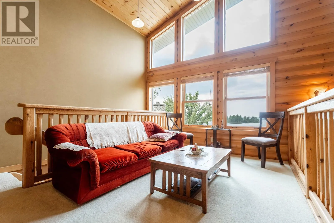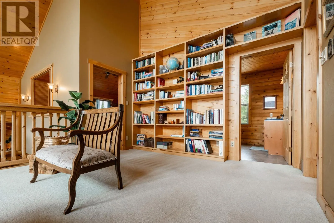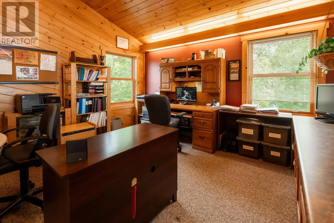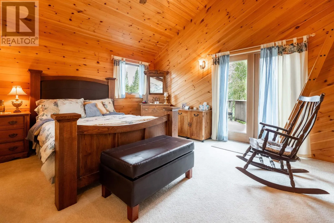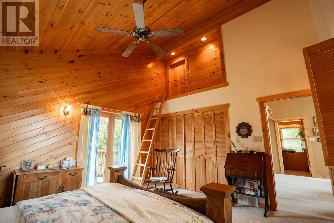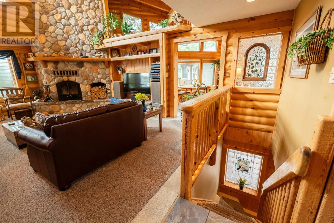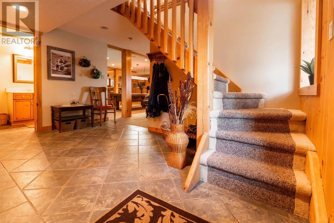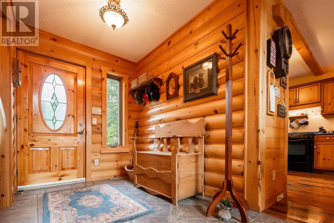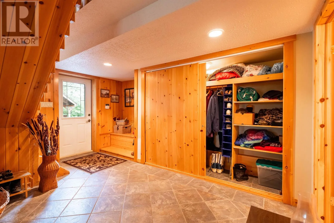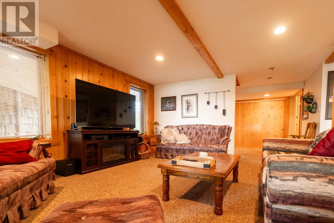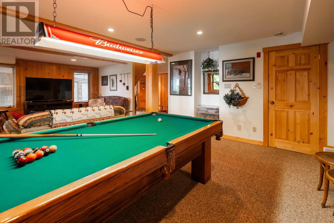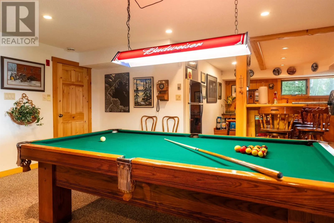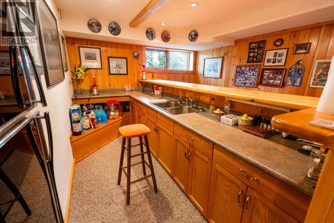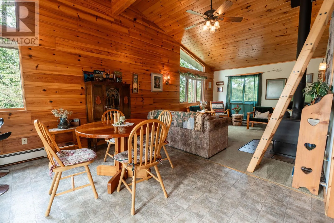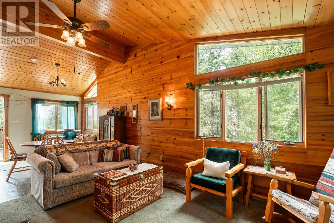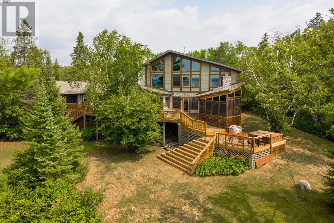
Driving down Storm Bay road stay on main road just past br rd #13 till you get to 1513 then take driveway B New Listing. The Crown Jewel of Storm Bay Set on an extraordinary, ultra-private low profile peninsula with 270-degree panoramic southwest views, this spectacular Storm Bay estate is a masterpiece of Canadian Shield living. Surrounded by mature forest and adjoining Crown land, this property delivers an unmatched combination of luxury and tranquil seclusion. The Main Residence Designed to frame breathtaking lake views, the main home features soaring pine-vaulted ceilings and expansive cathedral windows. The main floor boasts a magnificent great room with a wood-burning fireplace, a bright sunroom, and a screened three-season porch with wood stove. Retreat to the main-floor primary suite, featuring a spa-inspired ensuite with bidet and direct porch access. Upstairs, a stunning loft library, office and guest bedroom await, while the walkout lower level is an entertainer’s dream—complete with a wet bar, recreation room with in floor heat, and a bespoke wine cellar carved directly into the natural granite. Guest Accommodations & Grounds Connected to the main home by an expansive lakeside deck featuring a private hot tub, the beautifully appointed guest house offers vaulted pine ceilings, a cozy wood stove, full kitchen and private sleeping quarters. The manicured grounds are accessed by a winding driveway that leads to a detached double garage and sheltered breezeway. An Unrivaled Waterfront This one-of-a-kind retreat offers two private beaches and deep, crystal-clear swimming off rugged rock outcroppings. Access the water via a scenic forest low profile walkway or an ATV path, arriving at a massive entertainment dock. The waterfront hub is fully equipped for every lifestyle, featuring an expansive lounging area, a double boat lift, sailboat mooring, a boathouse with storage above and a lakeside fish shack. A once-in-a-generation legacy property offering Canadian cottage living at its absolute finest. Call Today for a private Viewing . (id:27476)