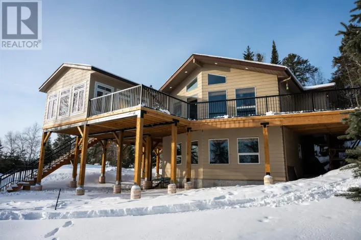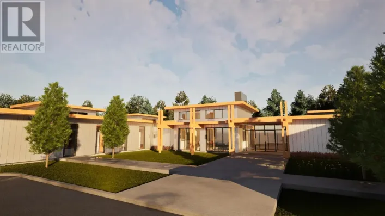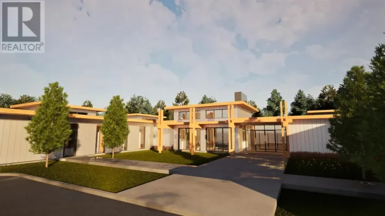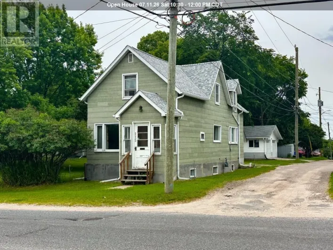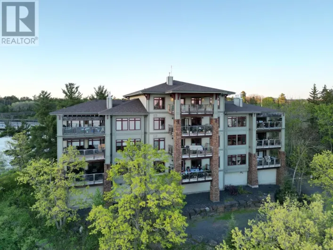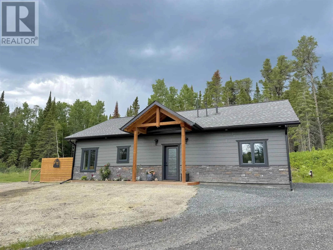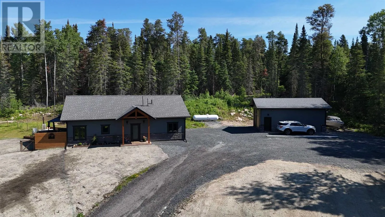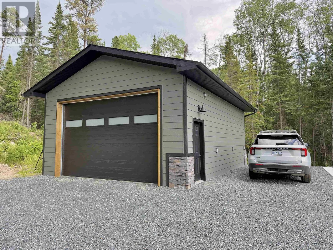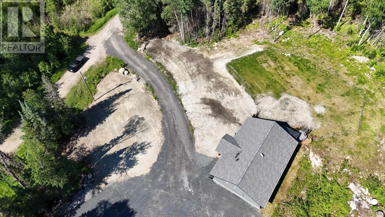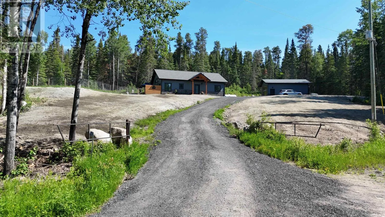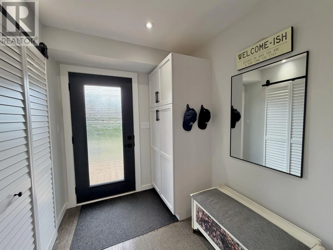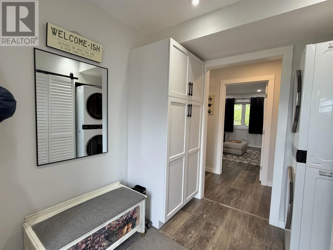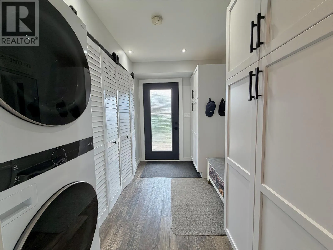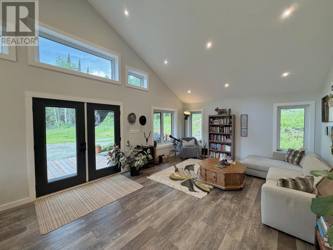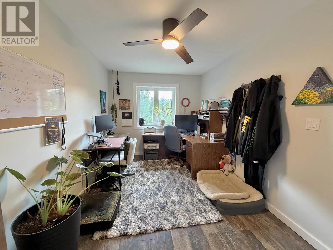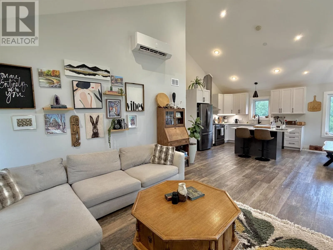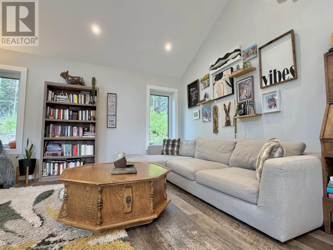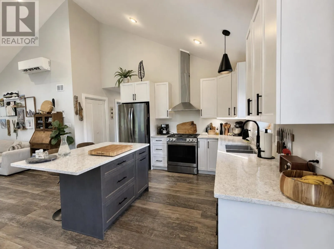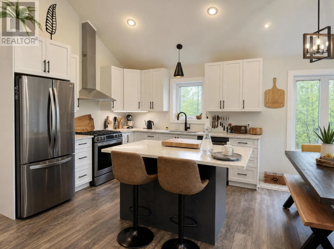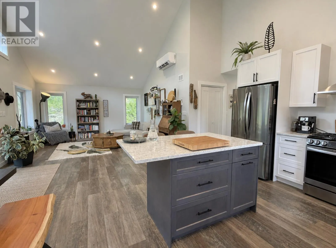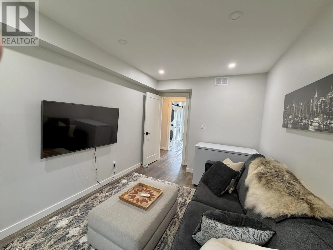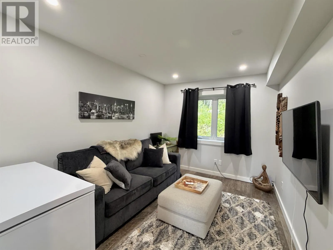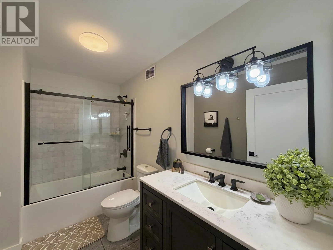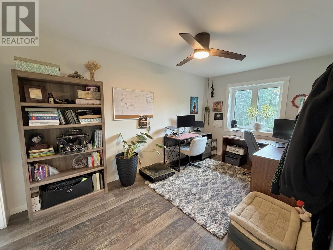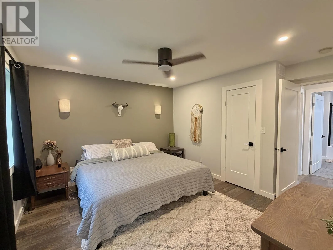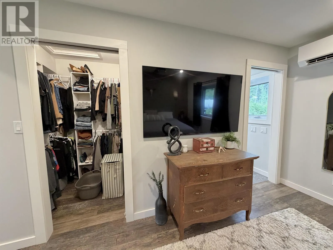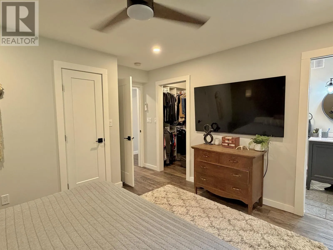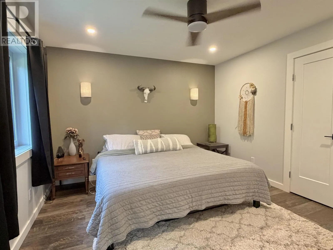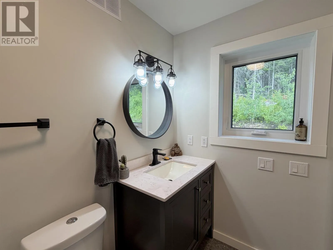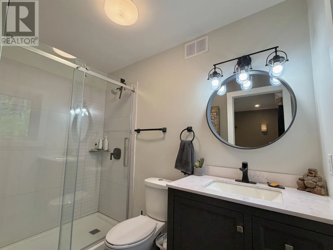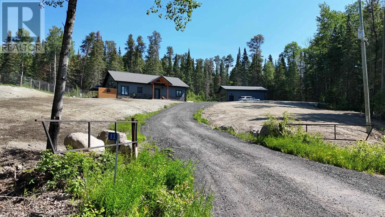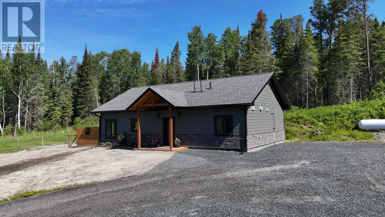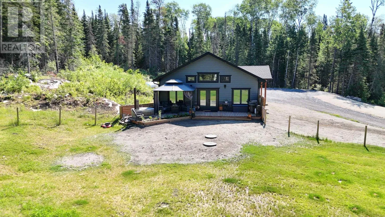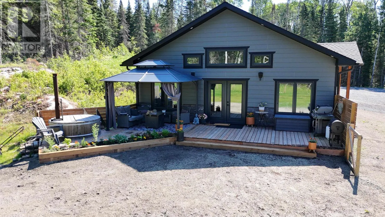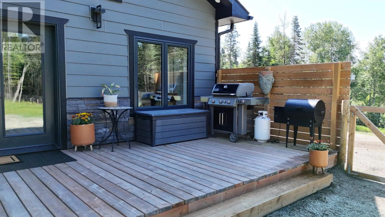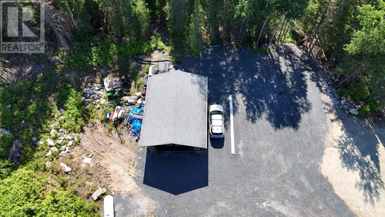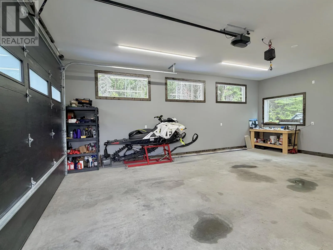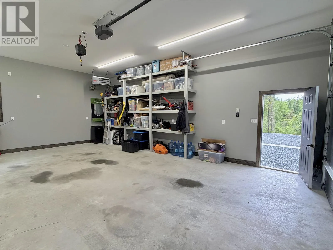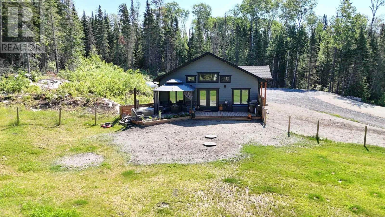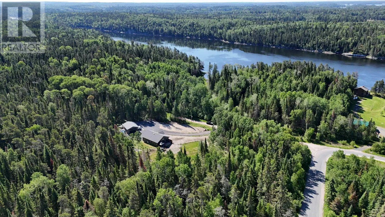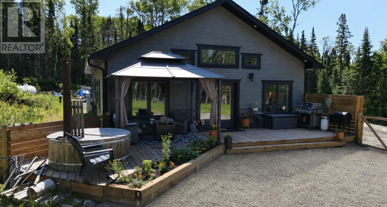
Hwy 17 to Beryl Winder turn left at the bottom of the hill. Experience the perfect blend of modern comfort and country privacy with this beautifully built home, ideally situated on almost 4 acres just minutes from town. Designed for easy, low-maintenance living, this slab-on-grade home features efficient in-floor heating throughout and quality finishes that make it as comfortable as it is functional. The spacious living room is highlighted by soaring vaulted ceilings, creating a bright and inviting space that's perfect for everyday living or entertaining family and friends. Step outside to your own private oasis where beautifully landscaped grounds, surrounded by mature trees, provide exceptional privacy. The property has been recently hydro-seeded with a blend of lush grass and beautiful wildflowers, creating a stunning natural landscape that will continue to flourish season after season. Relax and unwind in the cedar hot tub while enjoying the peaceful surroundings. The impressive insulated oversized garage offers ample space for vehicles, recreational equipment, or a workshop, making it ideal for hobbyists or anyone needing extra storage. Offering the tranquility of country living with the convenience of being just minutes from town, this exceptional property is the perfect place to call home. Whether you're looking for a full-time residence or a peaceful retreat, this home truly offers the best of both worlds. (id:27476)