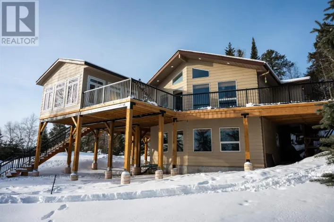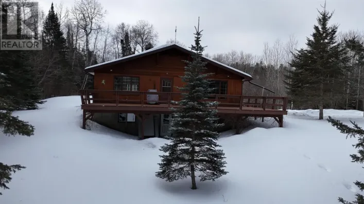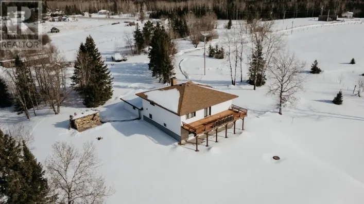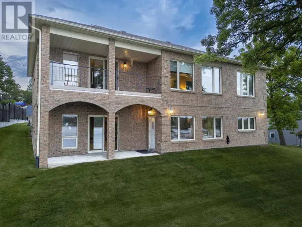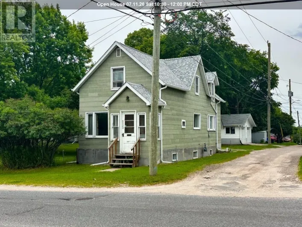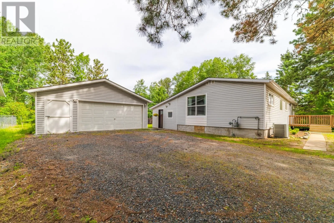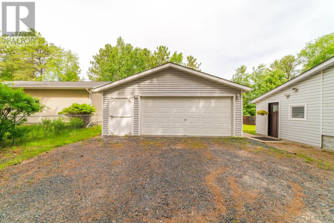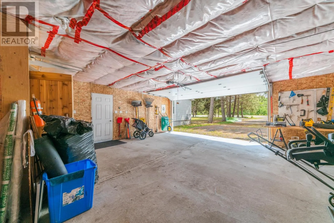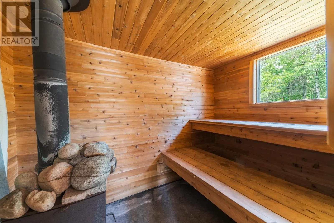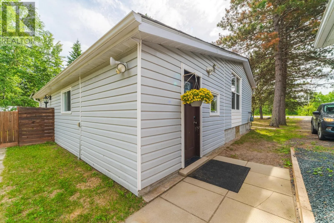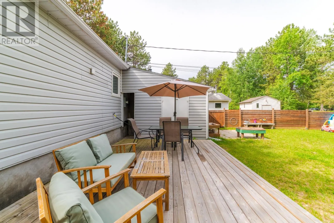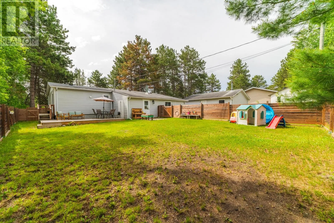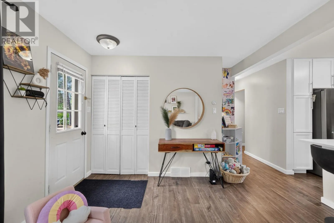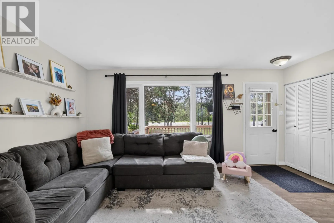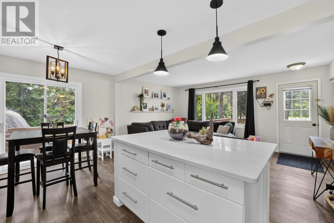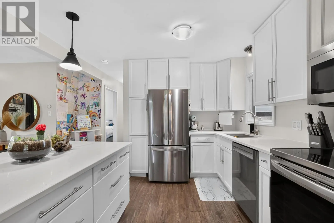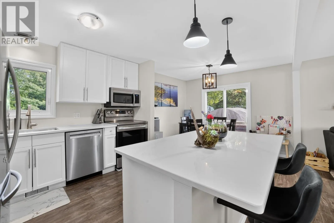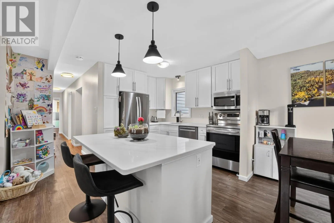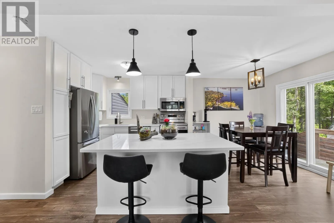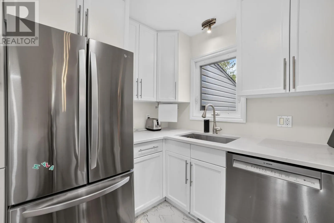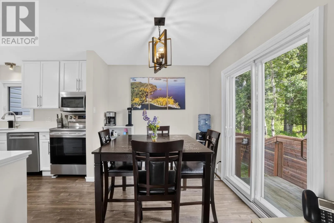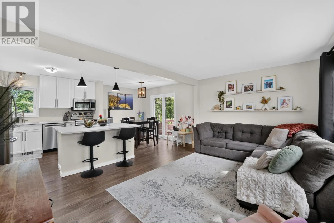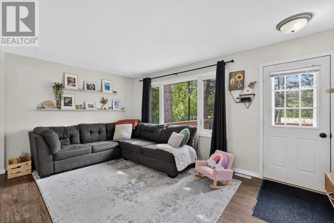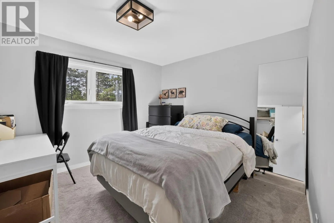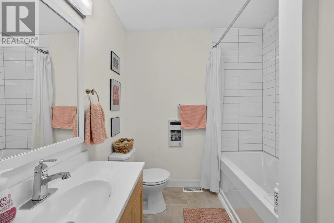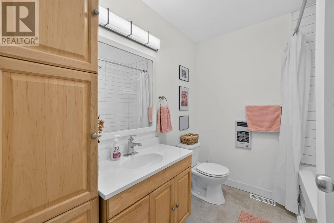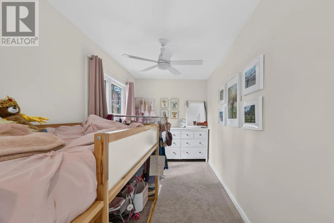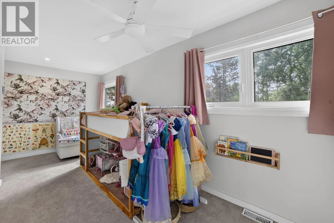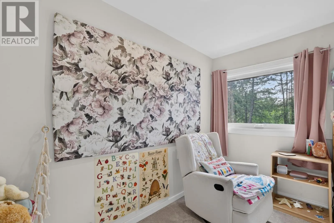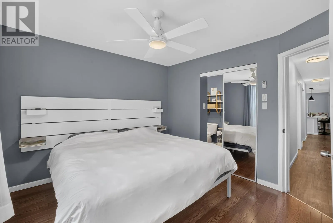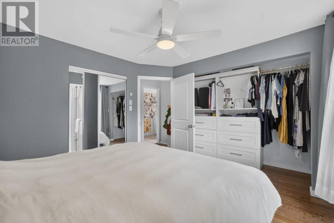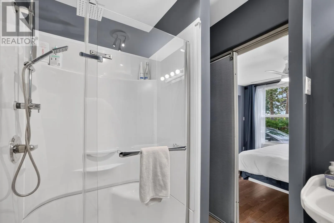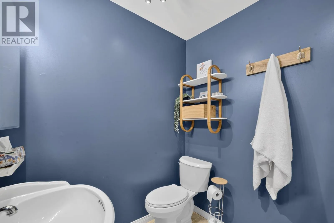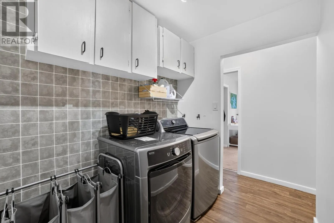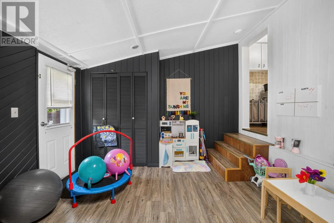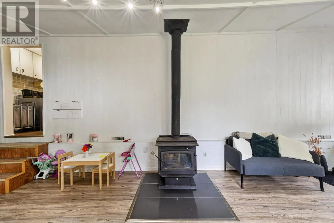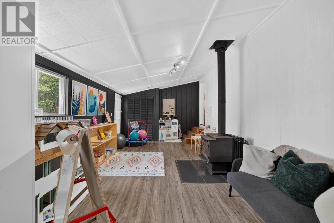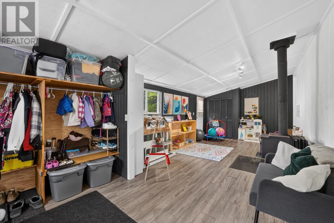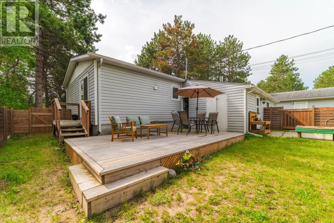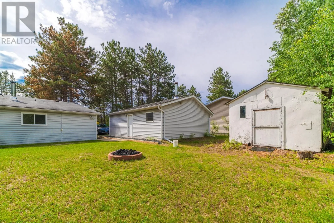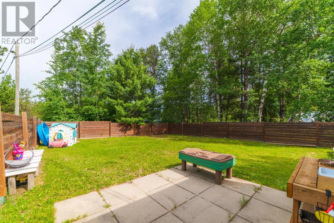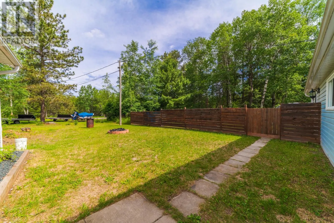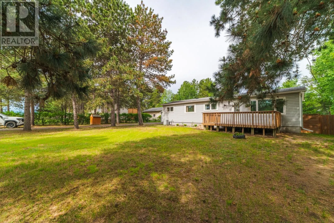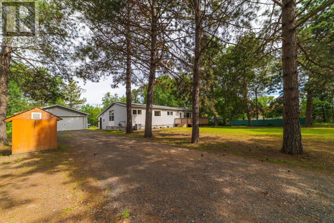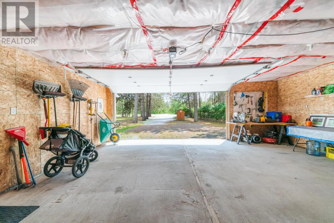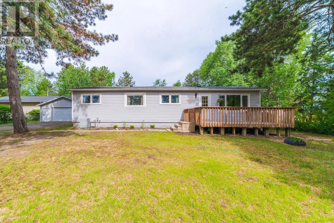
just passed old sky-line store, look for #626 Welcome to this well maintained and upgraded 1,537 sq. ft. bungalow offering the convenience of mostly one level living, with 3 bedrooms, 2 bathrooms, and a bright open concept floor plan designed for comfortable everyday living. The spacious kitchen features resurfaced cabinetry, quartz countertops, updated appliances, a dining area, and access to the back deck, while nice and open to the living room with access to the front deck. The primary bedroom includes a large closet and a private 3 piece ensuite. Two additional bedrooms, a beautifully updated 4-piece bathroom with a tiled shower, and convenient main floor laundry complete the main living area. At the rear of the home, the cozy rec room is warmed by a wood stove and provides an excellent secondary living space, along with a practical mudroom entry. Outside, you'll appreciate the flat, level lot with a fenced in portion backyard ( perfect for a dog and kids) front and rear decks, wood shed, and a 24' x 28' insulated and wired garage, perfect for vehicles, tools, and all your recreational toys. The garage also includes a wood-burning sauna (not WETT certified), adding even more potential to this fantastic property. This home has seen numerous upgrades, including a new furnace, central air conditioning, and ductwork (2020), insulated crawl space, new bedroom windows, and 200-amp electrical service. Services: Well, Septic tank and field, 200 amp service, natural gas Taxes: $3390.31 for 2026 Heat: $929.30 for 2025 Hydro: $1387 ( September 1st/25 - July 7th/26) Electrical: 200 Amp Chattels included: Fridge, Stove, dishwasher, microwave, washer, dryer, shelves in living room, blinds, headboard & bed in the primary bedroom Fixtures Excluded: kids play table, 2 book shelves in rec room, dresser in kids room, bookshelf in bedroom. Possession: August 17th, 2026 (id:27476)