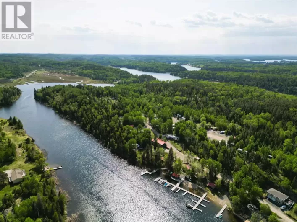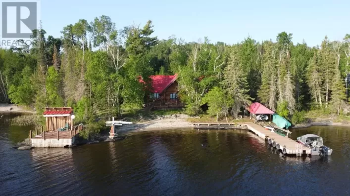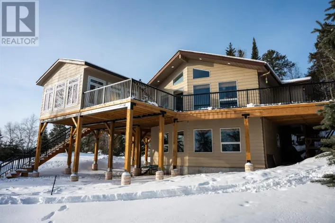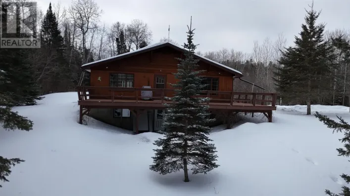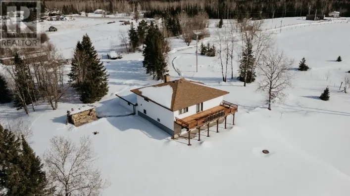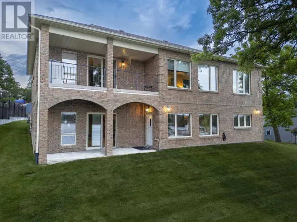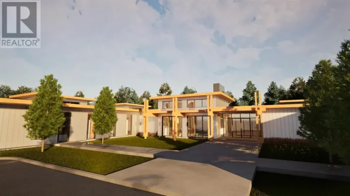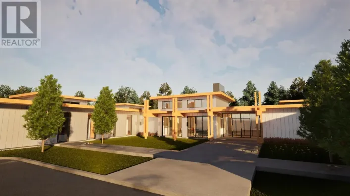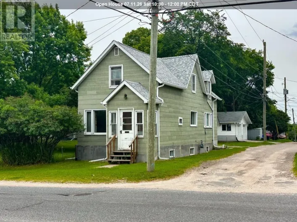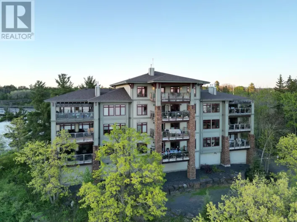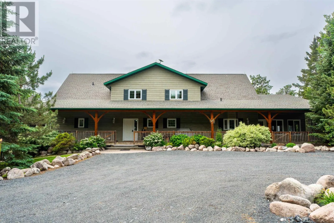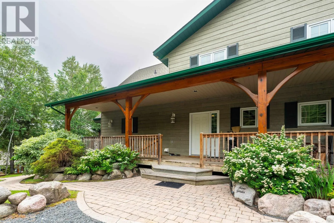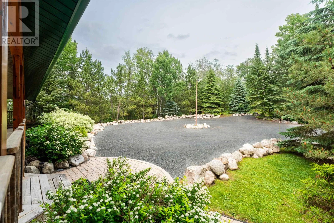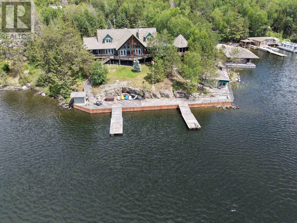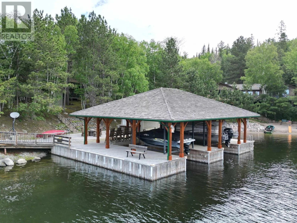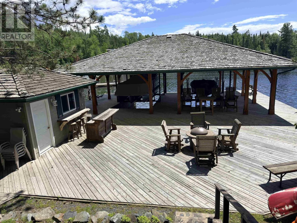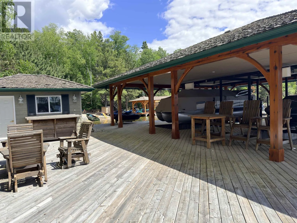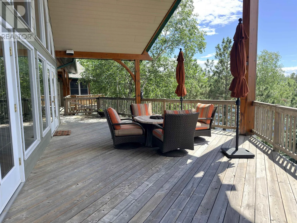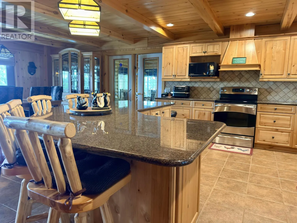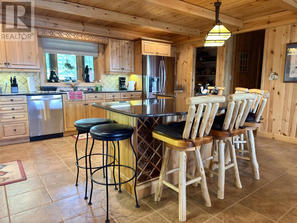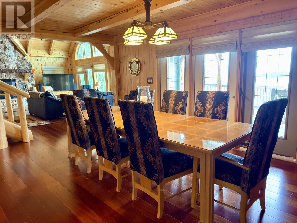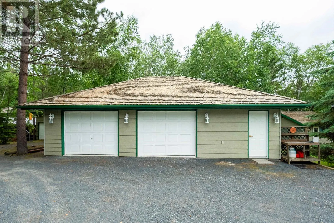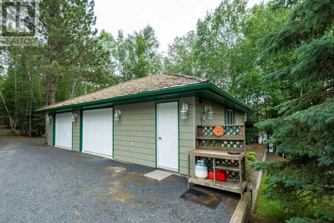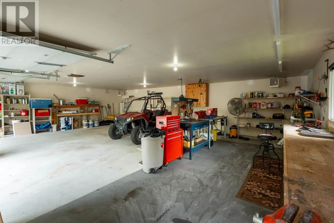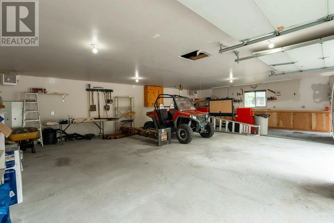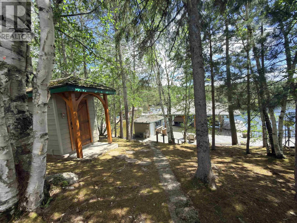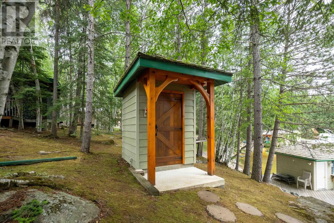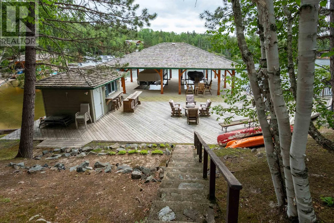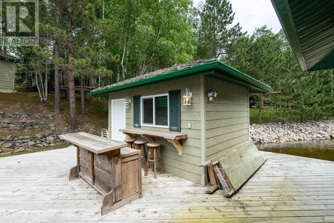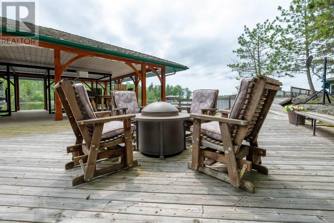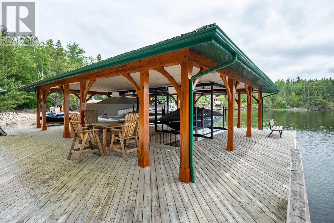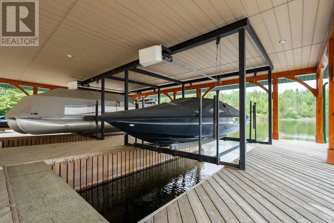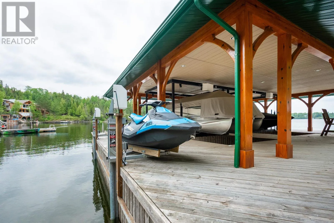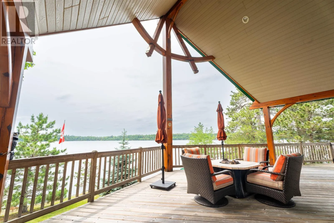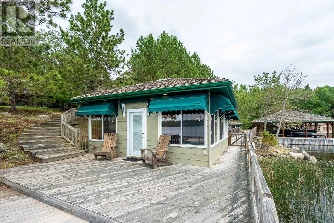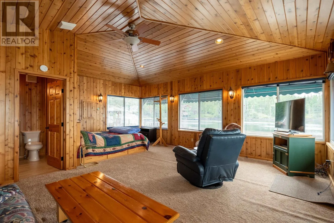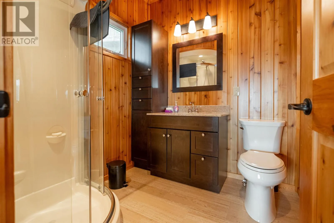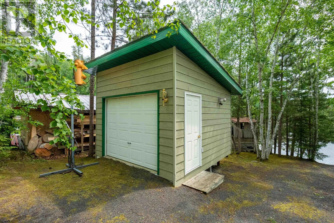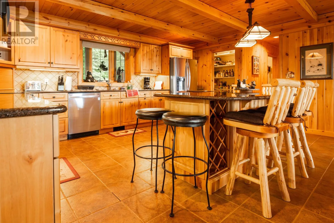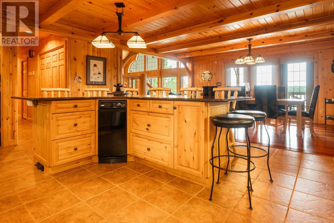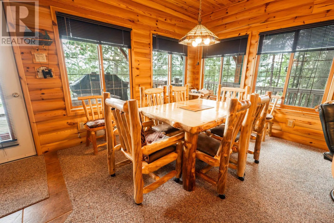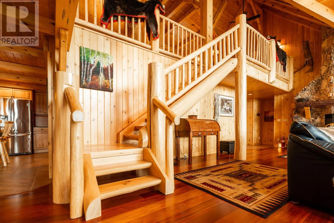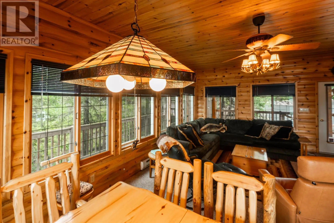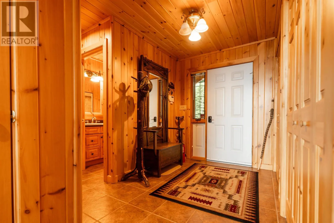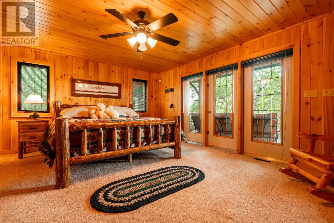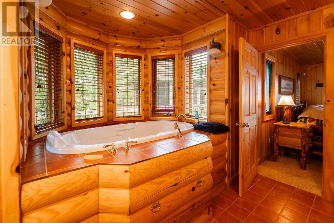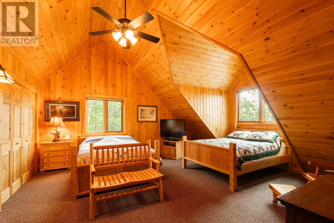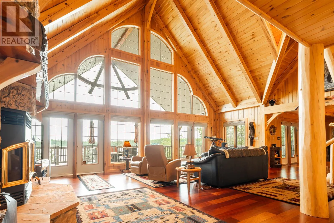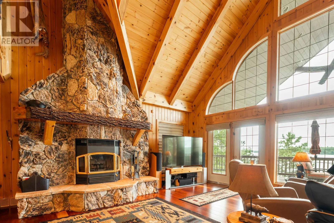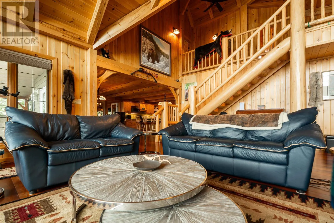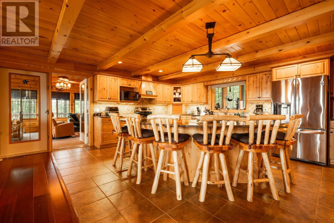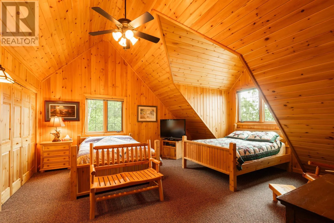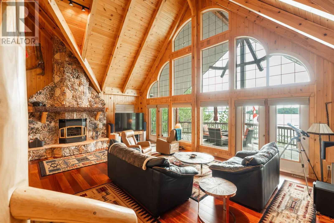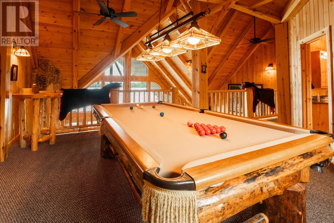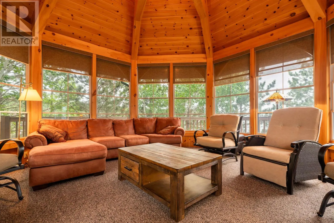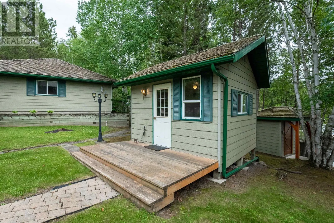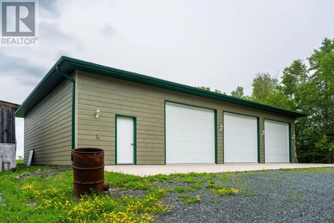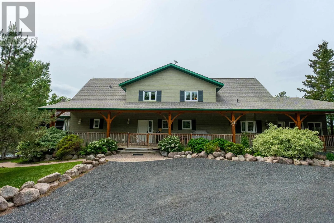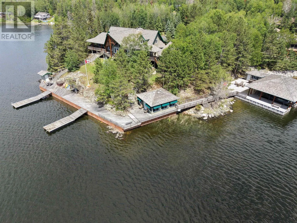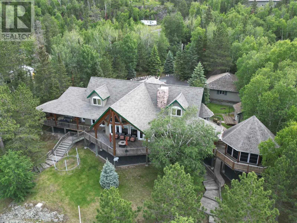
Storm Bay Rd to Br Rd 5 follow to 5c Mableson Lane property is down the slope to the left 82 B Welcome to an extraordinary waterfront retreat on the pristine shores of Storm Bay. Set on 3.4 private acres with an impressive 315 feet of shoreline and year-round road access, this custom timber-frame home offers the perfect blend of luxury, comfort, and recreation. The stunning 3,661 sq. ft. main residence features three spacious bedrooms, soaring timber-frame construction, a solid concrete foundation, and spectacular west-facing sunset views. Two expansive sunrooms and a large covered deck provide exceptional spaces to relax or entertain while taking in the breathtaking waterfront scenery. Designed for family and guests, the property also includes a charming 480 sq. ft. guest house on the dock with an additional bedroom, plus a separate bunk house that comfortably sleeps three more guests. For boating enthusiasts, this property is second to none, featuring double boat ports with two lifts, two Sea-Doo lifts, a spacious waterfront entertainment area, and a hot tub overlooking the bay. Storage and workspace are abundant with both an oversized detached double garage and an impressive 60' x 40' heated, insulated garage/shop complete with oversized overhead doors—ideal for boats, recreational vehicles, or hobbies. Whether you're looking for a luxurious year-round residence or an exceptional family cottage, this one-of-a-kind waterfront estate offers unmatched privacy, incredible amenities, and unforgettable sunsets in one of the area's most desirable locations. (id:27476)