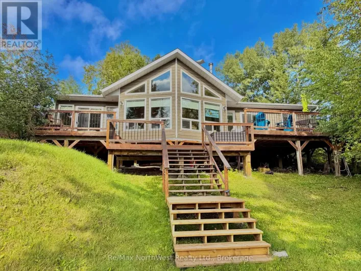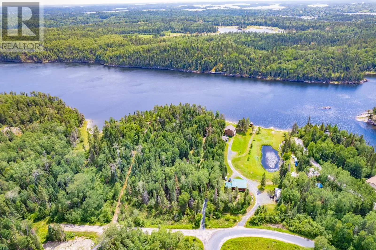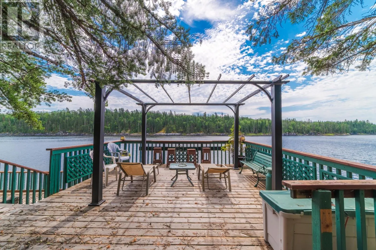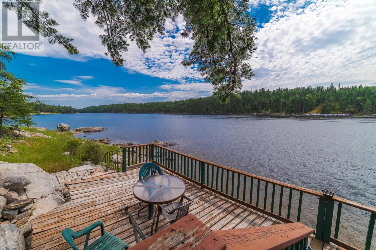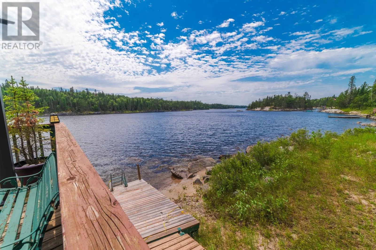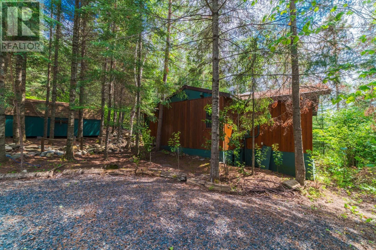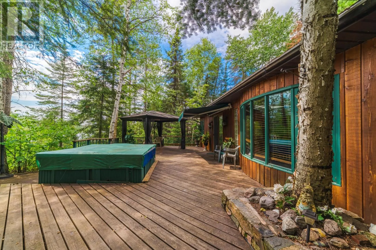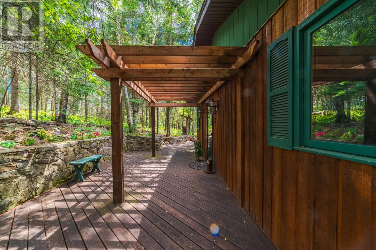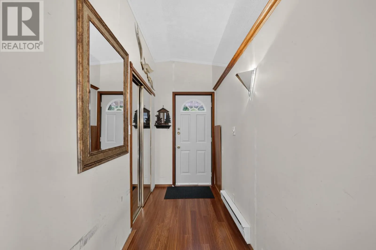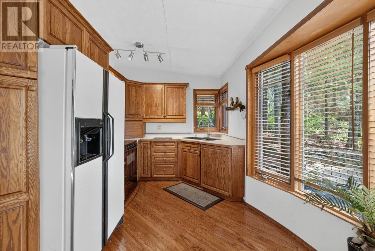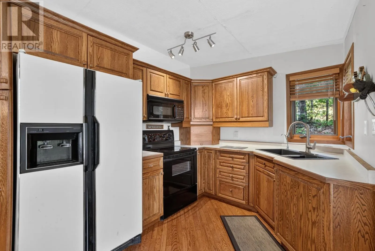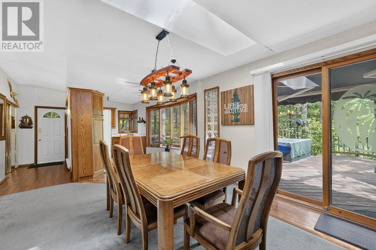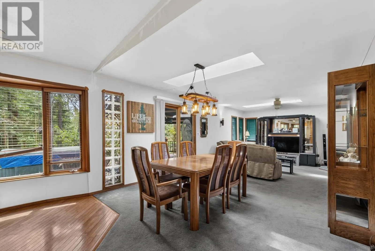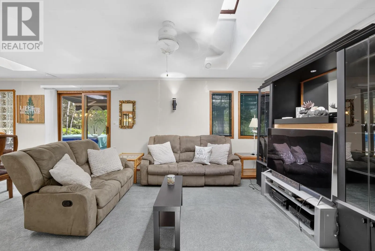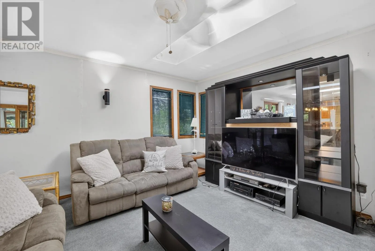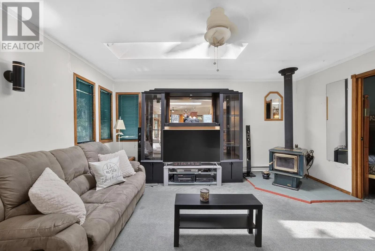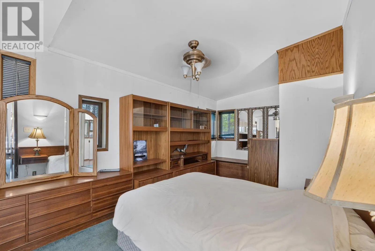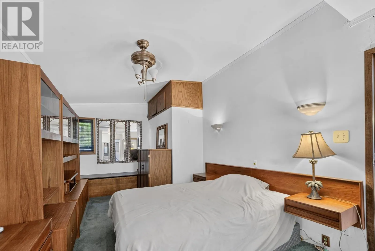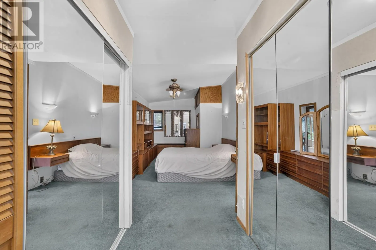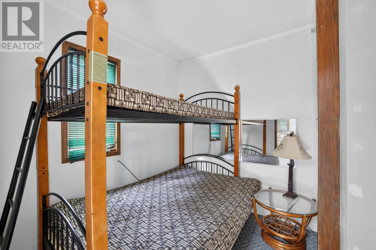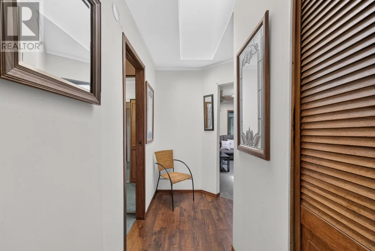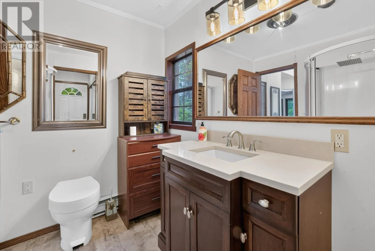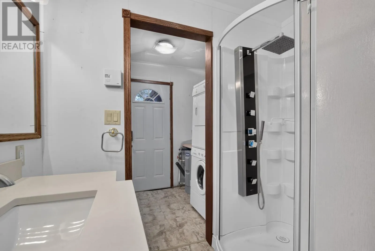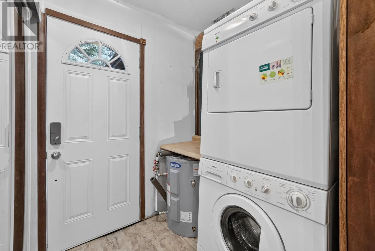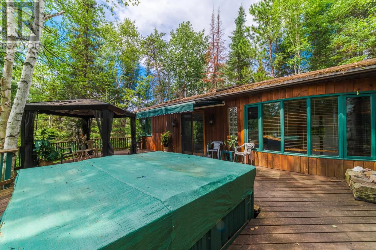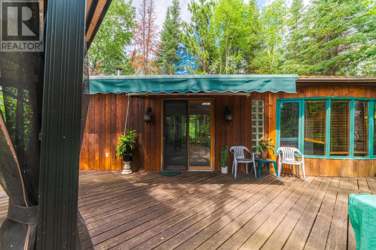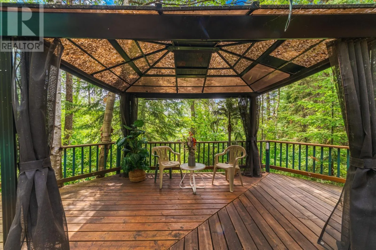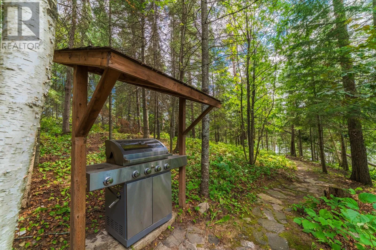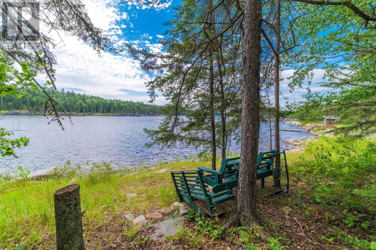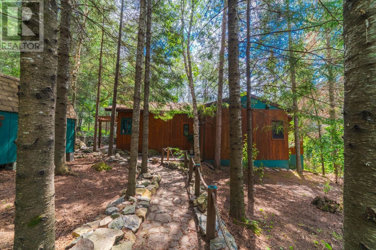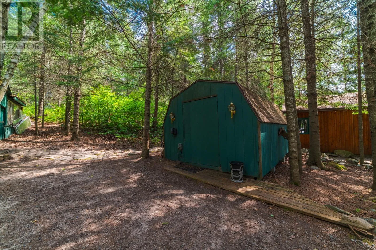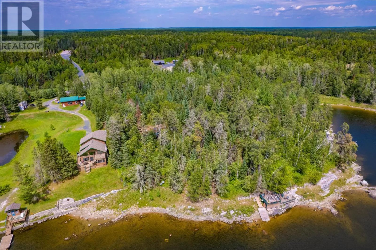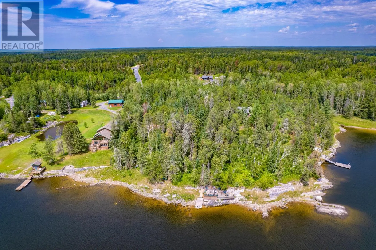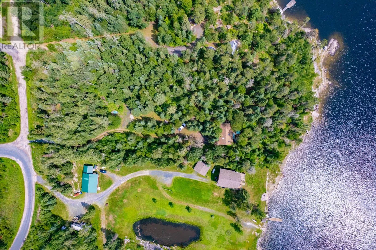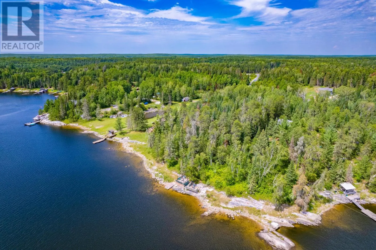
Highway 17 to Beryl Winder Road, once at the bottom of the hill of Beryl Winder go straight to #102 Discover the perfect seasonal waterfront retreat on beautiful Beryl Winder Road. This road-access property sits on an 2.54 acre landscaped lot with approximately 220 feet of rocky shoreline, offering exceptional privacy, stunning outdoor space, and endless opportunities to enjoy lake life. Built in 1995, the 1085 sq ft cottage features 2 bedrooms, 1 bathroom, and a bright, functional layout with hardwood flooring throughout the kitchen. The cozy living space is warmed by a wood stove (not WETT Certified), while the kitchen offers ample cabinetry and everything you need for weekends at the lake. A lake-drawn water system, composting toilet, washer and dryer, and 200-amp electrical service provide added convenience. Step outside and take in everything this property has to offer. Relax on the wraparound deck, unwind in the hot tub, gather under the pergola or gazebo, or follow the beautiful stone pathway leading to the water's edge, The waterfront features a nice deck, a great place to hang out by the water and a small swim dock There is also a nice flat area at the rear of the property that's ideal for additional parking or future plans. Two Storage Sheds provide excellent space for tools, toys, and equipment. Whether you're looking for a peaceful seasonal getaway or a property with the potential to create something more in the future, this is an exceptional opportunity to own a prime piece of waterfront. Taxes: $3,273.40 for 2026 Electrical: 200 Amp Chattels Included: being offered turn key minus boat & trailer (id:27476)