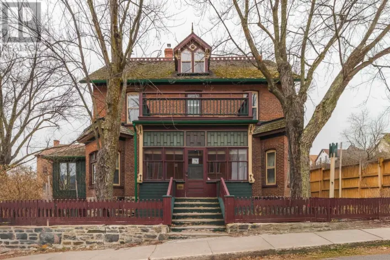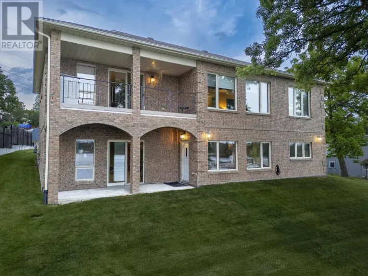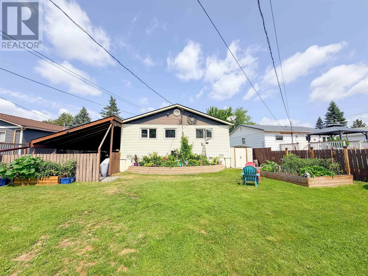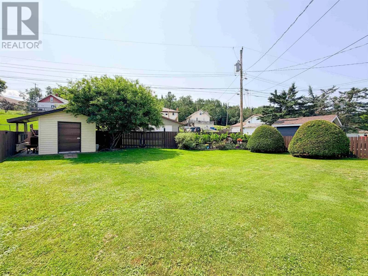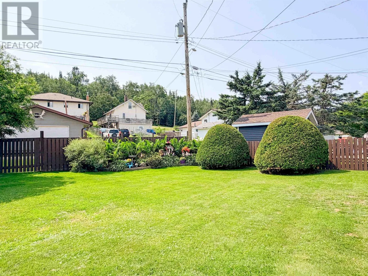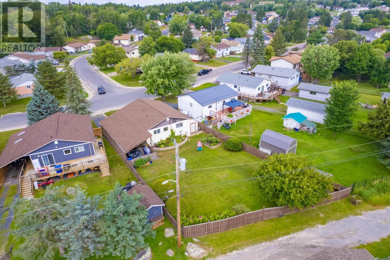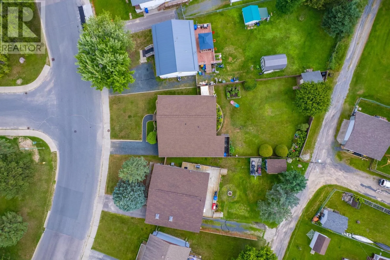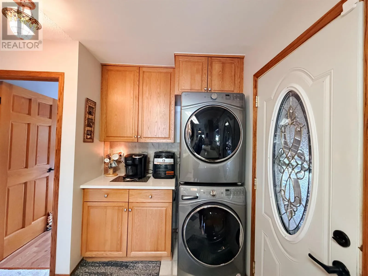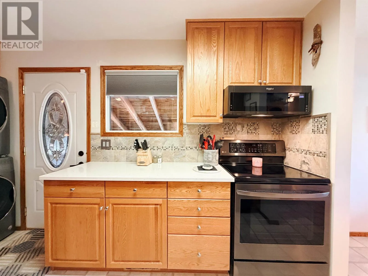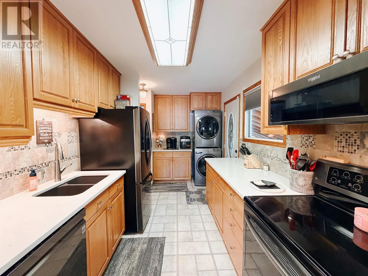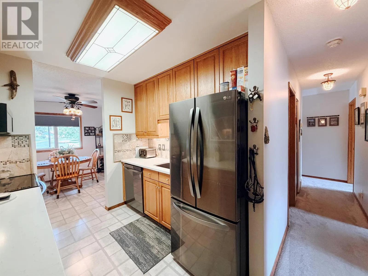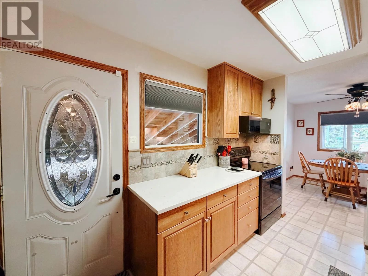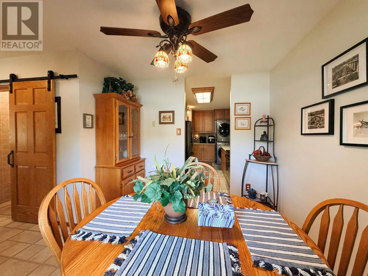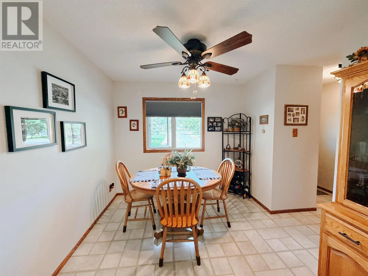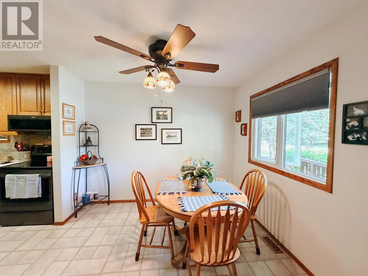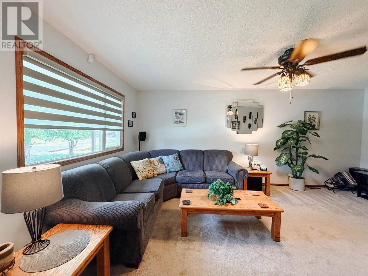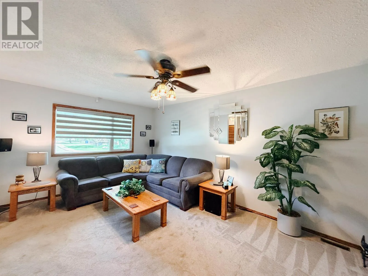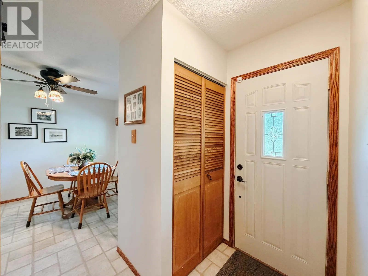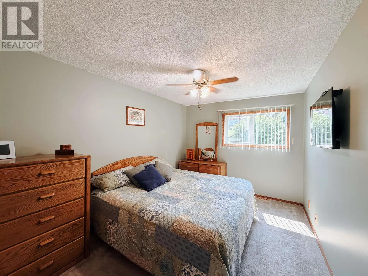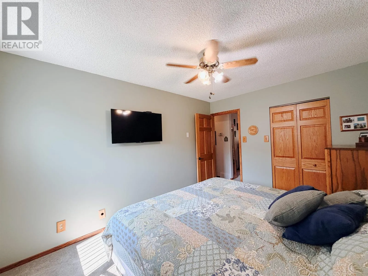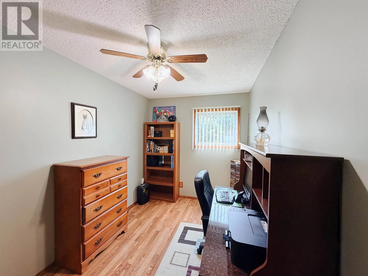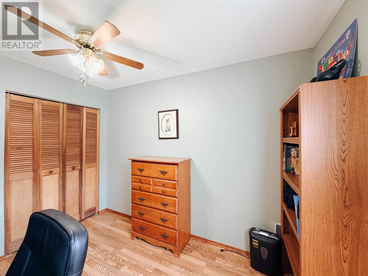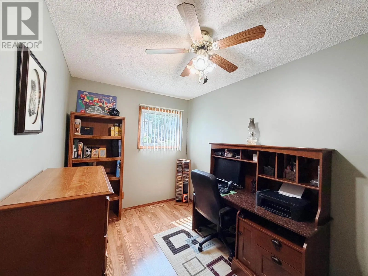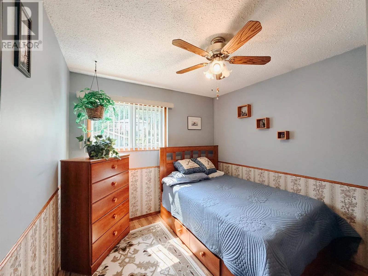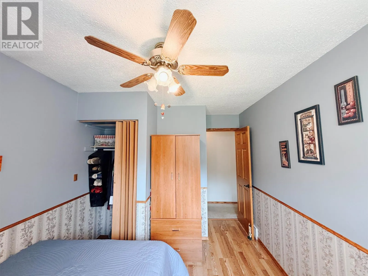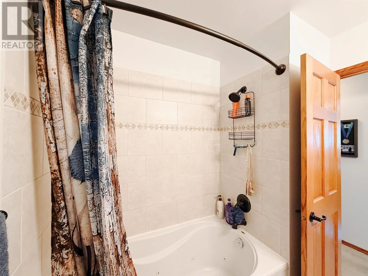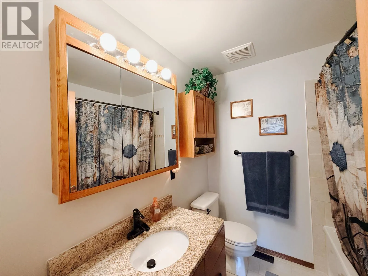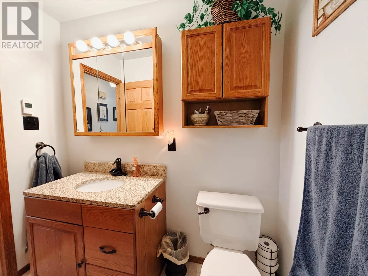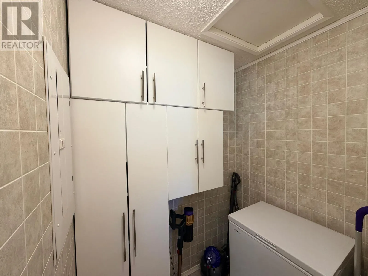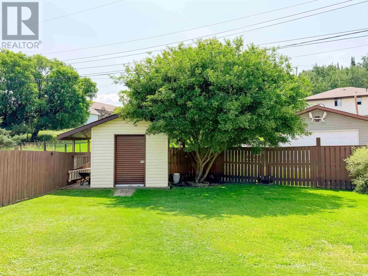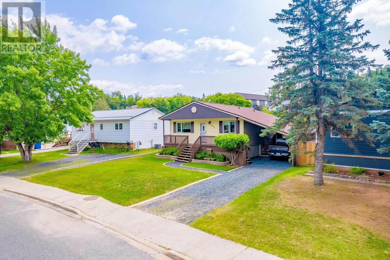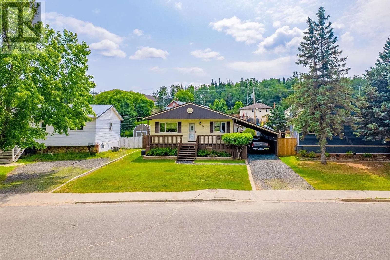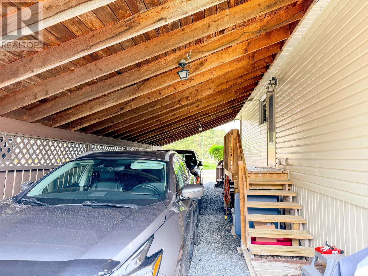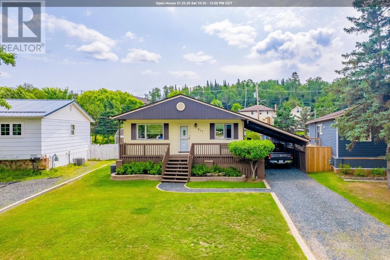
Bottom of Valley Drive, by the Cemetary Welcome to this solid and well maintained 1,026 sq. ft. bungalow, ideally located in a great, family neighbourhood. Offering 3 bedrooms, 1 bathroom, and numerous updates throughout, this home is move-in ready and has been thoughtfully cared for over the years. The bright main floor features an updated kitchen with quartz countertops, a spacious 4 piece bathroom with in-floor heat, and the convenience of main floor laundry. A generous storage room with crawl space access and a freezer provides excellent everyday functionality, while the easily accessible crawl space offers even more storage space. Step outside to a beautifully landscaped, fully fenced backyard that has been meticulously maintained. Enjoy thriving flower gardens, a productive vegetable garden, two storage sheds, and convenient back lane access. The gate opens wide to accommodate a boat, trailer, or additional vehicles. A two vehicle carport completes the exterior. highlights: Shingles 2014, Furnace 2019, Solid wood interior doors, hot water tank 2025. Heat Costs: $680.96 last 12 months Possession: October 1st. Hydro Costs: $1930.41 last 12 months Electrical:125amp Chattels included: Fridge, Stove, microwave, dishwasher, washer, dryer, window coverings, freezer, Tv’s, mirror In living room, fireplace, desk, lawn mower, snow blower, all garden tools and pots, some tools Taxes: $2555.26 for 2026 (id:27476)