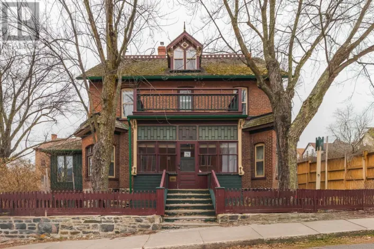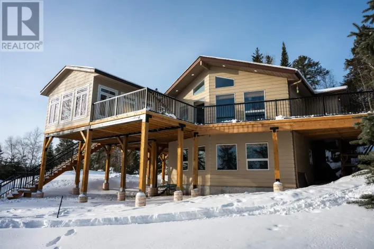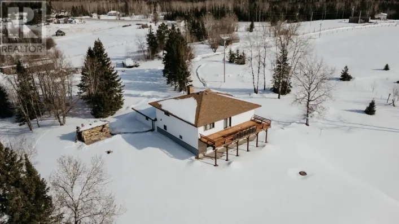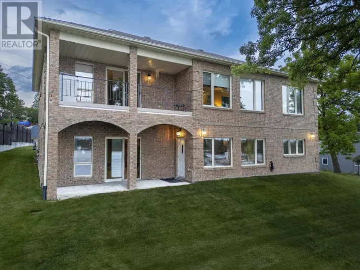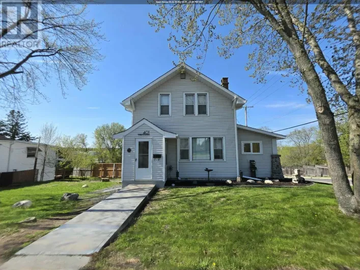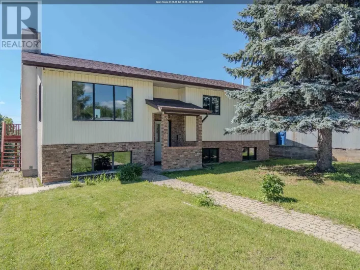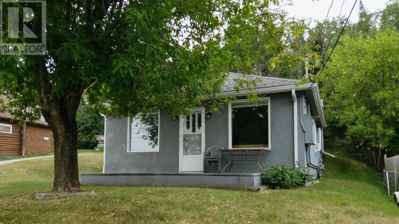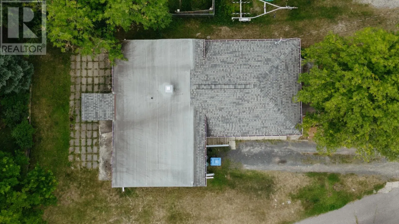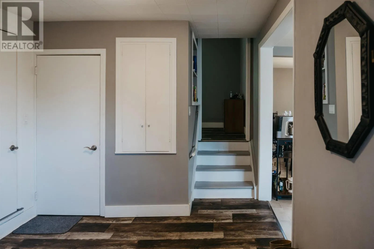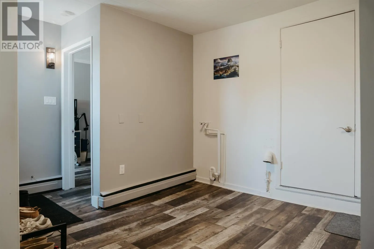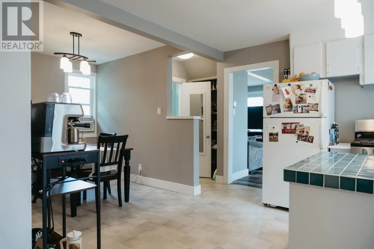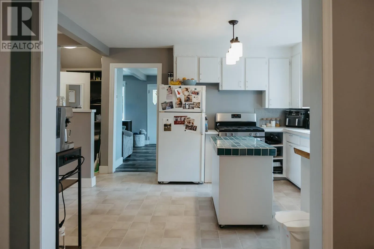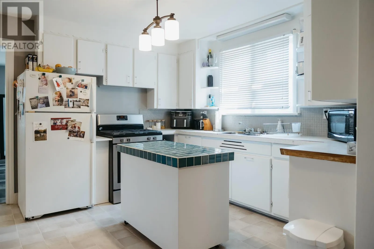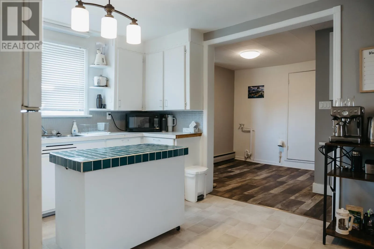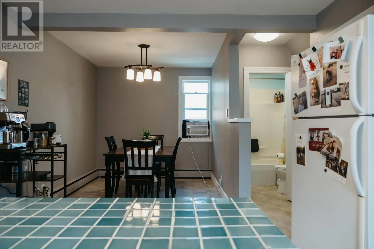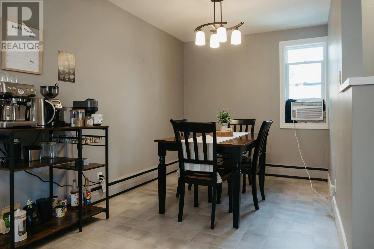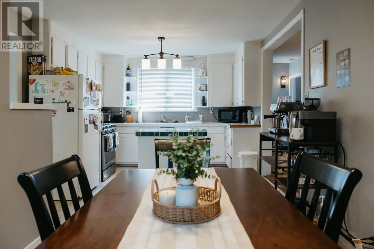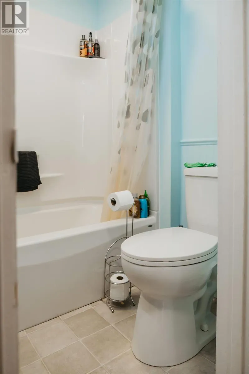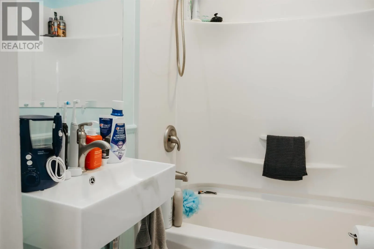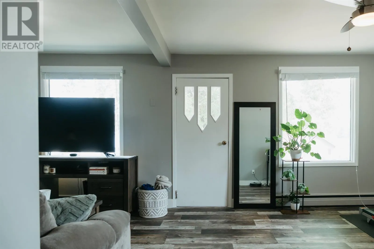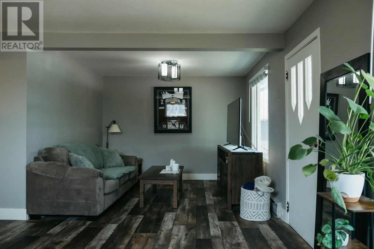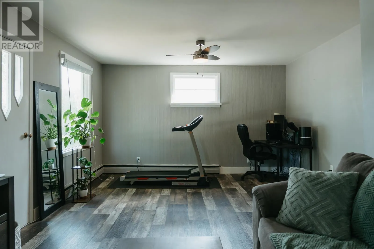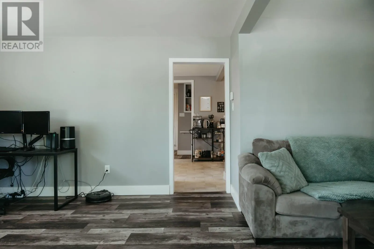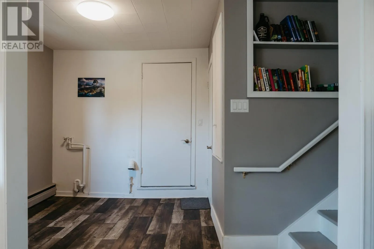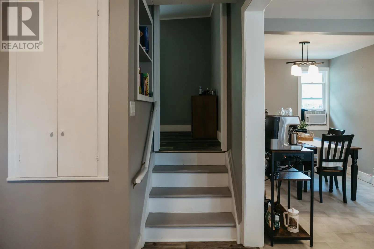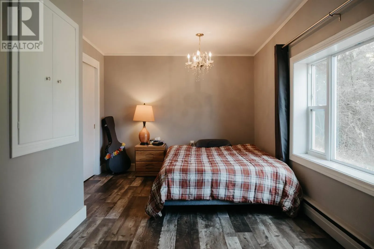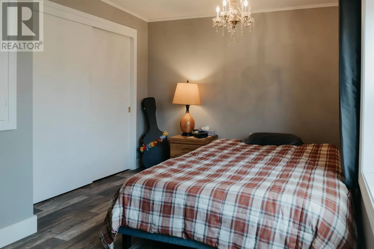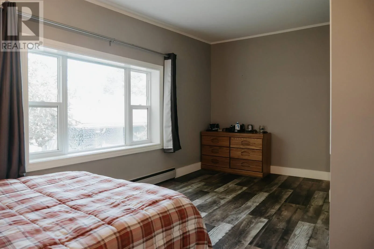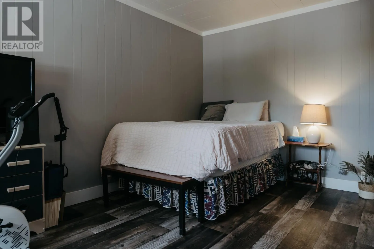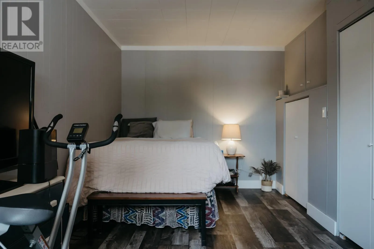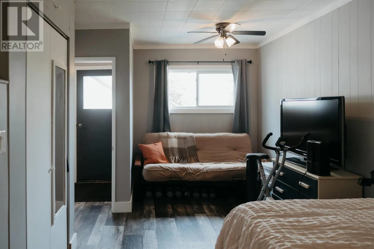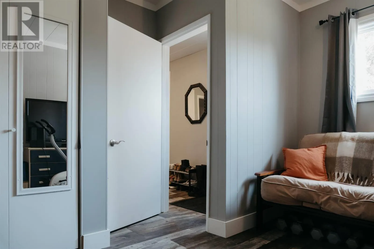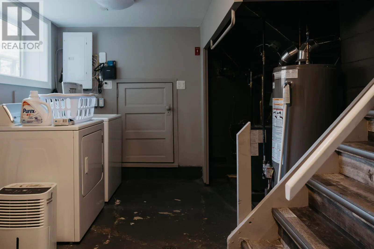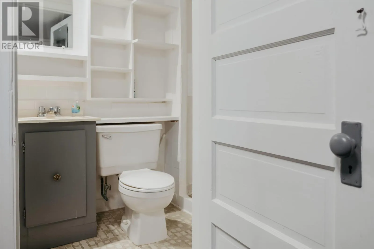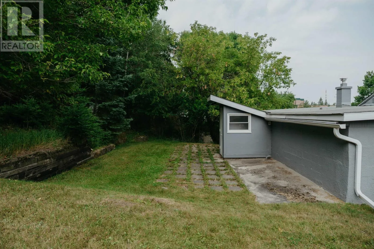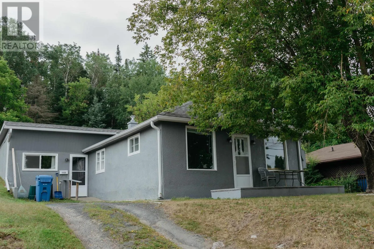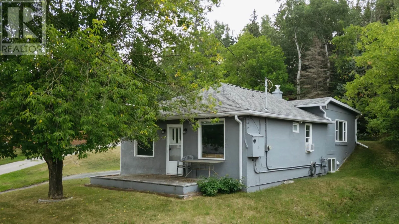
Down Eighth Street North, sign is posted. Find yourself in this prime location, within walking distance of schools, with this 1,246 sq.ft., 2-bedroom, 2-bathroom home in the North End of Kenora! This charming home offers a spacious, functional floor plan perfect for a young couple or family to enjoy for years without the worry of outgrowing! The large kitchen and dining room combination flows seamlessly into the living room with a small walkout deck, which is perfect for entertaining guests or family! Each bedroom features an abundance of built-in storage for clothes or the kids' toys! A partial basement also allows for ease of access to a laundry area, a second washroom, and the main mechanical area. Stepping to the rear of the house brings you to a backyard just waiting to be turned into your own private activity area, which backs onto an undeveloped green space! Don't miss this opportunity to be in a conveniently located neighborhood! Heat: Natural Gas Boiler (inspected March 2026) $108/month equal billing - Chattels included: Fridge, stove, washer, dryer - Hydro Costs: $180/month avg. - Electrical: 100 AMP Service - Water/Sewer: $175/month avg. - Gas hot water tank rental: $23.62/month. (id:27476)