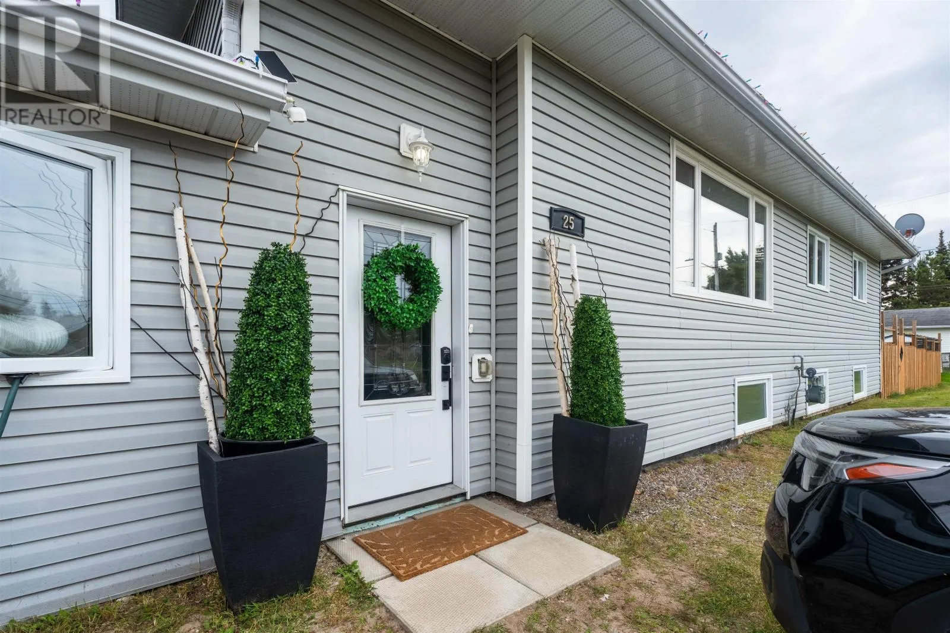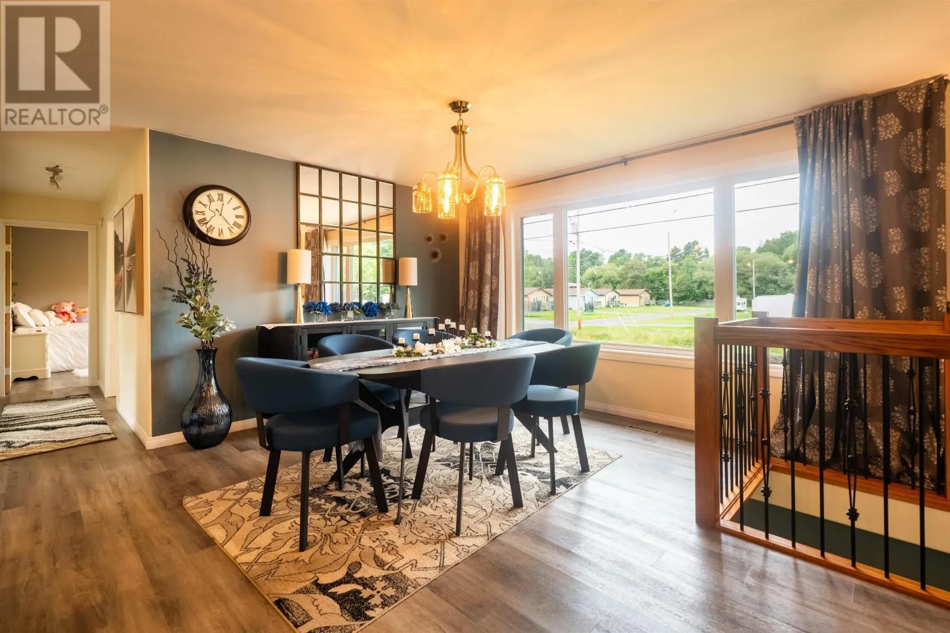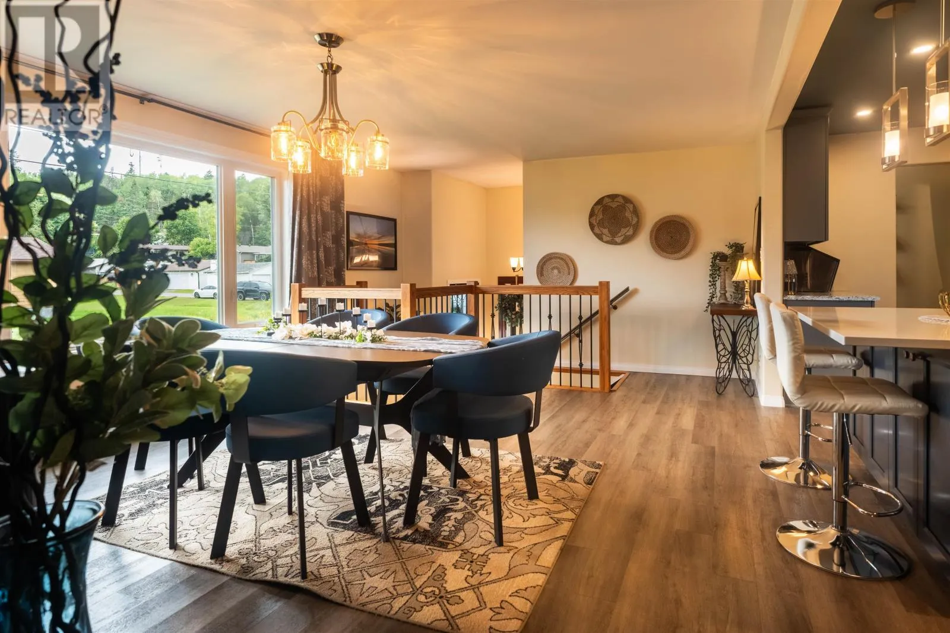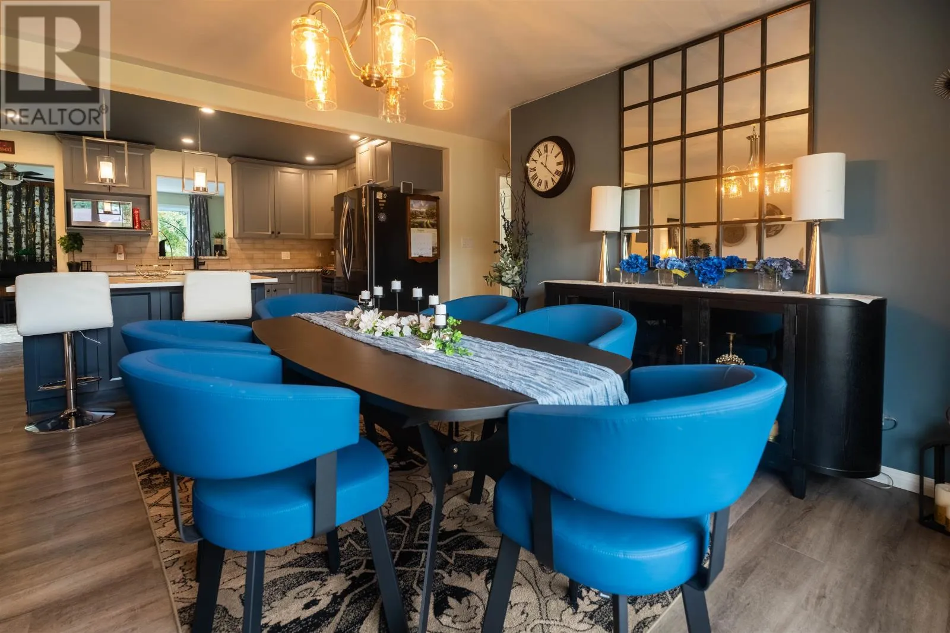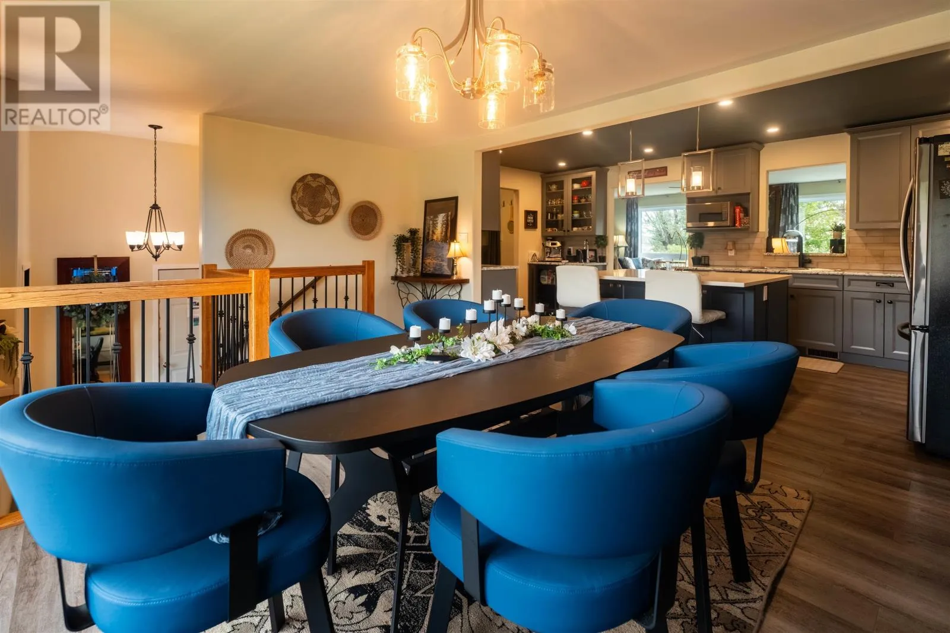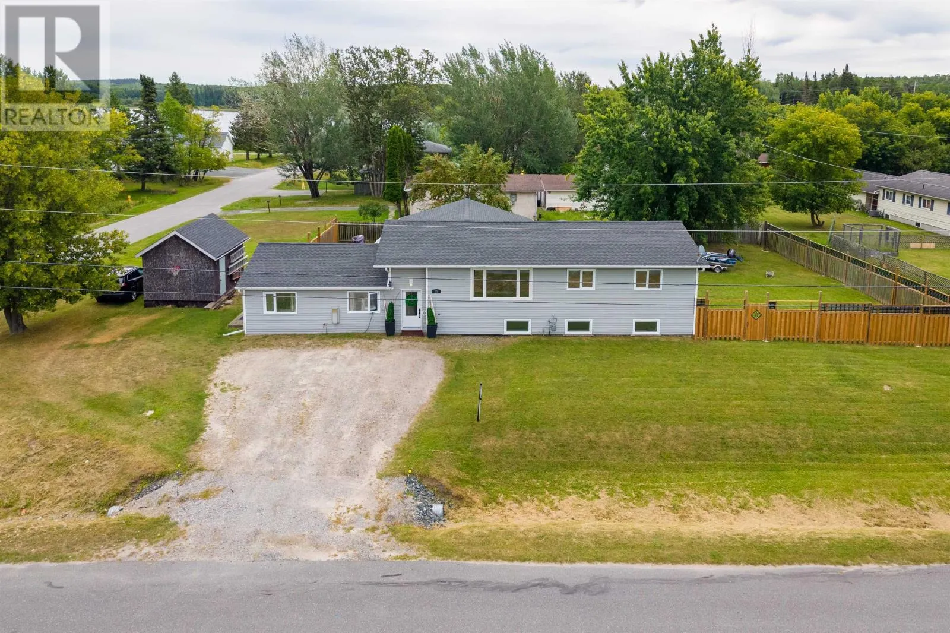
25 Park Avenue, Kenora, Ontario P9N 3W8

Listed for:
$599,900
5 beds
3 baths
Listed 14 days ago
House for rent: 25 Park Avenue, Kenora, Ontario P9N 3W8

View all 50 photos

About

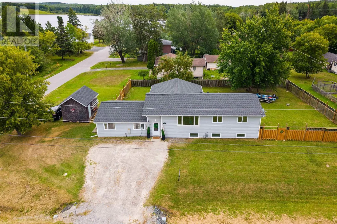
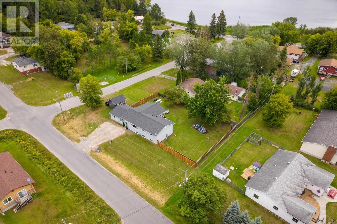
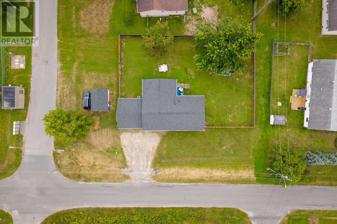
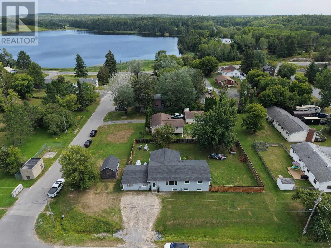
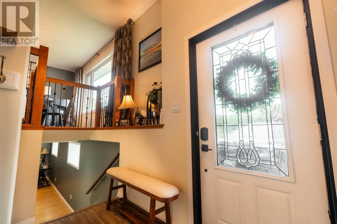
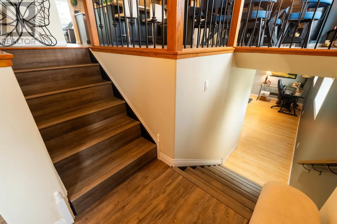
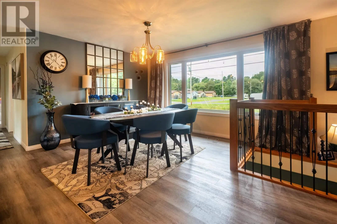
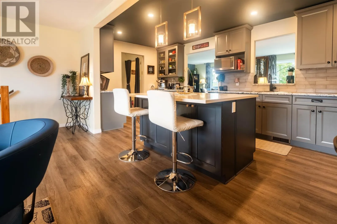
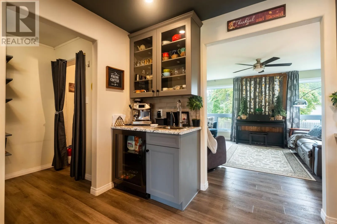
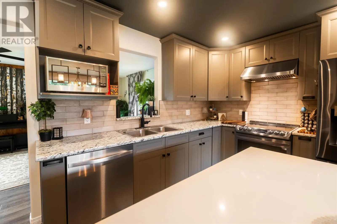
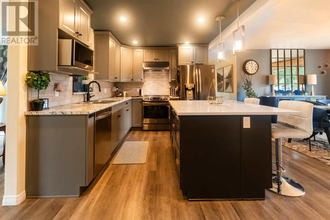
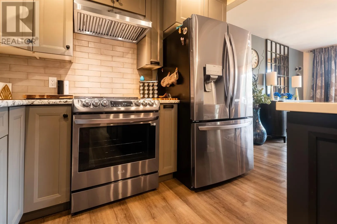
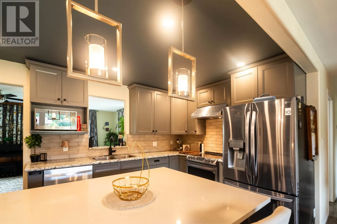
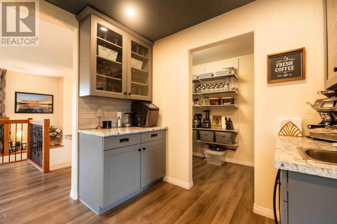
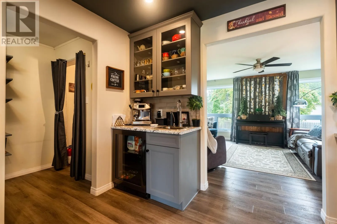
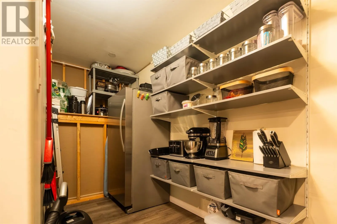
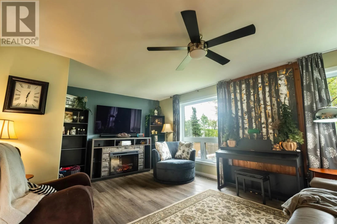
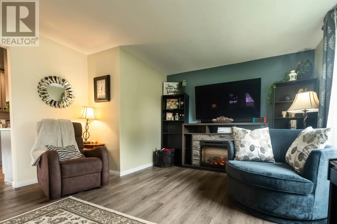
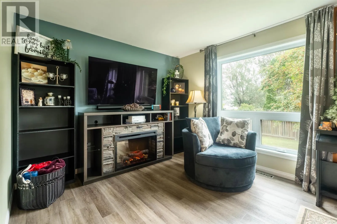
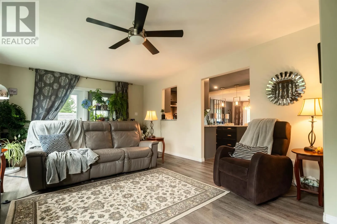
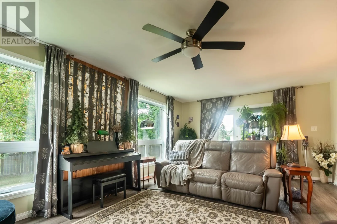
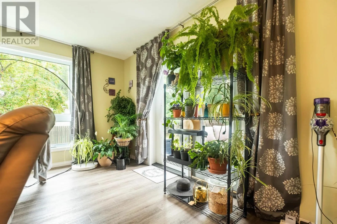
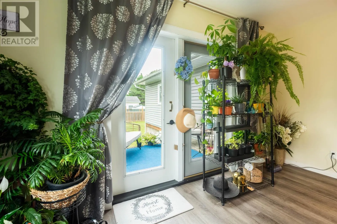
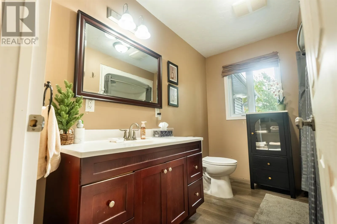
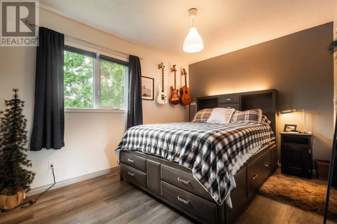
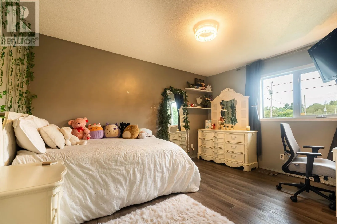
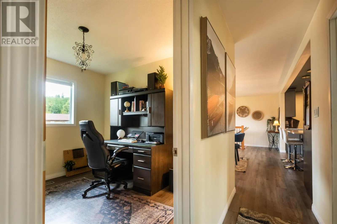
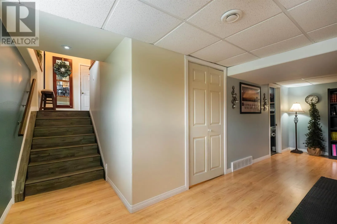
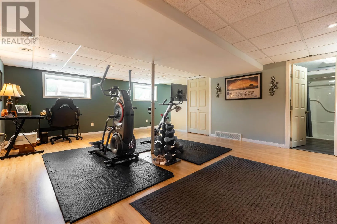
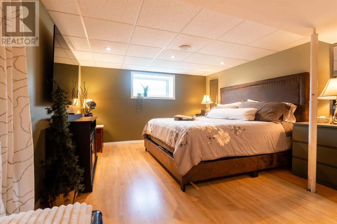
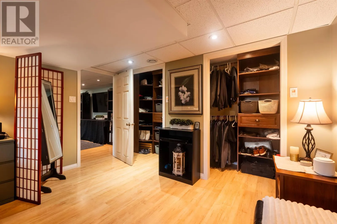
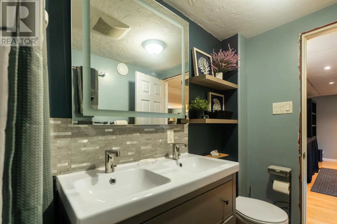
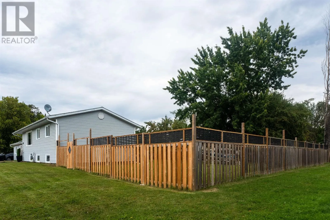
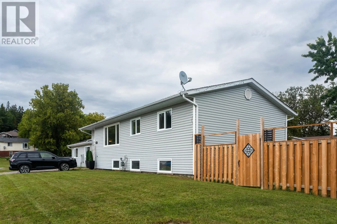
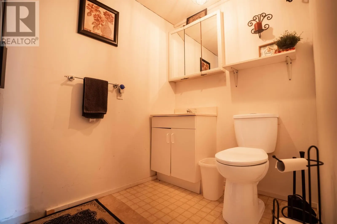
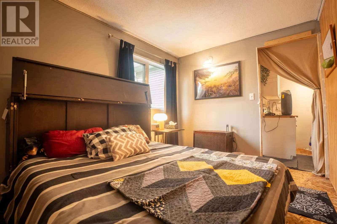
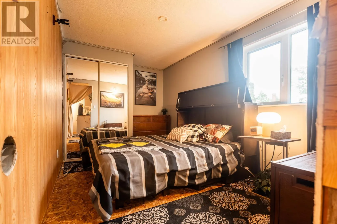
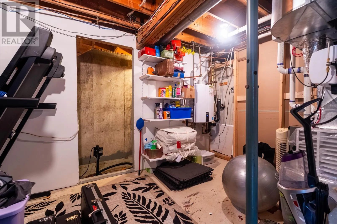
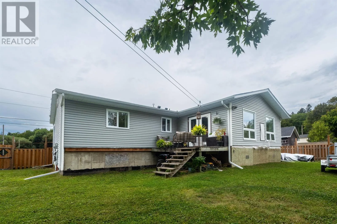
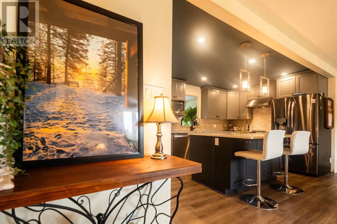
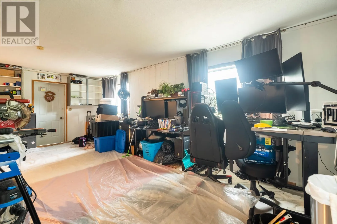
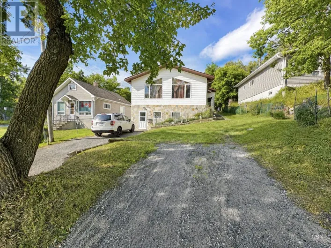
9th St N to Park Ave Welcome to this spacious 5-bedroom, 3-bathroom home offering plenty of room for the entire family in an excellent location with beautiful views of Round Lake. Situated on a fully fenced double lot, this property provides an abundance of outdoor space for kids, pets, entertaining, or simply enjoying the surroundings. The home features a separate suite with its own private entrance, providing excellent flexibility for extended family, guests, or potential rental income. Inside, you?ll find generous living spaces and numerous recent upgrades, including a new kitchen, updated flooring, new shingles, furnace, central air conditioning, and hot water on demand. With five bedrooms, three bathrooms, multiple living areas, a large private yard, and views of Round Lake, this home offers the space and versatility that growing or multi-generational families are looking for. A fantastic opportunity in a great location with many of the major upgrades already completed. (id:27476)

Property Highlights

MLS® Number
X13712044
Type
Single Family
Community Name
Evergreen
Ownership Type
Freehold
Land Size
146 x 93 FT|under 1/2 acre

Building

Building Type
House
Square Footage
3000 - 3500 sqft
Bathrooms Total
3
Bedrooms Above Ground
4
Bedrooms Total
5
Exterior Finish
Vinyl siding
Fireplace Present
No
Basement Type
Full (Finished)
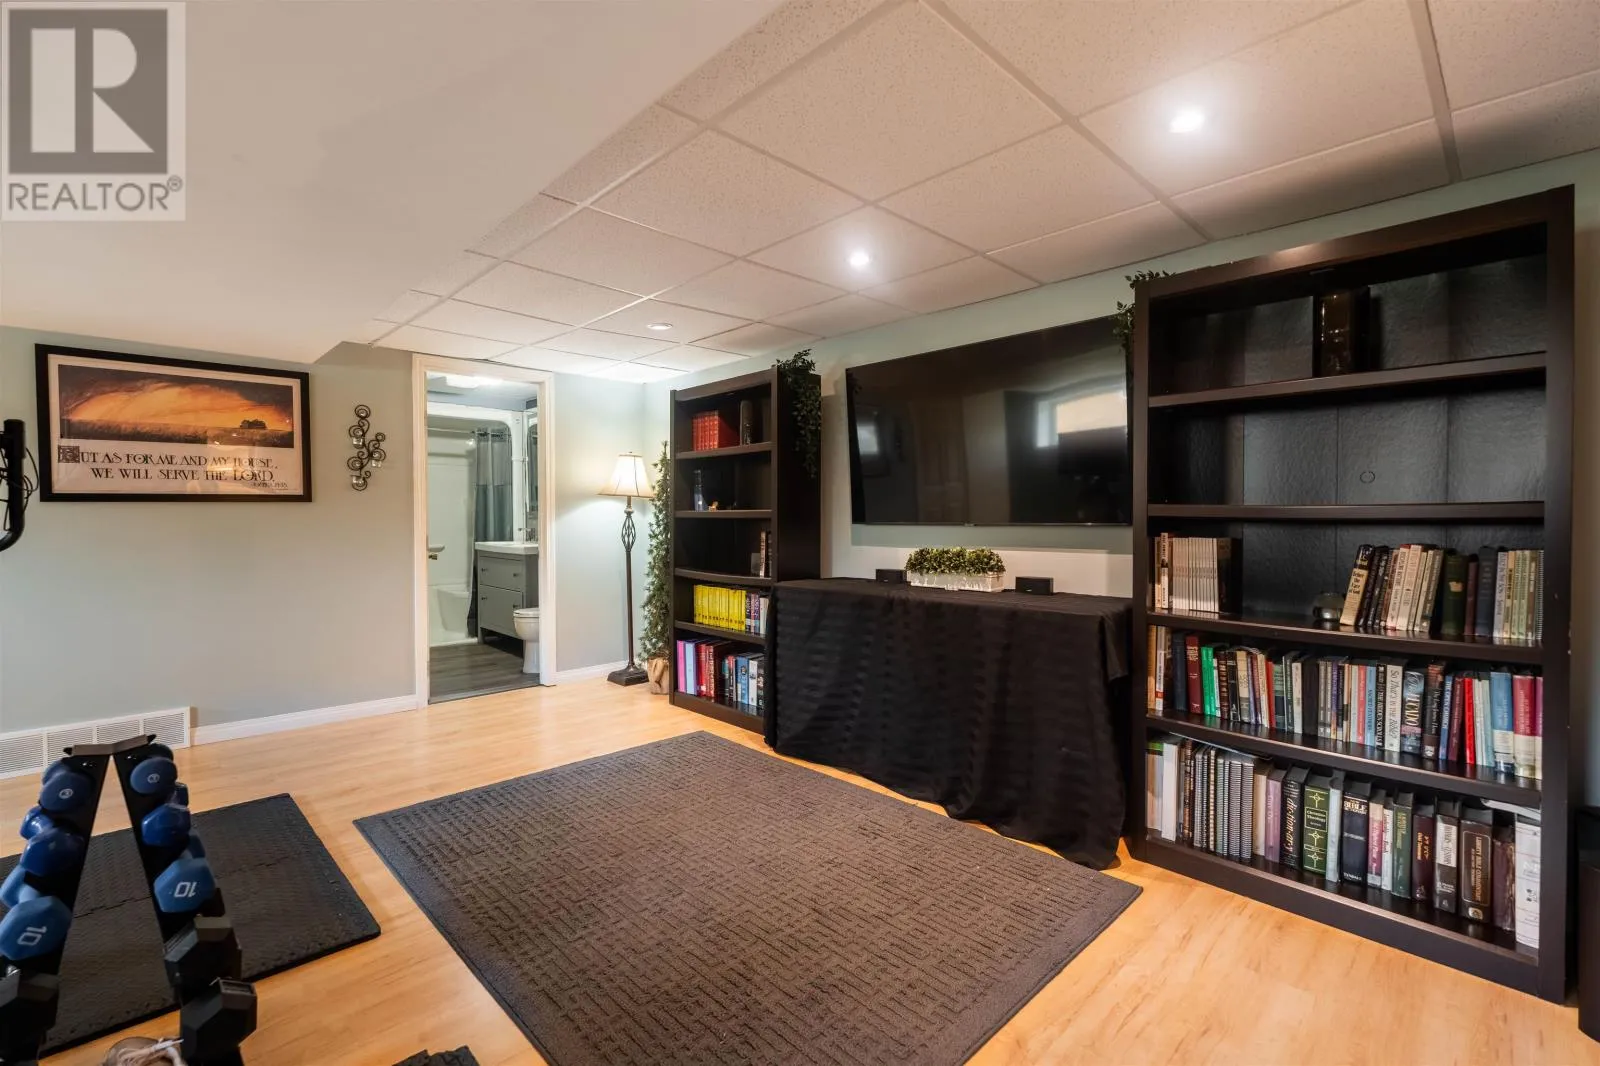
Basement Features
Building Heating Type
Forced air
Heating Fuel
Natural gas
Building Cooling Type
Air Conditioned

Utilities

Water
Municipal water
Utility Sewer
Sanitary sewer

Room Layout

Other
Basement
6.4 m x Measurements not available
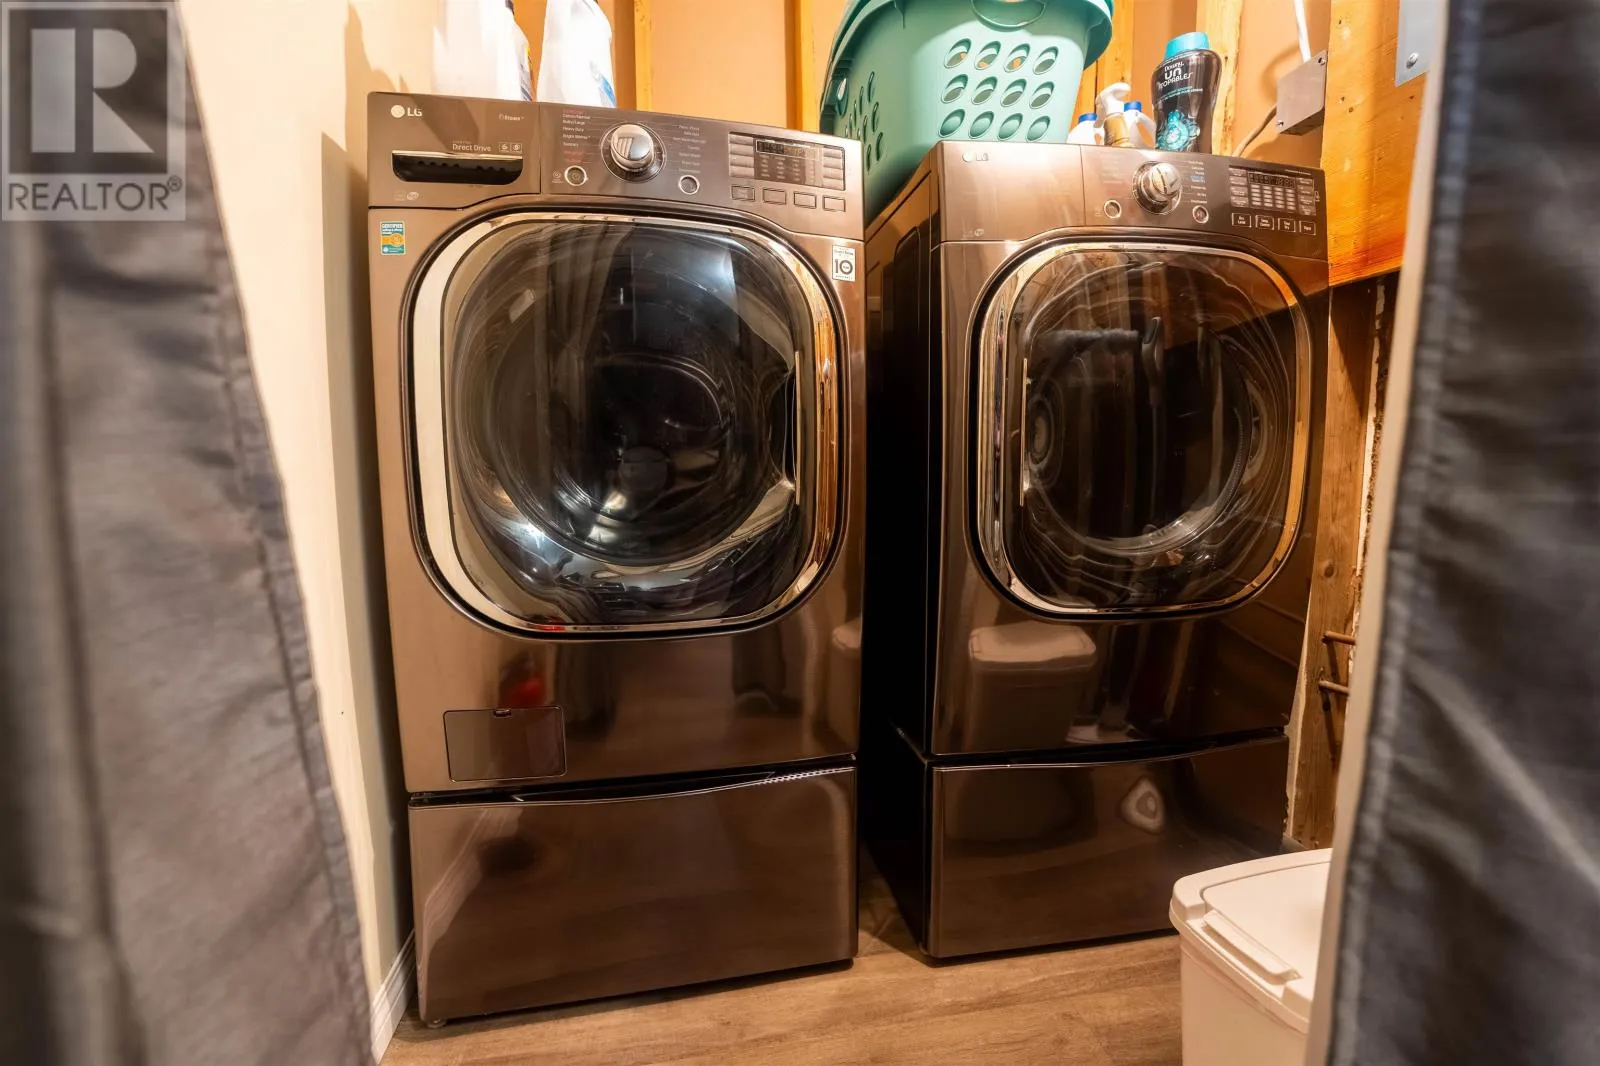
Laundry room
Basement
Measurements not available
Other
Basement
Measurements not available
Bedroom
Basement
Measurements not available
Bathroom
Basement
Measurements not available
Bedroom
Main level
2.43 m x 4.01 m
Bedroom 3
Main level
Measurements not available
Other
Main level
3.7 m x 6.4 m
Bathroom
Main level
Measurements not available
Bedroom 2
Main level
Measurements not available
Living room
Main level
Measurements not available
Kitchen
Main level
Measurements not available
Dining room
Main level
Measurements not available
Pantry
Main level
Measurements not available
Bathroom
Main level
Measurements not available
Bedroom
Main level
3.04 m x Measurements not available

Location

Learn more about this property
Listing provided by:
Re/Max NorthWest Realty Ltd.
MLS® number:
X13712044
Agent:
Karen Redden
*Indicates required field
Name is required
Email is required
Please enter a valid phone number (e.g., 416-111-1111).