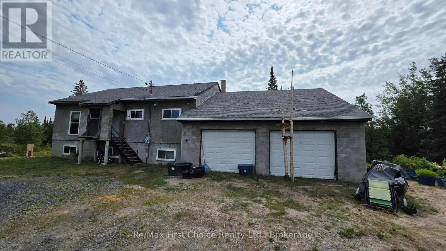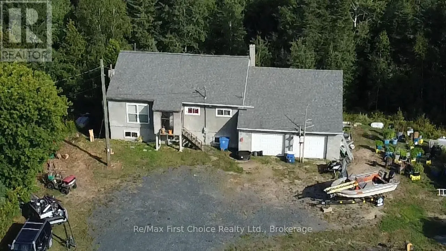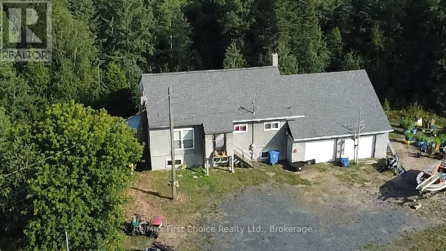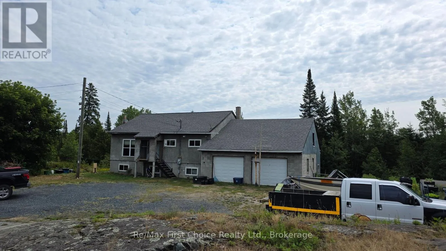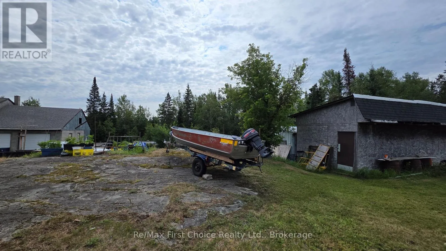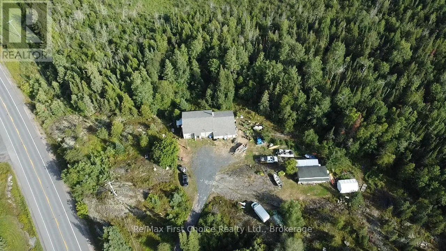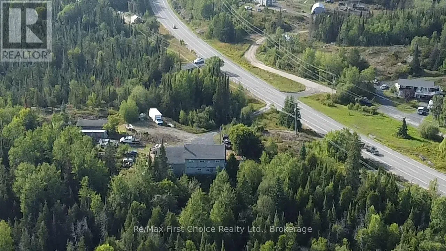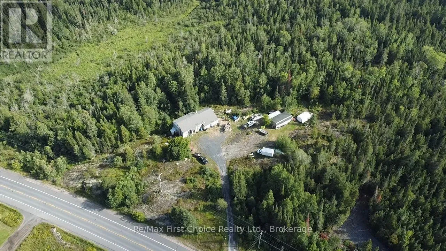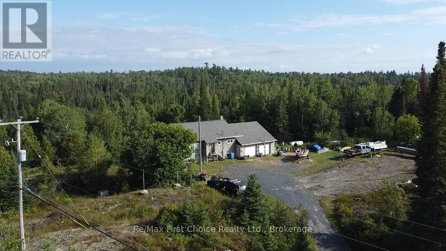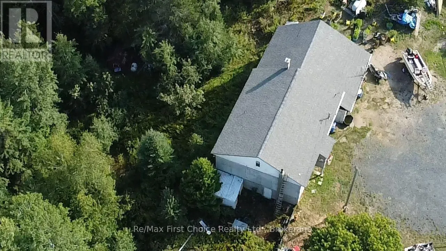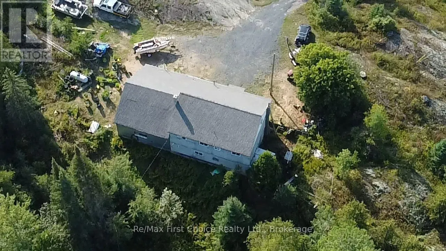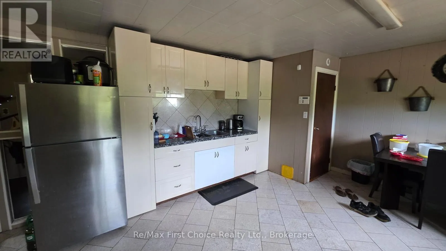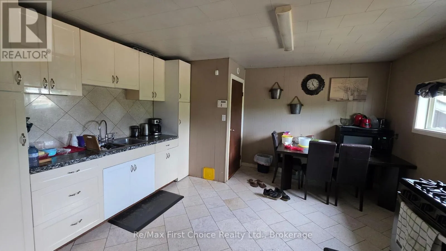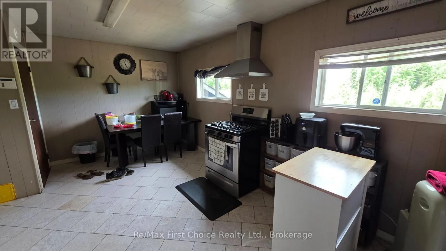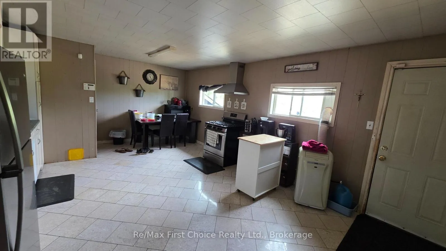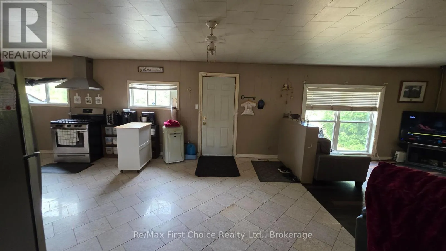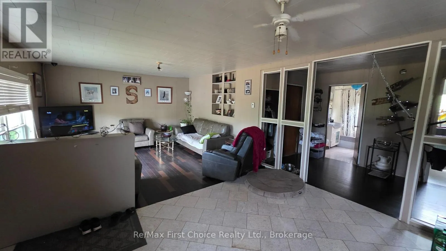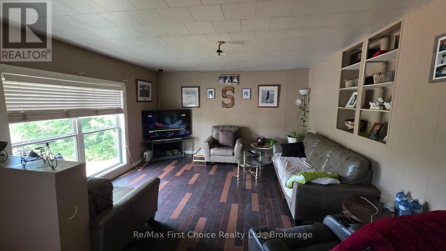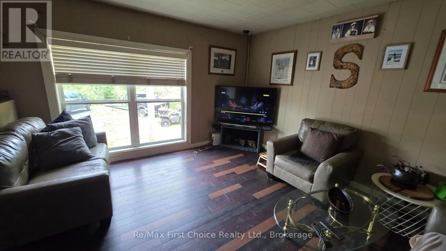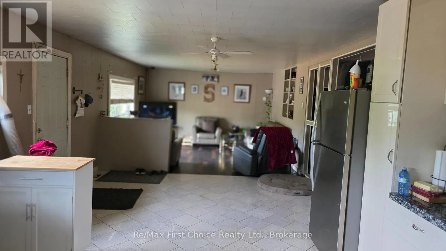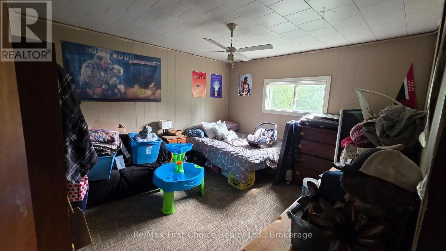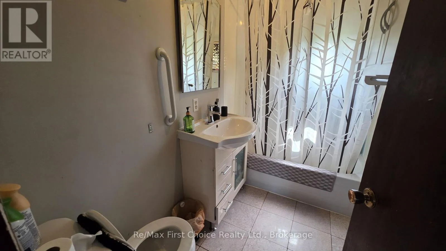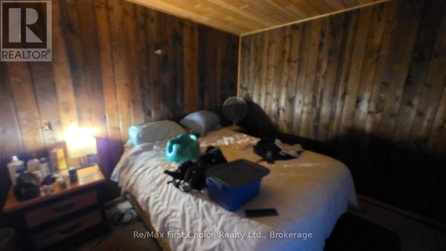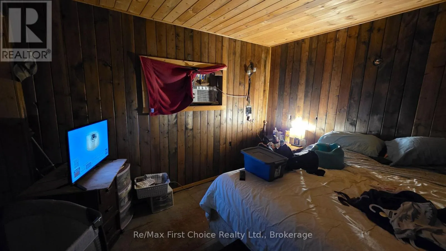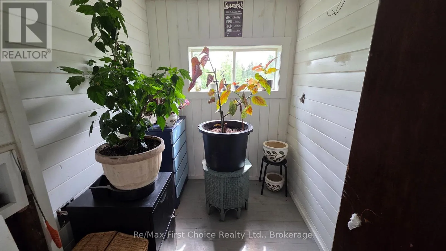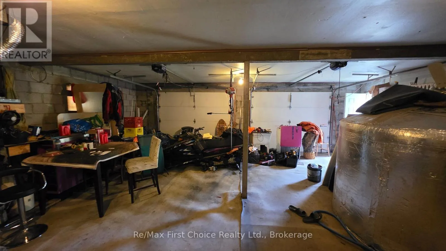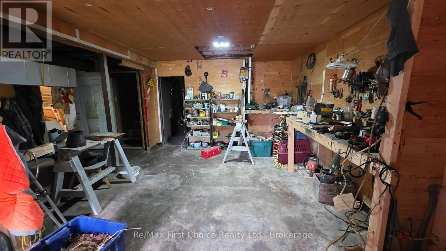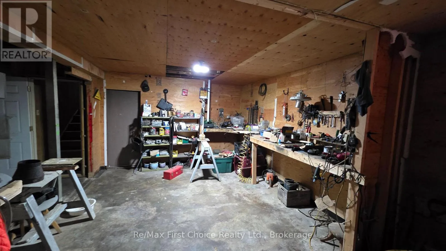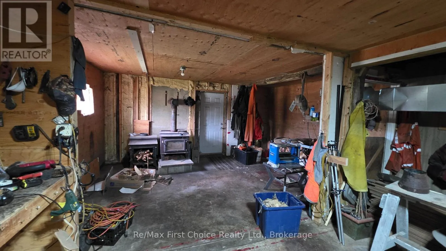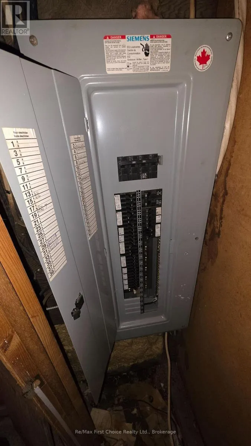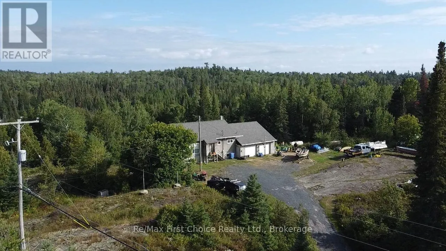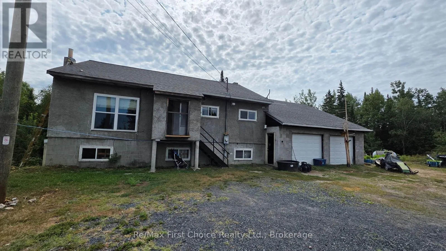
Cross Streets: Highway 17 E. ** Directions: Driving East down highway 17 east past cj edwards and remr roofing. Tranquil Country Living Meets Ultimate Convenience 2185 Highway 17 East offers the rare opportunity to enjoy serene, country-style living just mere minutes from town amenities. Tucked away in a peaceful setting that feels miles from the hustle and bustle, this inviting property delivers the perfect balance of privacy and accessibility at an unbeatable price point. Property Highlights Bedrooms - 2 comfortable, natural-light-filled rooms. Bathrooms - 1 well-appointed full bath. Parking & Storage -Convenient attached garage providing secure parking and additional space for tools or hobbies.The Setting - A quiet, tranquil lot offering a true retreat without sacrificing your daily commute or access to local conveniences. Major Recent Improvements. This home has been upgraded to provide immediate peace of mind for the next owner. Significant capital improvements include -Brand New Roof - Ensuring years of weather-tight durability and structural protection.Updated Electrical Systems: Modernized for enhanced safety, efficiency, and reliability.Exceptional Value Priced to offer unmatched value in today's market, this property is an ideal opportunity for first-time buyers, downsizers, or anyone seeking a quiet home base with low maintenance overhead , leaving you free to move in and simply enjoy the surroundings.Schedule your private viewing today to experience the perfect blend of country tranquility and everyday convenience. (id:27476)