475 Essex Road, Kenora, Ontario P9N 4N8

Listed for:
$399,000
5 beds
1 baths
Listed 10 days ago
House for rent: 475 Essex Road, Kenora, Ontario P9N 4N8

View all 24 photos

About

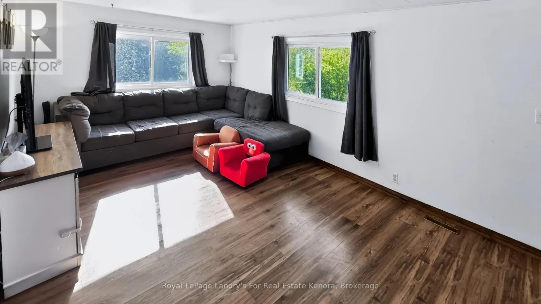
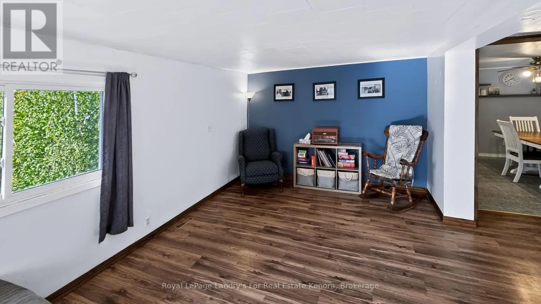
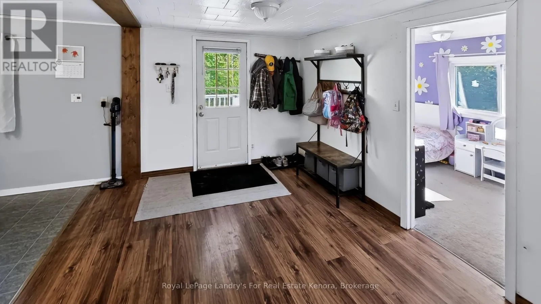
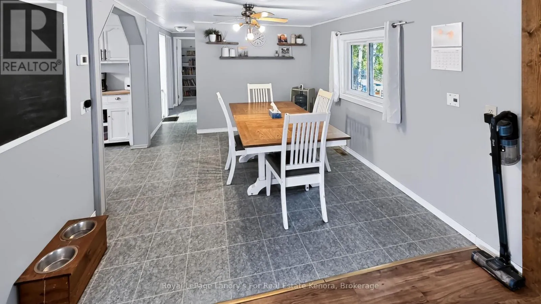
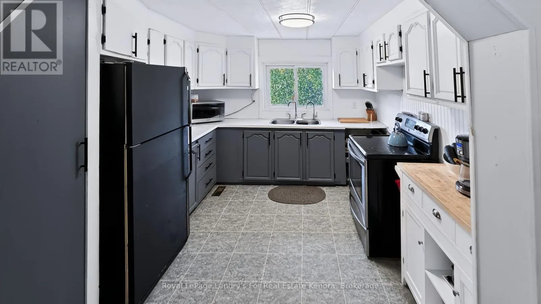
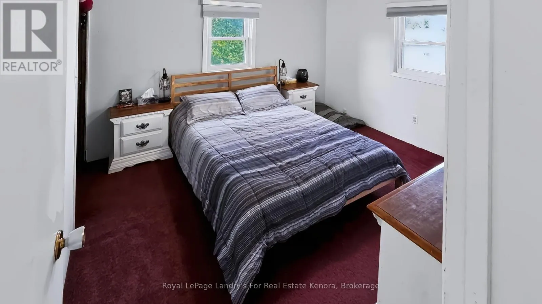
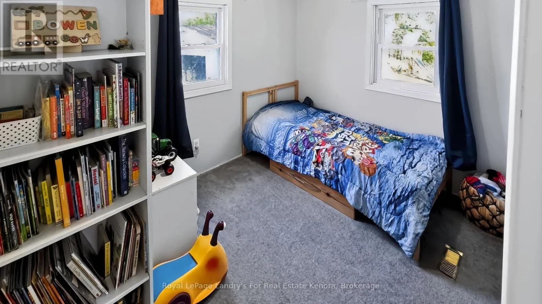
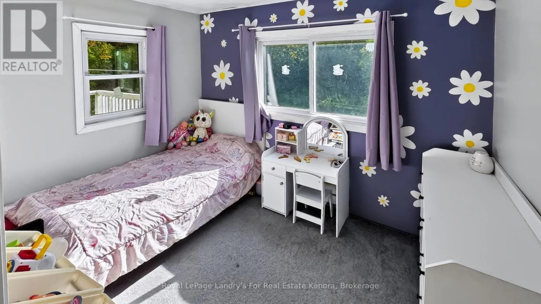
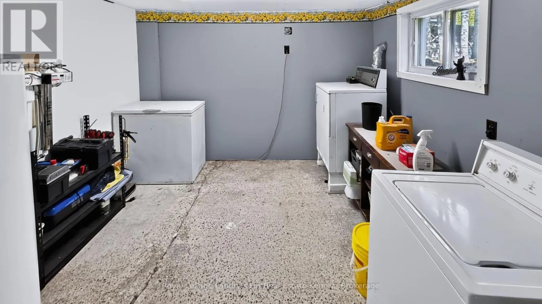
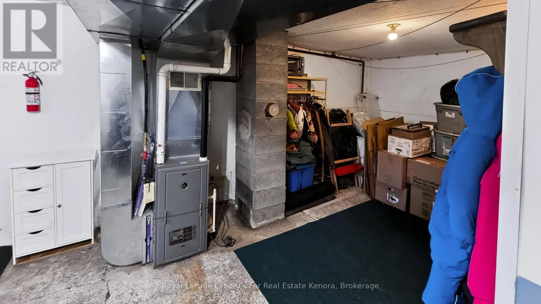
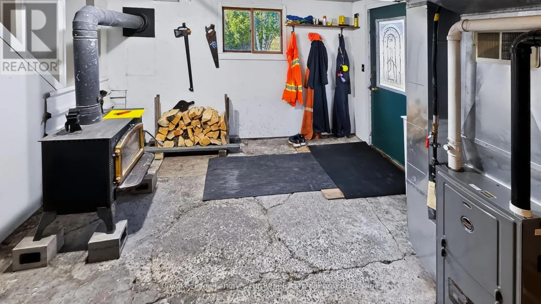
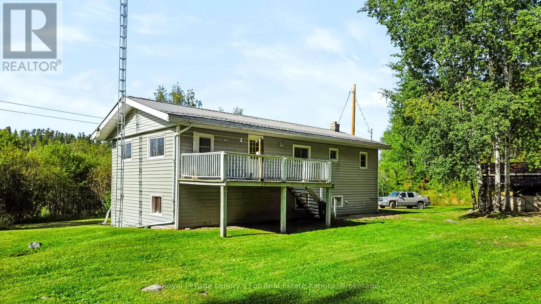
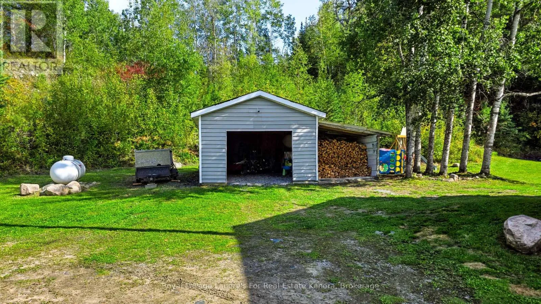
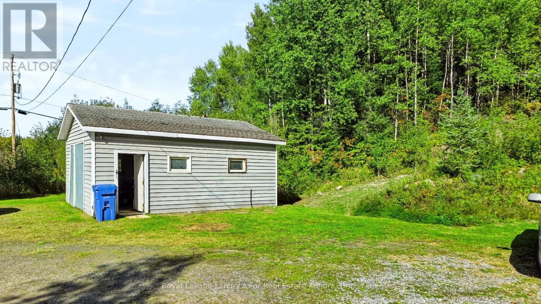
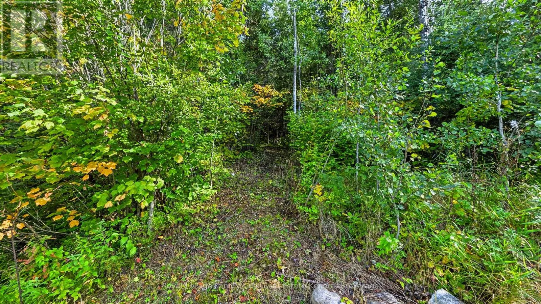
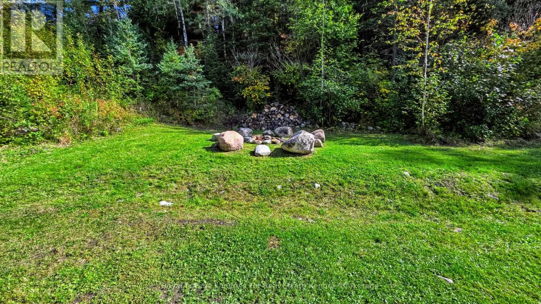
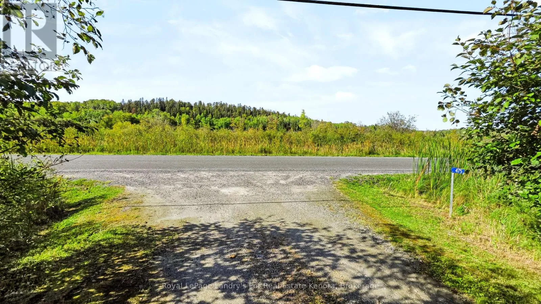
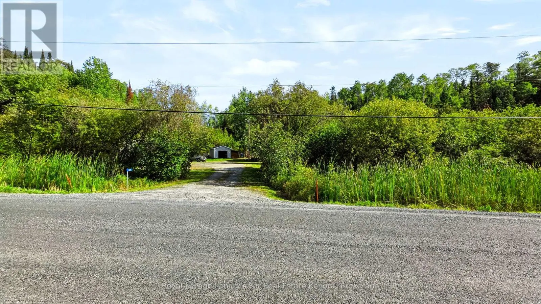
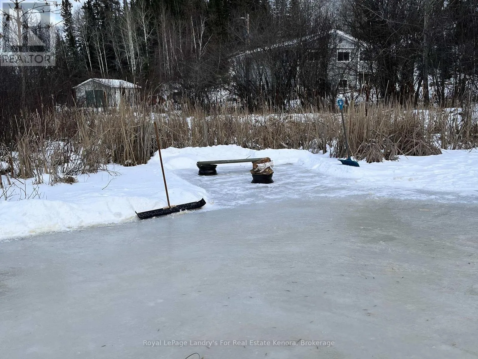
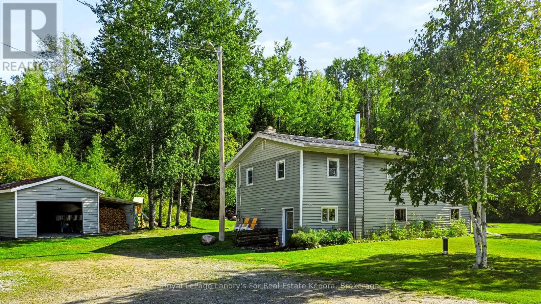
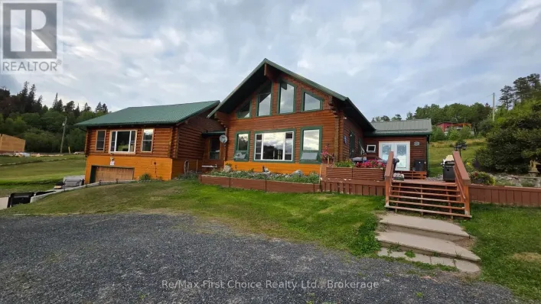
Cross Streets: Hooterville Trail. ** Directions: North of ByPass onto Essex Road before Lajeunesse Bridge. Endless Potential on 31 Private Acres! Welcome to this versatile rural retreat featuring over 1,000 ft of road frontage, extensive outbuildings, private quad trails throughout the back acreage, and a pond perfect for skating right beside the front yard. This spacious home offers 1,104 sq ft per level, featuring 5 bedrooms and a functional layout. The main floor highlights 3 bedrooms-including a primary suite with a walk-in closet-a bright kitchen, living room, and a formal dining room with direct access to the back deck. The lower level includes a large entranceway/utility room complete with a WETT-inspected wood stove, a separate laundry room, and 2 additional bedrooms. Excellent major updates include a propane furnace(~2023), metal roof (~2017), windows (~2014), and siding (~2014). Exceptional storage and parking with a fully insulated 24'4" x 20'5" detached garage plus a 15' x 20'4" carport. Come explore all this property has to offer! (id:27476)

Property Highlights

MLS® Number
X13807838
Type
Single Family
Community Name
Kenora Northeast
Ownership Type
Freehold
Land Size
1004.6 x 123.9 FT ; Lot Size Irregular|25 - 50 acres
Parking Space Total
10

Building

Building Type
House
Storeys
2.00
Square Footage
1100 - 1500 sqft
Bathrooms Total
1
Bedrooms Above Ground
3
Bedrooms Total
5
Exterior Finish
Vinyl siding
Fireplace Present
Yes
Basement Type
Full, N/A (Partially finished), N/A
Basement Features
Walk out
Building Heating Type
Forced air
Heating Fuel
Propane
Building Cooling Type
None

Utilities

Water
Drilled Well
Utility Sewer
Septic System

Room Layout

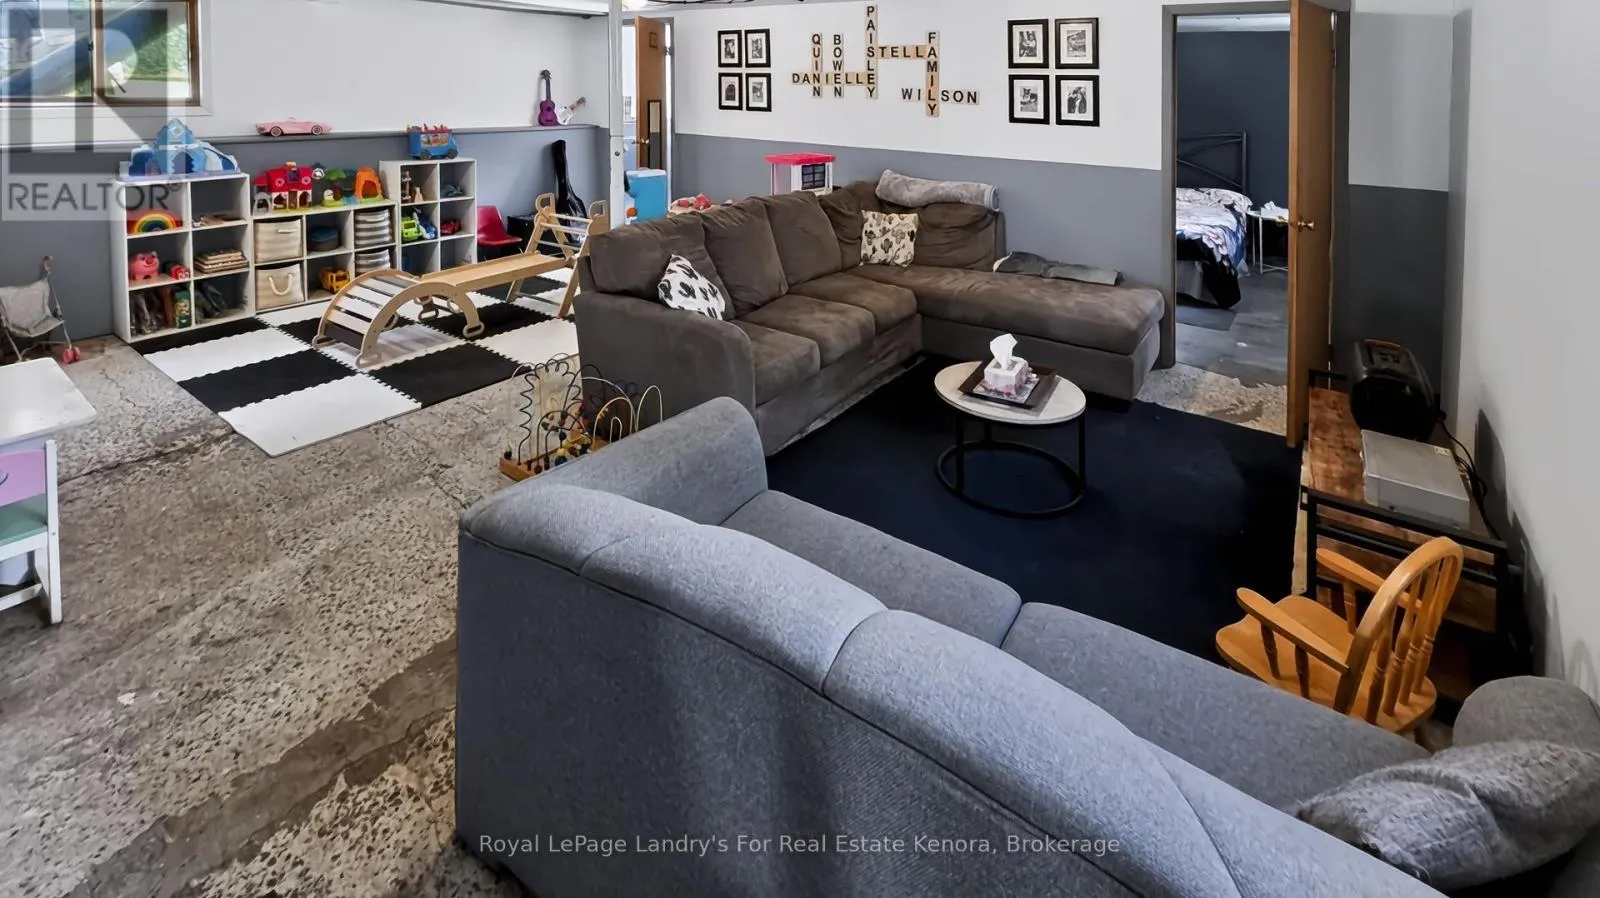
Family room
Basement
4.83 m x 6.35 m
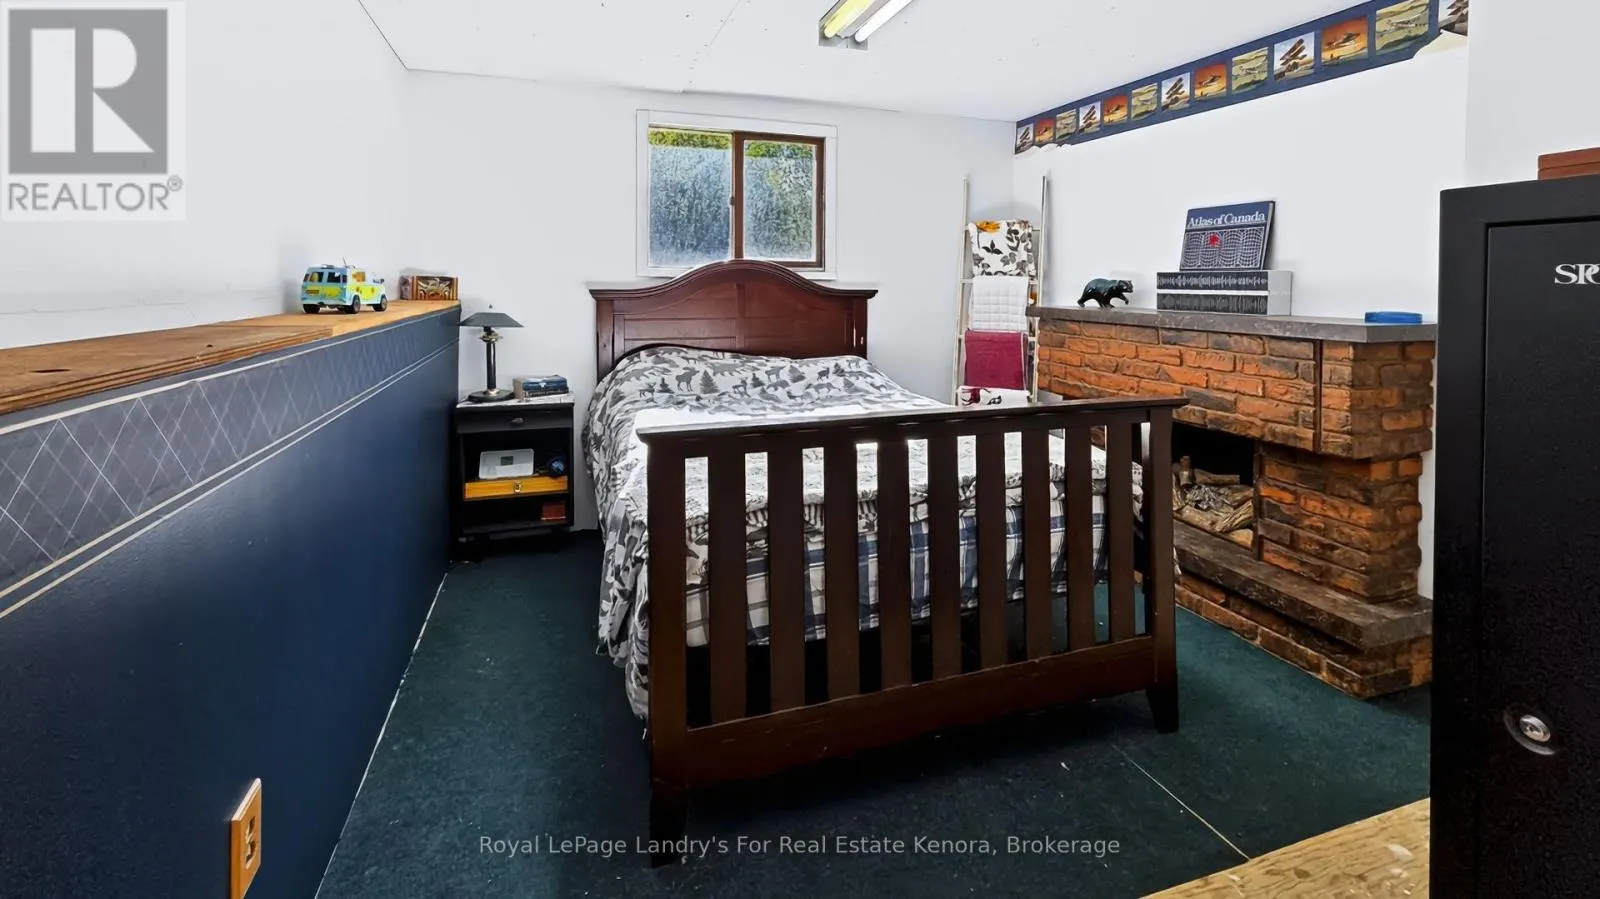
Bedroom 4
Basement
3.45 m x 3.02 m
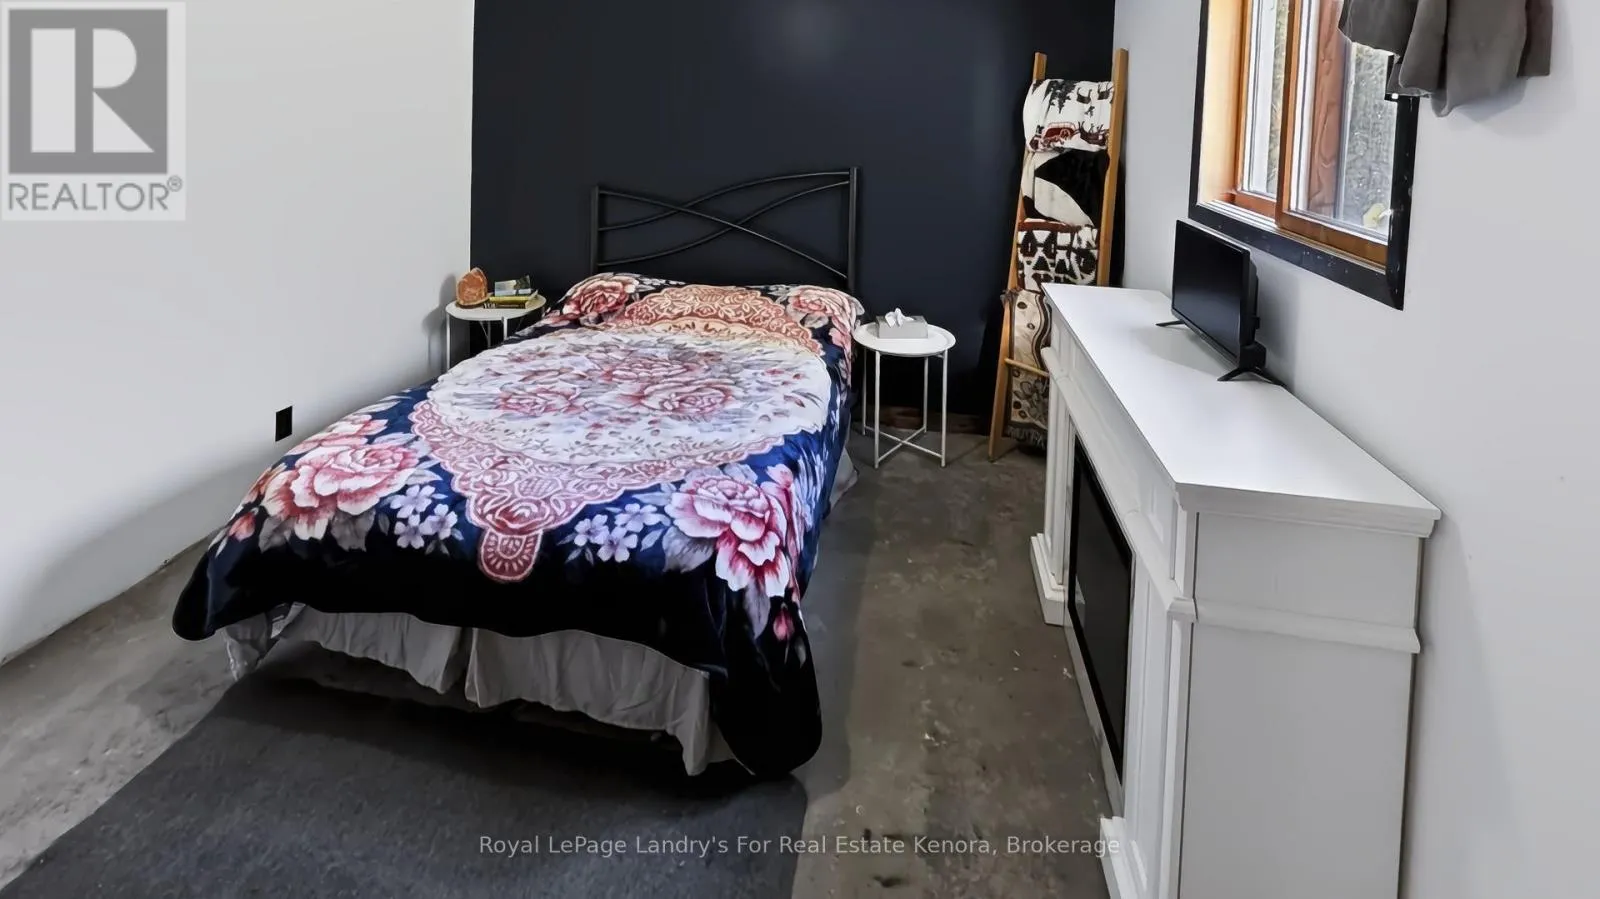
Bedroom 5
Basement
3.38 m x 3.18 m
Laundry room
Basement
3.05 m x 3.3 m
Primary Bedroom
Main level
3.25 m x 3.63 m
Bedroom 2
Main level
2.36 m x 2.44 m
Bedroom 3
Main level
2.39 m x 3.23 m
Dining room
Main level
3.15 m x 3.45 m
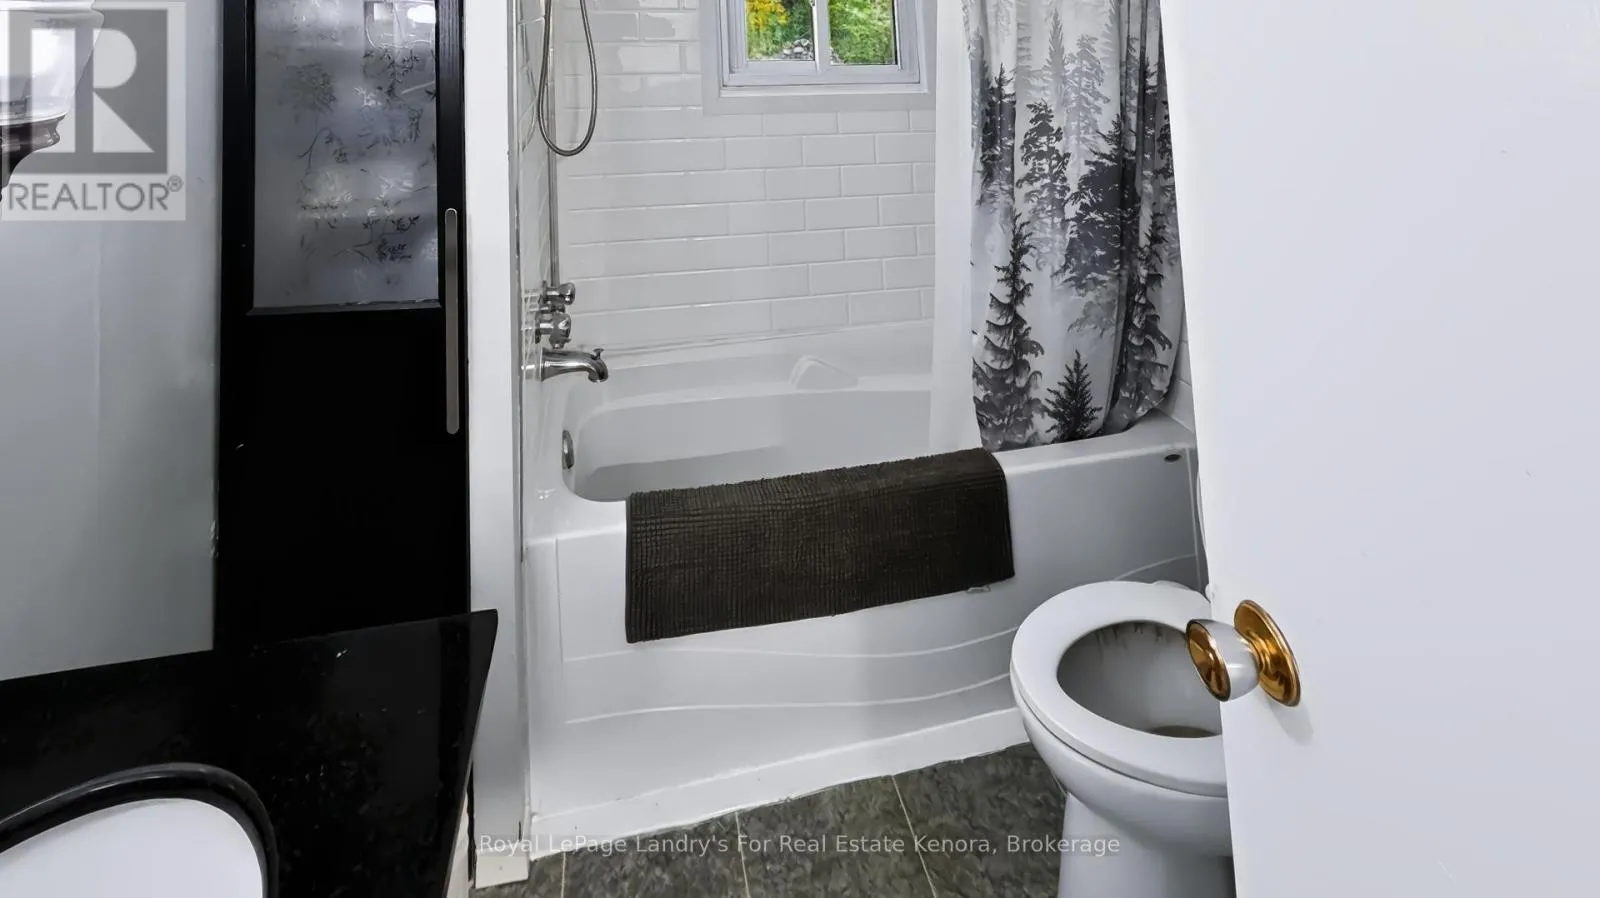
Bathroom
Main level
2.31 m x 2.03 m
Foyer
Main level
3.25 m x 3.12 m
Living room
Main level
5.99 m x 106 m

Location

Learn more about this property
Listing provided by:
Royal LePage Landry's For Real Estate Kenora
MLS® number:
X13807838
Agent:
Paul Landry
*Indicates required field
Name is required
Email is required
Please enter a valid phone number (e.g., 416-111-1111).