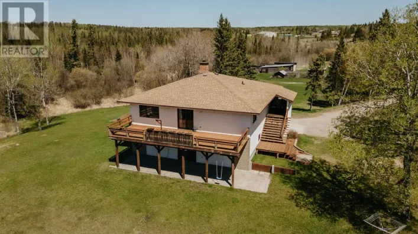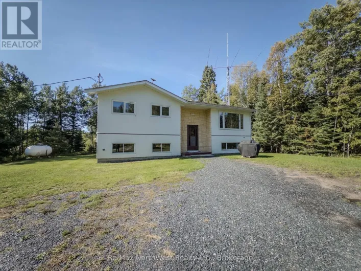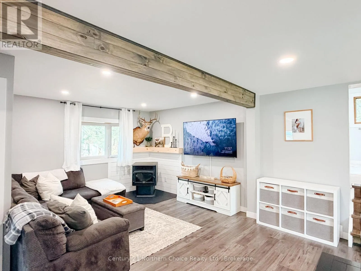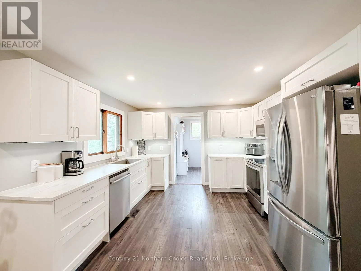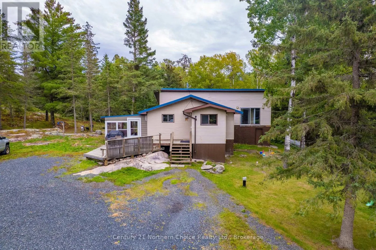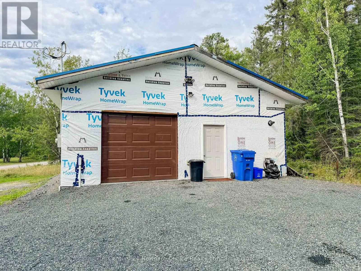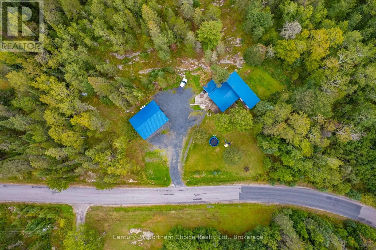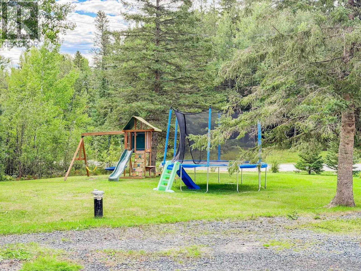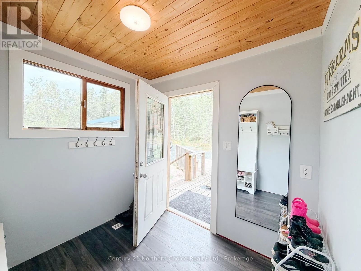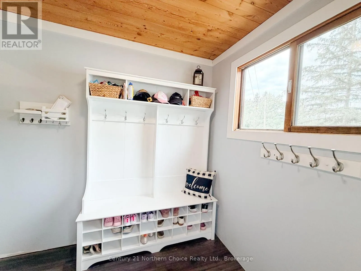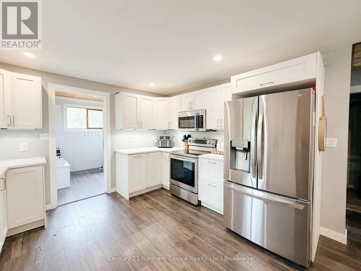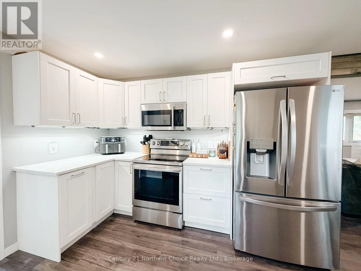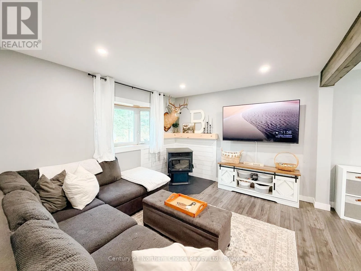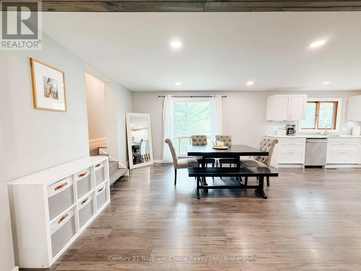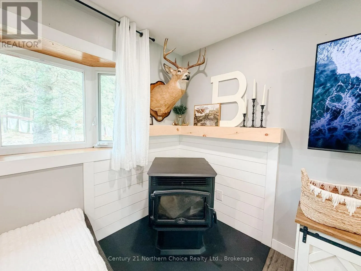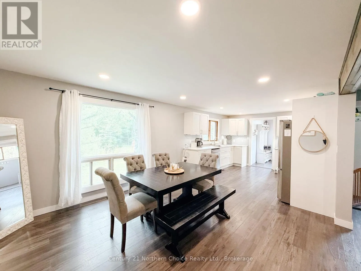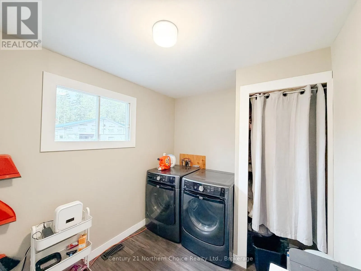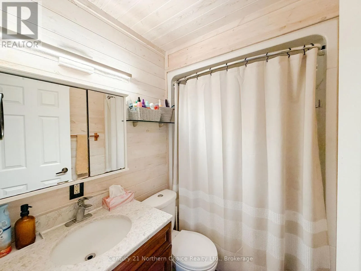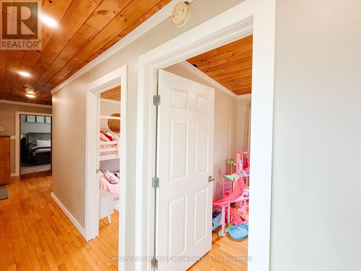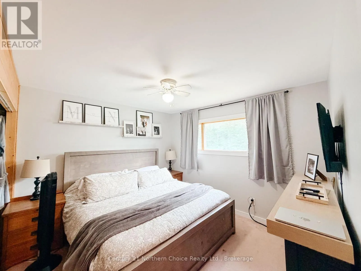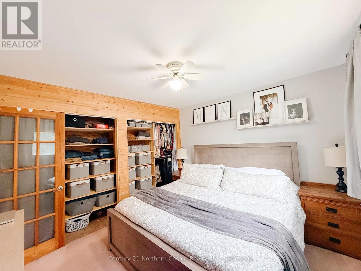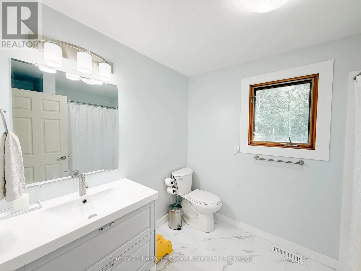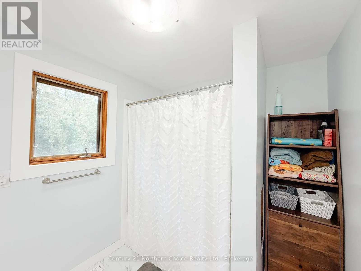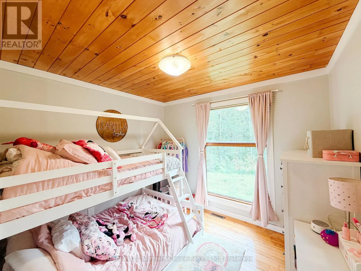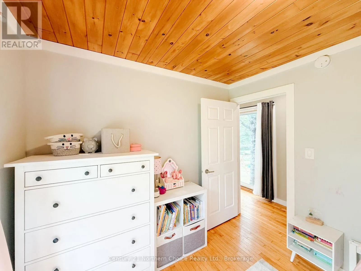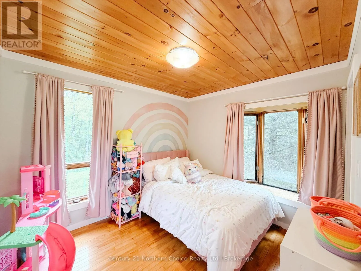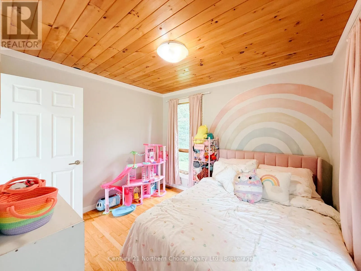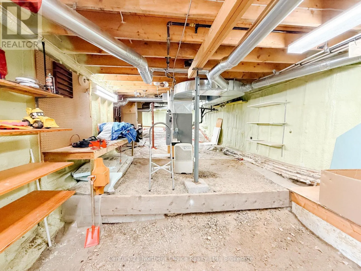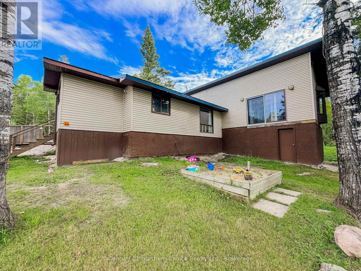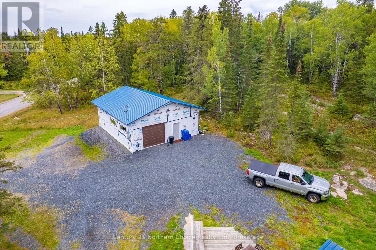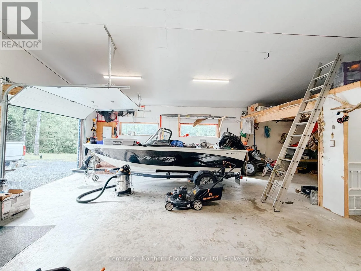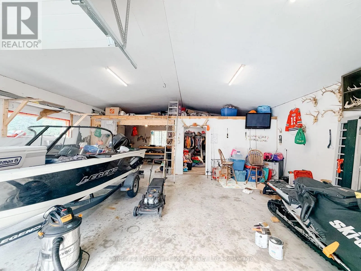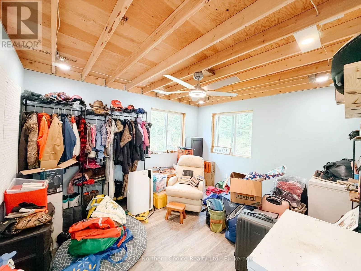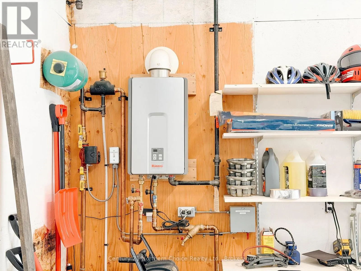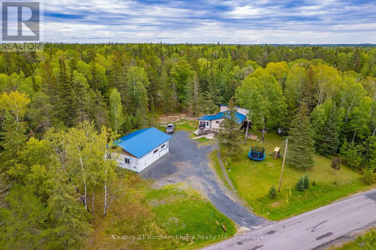
Cross Streets: KERR DRIVE. ** Directions: REDDITT ROAD TO ANDERSON BRANCH ROAD, FOLLOW TO #567. Welcome to 567 Anderson Branch Road! Situated on 5.6 acres, this spacious back-split offers 1,290 sq. ft. of comfortable living space, 3 bedrooms, 2 bathrooms and plenty of room for the whole family.Step inside through the spacious mudroom, which leads into the beautifully updated kitchen featuring new cabinetry, countertops, stainless steel appliances, under-cabinet lighting and pot lights. The kitchen opens into the dining and living area, creating a bright and welcoming space for everyday living and entertaining. A newly installed pellet stove adds warmth and makes this the perfect spot to cozy up.The main floor also features a 4-piece bathroom along with a convenient laundry and storage room. Upstairs, you'll find three bedrooms, including a spacious primary bedroom with double closets, along with an additional 4-piece bathroom.Outside, the 28' x 36' detached garage is fully insulated, wired and heated, complete with a home office or hobby space and plenty of loft storage.With 5.6 acres to enjoy, there's plenty of room for kids, pets, toys and outdoor adventures. A great family home offering space inside and out, just waiting for its next owners (id:27476)