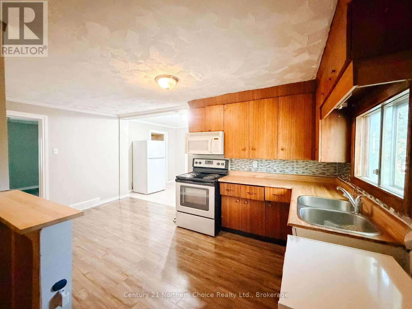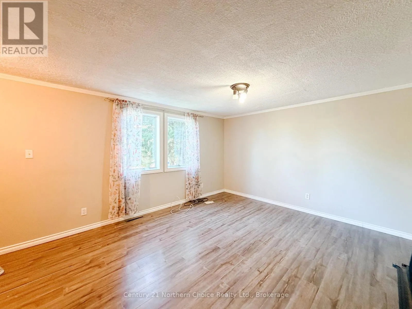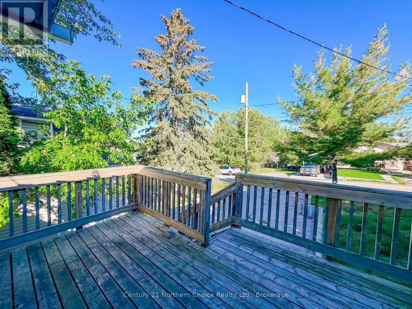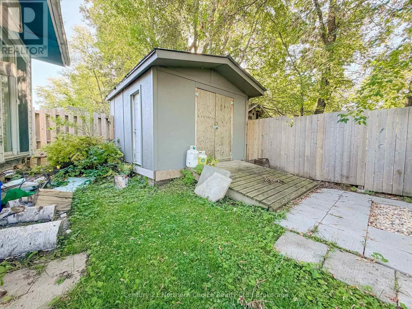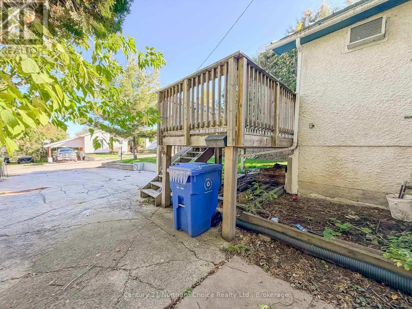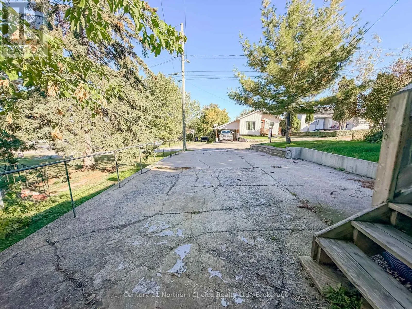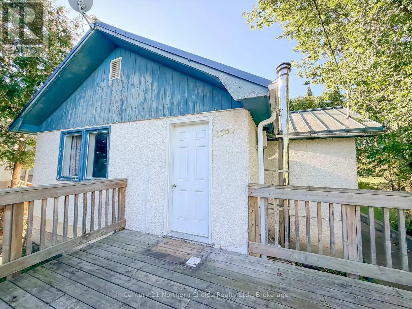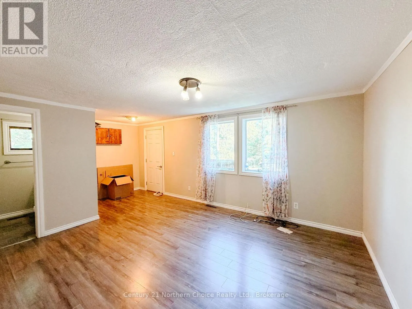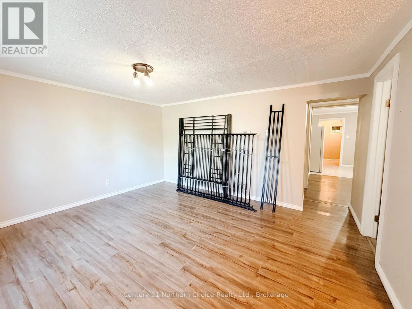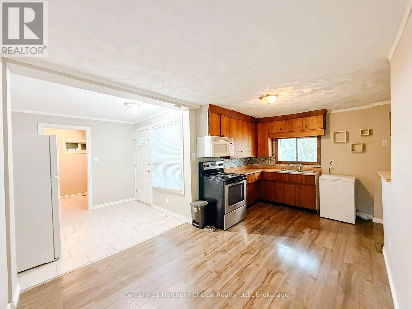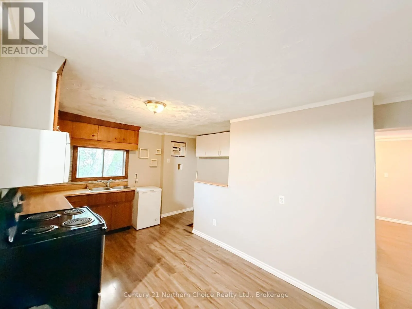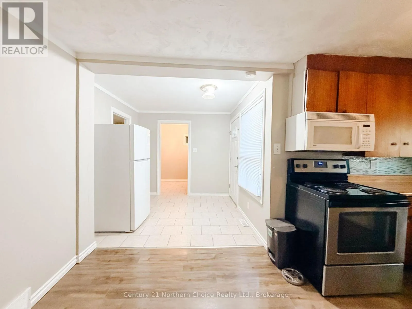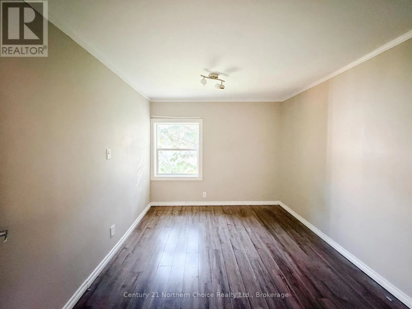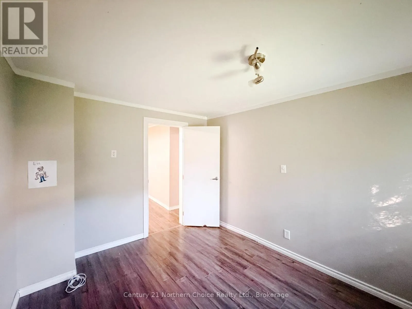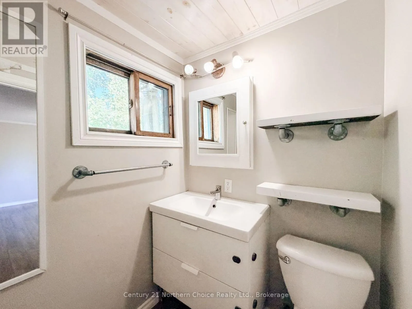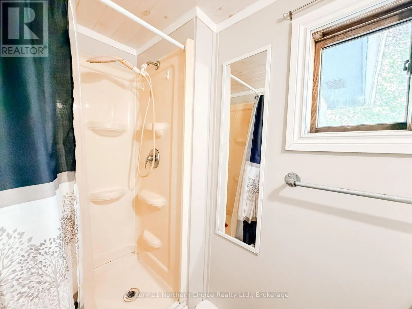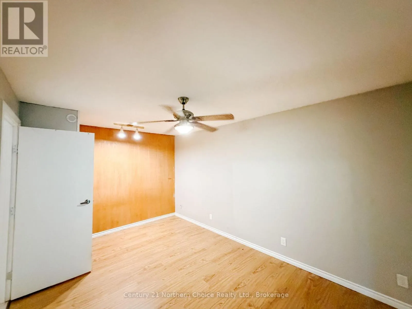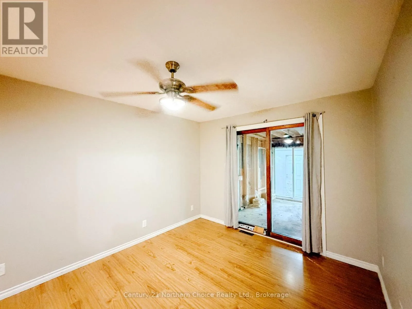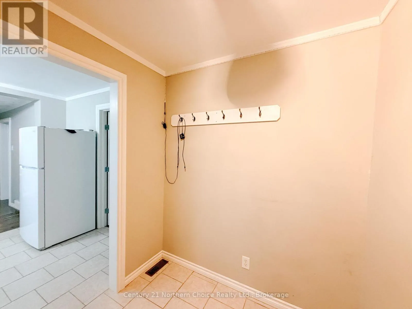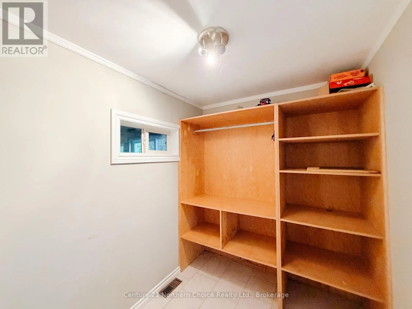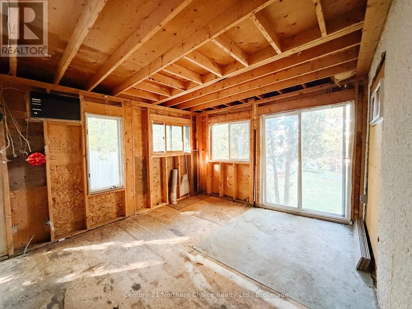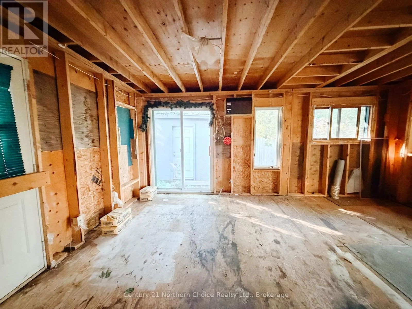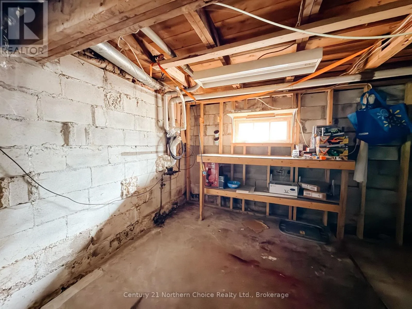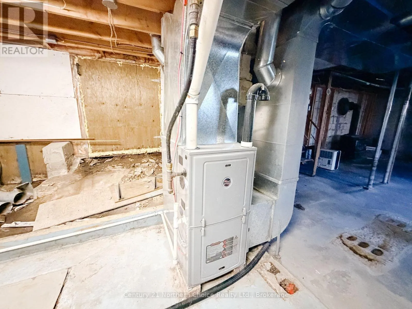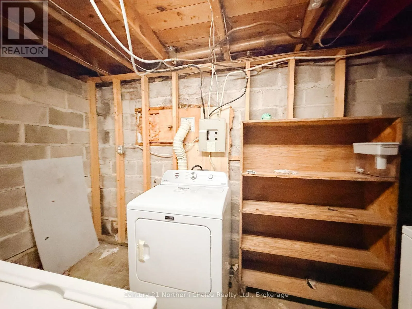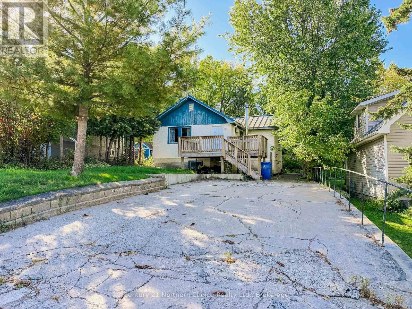
Cross Streets: Pearl. ** Directions: HWY 17 West to Pearl Avenue, turn left onto Agur, house is on the right. A solid starter home in a convenient location! This 1,060 sq. ft. bungalow offers two bedrooms plus an office, a 3-piece bathroom and a full unfinished basement with plenty of potential for additional living space or storage.The main floor features an open kitchen and dining area, along with a bright living room overlooking the front street. The primary bedroom also offers access to a sunroom, providing a great bonus space to enjoy.Outside, you'll find a front deck, parking for two vehicles and a storage shed at the rear of the property. A durable metal roof, installed approximately in 2003, adds to the home's practicality.Conveniently located on Agur Street within walking distance of Canadian Tire, Tim Hortons, Walmart and other nearby amenities. A great opportunity for first-time buyers, investors or anyone looking for an affordable home with room to make it their own.Possession: Immediate Taxes: $2822.47 for 2026 Natural gas $934.94 for 2025 Hydro $2324.31 last 12 months Electrical: 100 Amp Heat: Natural gas forced air Chattels: Fridge, stove, microwave washer, dryer and all window coverings. Rental hot water tank. (id:27476)