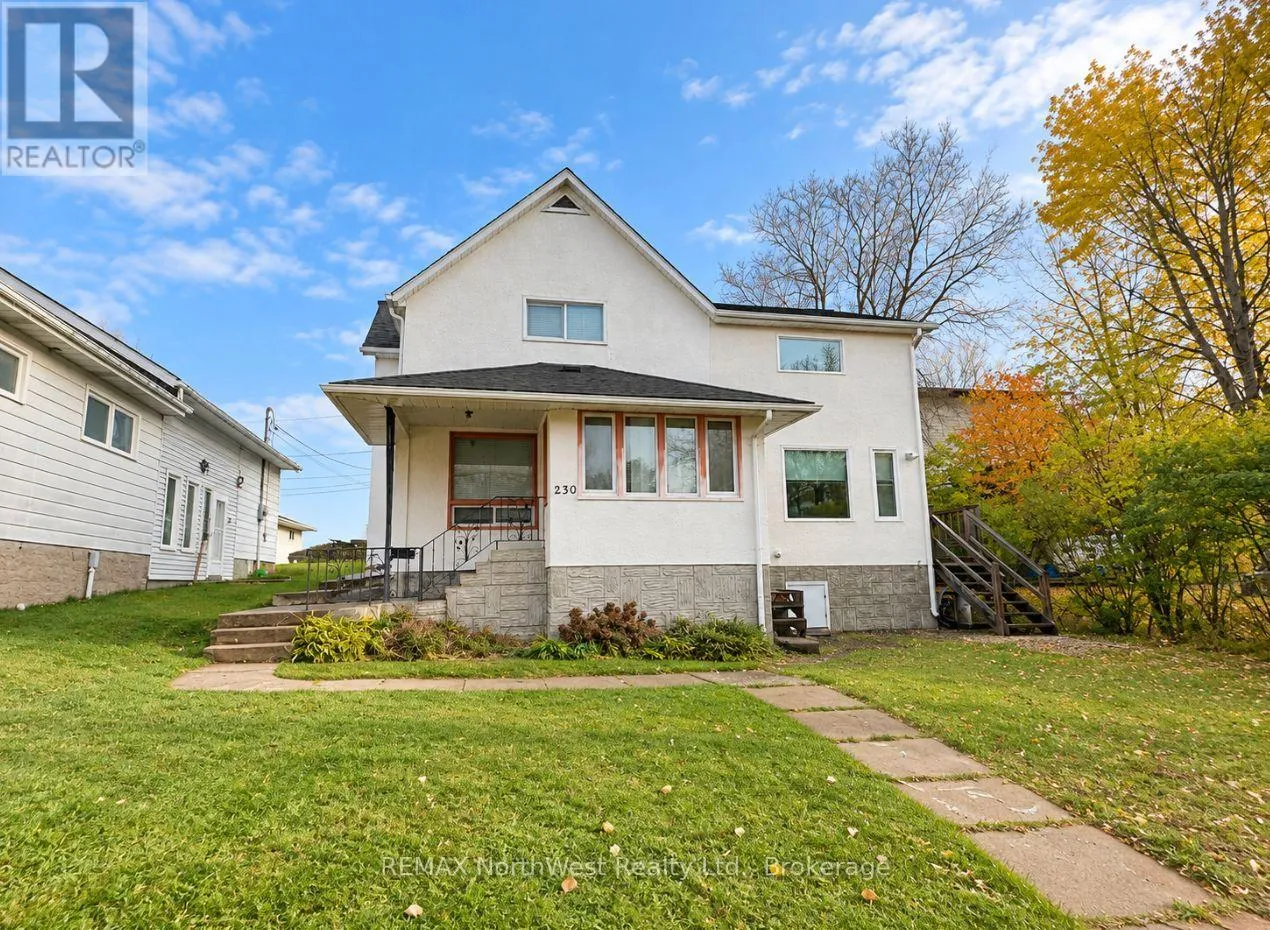
230 Fourth Street N, Kenora, Ontario P9N 2M7

Listed for:
$449,900
3 beds
2 baths
Listed 8 days ago
House for rent: 230 Fourth Street N, Kenora, Ontario P9N 2M7

View all 45 photos

About

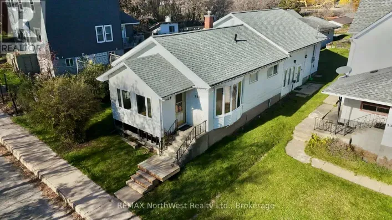
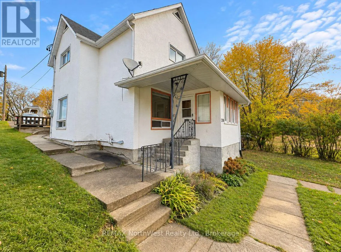
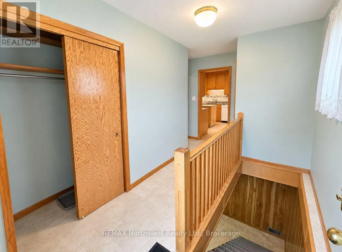
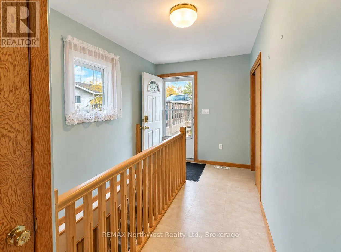
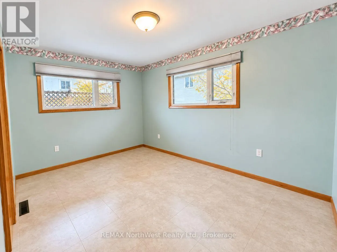
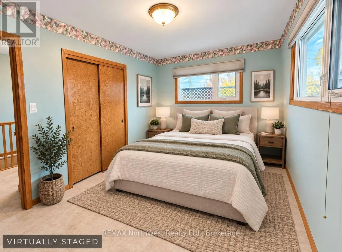
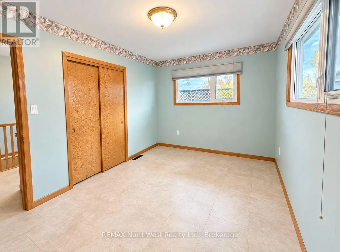
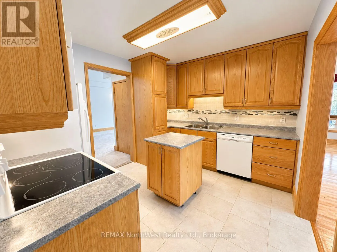
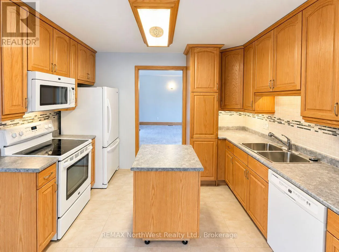
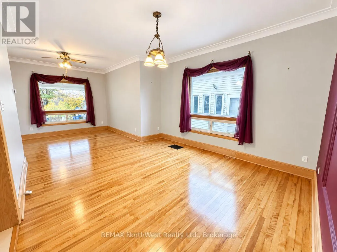
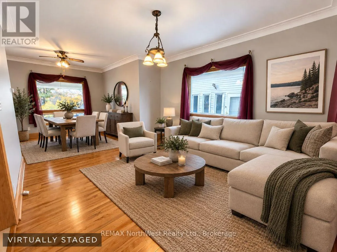
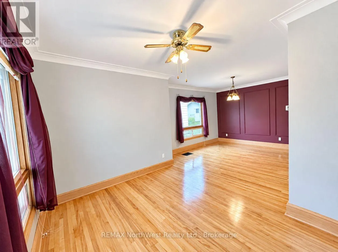
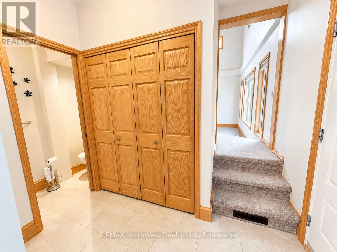
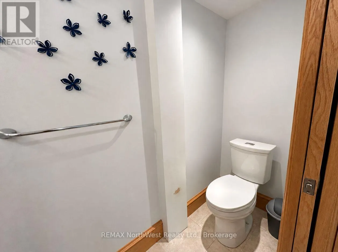
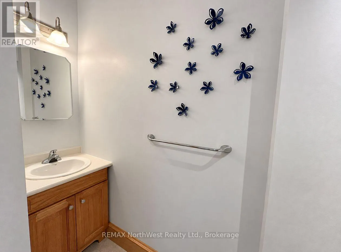
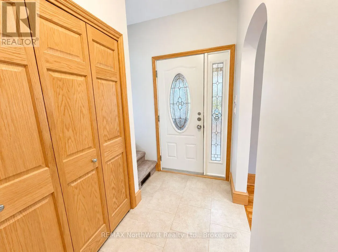
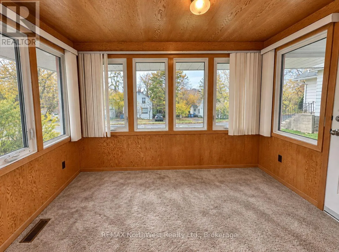
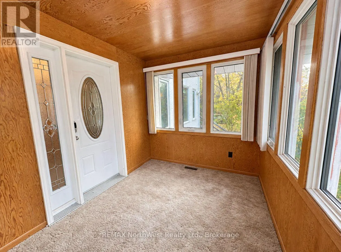
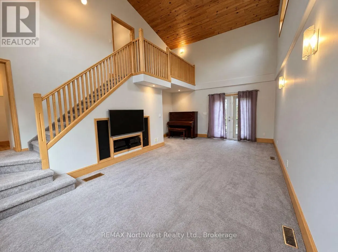
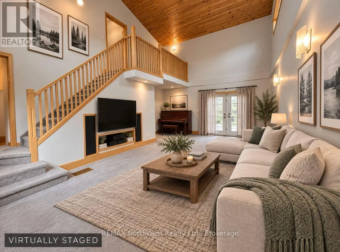
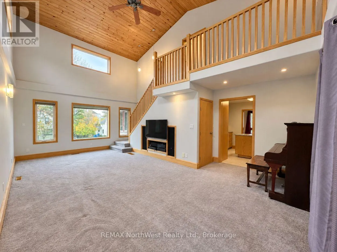
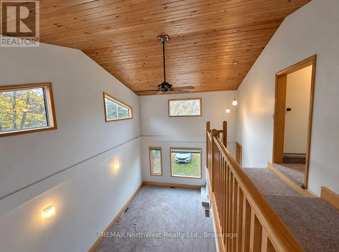
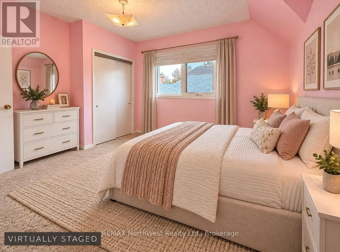
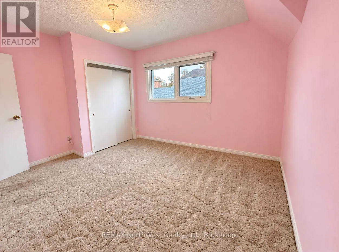
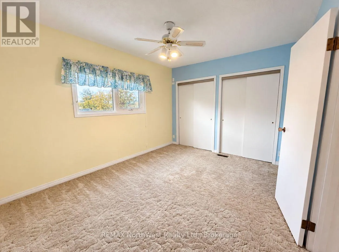
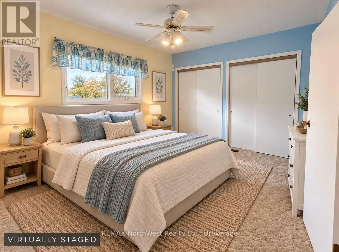
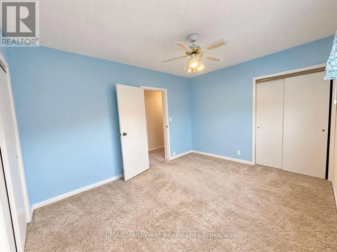
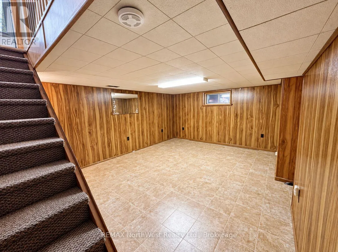
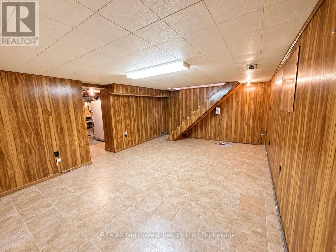
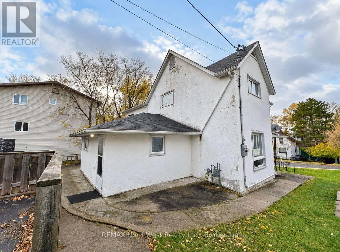
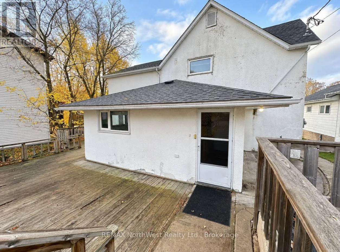
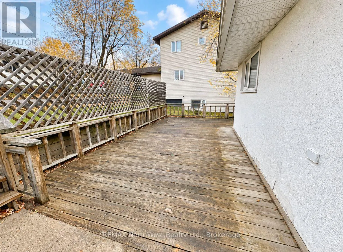
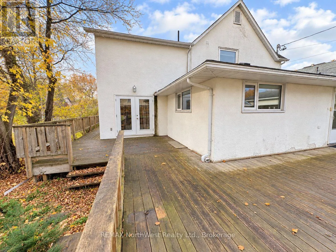
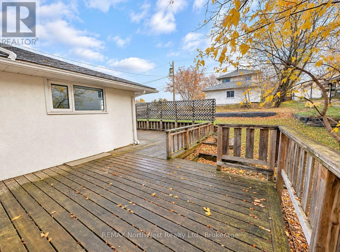
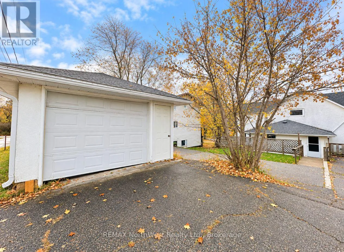
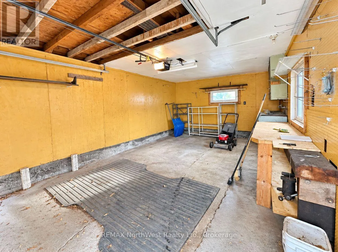
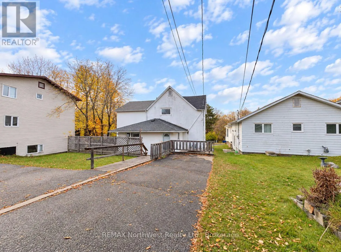
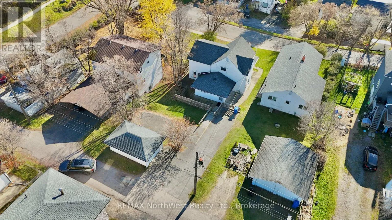
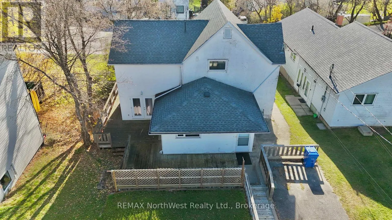
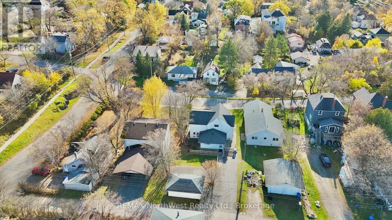
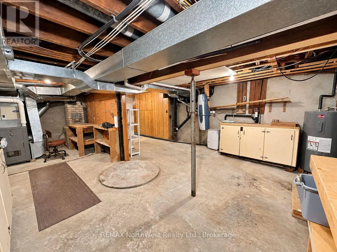
Cross Streets: Matheson St N. ** Directions: Matheson St N to Fourth St N. Space, charm, and modern updates come together in this inviting family home! Tucked away in a quiet neighbourhood just minutes from town, this spacious 3-bedroom, 1.5-bathroom home offers the perfect combination of comfort, character, and convenience. Beautiful hardwood floors add warmth and charm throughout, while the generously sized bedrooms, ample storage, and comfortable living areas provide plenty of room for the whole family.Numerous recent upgrades make this home even more appealing, including a newly shingled roof, updated electrical, and replacement of most windows. The partially finished basement offers additional space with endless possibilities for a family room, recreation area, or home office.Outside, you'll appreciate the convenience of a single-stall garage and plenty of parking at both the front and back of the property. With its spacious layout, attractive updates, and peaceful location close to all amenities, this home has so much to offer. Come see the possibilities for yourself! (id:27476)

Property Highlights

MLS® Number
X14034058
Type
Single Family
Community Name
North End
Ownership Type
Freehold
Land Size
50 x 150 FT
Parking Space Total
8

Building

Building Type
House
Storeys
1.50
Square Footage
1500 - 2000 sqft
Bathrooms Total
2
Bedrooms Above Ground
3
Bedrooms Total
3
Exterior Finish
Stucco
Fireplace Present
No
Basement Type
N/A (Partially finished)
Basement Features
Building Heating Type
Forced air
Heating Fuel
Natural gas
Building Cooling Type
Central air conditioning

Utilities

Water
Municipal water
Utility Sewer
Sanitary sewer

Room Layout

Bedroom 3
Second level
3.76 m x 3.2 m
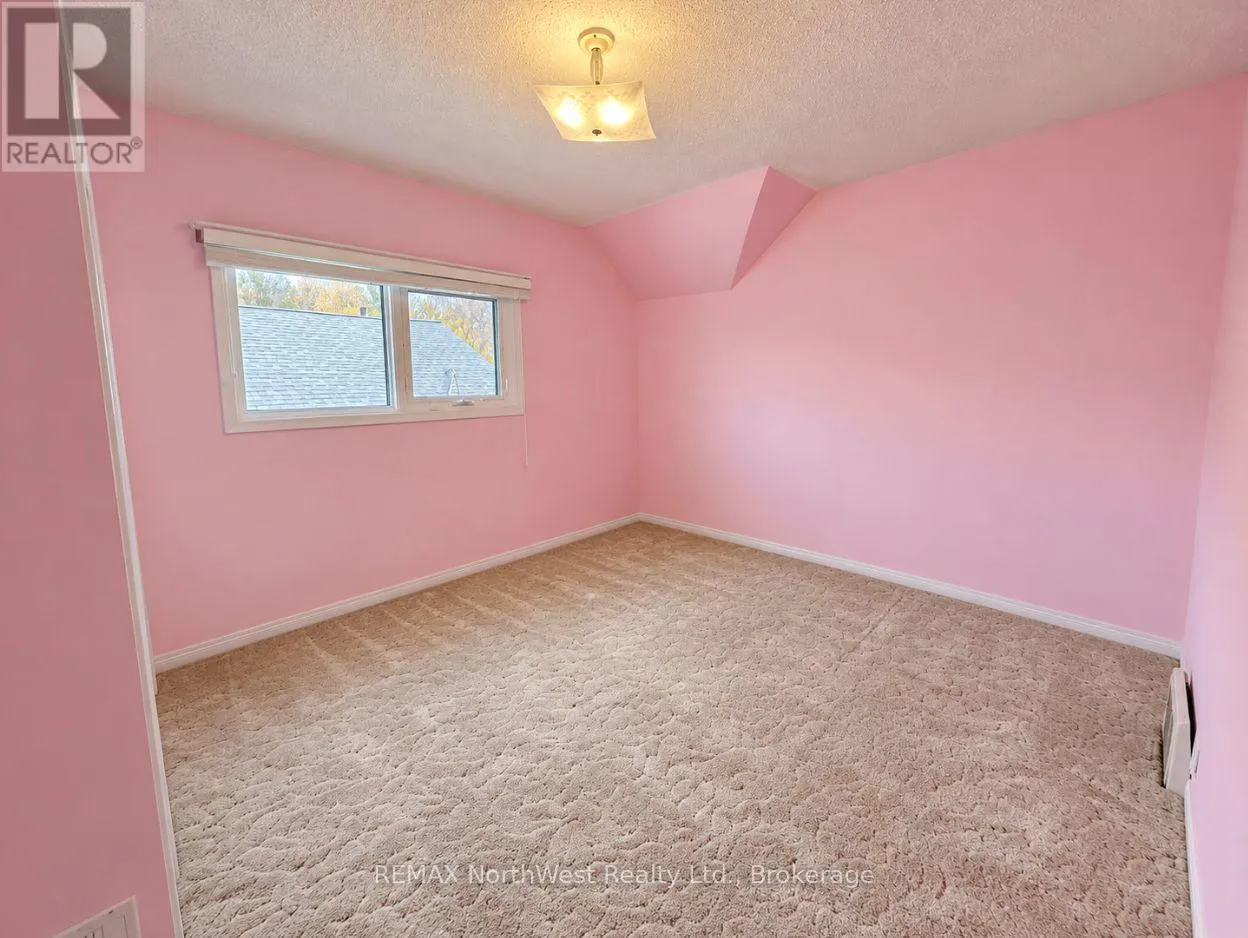
Bedroom 2
Second level
3.3 m x 3.15 m
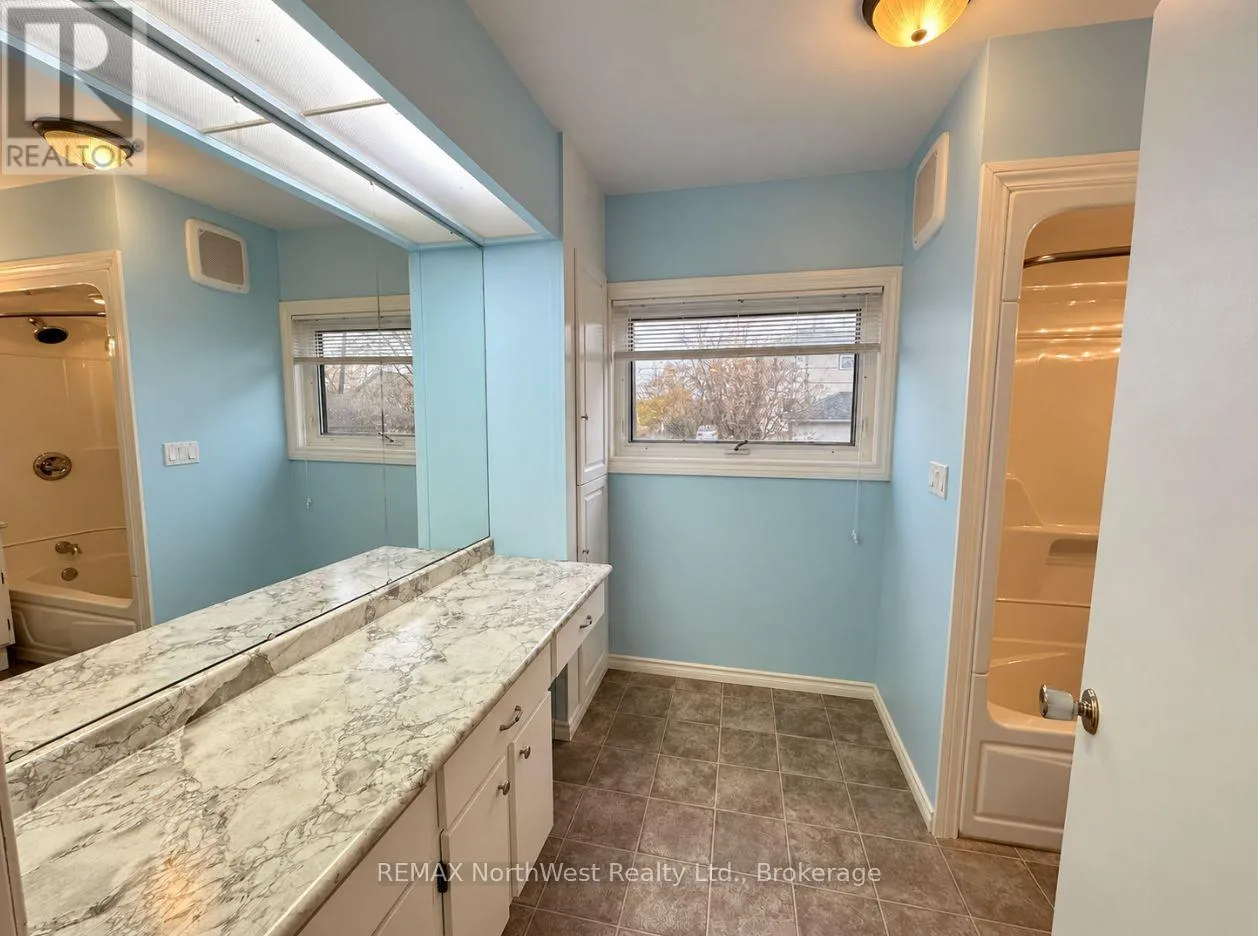
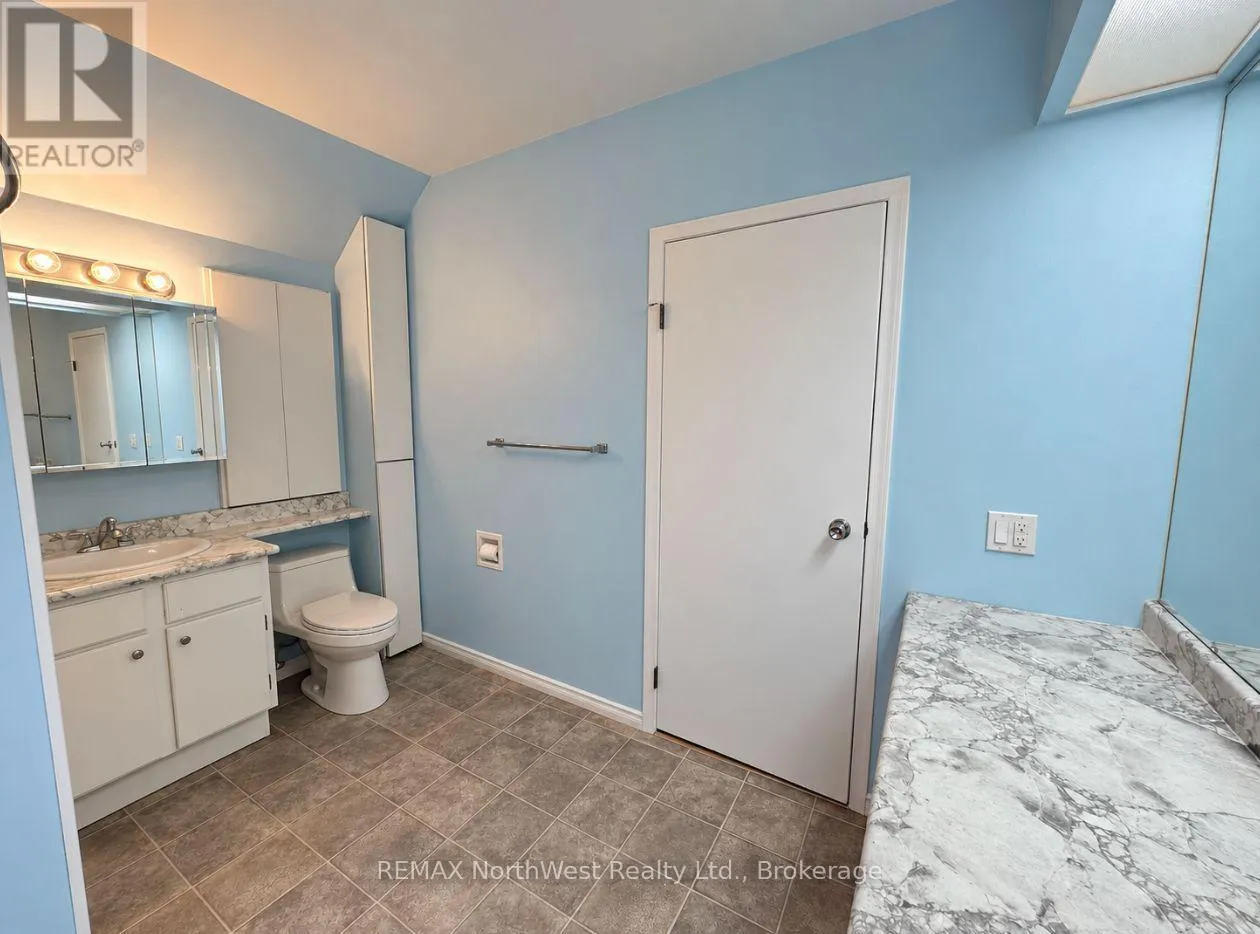
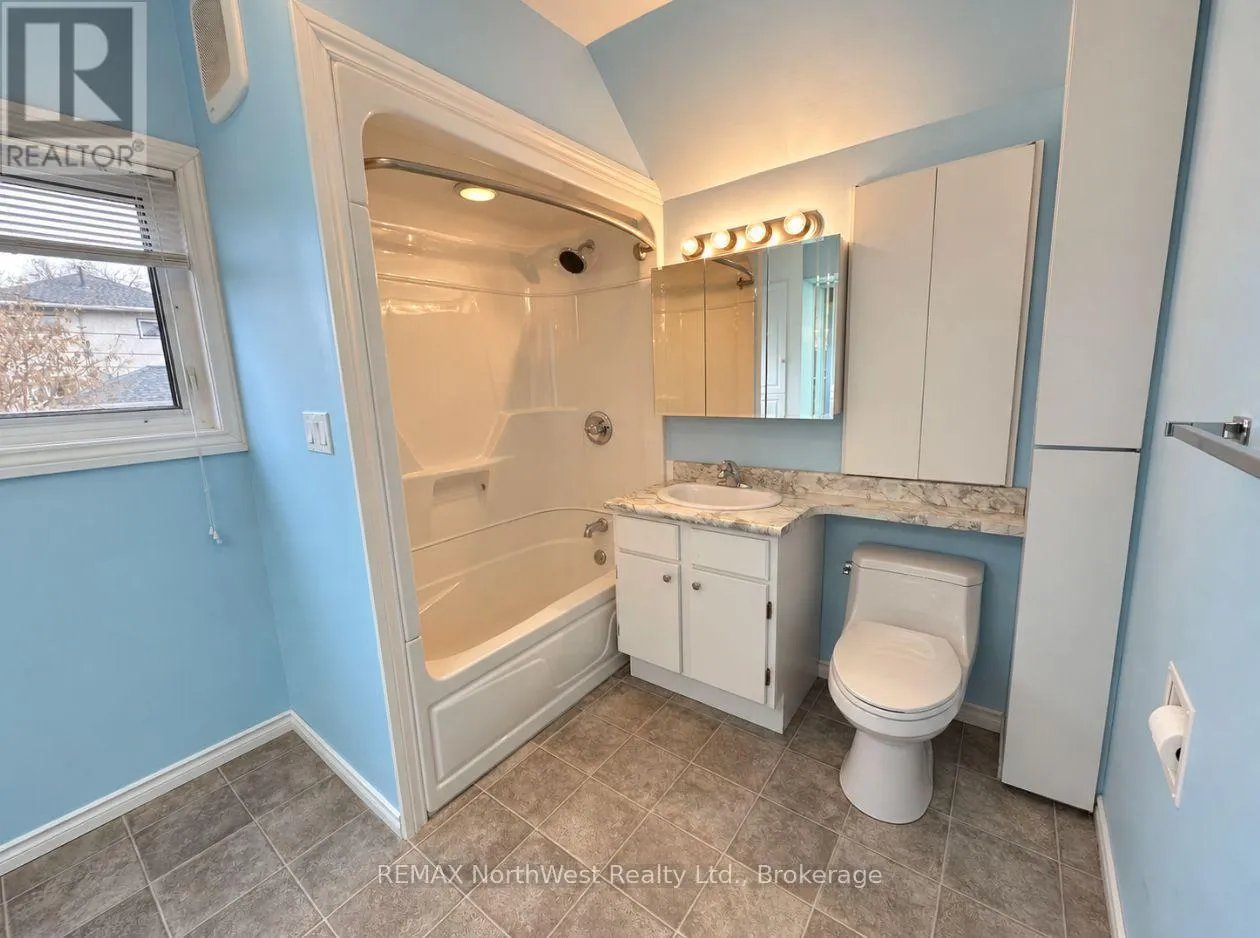
Bathroom
Second level
3.3 m x 2.46 m
Furnace
Basement
6.55 m x 5.11 m
Foyer
Main level
4.14 m x 2.16 m
Family room
Main level
3.96 m x 3.66 m
Bedroom
Main level
4.04 m x 2.85 m
Kitchen
Main level
3.43 m x 2.92 m
Dining room
Main level
3.05 m x 3.66 m
Living room
Main level
7.09 m x 3.71 m
Bathroom
Main level
2.85 m x 0.84 m
Sunroom
Main level
3.3 m x 2.34 m

Location

Learn more about this property
Listing provided by:
REMAX NorthWest Realty Ltd.
MLS® number:
X14034058
Agent:
Karen Redden
*Indicates required field
Name is required
Email is required
Please enter a valid phone number (e.g., 416-111-1111).

Street Spotlight - For sale