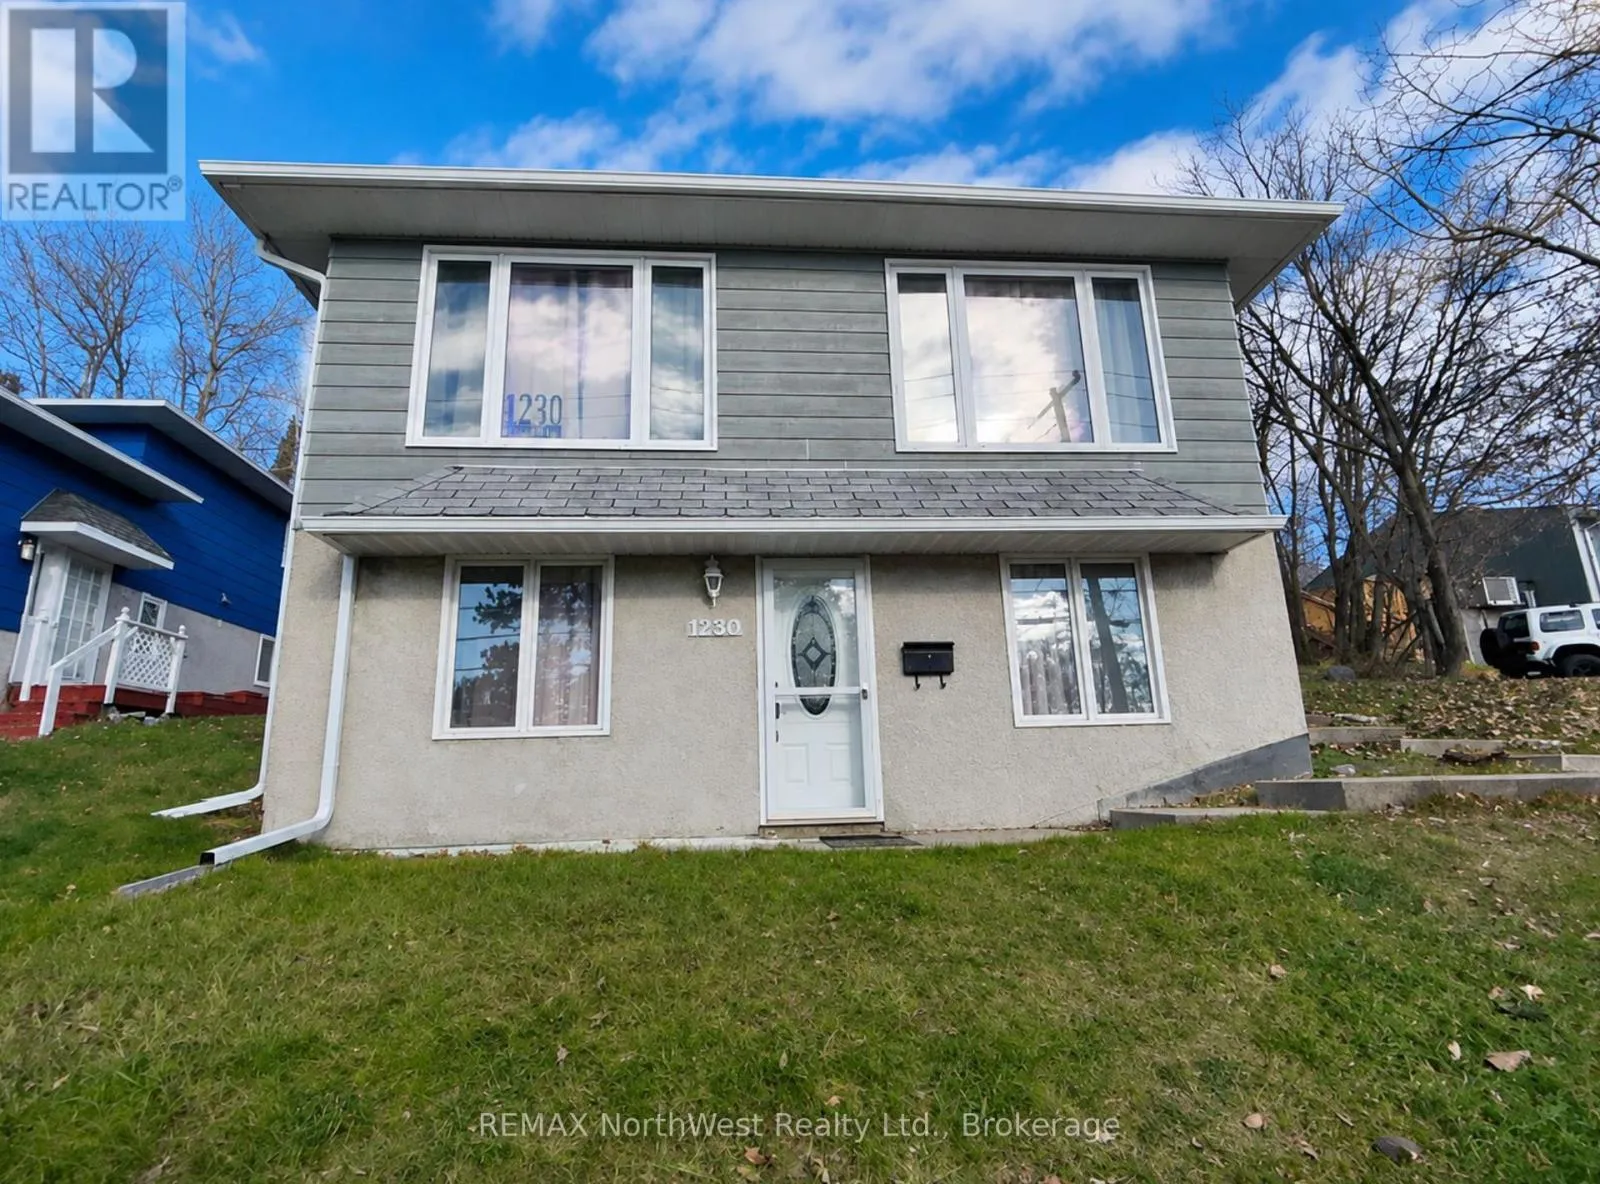
1230 Ninth Street N, Kenora, Ontario P9N 2T7

Listed for:
$469,000
3 beds
2 baths
Listed 12 days ago
House for rent: 1230 Ninth Street N, Kenora, Ontario P9N 2T7

View all 42 photos

About

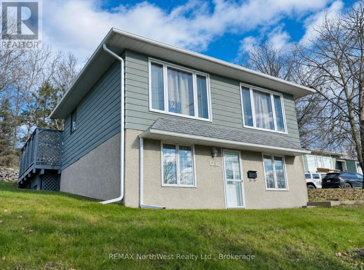
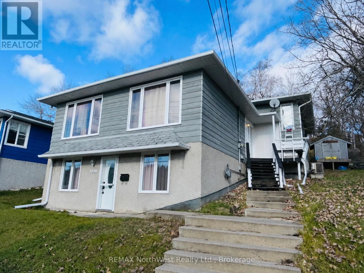
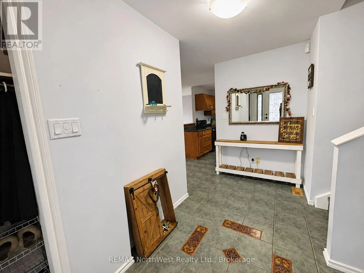
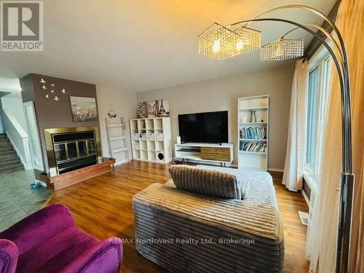
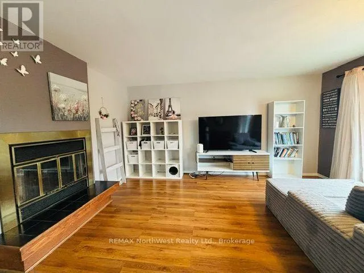
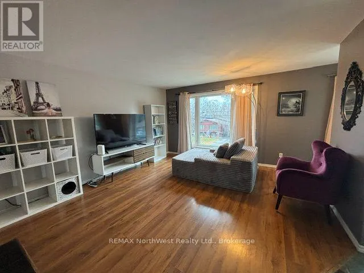
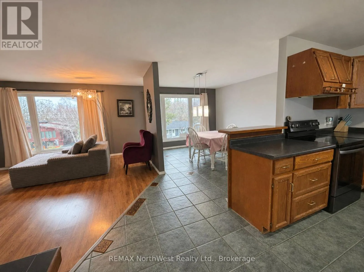
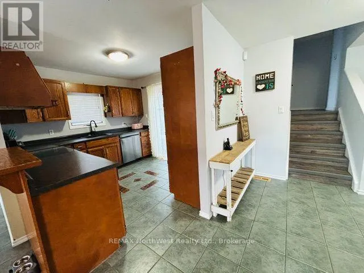
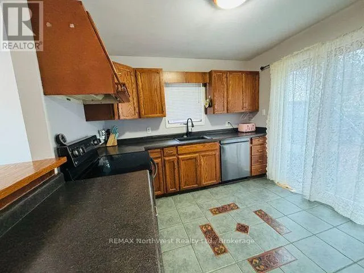
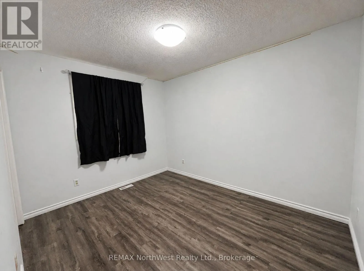
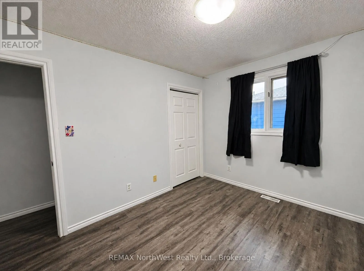
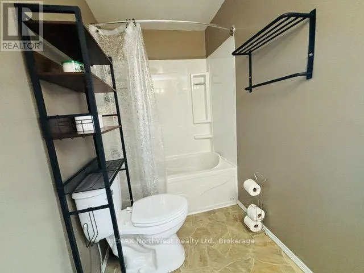
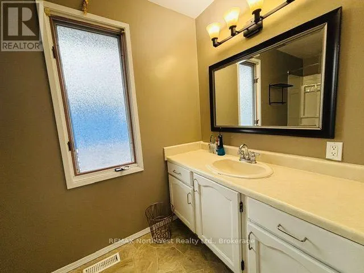
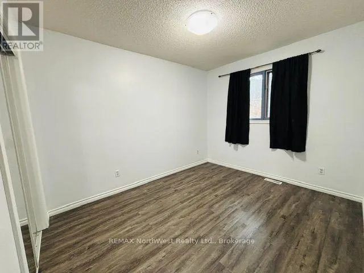
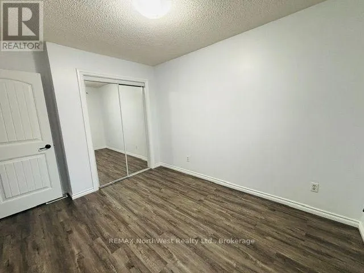
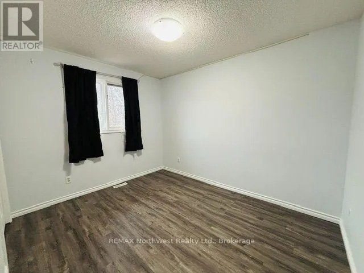
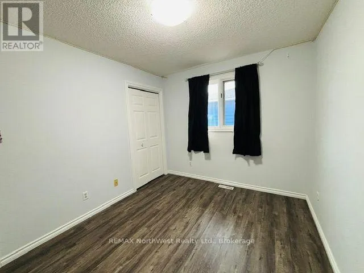
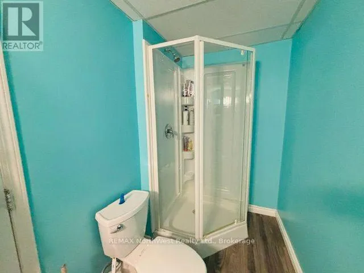
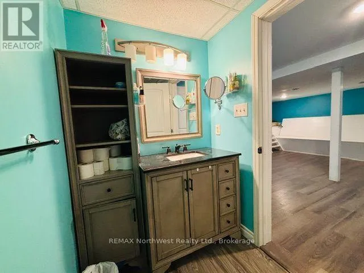
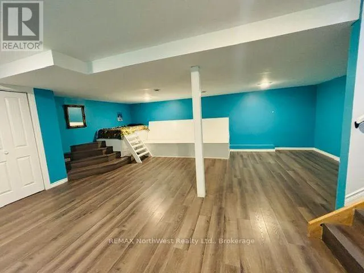
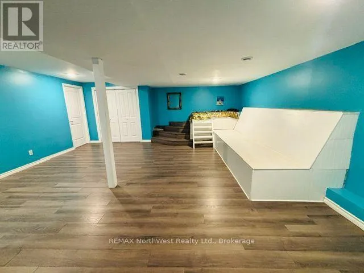
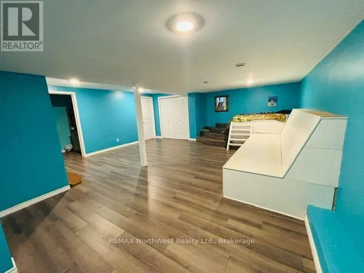
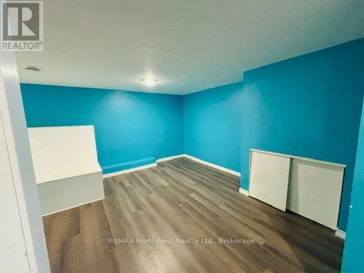
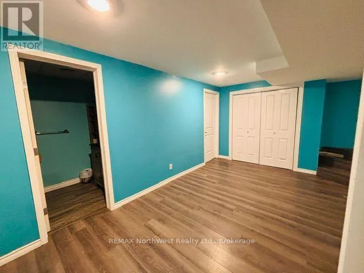
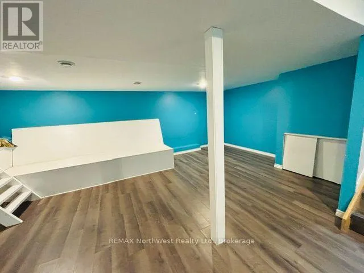
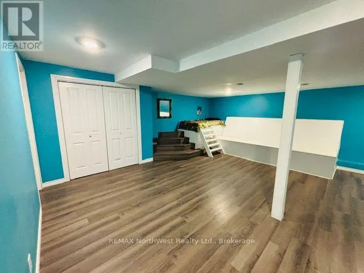
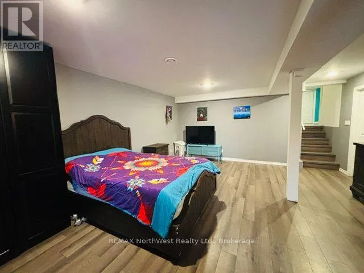
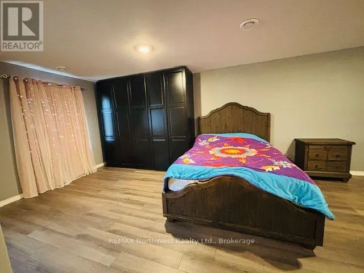
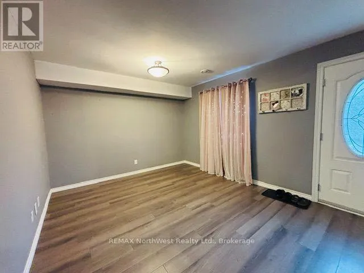
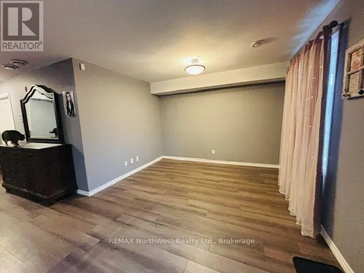
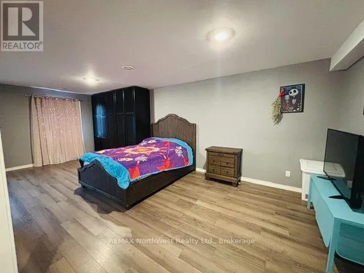
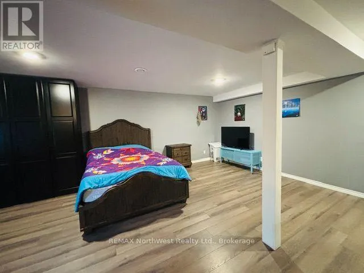
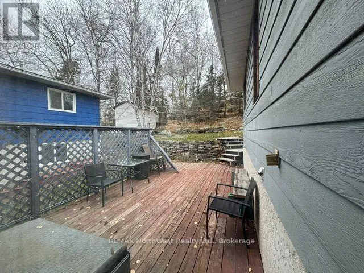
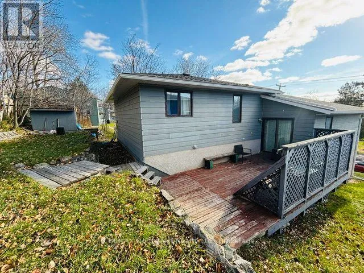
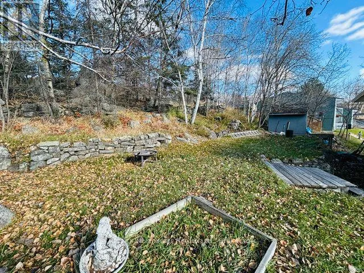
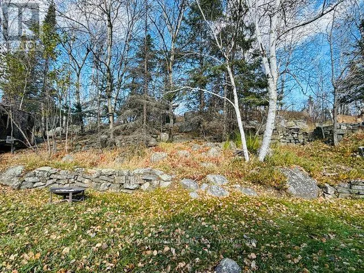
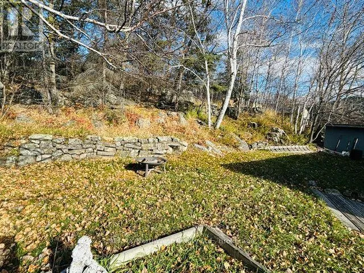
Cross Streets: Valley Dr. ** Directions: LOCATED JUST DOWN THE HILL FROM BEAVER BRAE HIGH SCHOOL. This spacious 4-level back-split family home near Beaver Brae offers exceptional room to grow, smart separation for busy households, and a bright walkout lower level. With 1280 sq. ft., three bedrooms, and two full baths, the home features a well-appointed kitchen with patio doors leading directly to the deck, plus an additional games and rec room on the third level that's perfect for kids, hobbies, or a home gym. The multi-level layout provides both functionality and privacy, making it ideal for families. Outside, the private terraced rear yard offers multiple usable spaces, a level play area for children, and a convenient deck off the kitchen for easy BBQs and outdoor dining. Situated in a desirable family neighborhood close to Beaver Brae, recreation, and everyday amenities, this is a spacious, well-laid-out home in one of Kenora's most convenient locations. (id:27476)

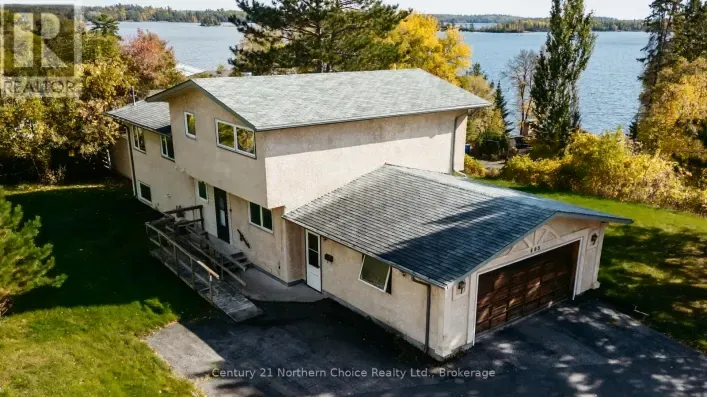
Property Highlights

MLS® Number
X14140014
Type
Single Family
Ownership Type
Freehold
Land Size
41.6 x 116.1 FT
Parking Space Total
2

Building

Building Type
House
Square Footage
1100 - 1500 sqft
Bathrooms Total
2
Bedrooms Above Ground
3
Bedrooms Total
3
Amenities
Fireplace(s) Public Transit, Schools
Exterior Finish
Hardboard, Stucco
Fireplace Present
Yes
Basement Type
N/A (Finished), N/A
Basement Features
Walk out
Building Heating Type
Forced air
Heating Fuel
Natural gas
Building Cooling Type
None

Utilities

Water
Municipal water
Utility Sewer
Sanitary sewer

Room Layout

Games room
Second level
6.83 m x 5.92 m
Bathroom
Second level
2.44 m x 2.44 m
Laundry room
Second level
3.35 m x 1.6 m
Living room
Third level
3.12 m x 4.57 m
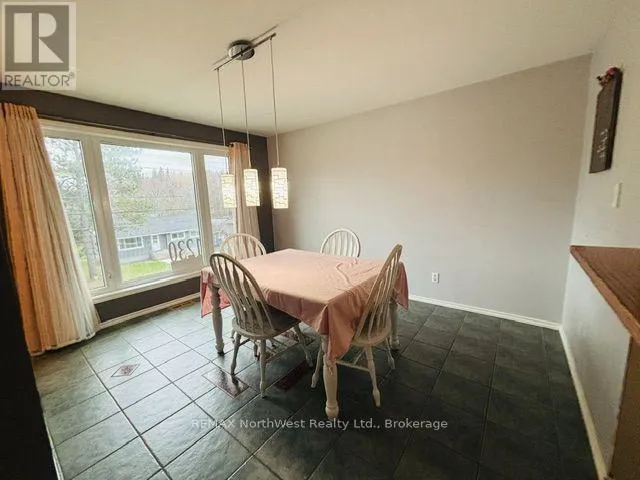
Dining room
Third level
3.33 m x 4.12 m
Kitchen
Third level
3.48 m x 3.05 m
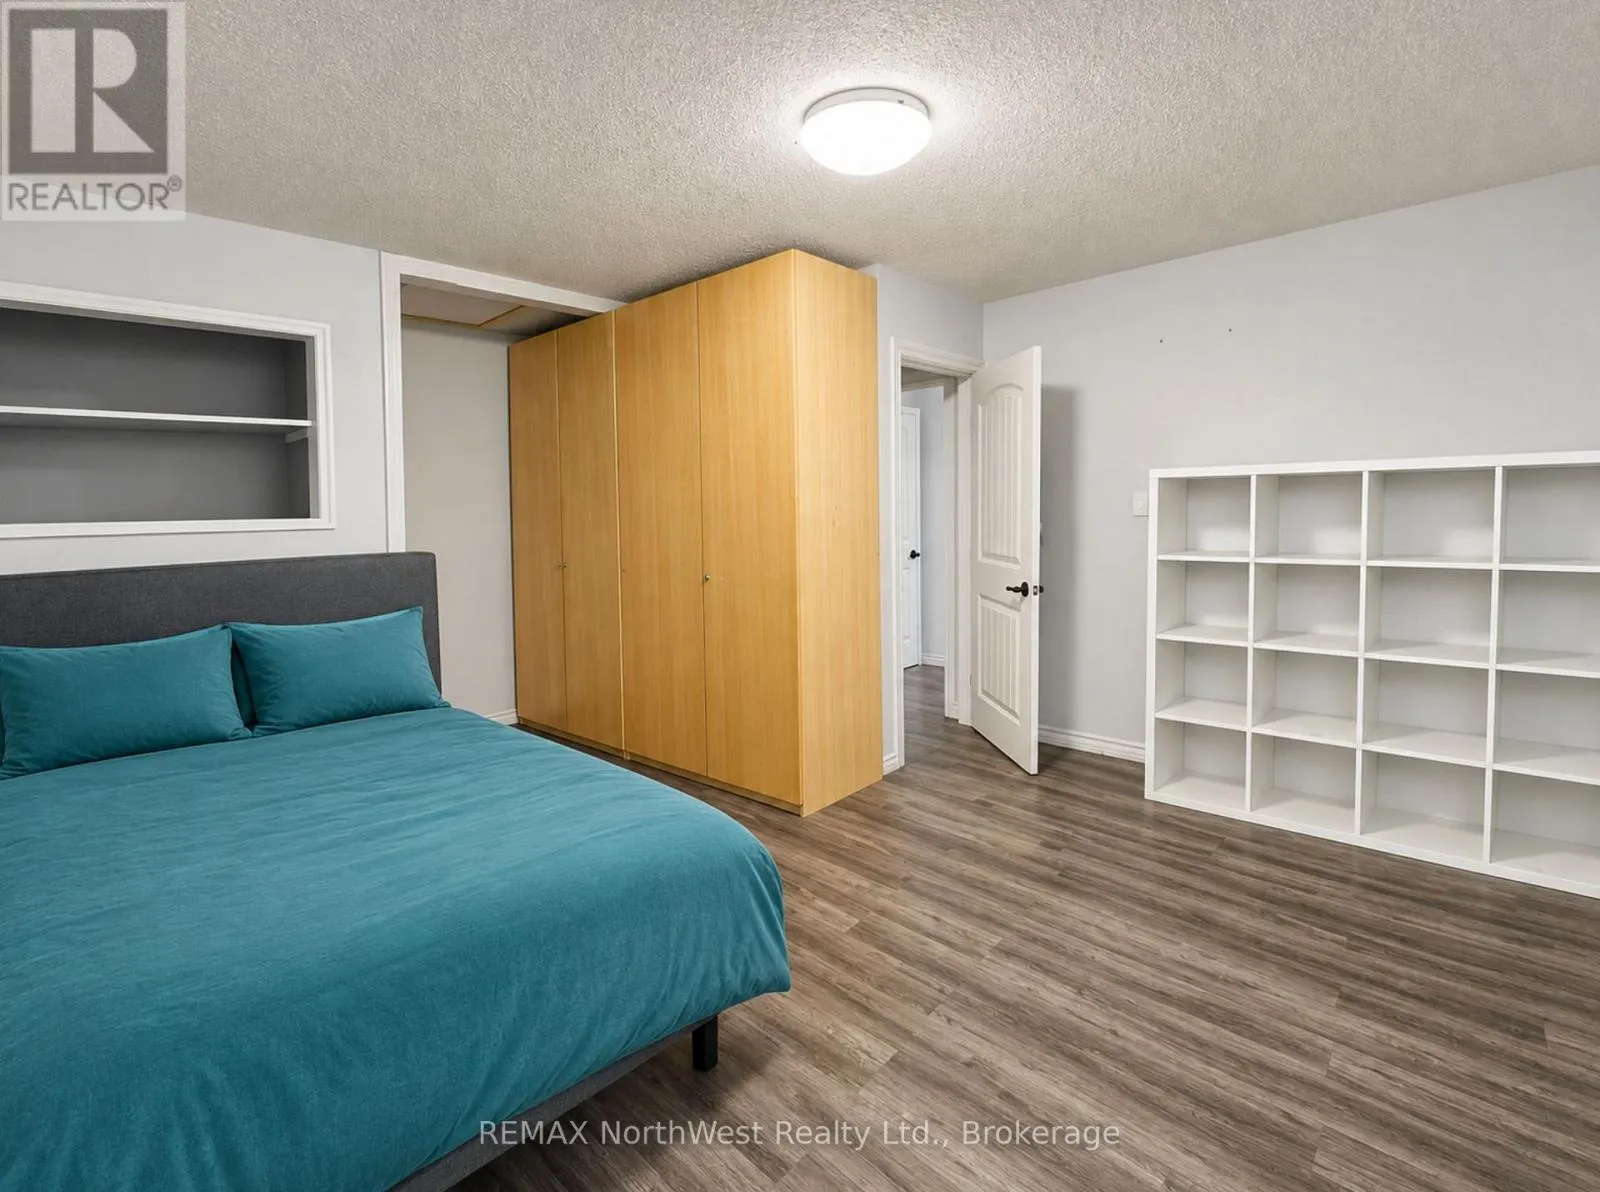
Primary Bedroom
Upper Level
3.96 m x 3.96 m
Bathroom
Upper Level
2.44 m x 2.74 m
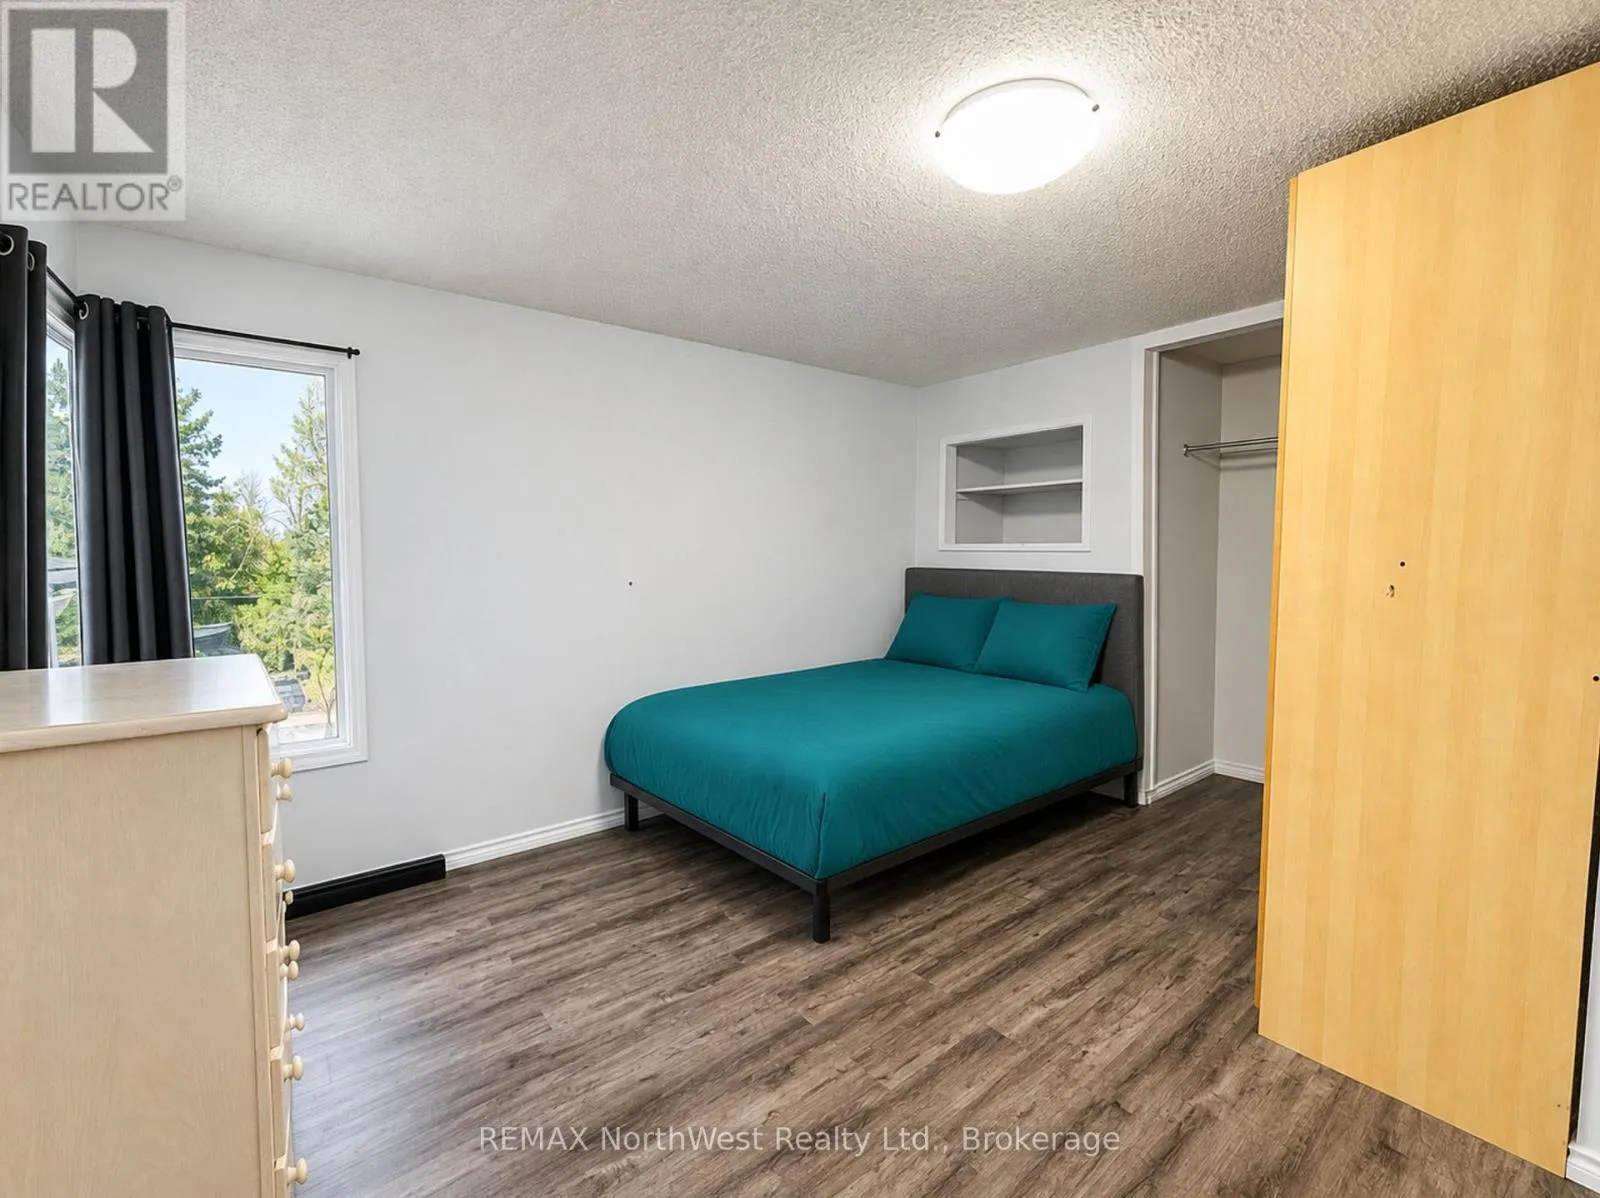
Bedroom
Upper Level
2.9 m x 3.35 m
Bedroom 2
Upper Level
2.93 m x 3.73 m
Family room
Ground level
4.88 m x 7.14 m
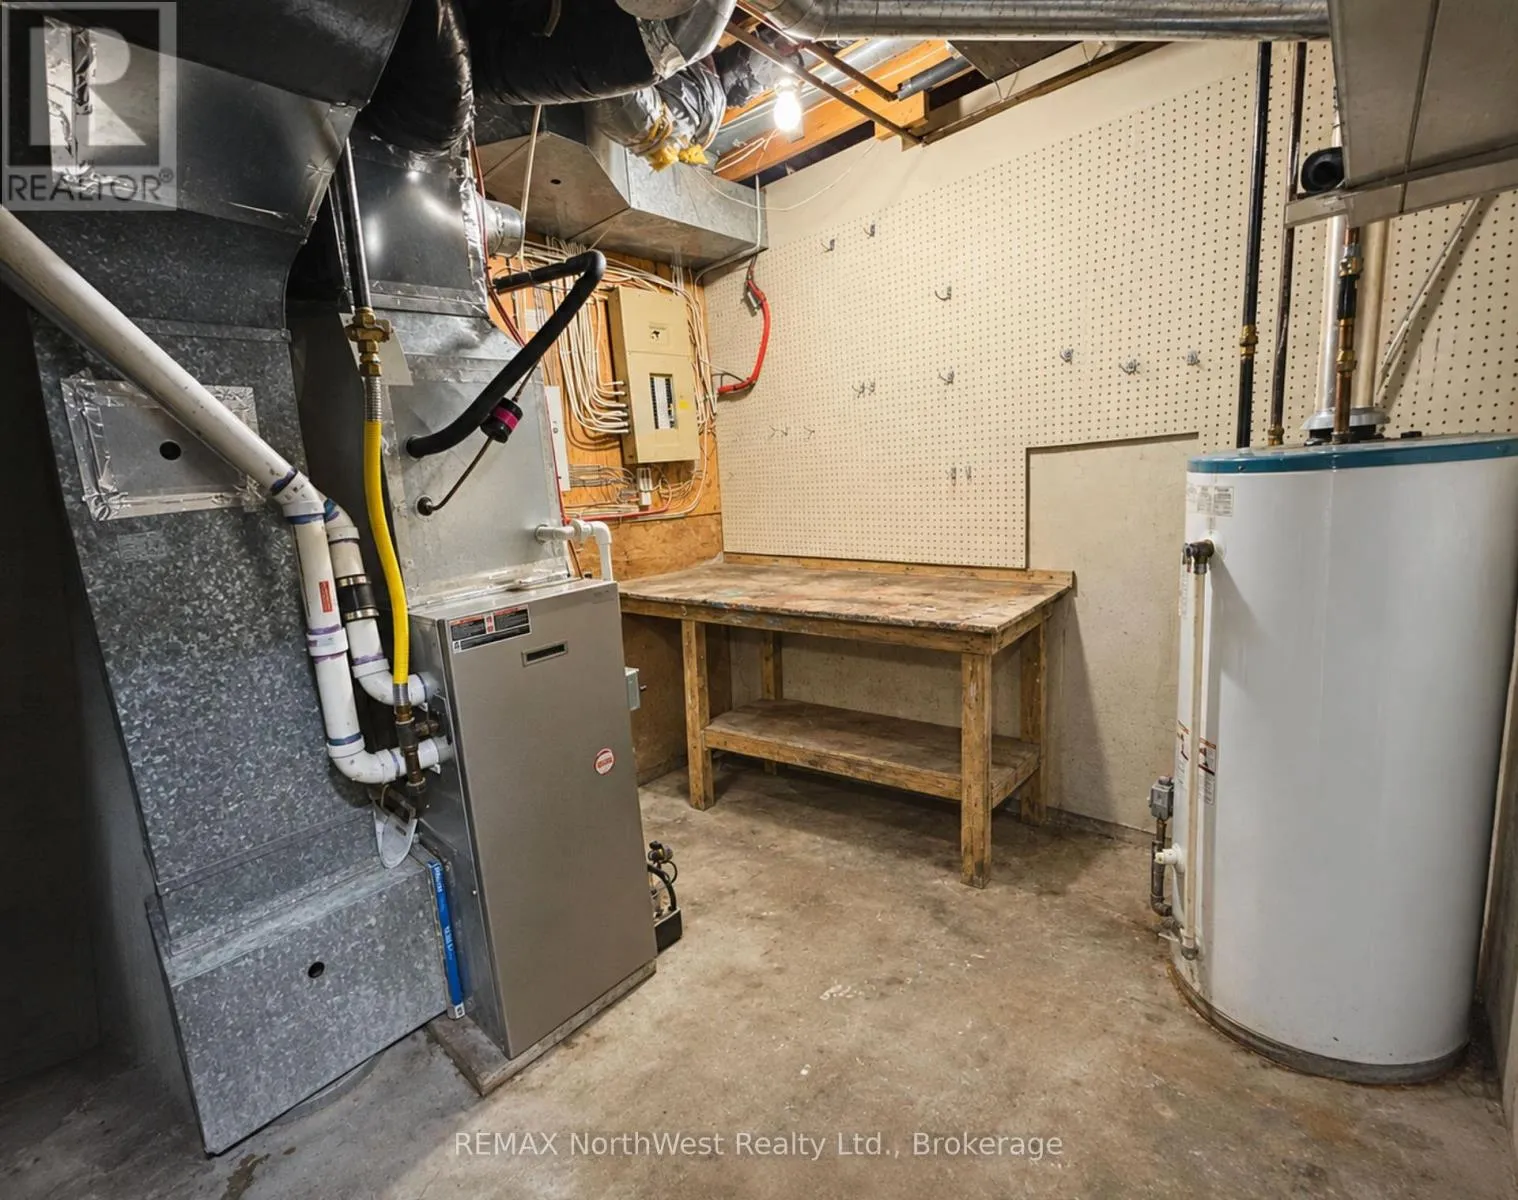
Utility room
Ground level
2.57 m x 3.48 m

Location

Learn more about this property
Listing provided by:
REMAX NorthWest Realty Ltd.
MLS® number:
X14140014
Agent:
Andy Zilinski
*Indicates required field
Name is required
Email is required
Please enter a valid phone number (e.g., 416-111-1111).