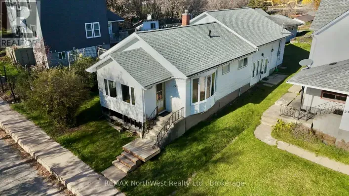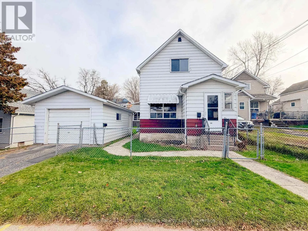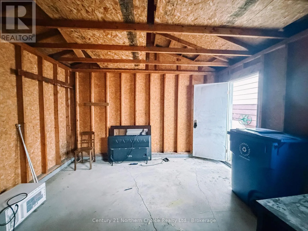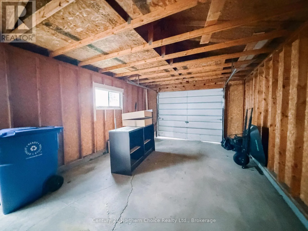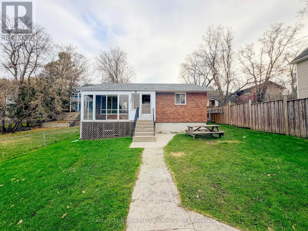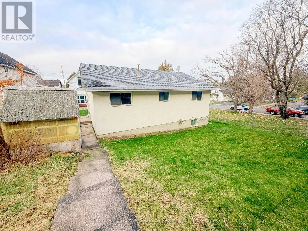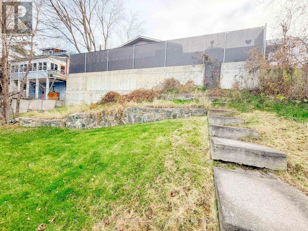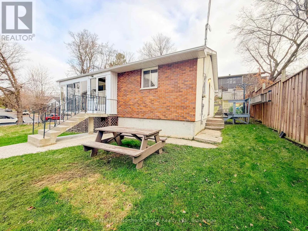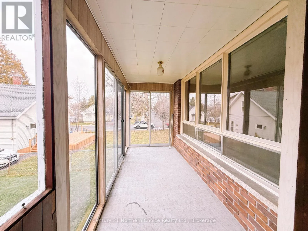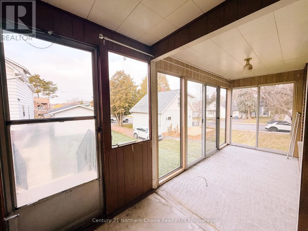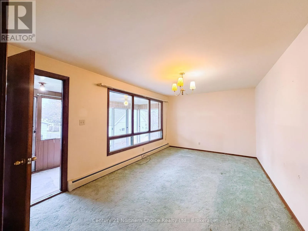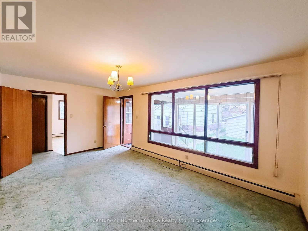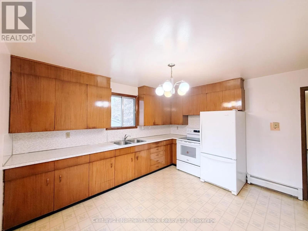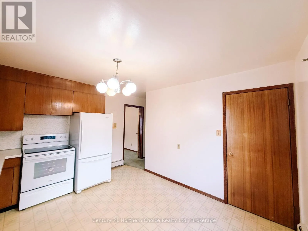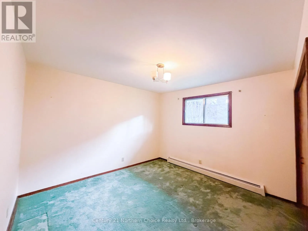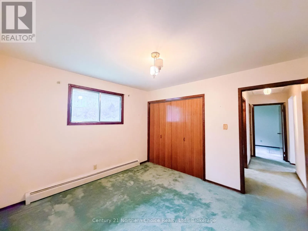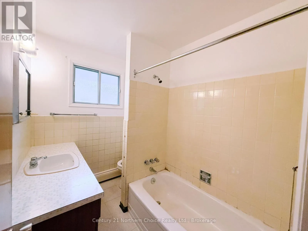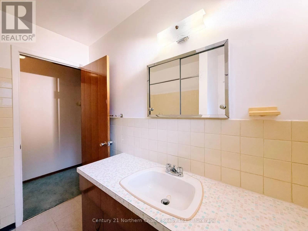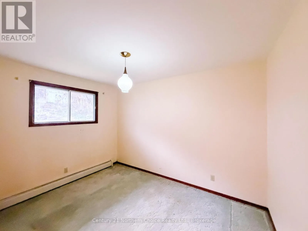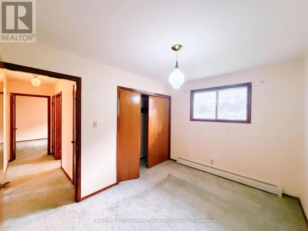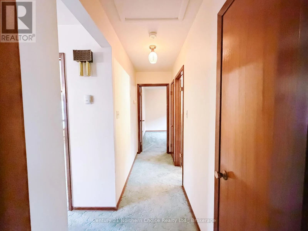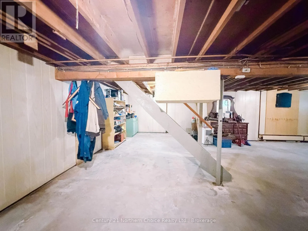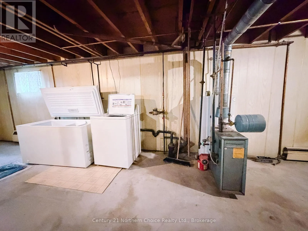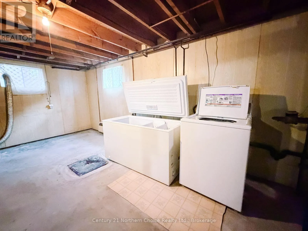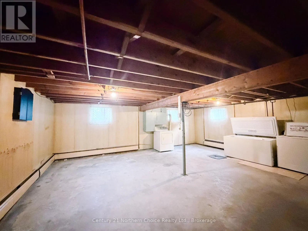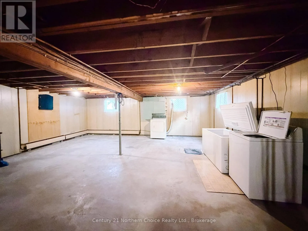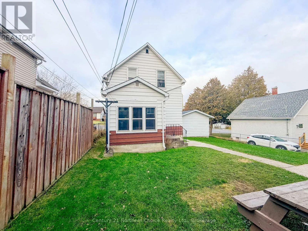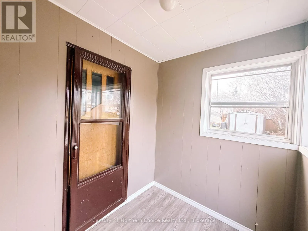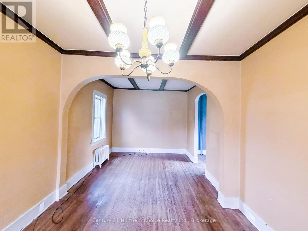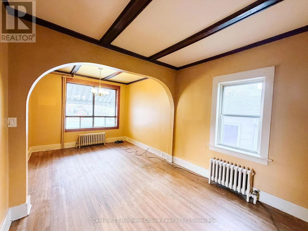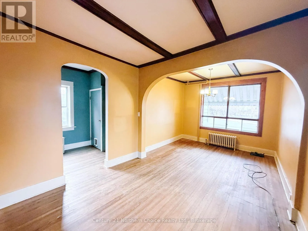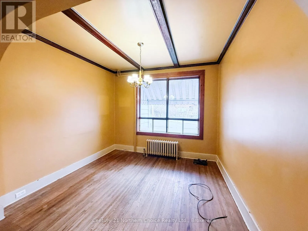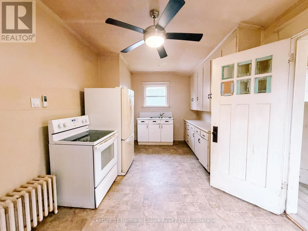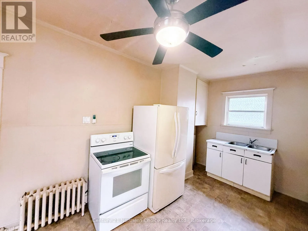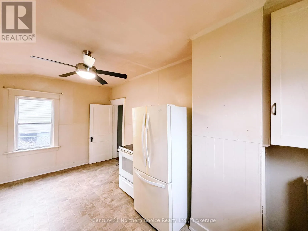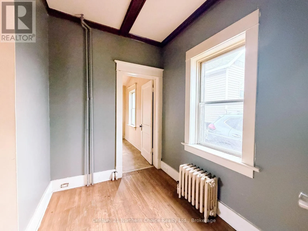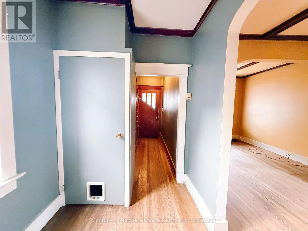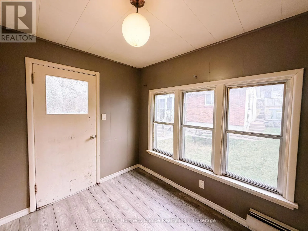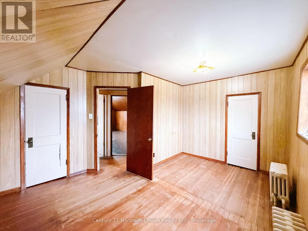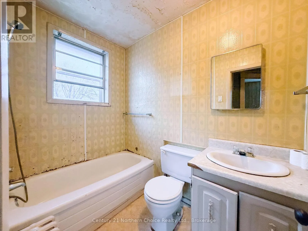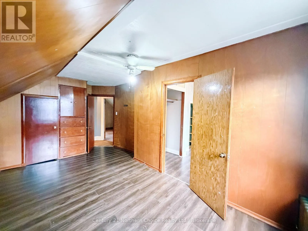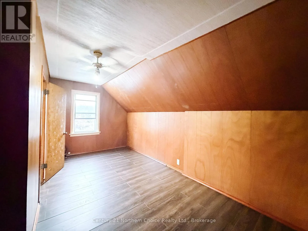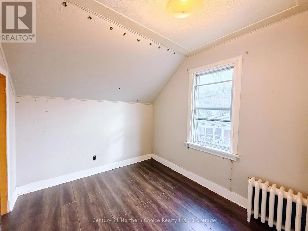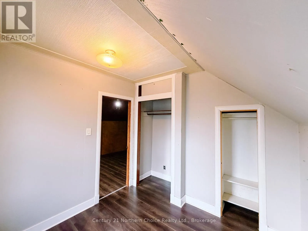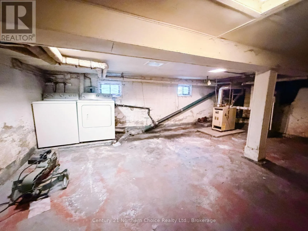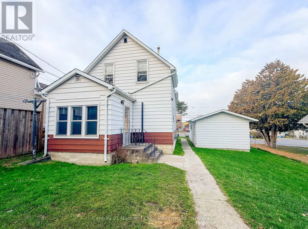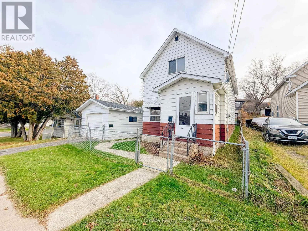
Cross Streets: 4th avenue south & 8th street s. ** Directions: lakeside. 705 & 707 Fourth Avenue South | Two Homes, One Property! A great opportunity for investors or buyers looking to offset their mortgage with rental income! This property features two separate homes and a detached garage, all situated on a 50' x 145' lot.707 Fourth Avenue South offers approximately 1,200 sq. ft. over two levels, plus a full basement. The main floor features a spacious living room with hardwood floors, an eat-in kitchen and a heated rear porch. Upstairs, you'll find two bedrooms, a 4-piece bathroom and an additional room off the primary bedroom that would make a great walk-in closet, nursery or home office. 705 Fourth Avenue South is a 736 sq. ft. bungalow featuring two bedrooms, one bathroom, a small front sunroom and a full basement offering additional storage space.Whether you're looking to expand your rental portfolio, live in one home while renting the other, or explore the possibilities of a multi-home property, this is an opportunity worth considering! Taxes: $3707.63 for 2026 Lot Size: 50'x145' Rental Items: 2 Hot water tanks 705 Fourth - Bungalow Chattels: Fridge, stove, washer, dryer, freezer Electrical: 100 Amp Heat: Natural gas hot water boiler - age unknown Natural gas: $1237.79 for 2025 Hydro: $893.73 last 12 months Sewer/Water: $1697.44. 707 Fourth - 1 1/2 Storey home Chattels: Fridge, stove, washer, dryer,Electrical: 100 Amp Heat: Natural Gas hot water boiler 2006 Hydro Costs: $635.40 / last 12 months Natural Gas: $741.86 for Jan 2026-Oct 2026 Sewer/water: $2230.56 (id:27476)