23652 Kent Bridge Road, Kent Bridge, Ontario N0P 1V0

Listed for:
$369,900
4 beds
2 baths
Listed 62 days ago
House for rent: 23652 Kent Bridge Road, Kent Bridge, Ontario N0P 1V0

View all 21 photos

About

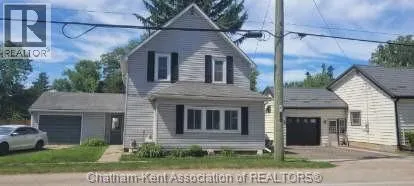
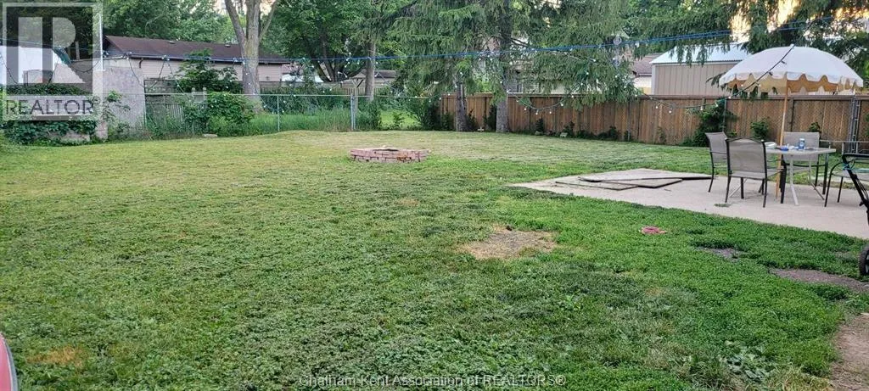
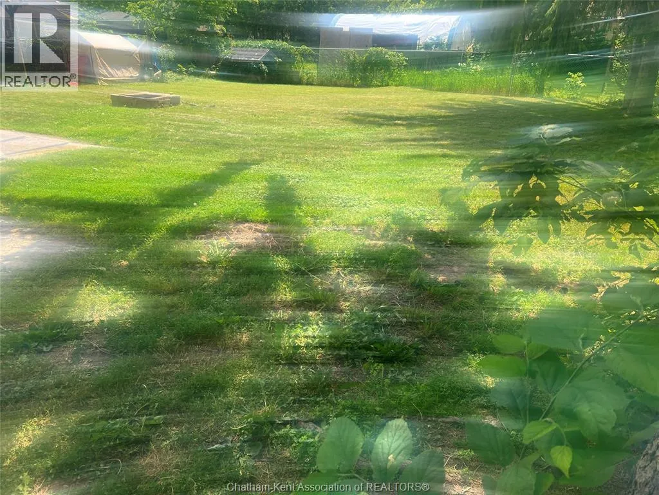
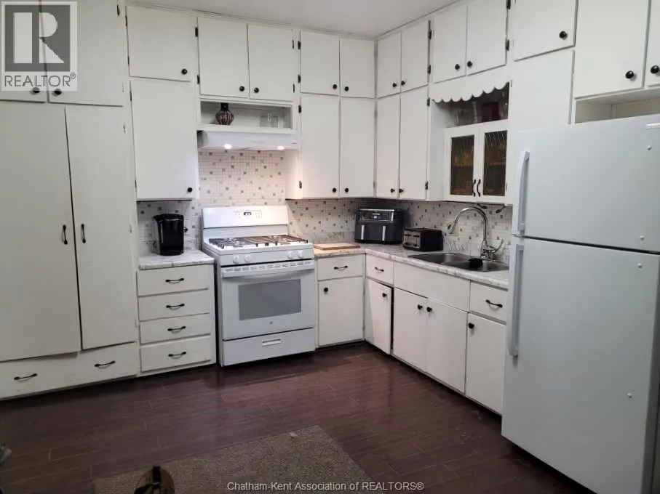
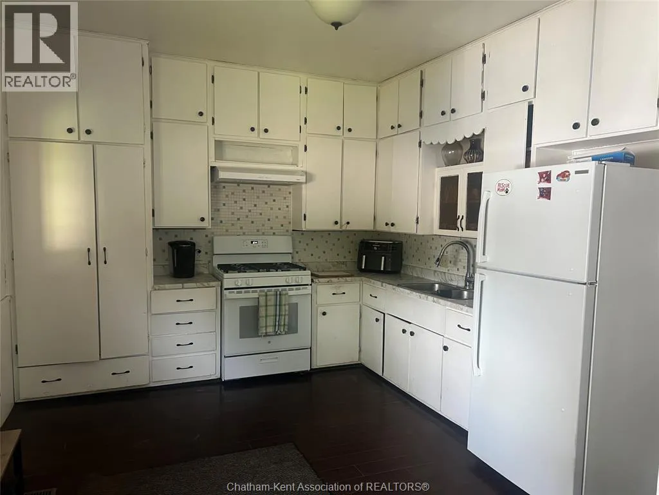
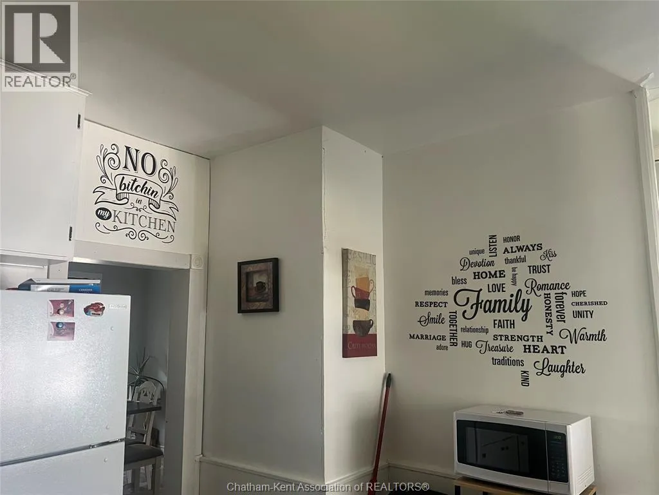
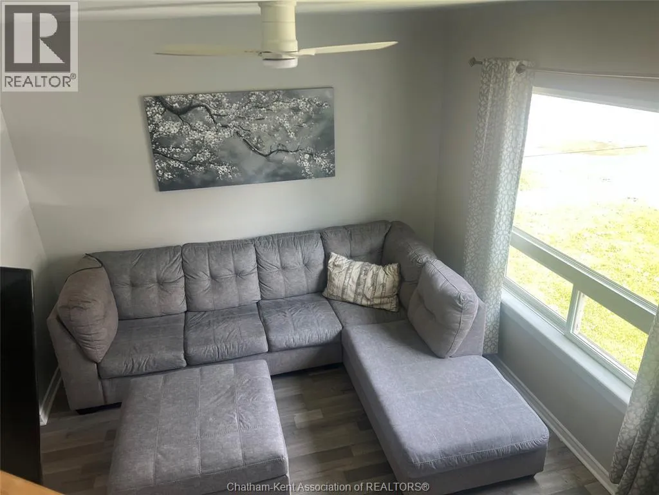
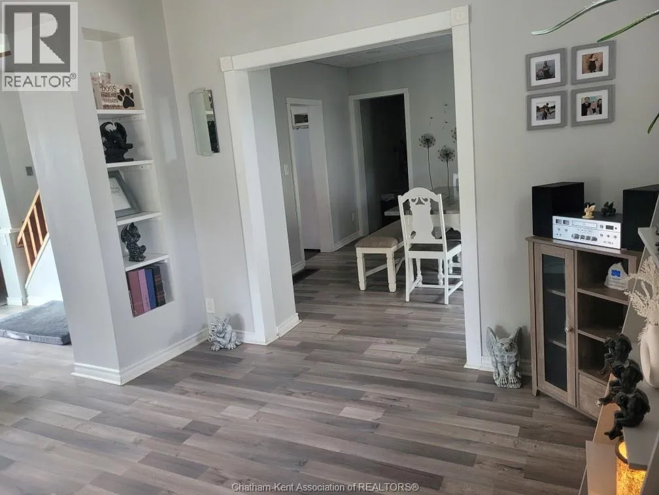
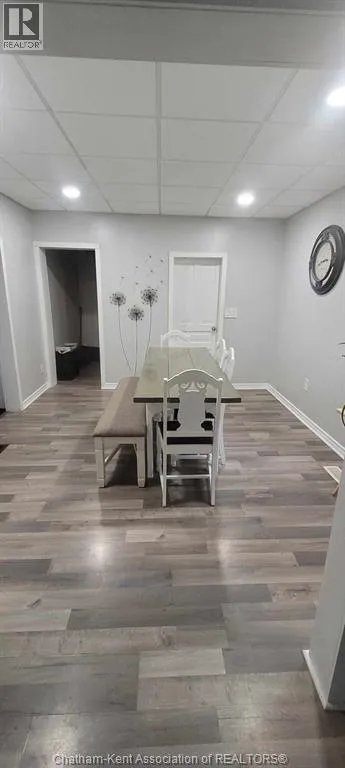
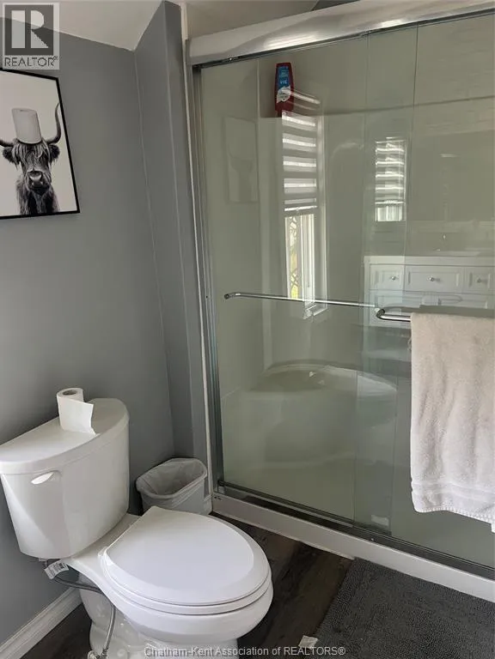
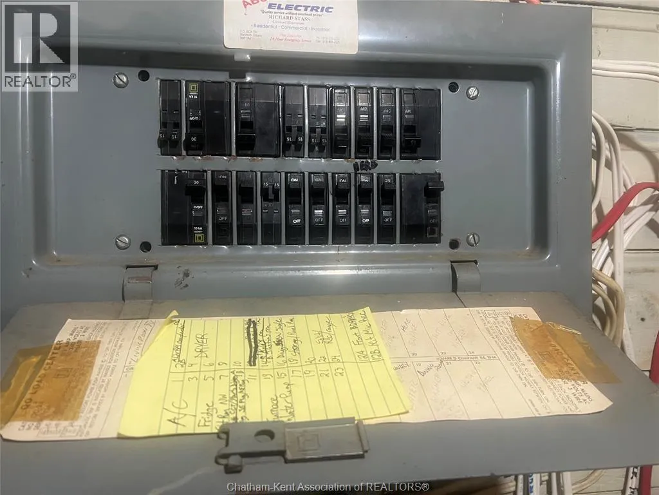
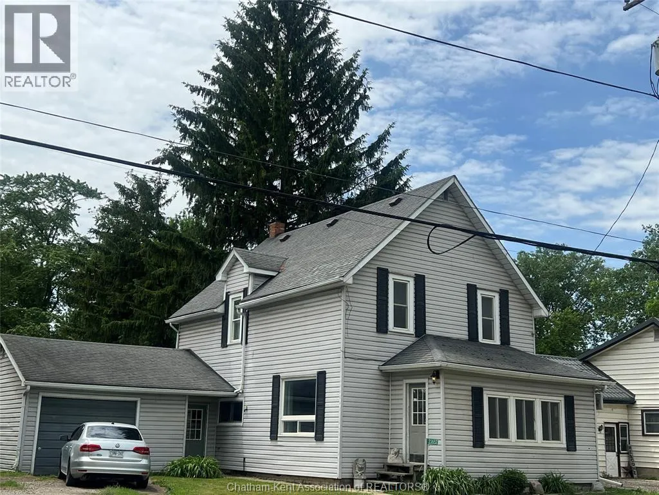
FROM CHATHAM TAKE LONGWOODS ROAD TO KENT BRIDGE ROAD, TURN LEFT HEADING NORTH , HOUSE ON LEFT SIDE OF ROAD # 23652 KENT BRIDGE ROAD WELCOME TO 23652 KENT BRIDGE ROAD, THIS LOVELY HOME IS AWAITING A NEW FAMILY TO CREATE MEMORIES, FEATURES LARGE COUNTRY KITCHEN WITH AMPLE CABINETRY, LIVING ROOM, DINING ROOM, DEN, ENCLOSED FRONT PORCH, 4 BEDROOMS ON SECOND STOREY WITH A NEWLY CREATED 3 PIECE BATHROOM, BREEZEWAY/MUDROOM FROM KITCHEN TO SINGLE CAR GARAGE, LAUNDRY ROOM, LARGE FENCED IN BACK YARD UPDATES; FOUNDATION LEVELLED WITH CONCRETE PILLARS AND JOISTS, PLUMBING AND ELECTRICAL IN 2024, NEW BATHROOM CREATED ON SECOND LEVEL IN 2024, NEW DRYWALL IN 2024, ALL NEW DUCT WORK FROM FURNACE IN 2024, CENTRAL AIR CONDITIONING IN 2024, ROOF REFURBISHED IN 2024 WITH NEW VENTS FROM HOUSE TO GARAGE K SUMP PUMP IN 2024 SEPTIC TANK PUMPED OUT IN 2024. SELLER RELOCATIING SELLERS SAY PRESENT ALL REASONABLE OFFES! (id:27476)


Property Highlights

MLS® Number
26014007
Type
Single Family
Ownership Type
Freehold
Land Size
64.24 X 117.01 / 0.173 AC|0-0.25 acre

Building

Building Type
House
Storeys
2.00
Bathrooms Total
2
Bedrooms Above Ground
4
Bedrooms Total
4
Exterior Finish
Aluminum/Vinyl
Fireplace Present
No
Basement Type
Basement Features
Building Heating Type
Forced air, Furnace
Heating Fuel
Natural gas
Building Cooling Type
Central air conditioning

Utilities

Utility Sewer
Septic System

Room Layout

Bedroom
Second level
11 ft ,4 in x Measurements not available
Bedroom
Second level
10 ft ,10 in x Measurements not available
Bedroom
Second level
12 ft x Measurements not available
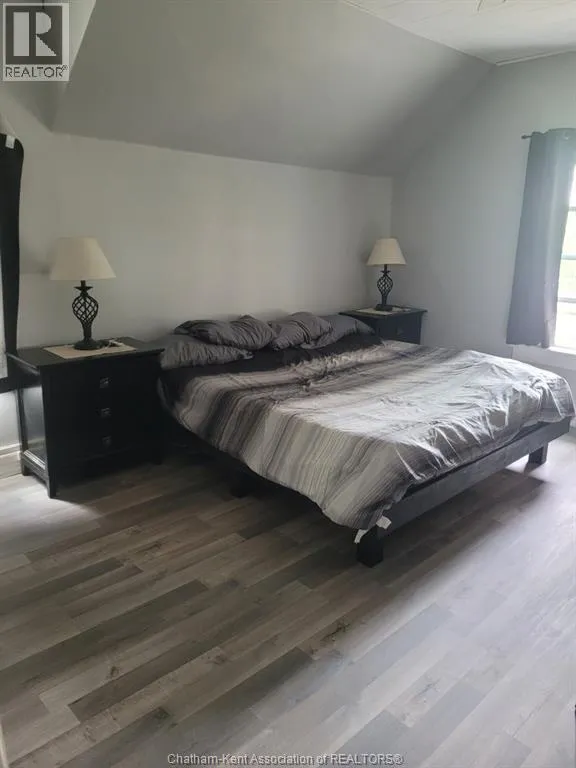
Primary Bedroom
Second level
16 ft x Measurements not available
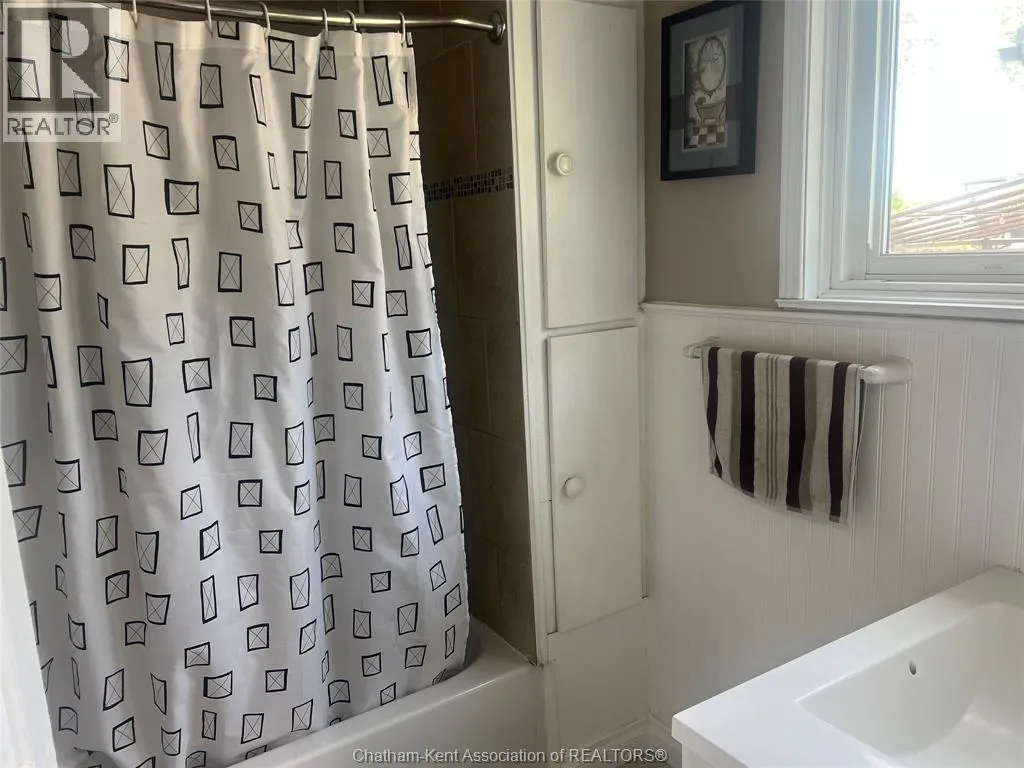
4pc Bathroom
Main level
Measurements not available
Utility room
Main level
7 ft x Measurements not available
Kitchen
Main level
15 ft ,7 in x Measurements not available
Dining room
Main level
23 ft x Measurements not available
Living room
Main level
23 ft x Measurements not available
Enclosed porch
Main level
18 ft x Measurements not available

Location

Learn more about this property
Listing provided by:
BARBARA PHILLIPS REAL ESTATE BROKER Brokerage
MLS® number:
26014007
Agent:
Barbara Phillips
*Indicates required field
Name is required
Email is required
Please enter a valid phone number (e.g., 416-111-1111).