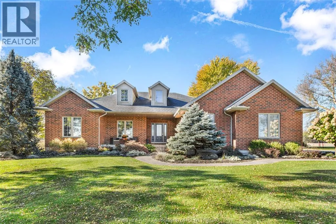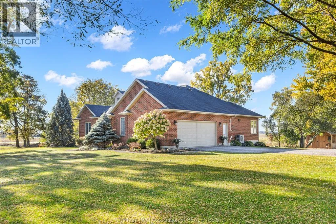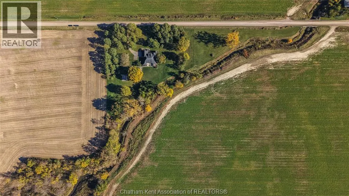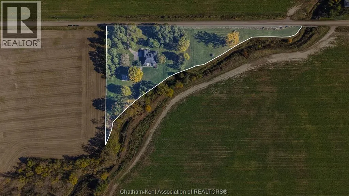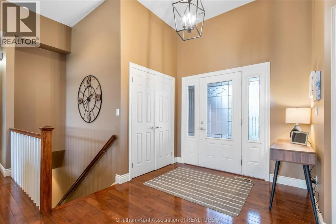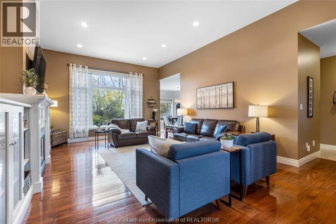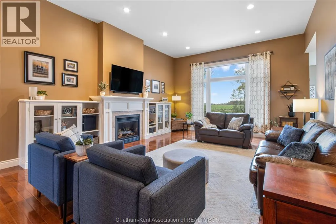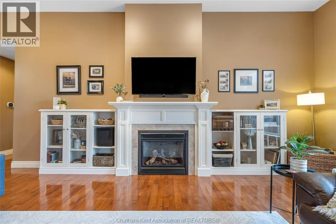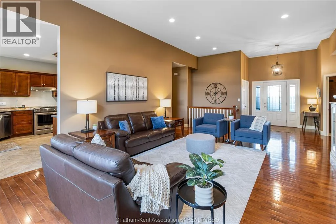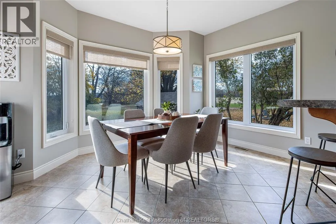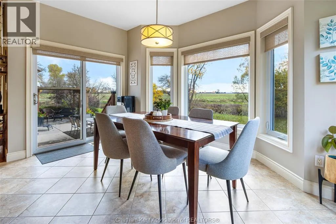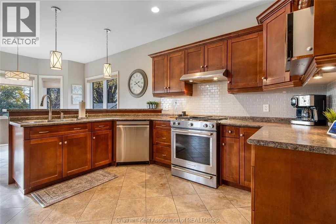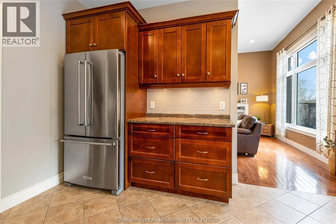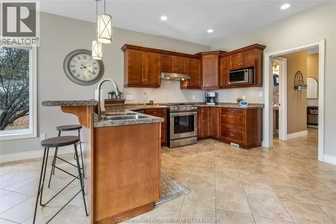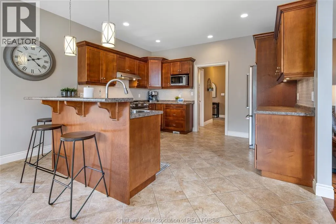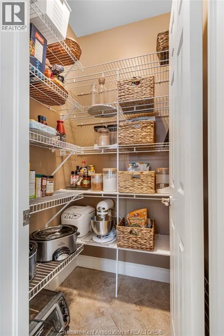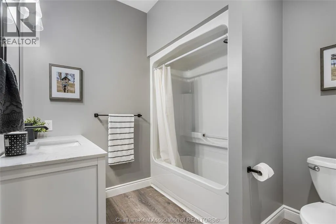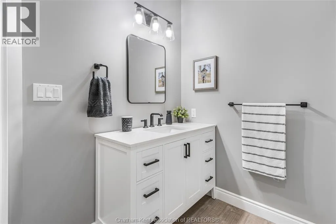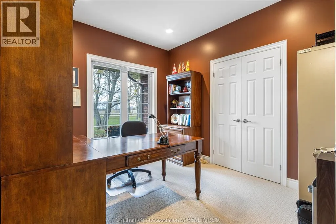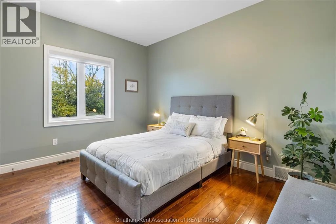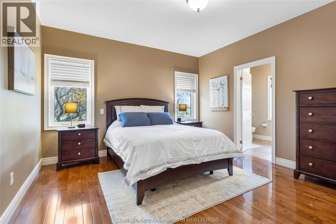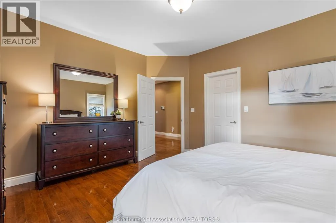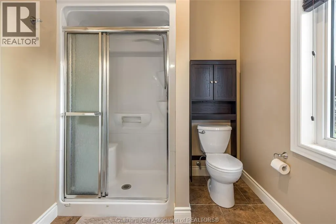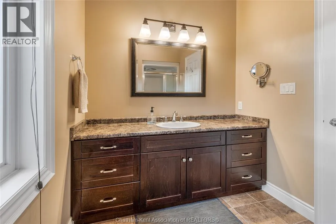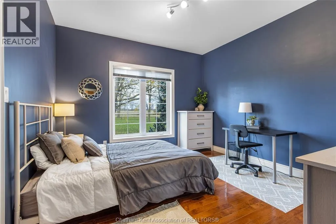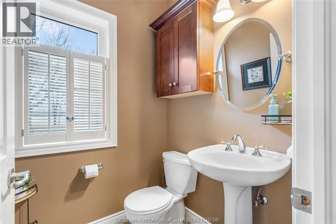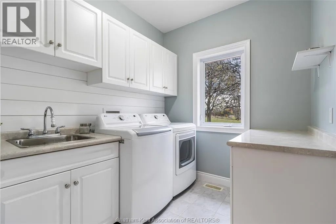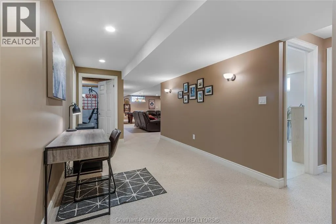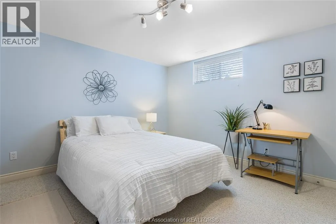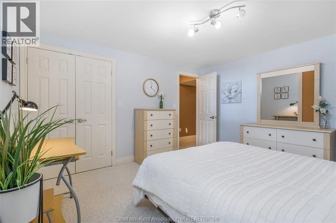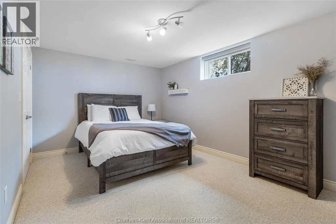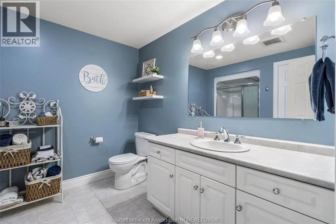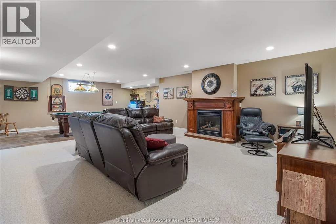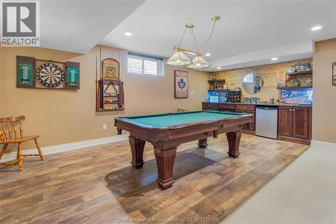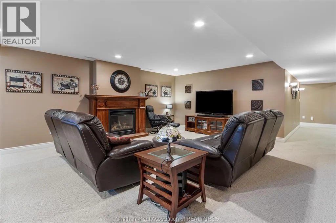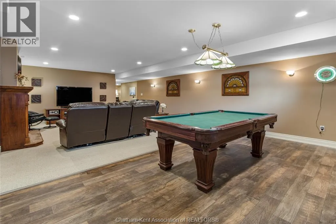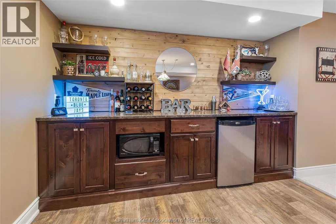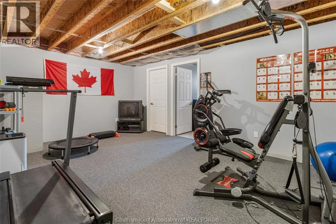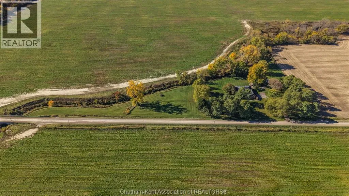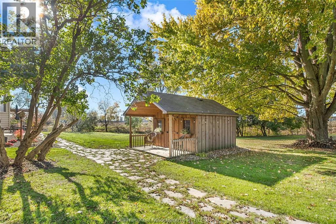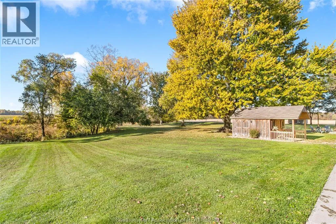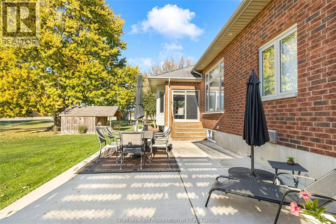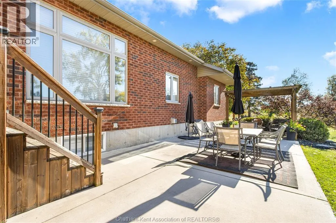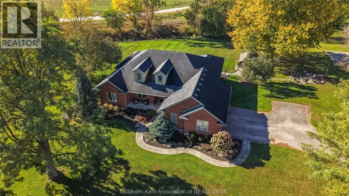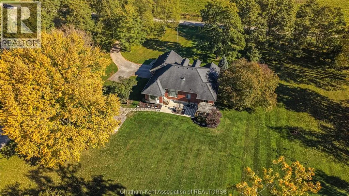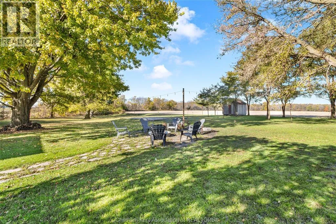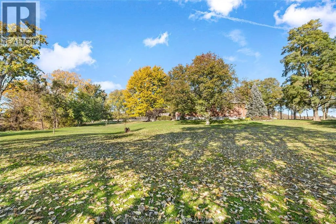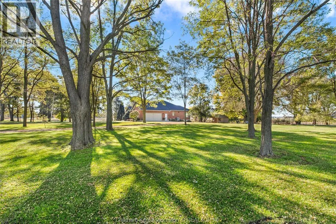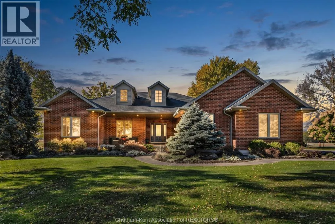
Welcome to your private country retreat offering the perfect blend of executive luxury, acreage, and scenic tranquility just 15 minutes from the conveniences of Chatham. Set on a 4.5 acre property with a tranquil ravine running through the rear boundary, this custom-built (2006) all-brick ranch delivers 2127 square feet of main-floor living space crafted with high-end finishes throughout. The property features gorgeous curb appeal with an attached 2.5-car garage and a large front covered porch. Step inside to an expansive foyer that opens directly into a grand living room defined by 11-foot ceilings, custom built-in cabinetry, and a cozy gas fireplace, complemented by 9-foot ceilings throughout the rest of the main level. Hardwood flooring extends into the kitchen, equipped with custom backsplash, a walk-in pantry, and a sun-filled dining nook overlooking views of the countryside. Large windows fill the space with natural light, while patio doors off the main dining room step directly onto a rear concrete patio topped with a pergola, ideal for outdoor dining and entertaining. The main level provides 4 bedrooms (or 3 bedrooms plus a spacious dedicated office), 2.5 bathrooms, and a separate main-floor laundry room complete with a built-in laundry tub and shiplap. The primary bedroom features a large walk-in closet and a full ensuite bath. Downstairs, the fully finished basement doubles your functional space with a large rec room anchored by a second gas fireplace, a flexible games room offering a pool table with a bar area and a home gym, 2 additional bedrooms, a full bath, and extensive storage space. Out back, explore your private acreage complete with a 12x16 storage shed with connected hydro. Unwind outdoors in your private backyard sanctuary, a perfect space for hosting gatherings, taking in the picturesque country sunsets, and fully enjoying the beauty of your property. Call today! (id:27476)