16 Civic Street, Killaloe, Hagarty and Richards, Ontario K0J 2A0

Listed for:
$499,900
5 beds
6 baths
Listed 15 days ago
House for rent: 16 Civic Street, Killaloe, Hagarty and Richards, Ontario K0J 2A0

View all 29 photos

About

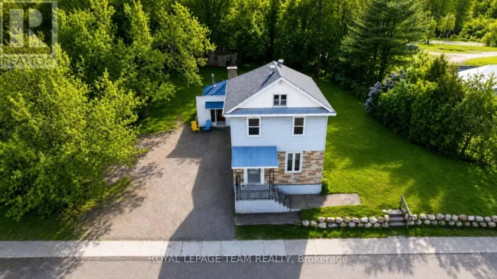
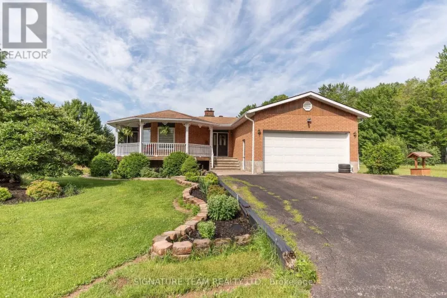
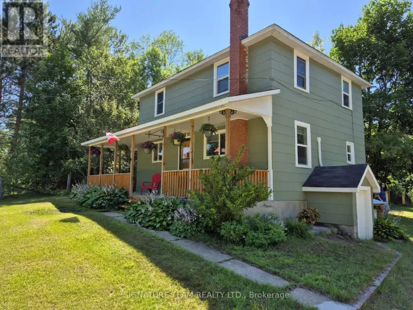
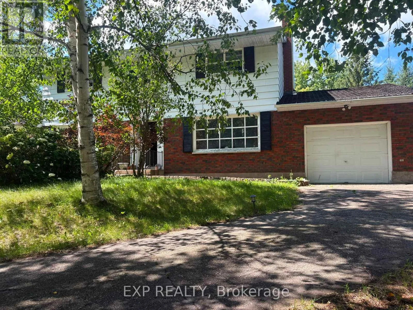
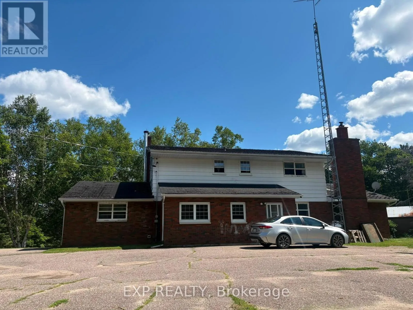
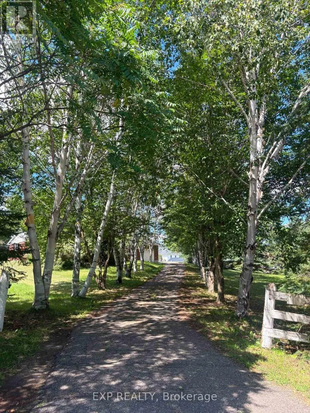
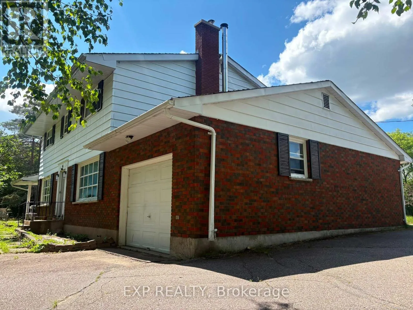
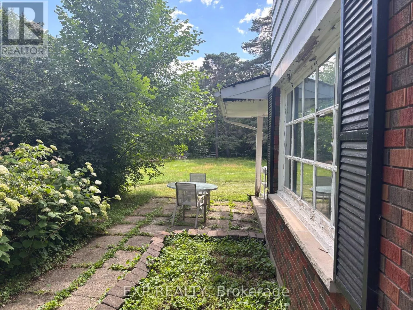
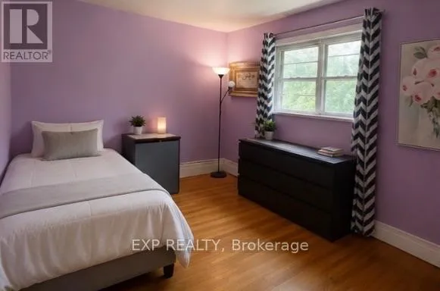
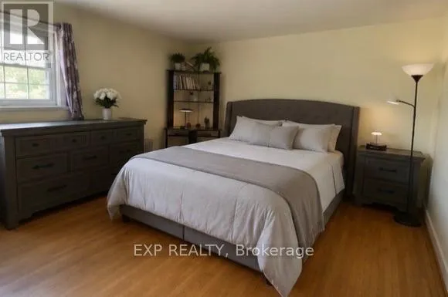
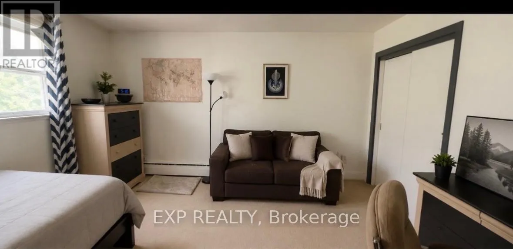
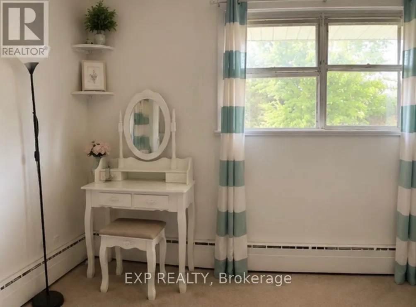
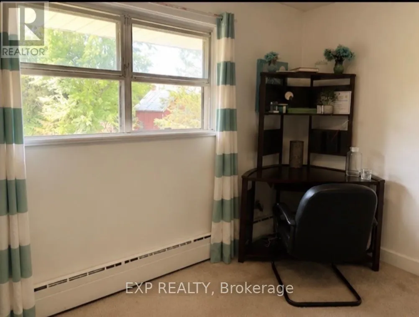
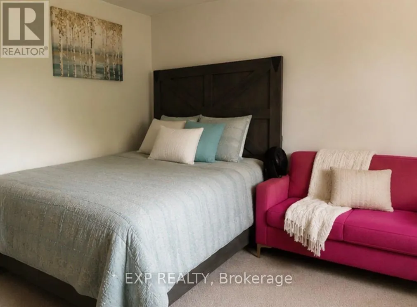
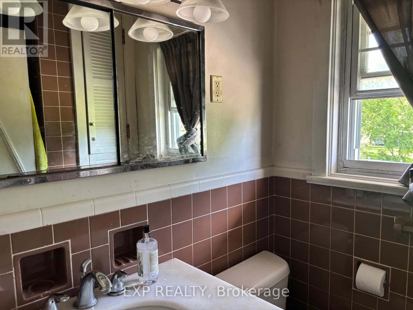
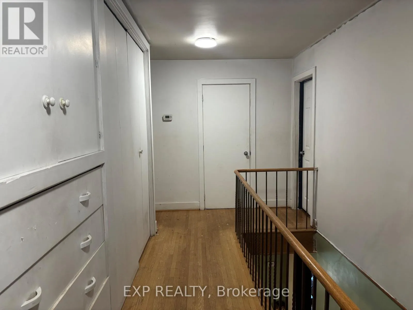
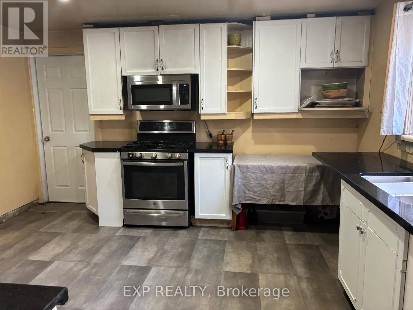
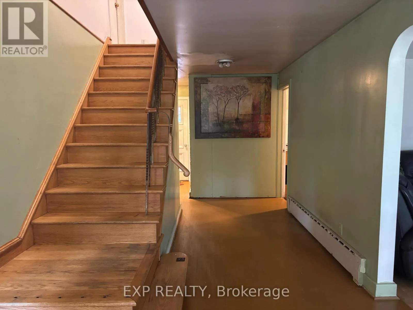
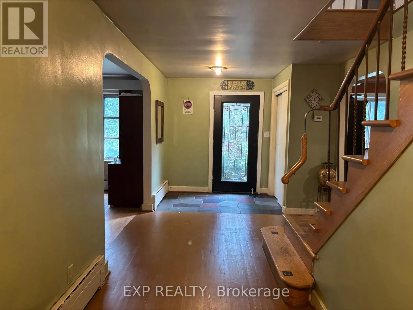
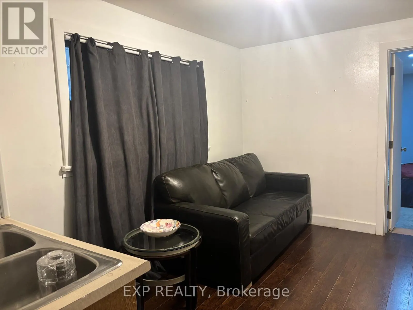

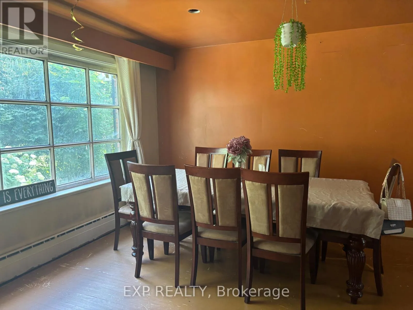
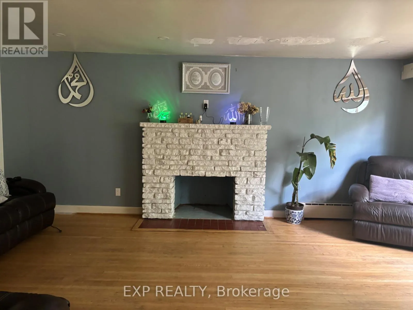
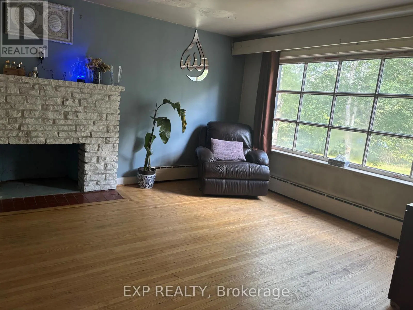
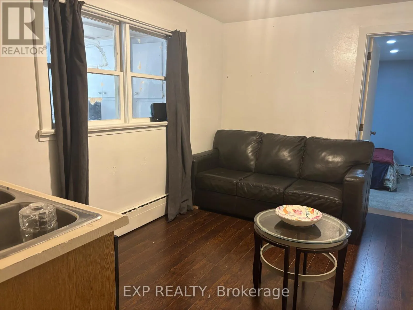
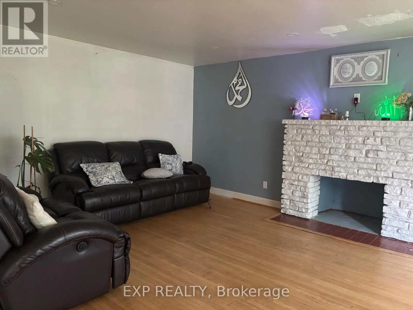
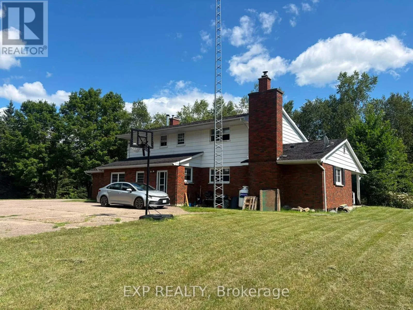
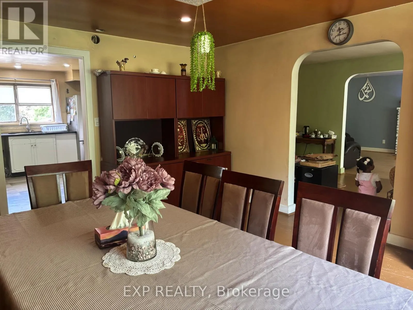
Cross Streets: Main St Killaloe (Queen St) to Mill St to 16 Civic St. ** Directions: from Main Street (Queen St) take Mill St to Civic St to the end on the right # 16. The birch lined driveway showcases this two-story brick home on 1.091 acres on a gorgeous setting in a quiet part of Killaloe. The bones of this home are an ode to its timeless elegance. Four upstairs bedrooms, including a primary bedroom with a 3 piece en suite and dual closets. An office, a four piece bathroom and floor to ceiling storage finish the upper level. On the main floor the heart of the home is centrally located with a living room off of it that walks you out onto an interlocking patio sheltered and shaded by natural greenery. A convenient main floor bedroom with a handy powder room off the mud room back entrance. The front entrance opens into a formal dining room on your left and a light filled family room and fireplace. This home has hardwood floors throughout and all the ingredients to be enjoyed and will not disappoint. (id:27476)

Property Highlights

MLS® Number
X13627836
Type
Single Family
Community Name
571 - Killaloe/Round Lake
Ownership Type
Freehold
Land Size
101.3 FT|1/2 - 1.99 acres
Parking Space Total
5

Building

Building Type
House
Storeys
2.00
Square Footage
1500 - 2000 sqft
Bathrooms Total
6
Bedrooms Above Ground
5
Bedrooms Total
5
Exterior Finish
Brick, Vinyl siding
Fireplace Present
Yes
Basement Type
Full (Unfinished)
Basement Features
Building Heating Type
Forced air, Radiant heat
Heating Fuel
Wood
Building Cooling Type
None

Utilities

Water
Drilled Well
Utility Sewer
Sanitary sewer

Room Layout

Bedroom
Second level
3.93 m x 3.93 m
Bathroom
Second level
1.49 m x 2.43 m
Primary Bedroom
Second level
4.47 m x 3.93 m
Bedroom
Second level
3.96 m x 4.31 m
Bedroom
Second level
4.01 m x 2.87 m
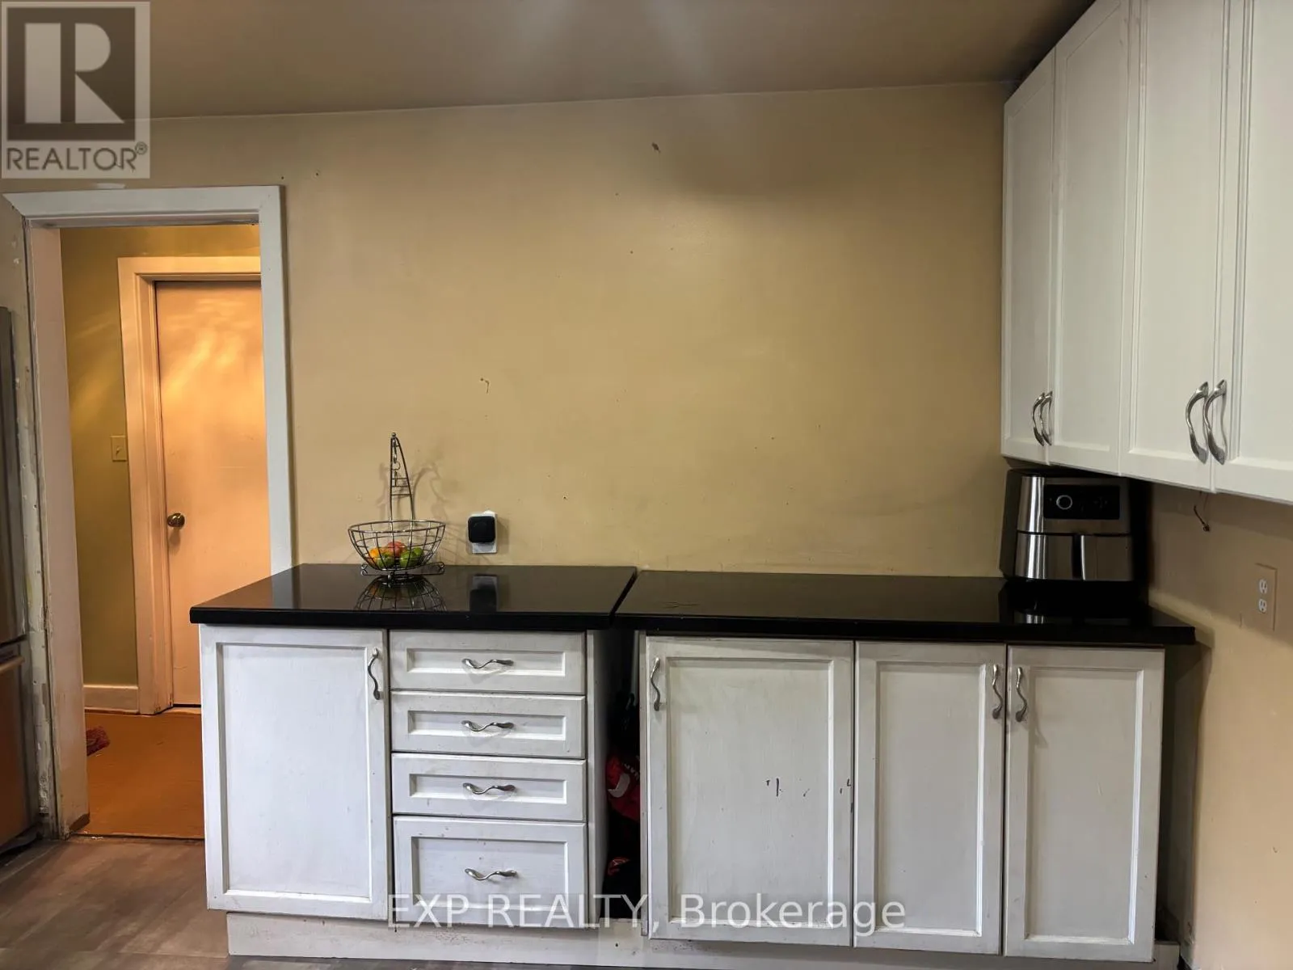
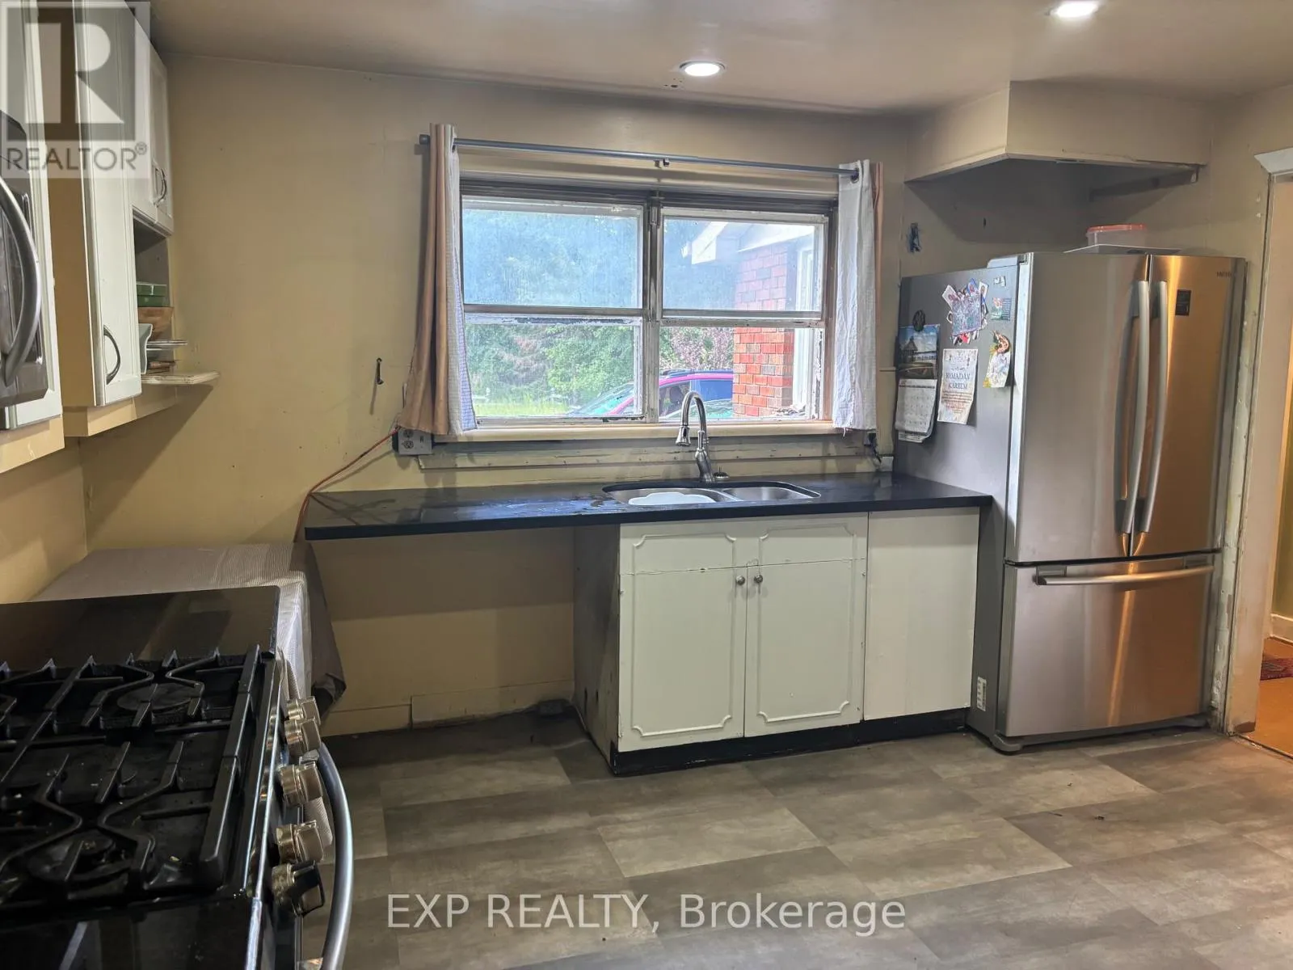
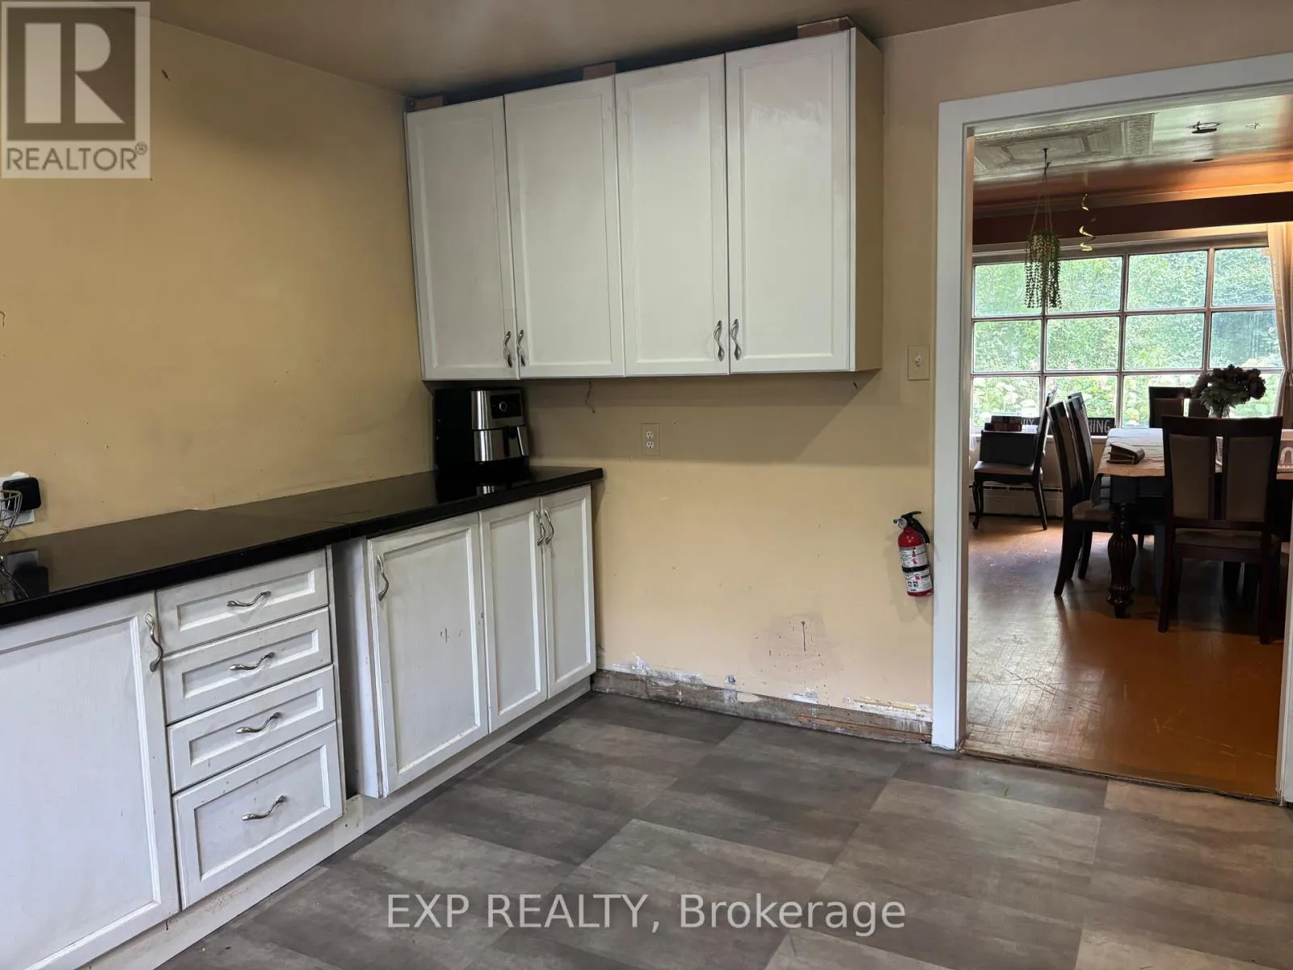
Kitchen
Main level
4.24 m x 3.96 m
Living room
Main level
6.07 m x 3.93 m
Bathroom
Main level
1.44 m x 1.09 m
Family room
Main level
5.86 m x 4.11 m
Foyer
Main level
6.35 m x 2.18 m
Recreational, Games room
Main level
3.65 m x 2.74 m
Dining room
Main level
3.93 m x 4.52 m

Location

Learn more about this property
Listing provided by:
EXP REALTY
MLS® number:
X13627836
Agent:
Barb Kraft Kuiack
*Indicates required field
Name is required
Email is required
Please enter a valid phone number (e.g., 416-111-1111).

Community Spotlight: Homes For sale in Your Neighborhood