42 Philip Place Unit# H, Kincardine, Ontario N2Z 2E7

Listed for:
$2,500
4 beds
2 baths
Listed 25 days ago
Row / Townhouse for rent: 42 Philip Place Unit# H, Kincardine, Ontario N2Z 2E7

View all 30 photos

About

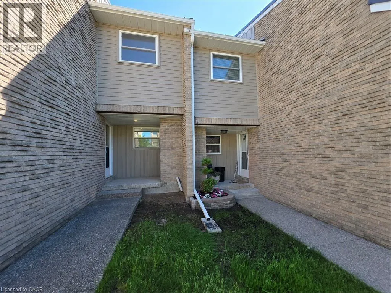
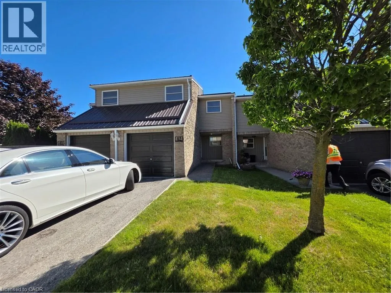
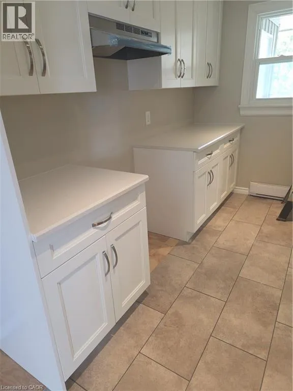
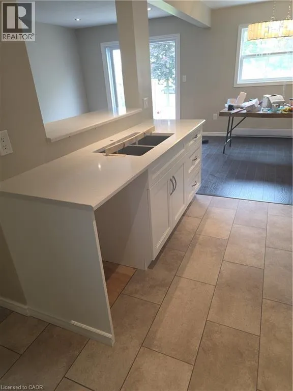
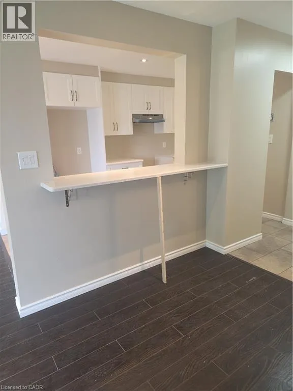
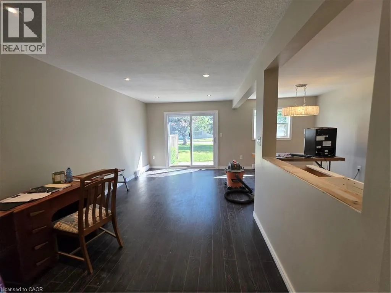
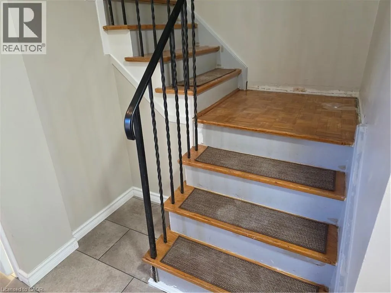
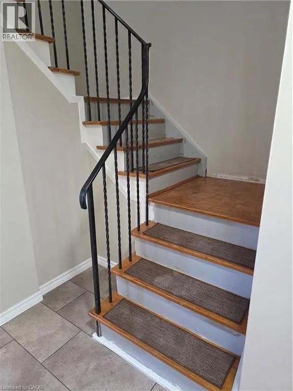
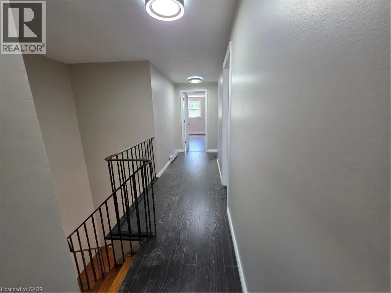
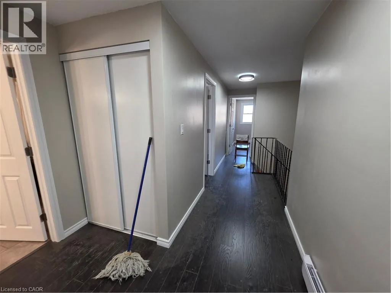
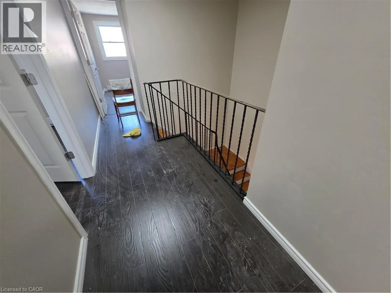
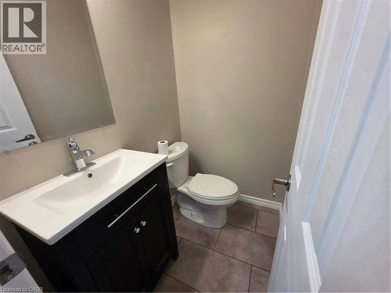
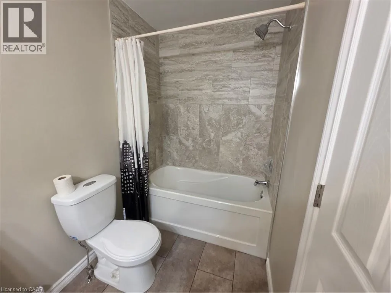
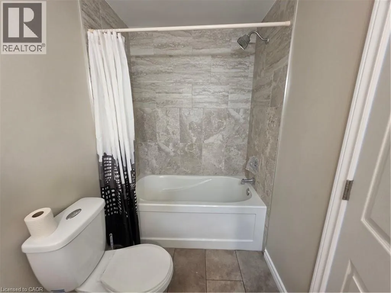
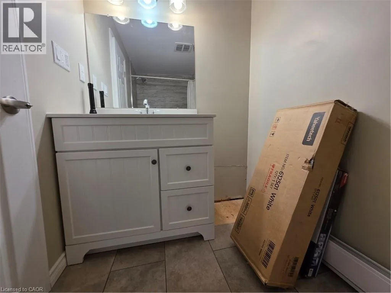
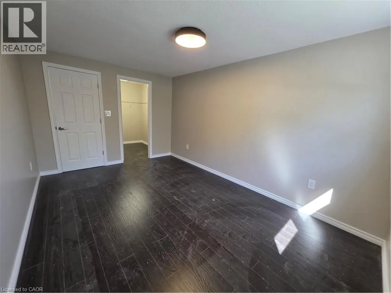
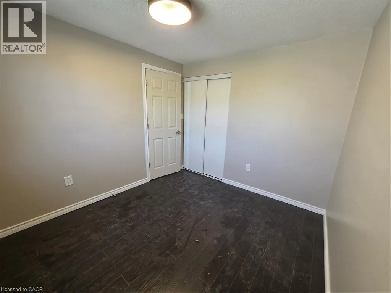
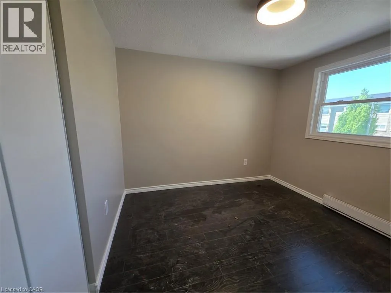
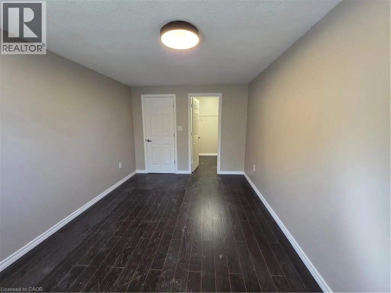
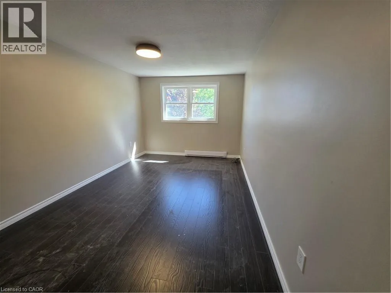
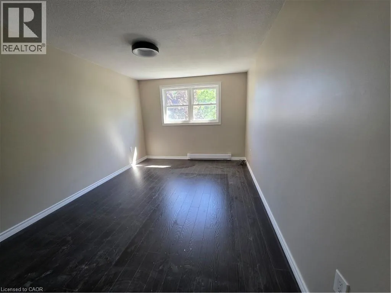
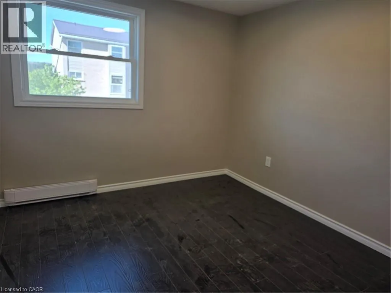
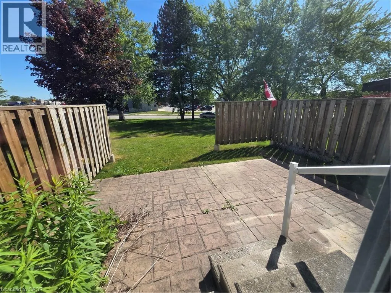
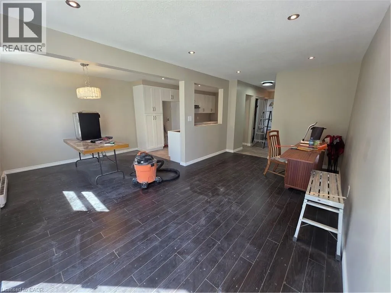
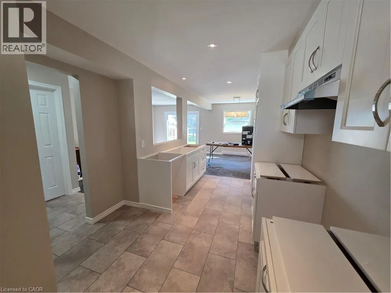
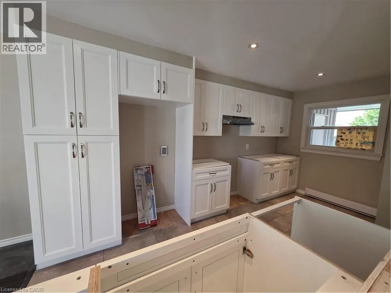
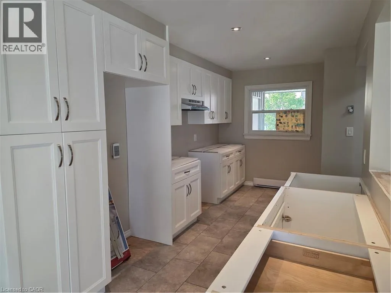
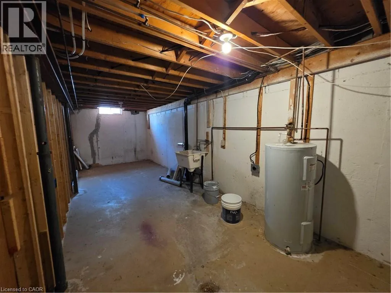
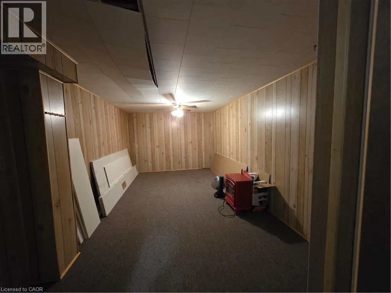
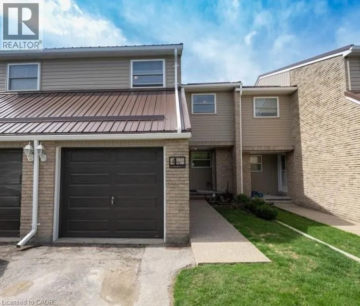
NEXT TO ZEHRS Large four bedroom condo townhome that has been completely renovated on the top 2 floors. New Kitchen with granite counter tops and a breakfast bar opening into the the living space with walout to yard. Four bedrooms, 1.5 baths, formal diningroom, large basement. All freshly painted, new lights throughout, New 4 pc bathroom, new powder room, new laminte floors. This is a well kept and low maintenance home within popular condominium complex in Kincardine. Pride of ownership is evident; steel roof, updated windows, upgraded front door & windows! Located within walking distance to shopping, schools, downtown, beach / harbor and recently constructed Bruce Power training center. Nearly 1300 finished sq ft finished of living space. Main floor; kitchen with dinette, living room and dining space plus 2 pc bathroom. Upstairs has 4 bedrooms and a 4 pc bathroom completey redone with soaker tub, new vanity, sink and floor. Sliding patio door leads out to the stamped concrete patio where you can enjoy the landscaped gardens. Finishing this condo off is an attached single car garage great for additional parking or storage spacel (id:27476)


Property Highlights

MLS® Number
40844435
Type
Single Family
Ownership Type
Condominium
Land Size
0|under 1/2 acre
Parking Space Total
2

Building

Building Type
Row / Townhouse
Storeys
2.00
Square Footage
1285 sqft
Bathrooms Total
2
Bedrooms Above Ground
4
Bedrooms Total
4
Amenities
Beach, Hospital, Shopping
Exterior Finish
Aluminum siding, Brick
Fireplace Present
No
Basement Type
Full (Partially finished)
Basement Features
Building Heating Type
Baseboard heaters
Heating Fuel
Electric
Building Cooling Type
None

Utilities

Water
Municipal water
Utility Sewer
Municipal sewage system

Room Layout

4pc Bathroom
Second level
Measurements not available
Bedroom
Second level
10'0'' x 10'0''
Bedroom
Second level
10'0'' x 9'0''
Bedroom
Second level
10'0'' x 9'0''
Primary Bedroom
Second level
16'0'' x 14'0''
Bonus Room
Basement
Measurements not available
Laundry room
Basement
Measurements not available
2pc Bathroom
Main level
Measurements not available
Dining room
Main level
10'4'' x 8'4''
Living room
Main level
17'8'' x 10'5''
Kitchen
Main level
15'6'' x 8'8''

Location

Learn more about this property
Listing provided by:
RE/MAX Real Estate Centre Inc.
MLS® number:
40844435
Agent:
Janette Lynn Graf-king
*Indicates required field
Name is required
Email is required
Please enter a valid phone number (e.g., 416-111-1111).