403 Highland Drive, Kincardine, Ontario N2Z 1X3

Listed for:
$599,900
5 beds
2 baths
Listed 23 days ago
House for rent: 403 Highland Drive, Kincardine, Ontario N2Z 1X3

View all 25 photos

About

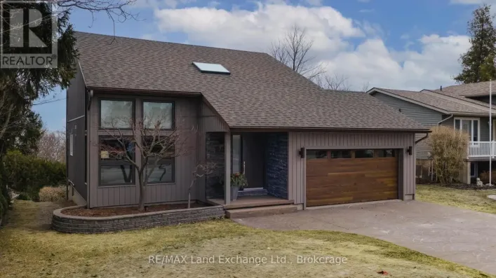
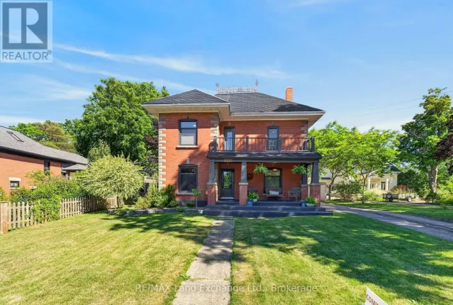
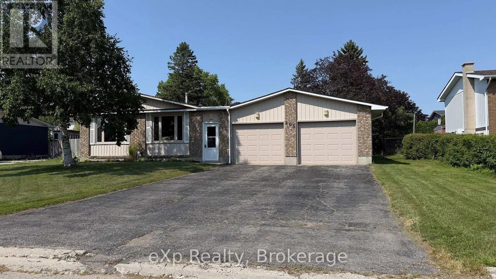
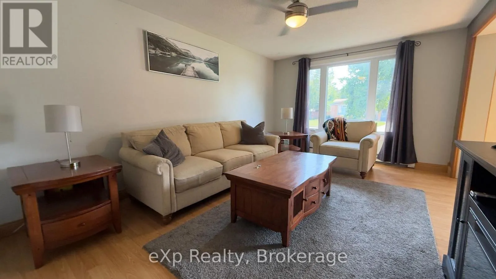
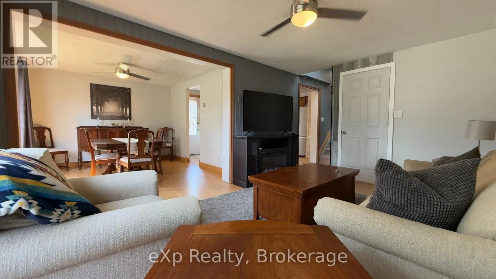
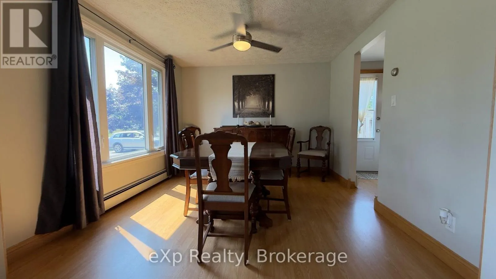
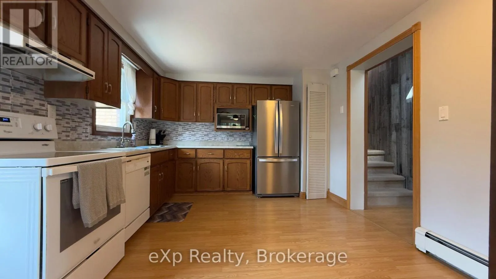
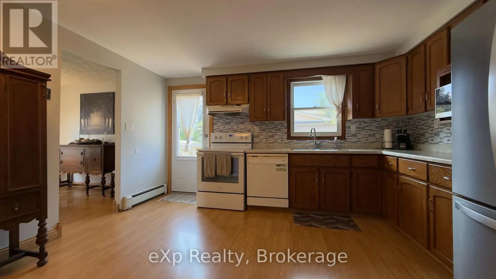
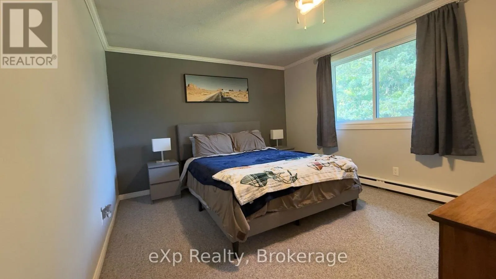
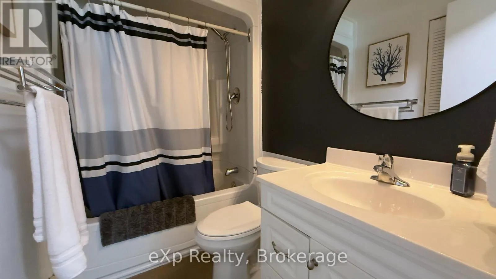
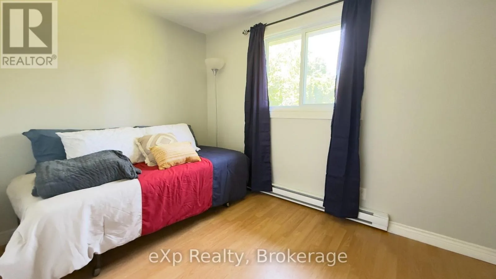
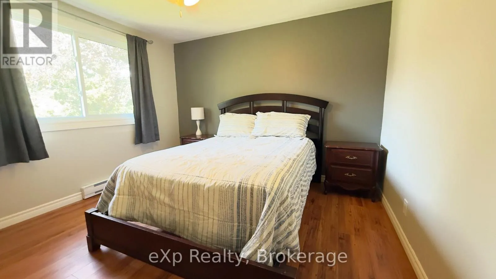
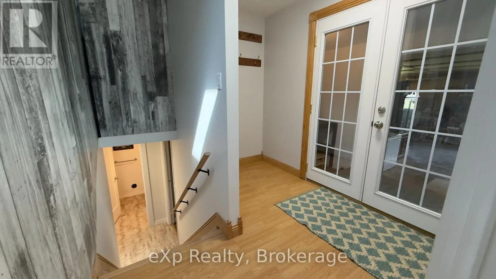
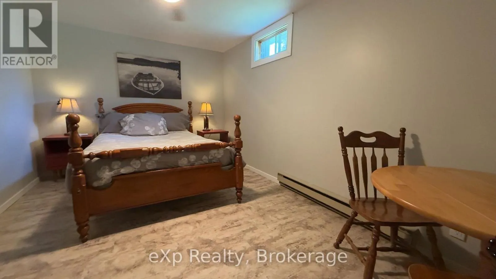
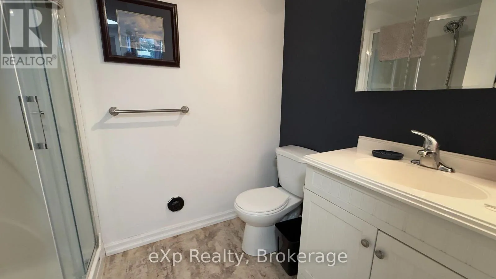
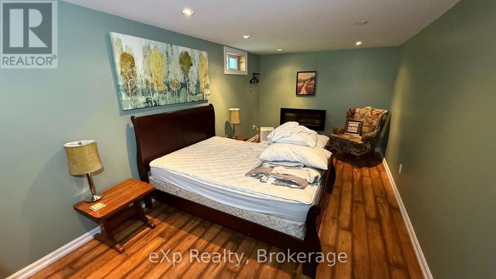
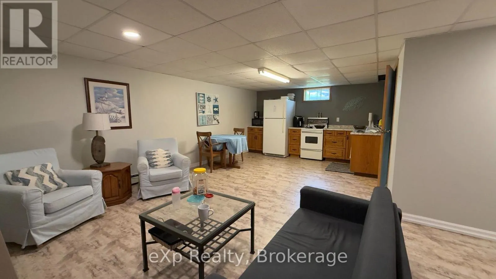
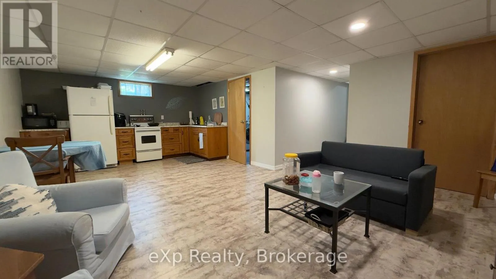
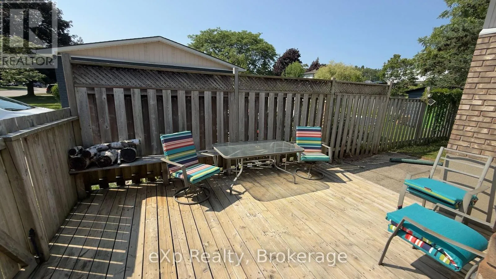
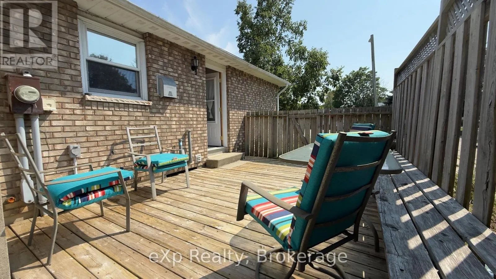
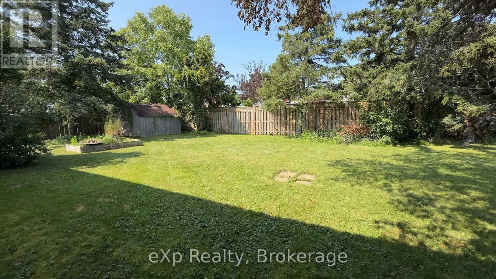
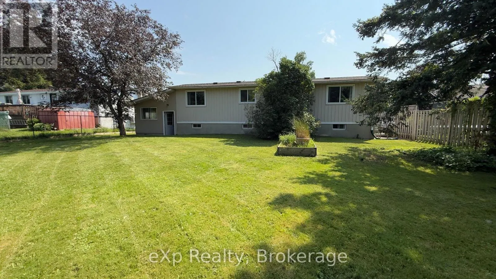
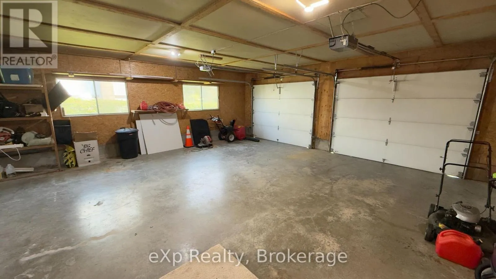
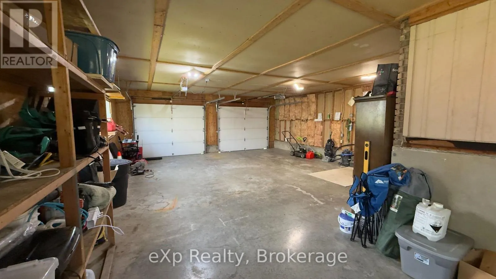
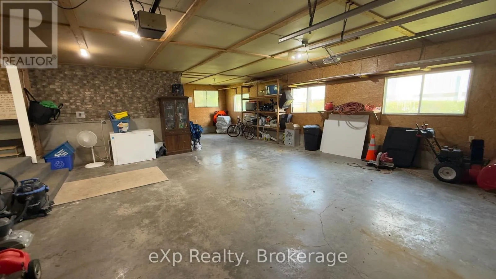
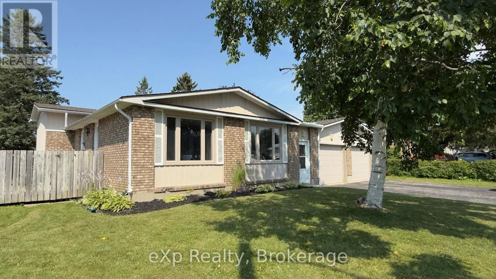
Cross Streets: McLeod Ave & Princes St.N. ** Directions: 403 Highland Drive, Kincardine. Great location for possible multi generational home. Friendly neighbourhood, walking distance to Lake Huron, downtown. Fenced rear yard. Kitchen, living room, three bedrooms, 4pc bathroom. Lower level, two bedrooms, 3pc bathroom and recreation room . Attached oversized two car garage. Oil tank believed to be 12-13 years old. McDougall Fuels supply furnace oil. Residence may contain aluminium wiring. (id:27476)

Property Highlights

MLS® Number
X13616858
Type
Single Family
Community Name
Kincardine
Ownership Type
Freehold
Land Size
75 x 112.6 FT
Parking Space Total
8

Building

Building Type
House
Square Footage
1100 - 1500 sqft
Bathrooms Total
2
Bedrooms Above Ground
3
Bedrooms Total
5
Amenities
Beach
Exterior Finish
Aluminum siding, Brick Veneer
Fireplace Present
No
Basement Type
N/A (Finished), N/A
Basement Features
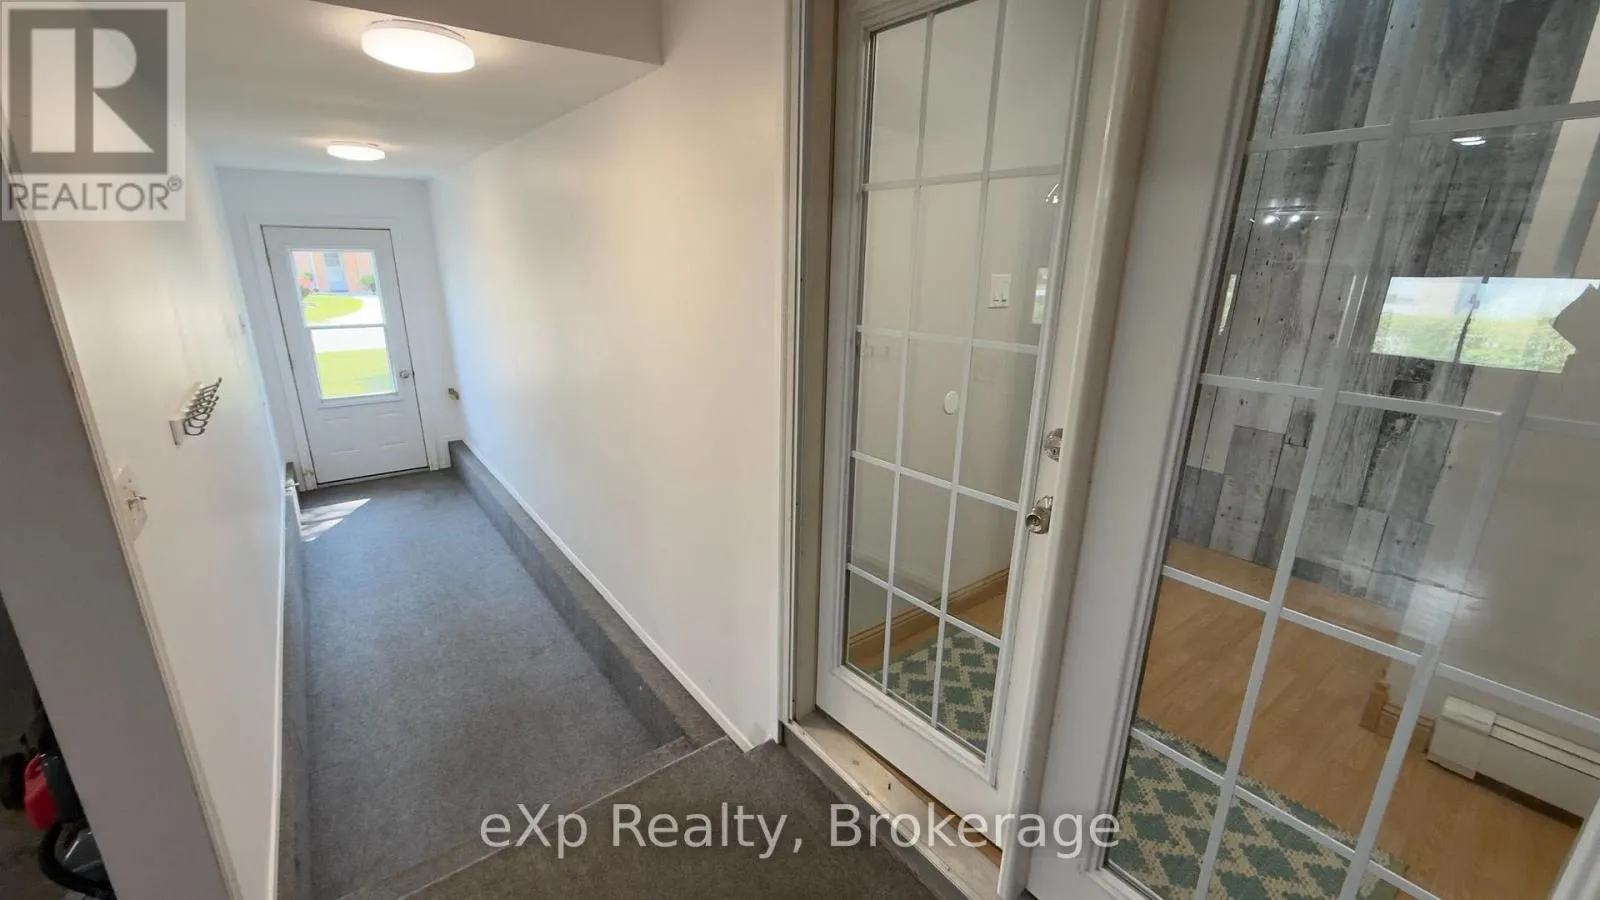
Separate entrance
Building Heating Type
Baseboard heaters, Radiant heat
Heating Fuel
Electric, Oil
Building Cooling Type
None

Utilities

Water
Municipal water
Utility Sewer
Sanitary sewer

Room Layout

Bedroom 2
Lower level
6.31 m x 3.27 m
Utility room
Lower level
3.43 m x 3.38 m
Bathroom
Lower level
2.47 m x 1.73 m
Bedroom
Lower level
4.36 m x 3.27 m
Foyer
Main level
4.57 m x 1.14 m
Living room
Main level
4.82 m x 3.35 m
Dining room
Main level
3.67 m x 3.25 m
Kitchen
Main level
4.23 m x 3.67 m
Primary Bedroom
Upper Level
4.35 m x 3.27 m
Bedroom 2
Upper Level
3.13 m x 2.2 m
Bedroom 3
Upper Level
3.75 m x 3.27 m
Bathroom
Upper Level
2.26 m x 1.56 m

Location

Learn more about this property
Listing provided by:
eXp Realty
MLS® number:
X13616858
Agent:
Jim Needham
*Indicates required field
Name is required
Email is required
Please enter a valid phone number (e.g., 416-111-1111).

Community Spotlight: Homes For sale in Your Neighborhood