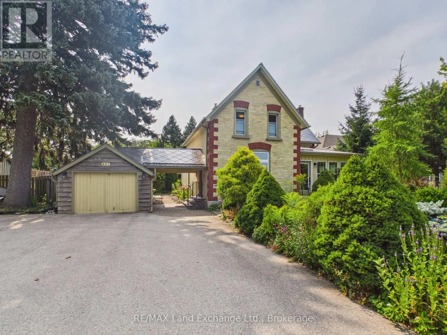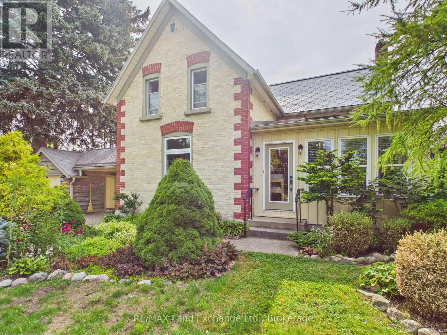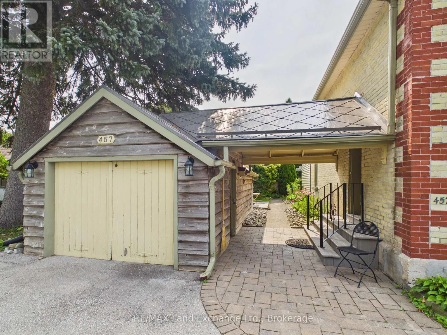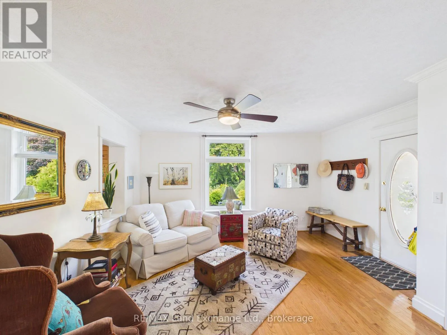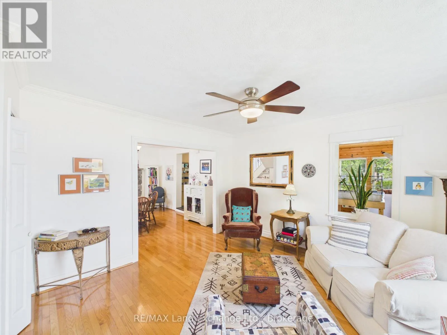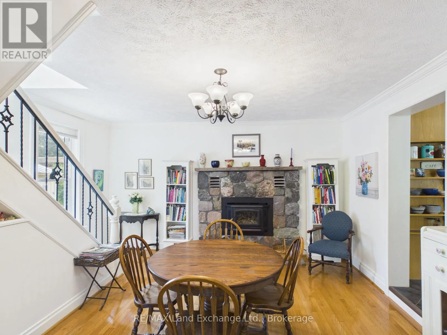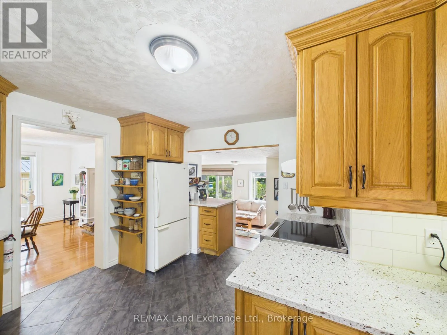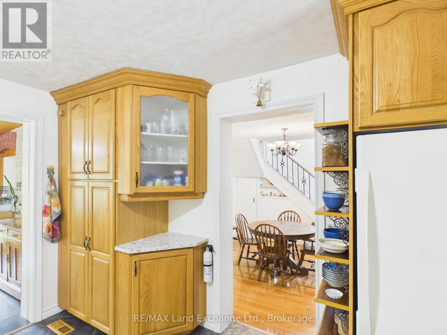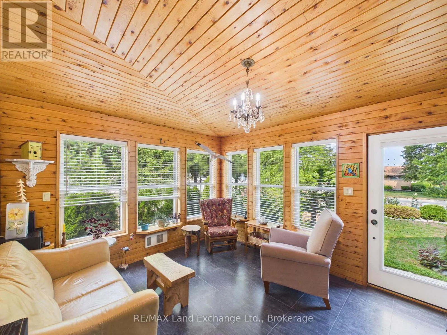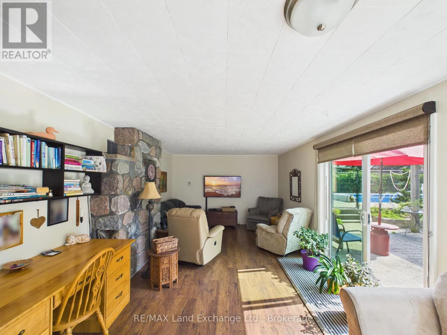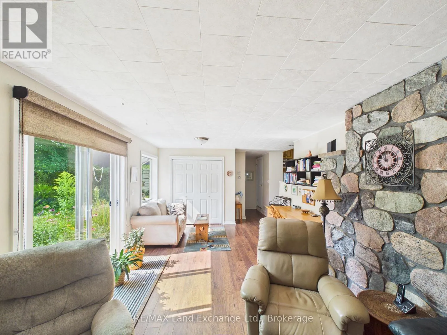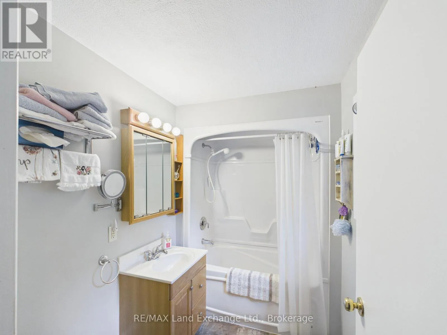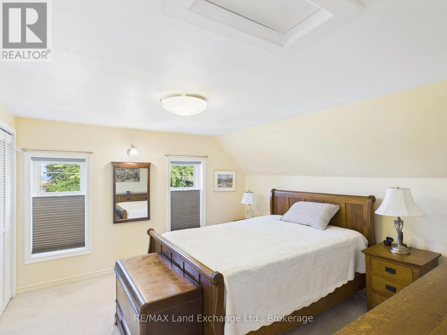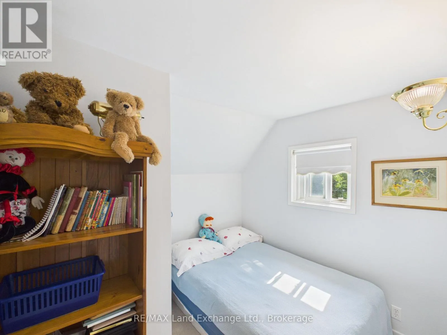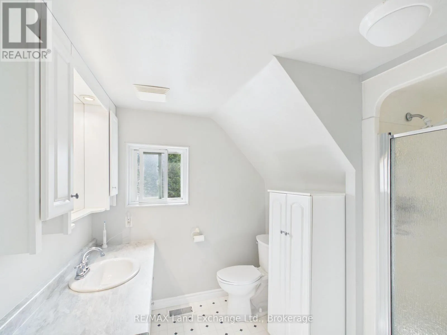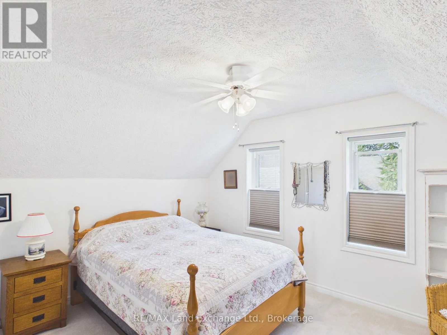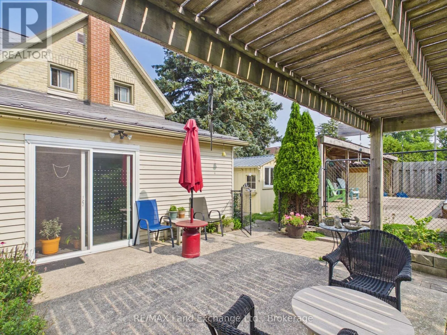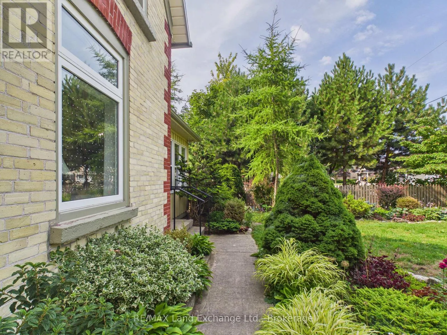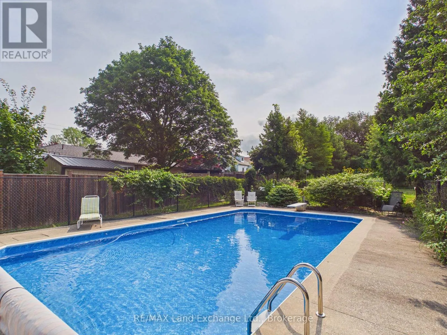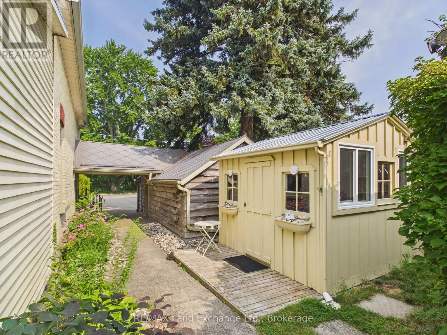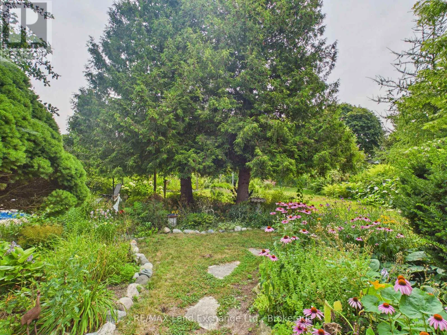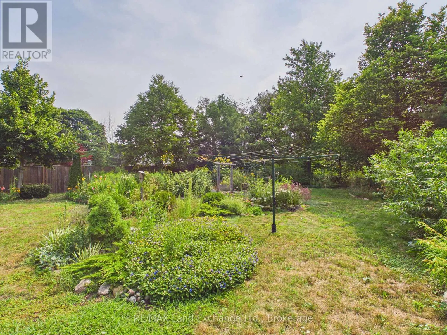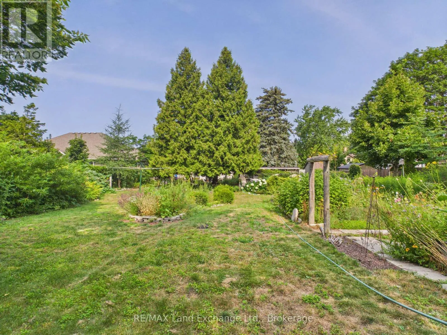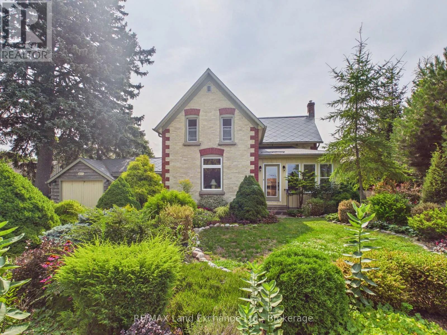
Cross Streets: st albert. ** Directions: 457 Penetangore Row just south of At. Albert Street. Situated Along Kincardine's Penetangore Row sits this stunning century-old yellow brick home ideally situated directly across from beach and lake access, just a 30-second walk to the beach and only a three-minute stroll to Kincardine's main harbour and beach volleyball.Set on an incredible 82 x 246 ft fully fenced and beautifully landscaped lot, the property offers an impressive backyard oasis complete with an in-ground saltwater pool-perfect for summer entertaining and relaxing.The home has been thoughtfully upgraded while retaining its timeless character. Recent improvements include a steel roof, heat pump with electric backup, and central heating and air conditioning.Upstairs, you'll find three generously sized bedrooms and a three-piece bathroom. The main floor features a four-piece bathroom and an abundance of inviting spaces for reading, relaxing, and entertaining.The functional eat-in kitchen includes an attached front sitting room and a rear recreation room overlooking the beautifully landscaped yard and pool. A formal dining room and additional sitting area complete the spacious and welcoming main floor.With its exceptional location, expansive lot, private pool, and charming character, this is a rare opportunity to enjoy the best of Kincardine living-just steps from the lake, harbour, and beach. (id:27476)