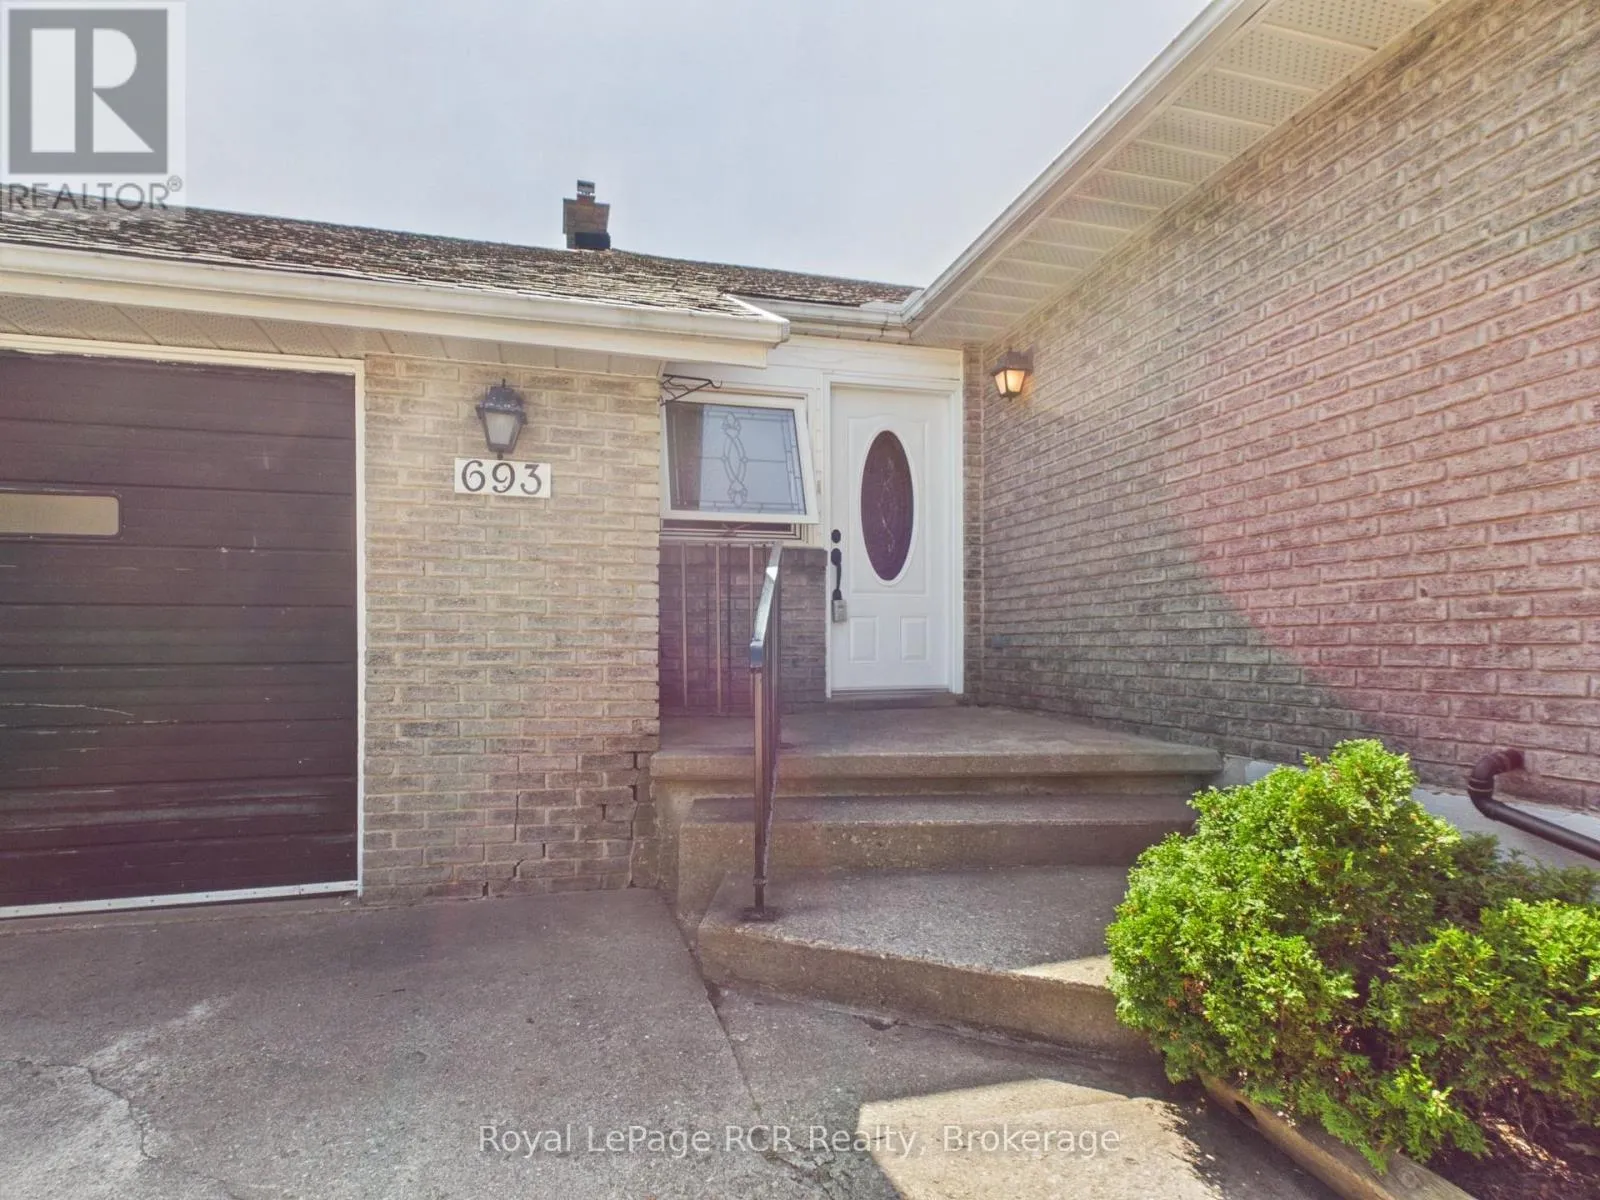
693 Macyoung Drive, Kincardine, Ontario N2Z 1T1

Listed for:
$399,900
3 beds
2 baths
Listed Today
House for rent: 693 Macyoung Drive, Kincardine, Ontario N2Z 1T1

View all 35 photos

About

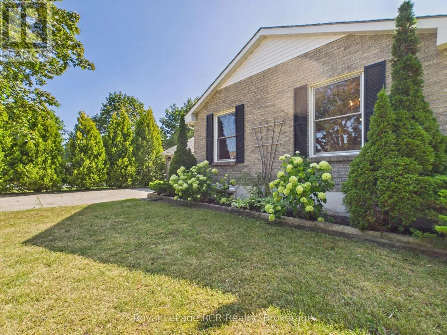
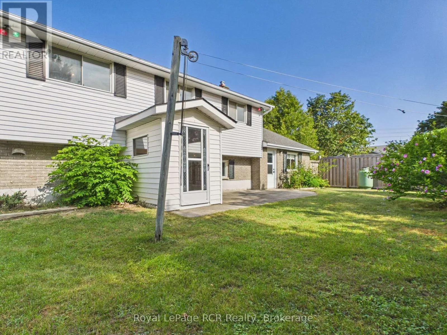
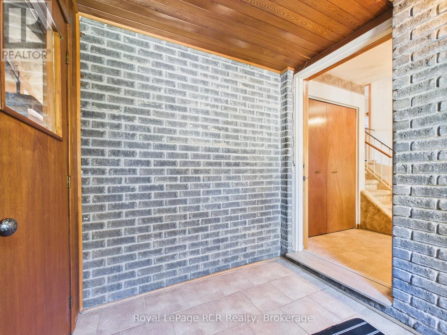
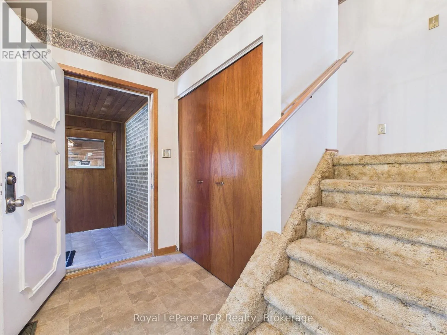
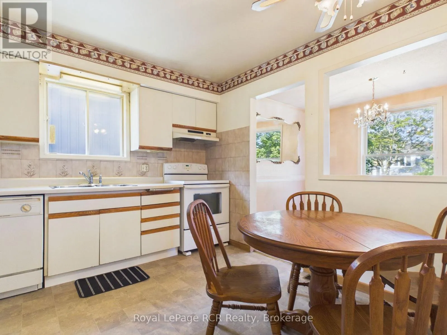
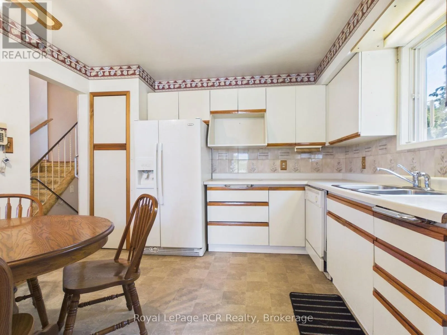
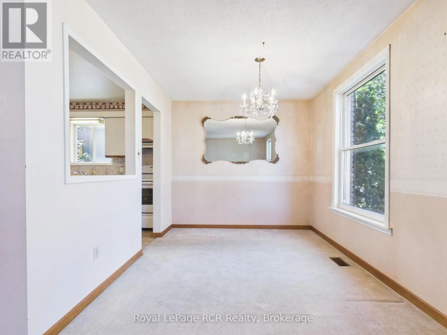
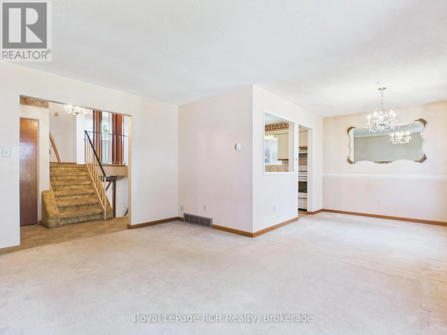
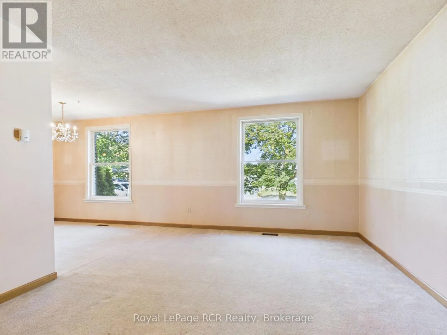
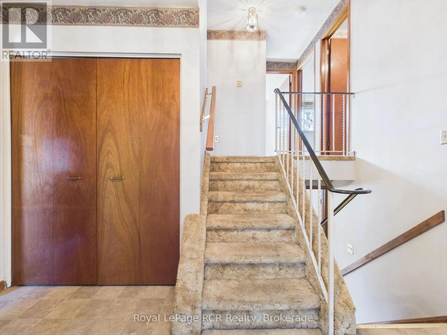
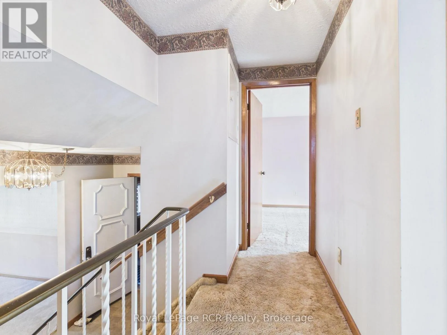
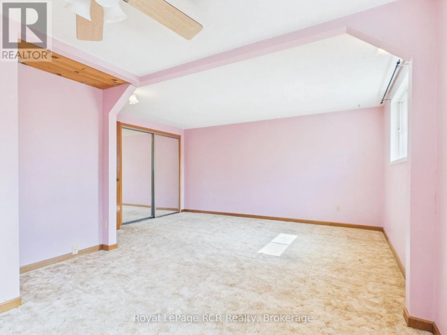
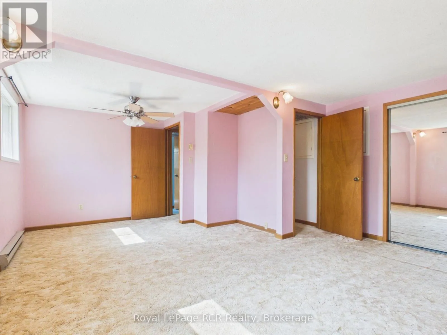
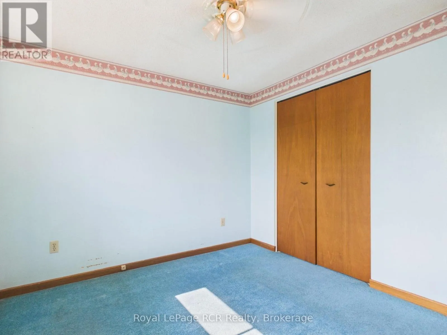
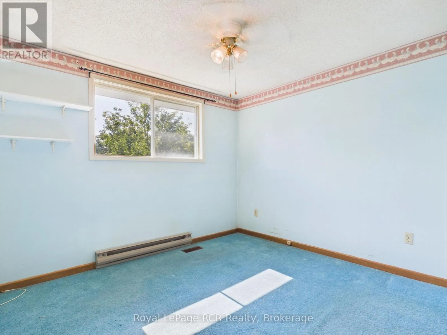
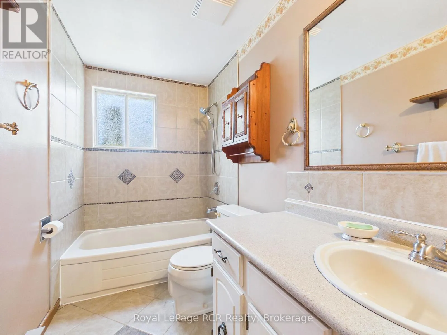
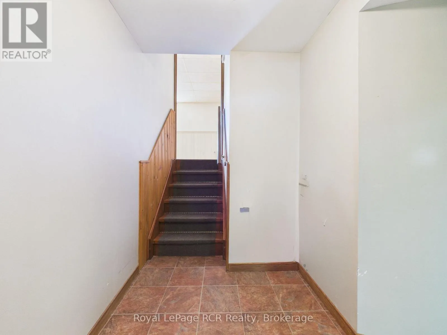
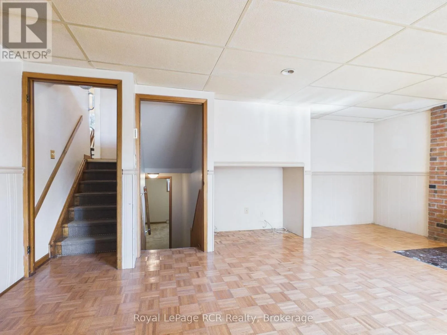
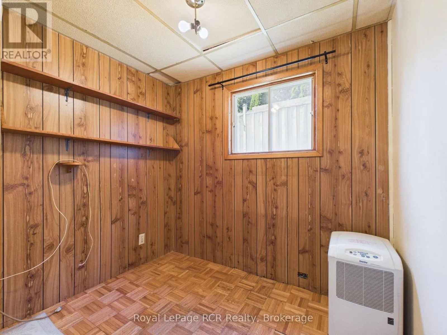
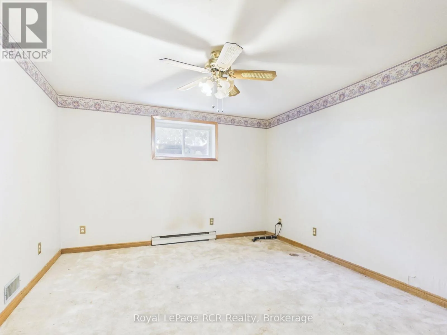
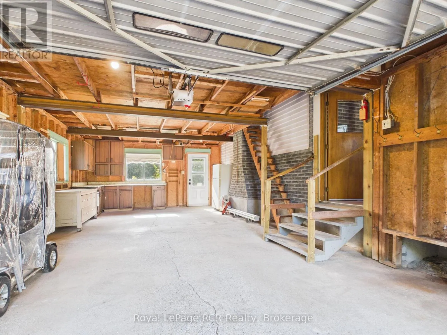
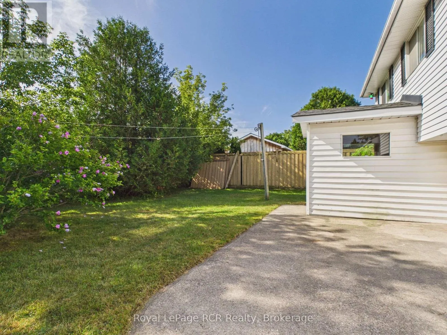
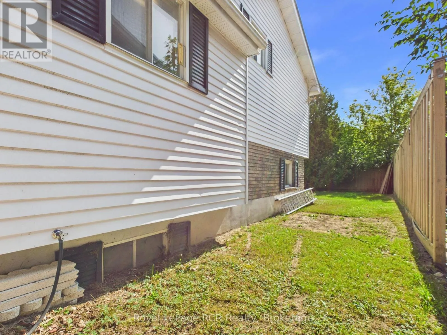
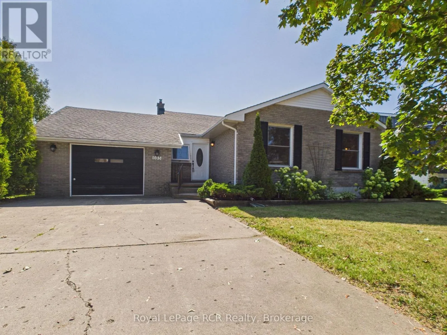
Cross Streets: MacYoung Drive and Kennard Crescent. ** Directions: From Highway 21 turn West onto Russell Street, then turn South onto Scott Street, then turn quick onto Kennard Crescent then onto MacYoung. This is a diamond in the rough! If you are looking for a project to take on over the winter, this property offers an exciting opportunity to create a home that truly reflects your vision.Ideally located close to schools, grocery stores, the community centre, parks, and trails, this home sits on a good-sized, private corner lot with attractive curb appeal and endless potential. The large attached garage adds everyday convenience, while the four-level backsplit layout provides an abundance of finished living space for a growing family.With generous room to reimagine, renovate, and make it your own, this property is ready for its next owner to unlock all it has to offer. A fantastic location, ample space, privacy, and a flexible layout make this a great opportunity for buyers with an eye for potential. (id:27476)

Property Highlights

MLS® Number
X13702208
Type
Single Family
Community Name
Kincardine
Ownership Type
Freehold
Land Size
60 x 100 FT
Parking Space Total
5

Building

Building Type
House
Square Footage
700 - 1100 sqft
Bathrooms Total
2
Bedrooms Above Ground
2
Bedrooms Total
3
Amenities
Fireplace(s) Hospital, Marina, Place of Worship, Park
Exterior Finish
Brick, Vinyl siding
Fireplace Present
Yes
Basement Type
N/A, N/A, N/A (Finished)
Basement Features
Walk out, Walk-up
Building Heating Type
Baseboard heaters, Forced air
Heating Fuel
Electric
Building Cooling Type
None

Utilities

Water
Municipal water
Utility Sewer
Sanitary sewer

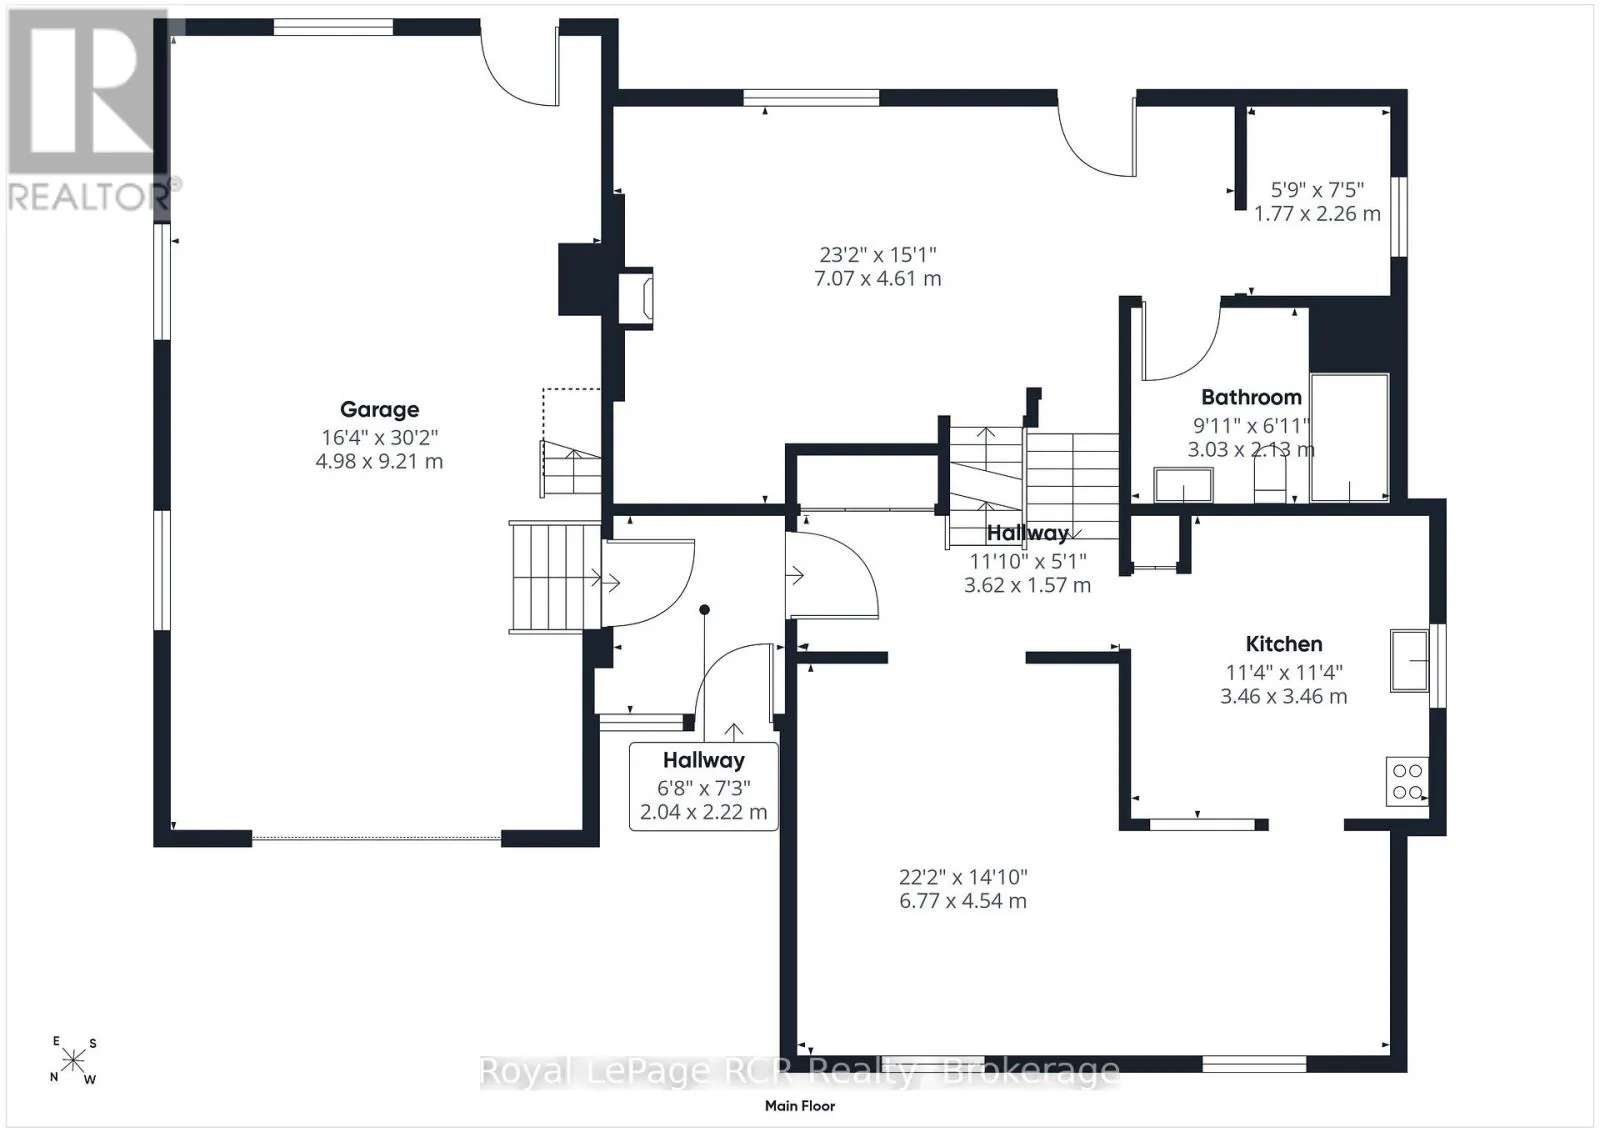
Room Layout

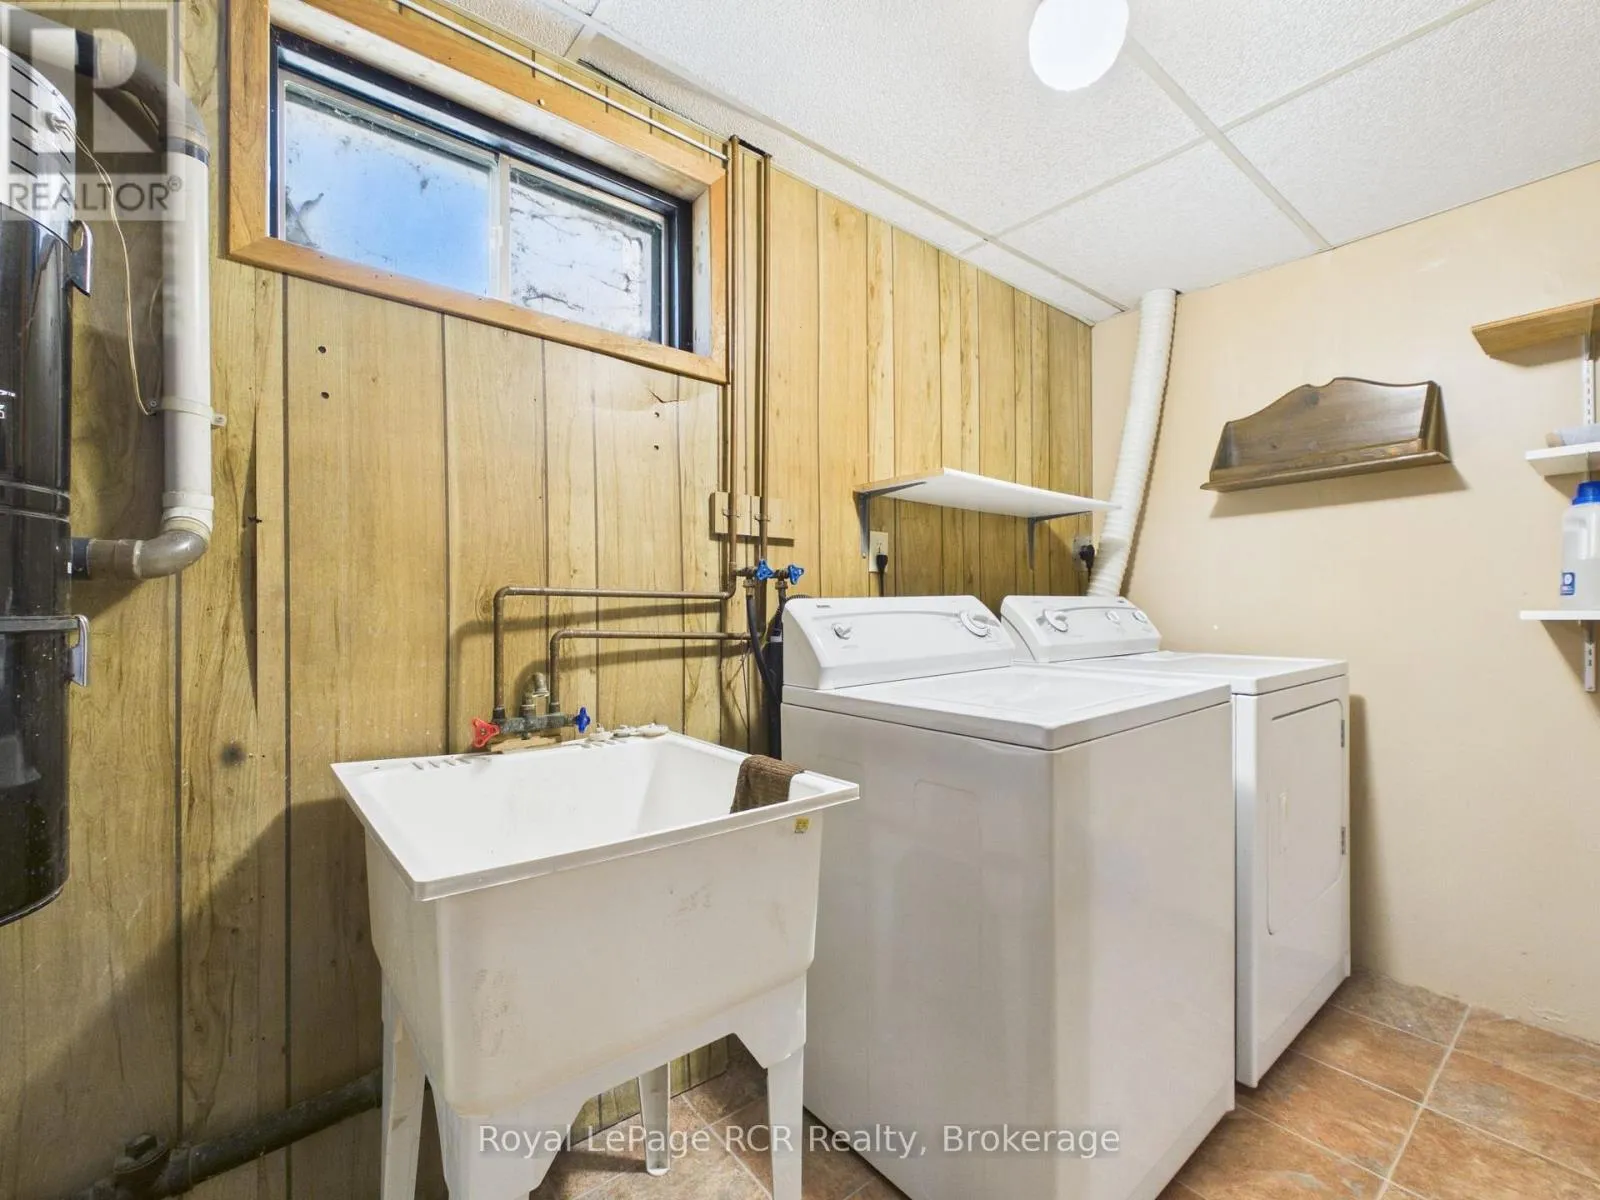
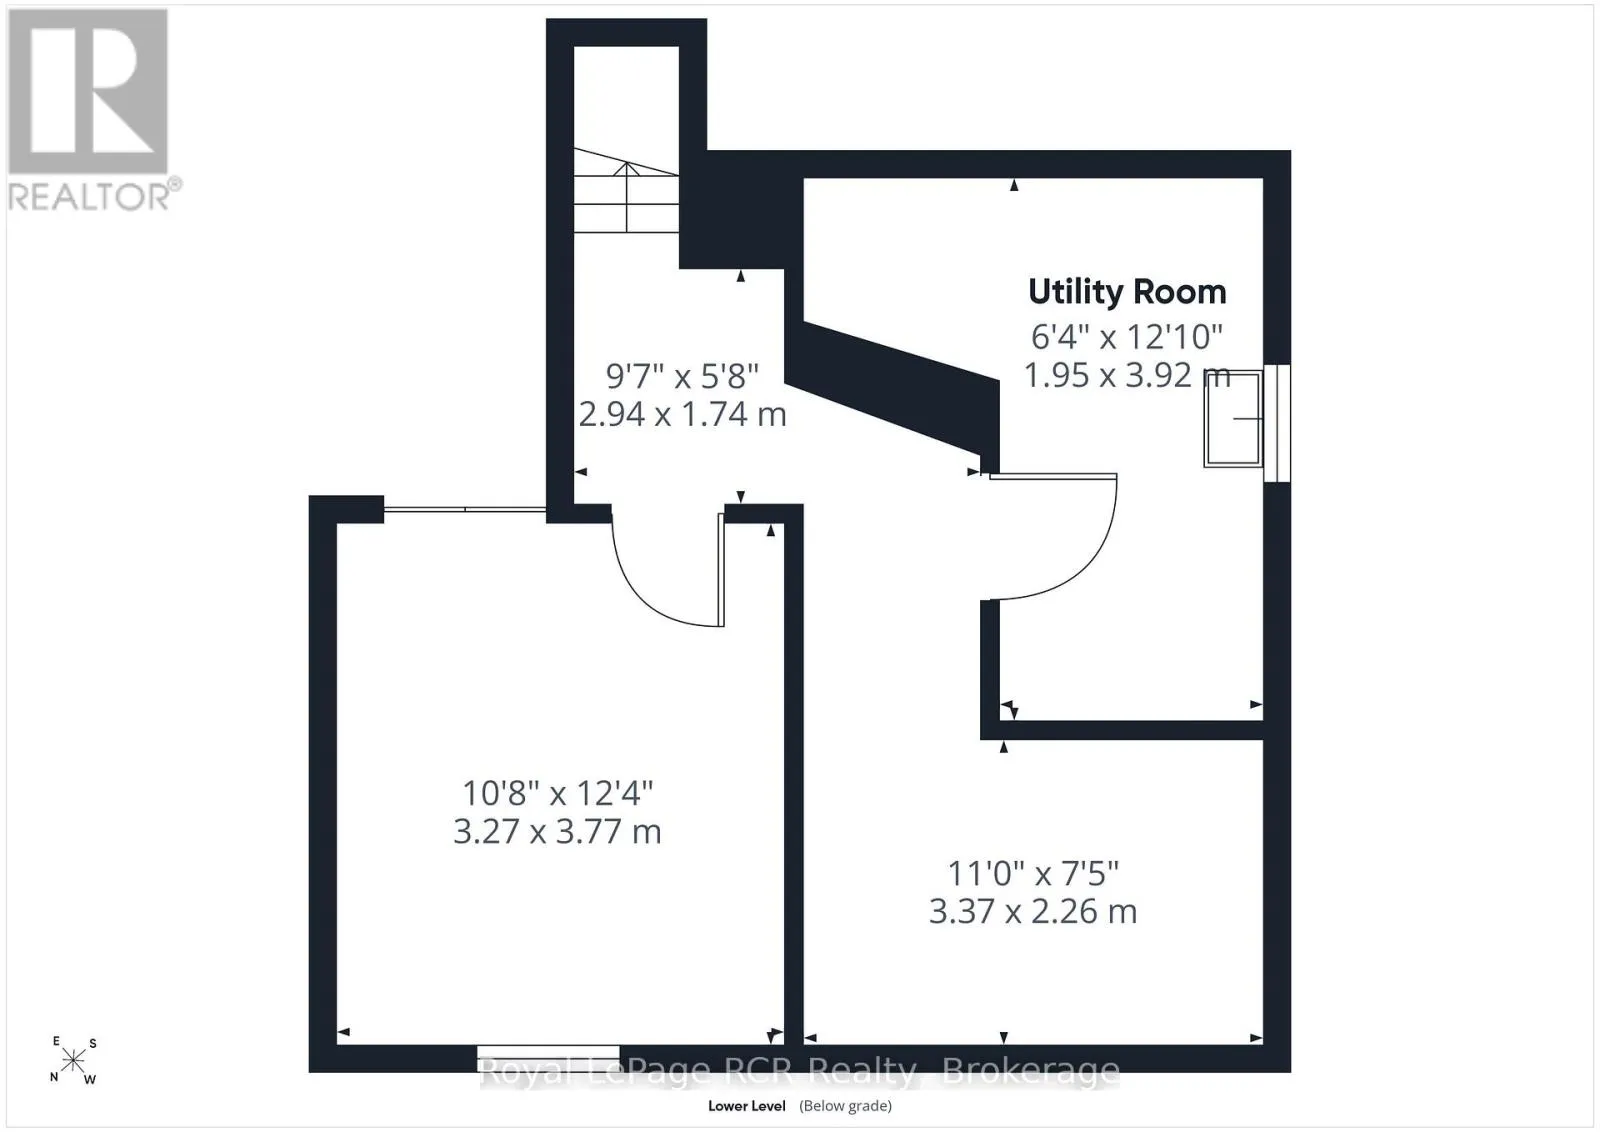
Laundry room
Basement
3.37 m x 2.26 m
Bedroom 3
Basement
3.27 m x 3.77 m
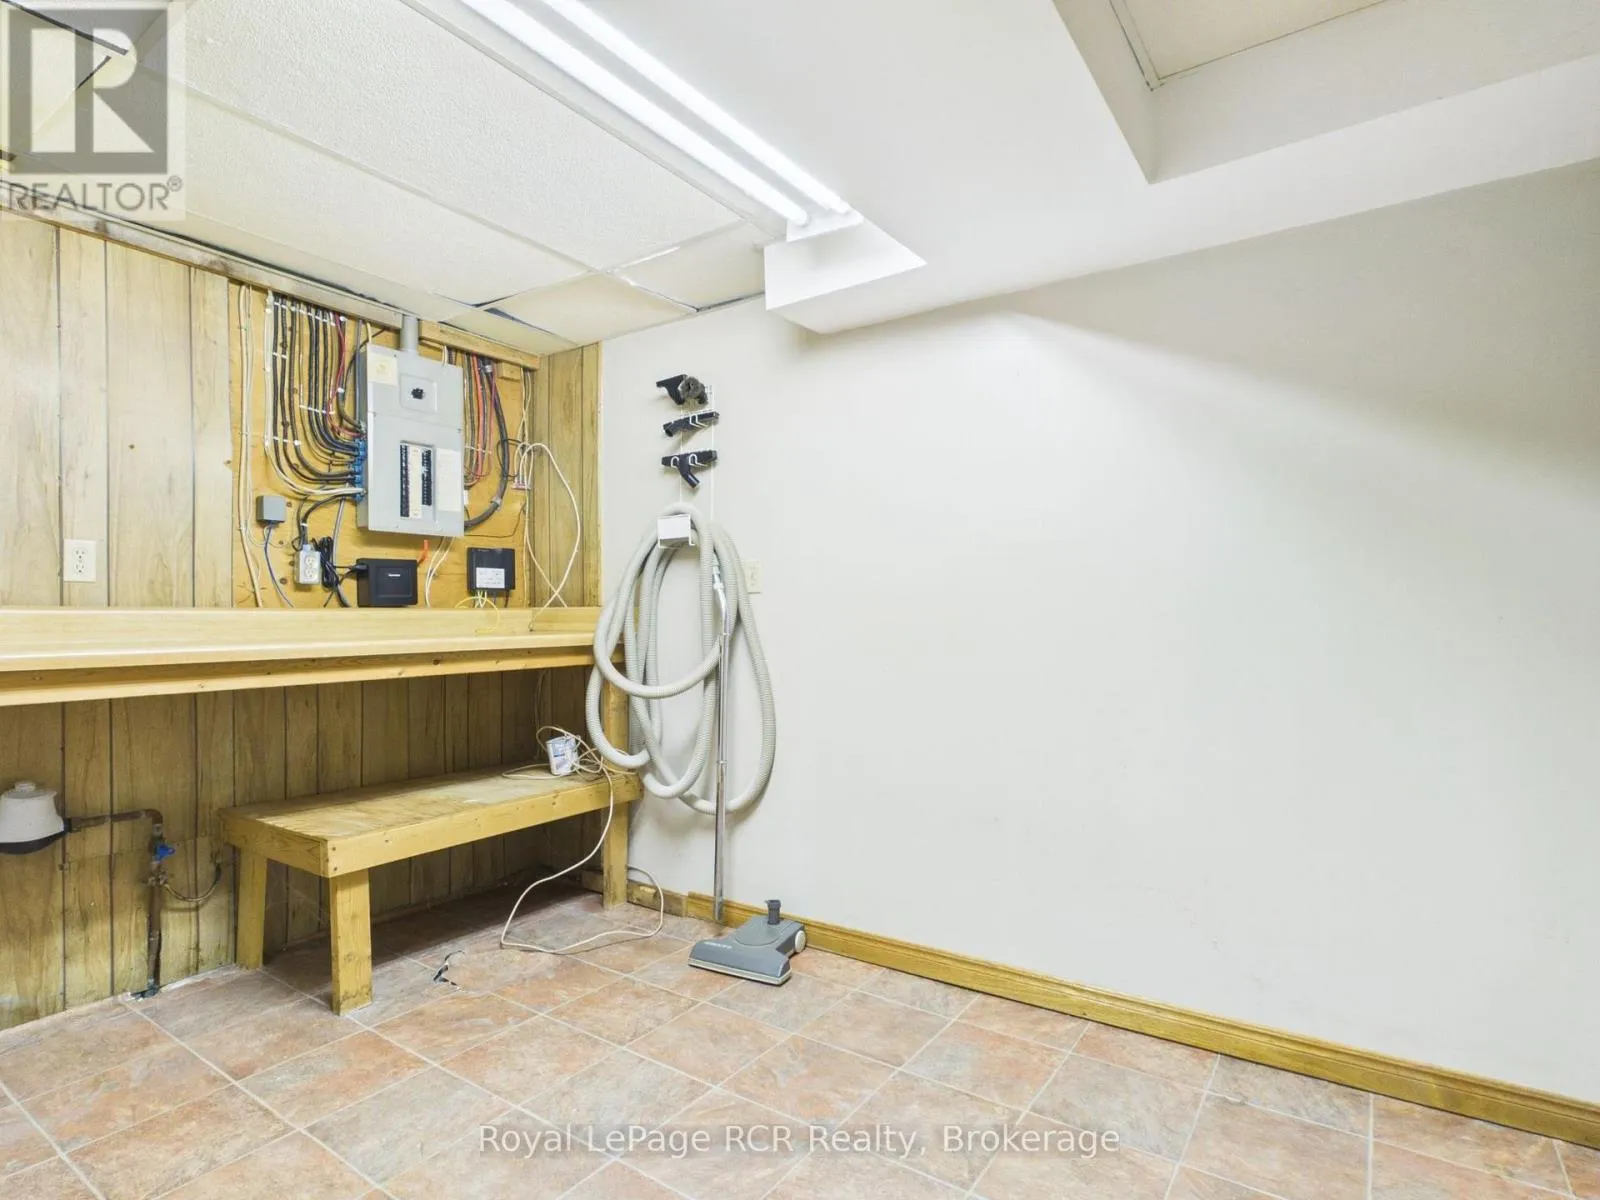
Utility room
Basement
1.95 m x 3.92 m
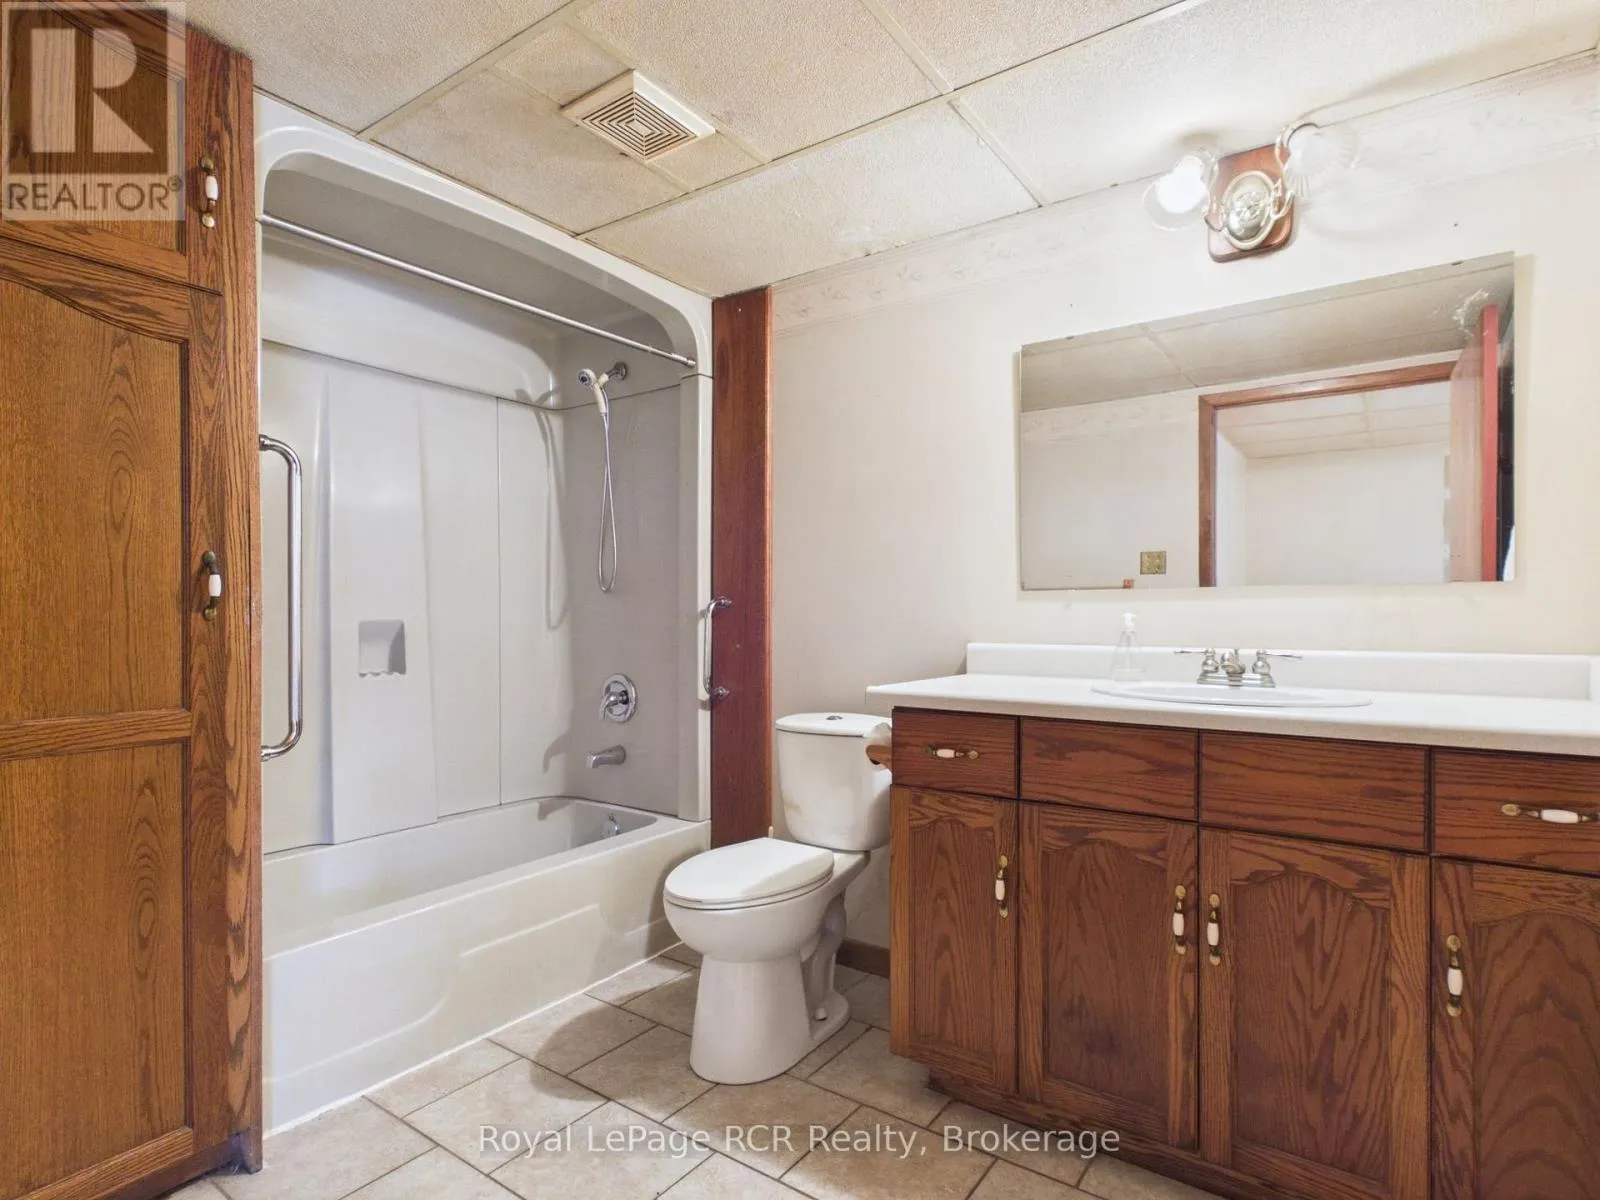
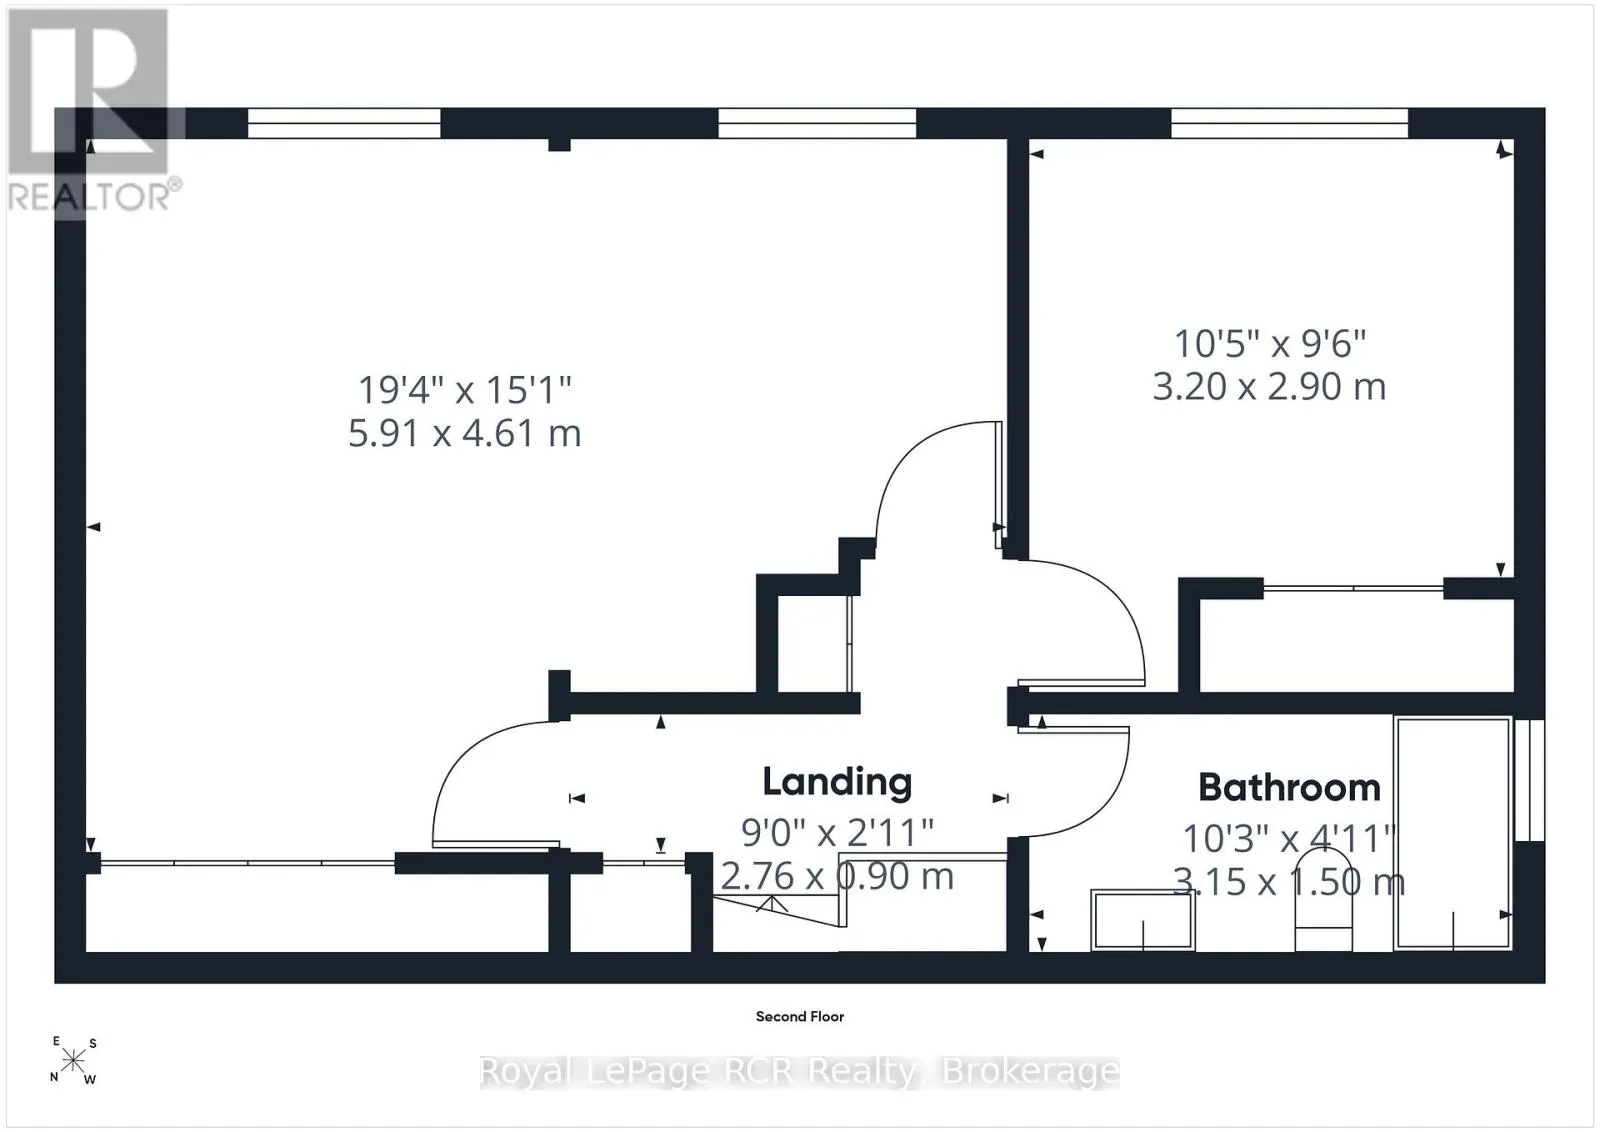
Bathroom
Lower level
3.15 m x 1.5 m
Other
Lower level
3.2 m x 2.9 m
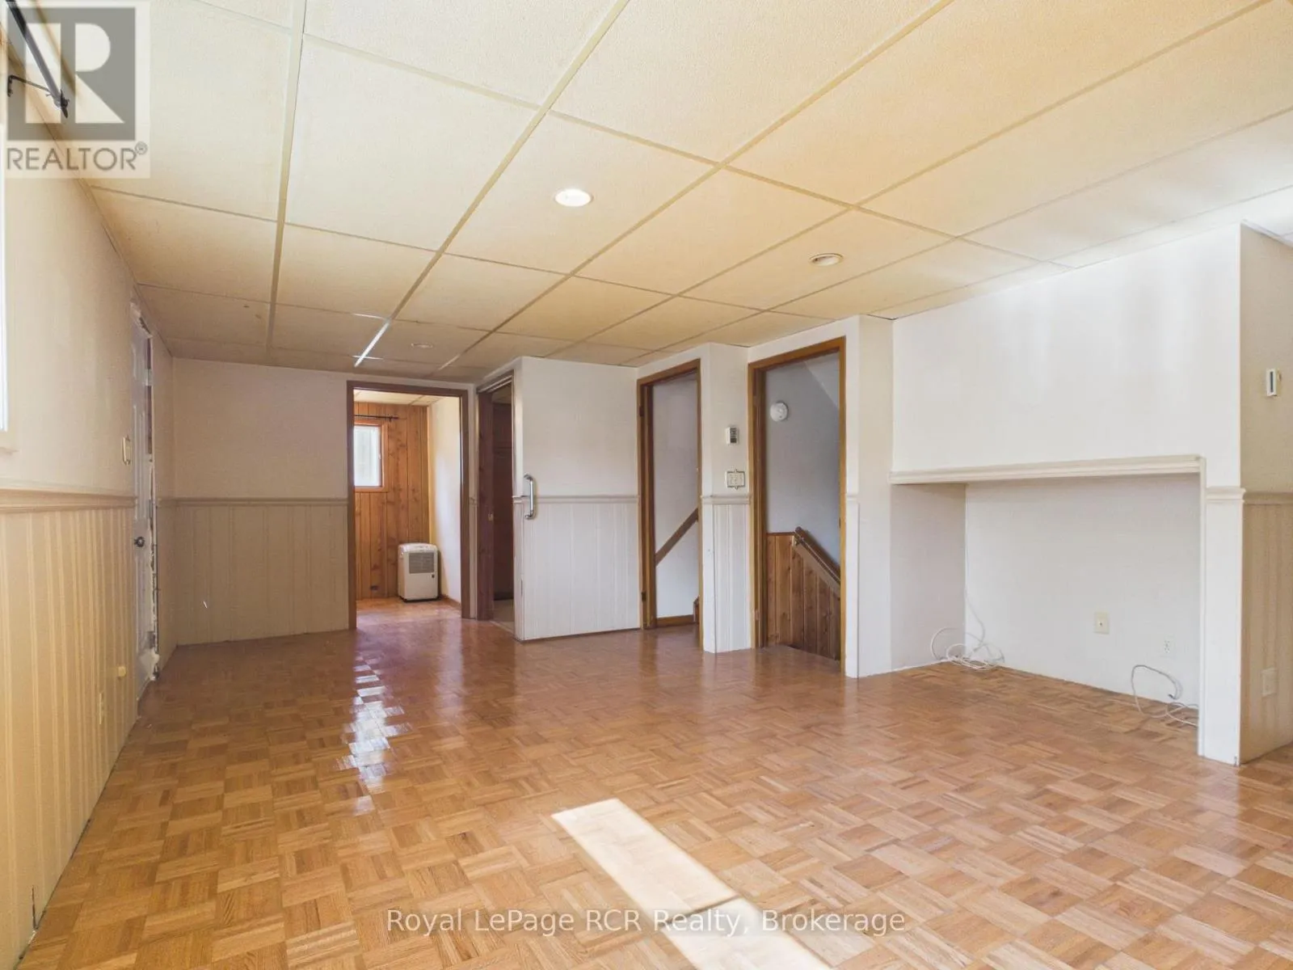
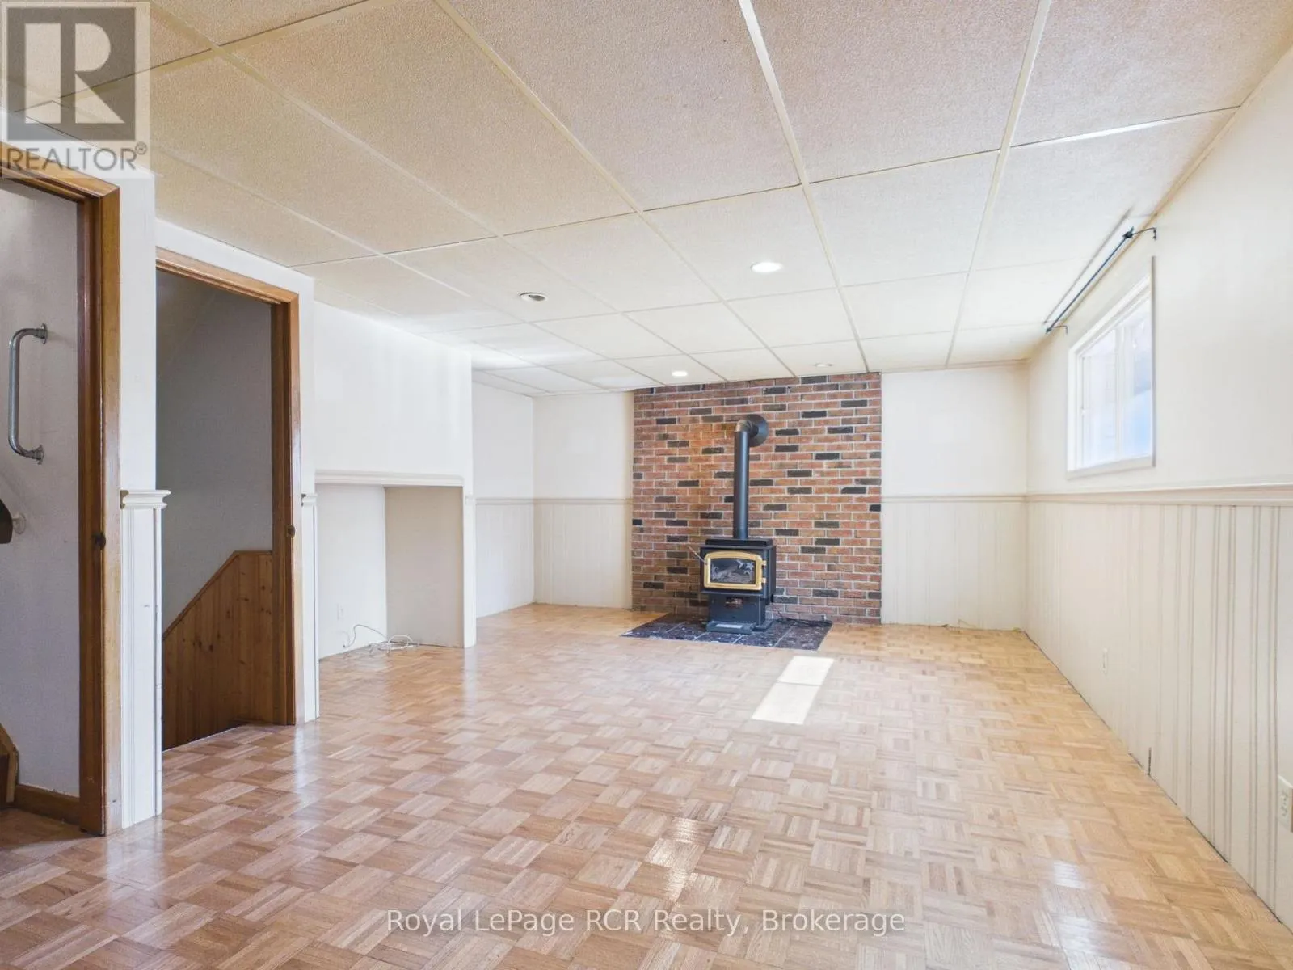
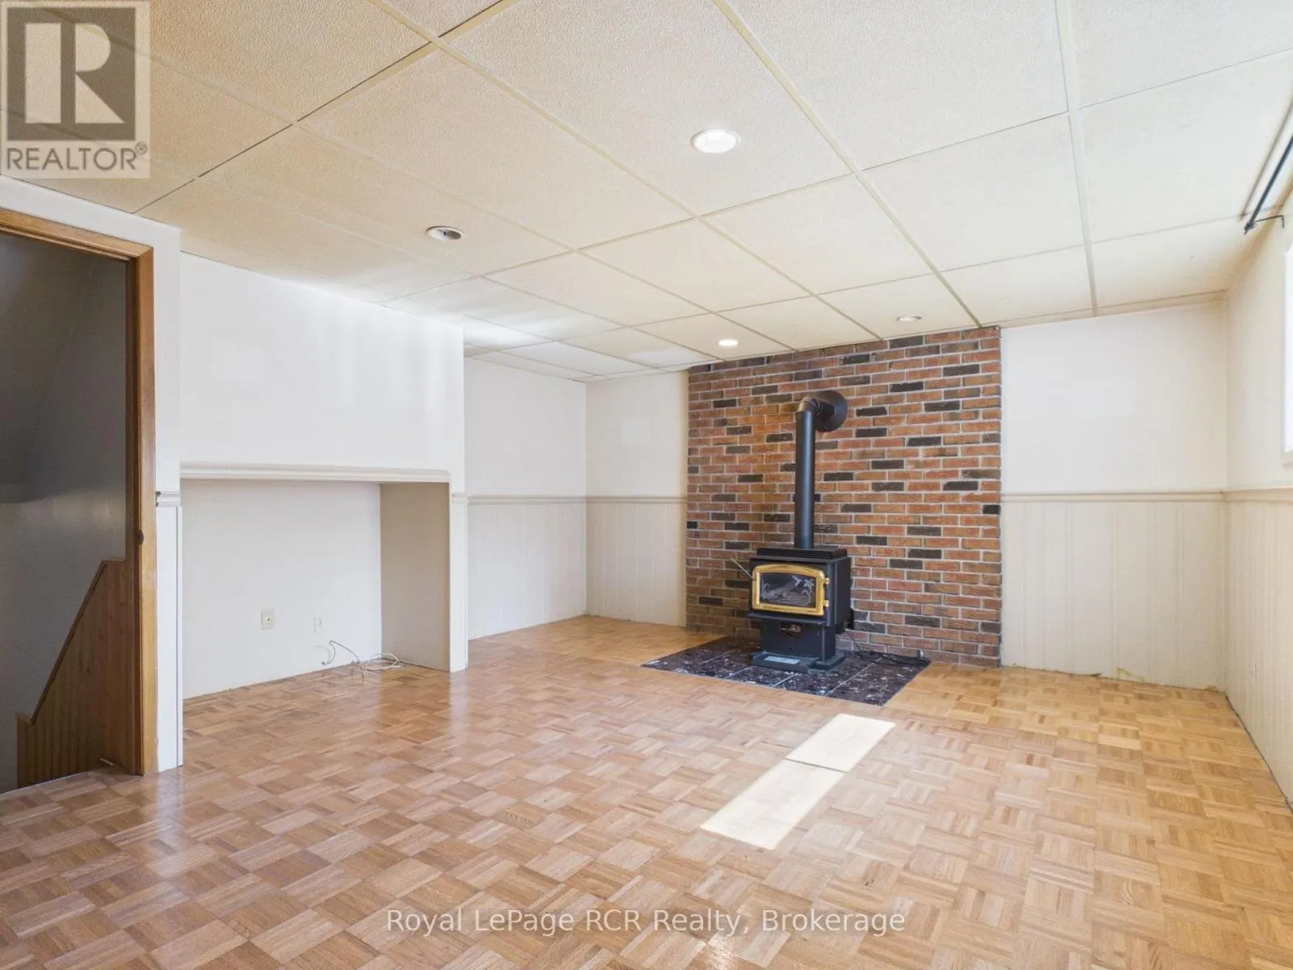
Family room
Lower level
5.91 m x 4.61 m
Kitchen
Main level
3.46 m x 3.46 m
Living room
Main level
6.77 m x 4.54 m
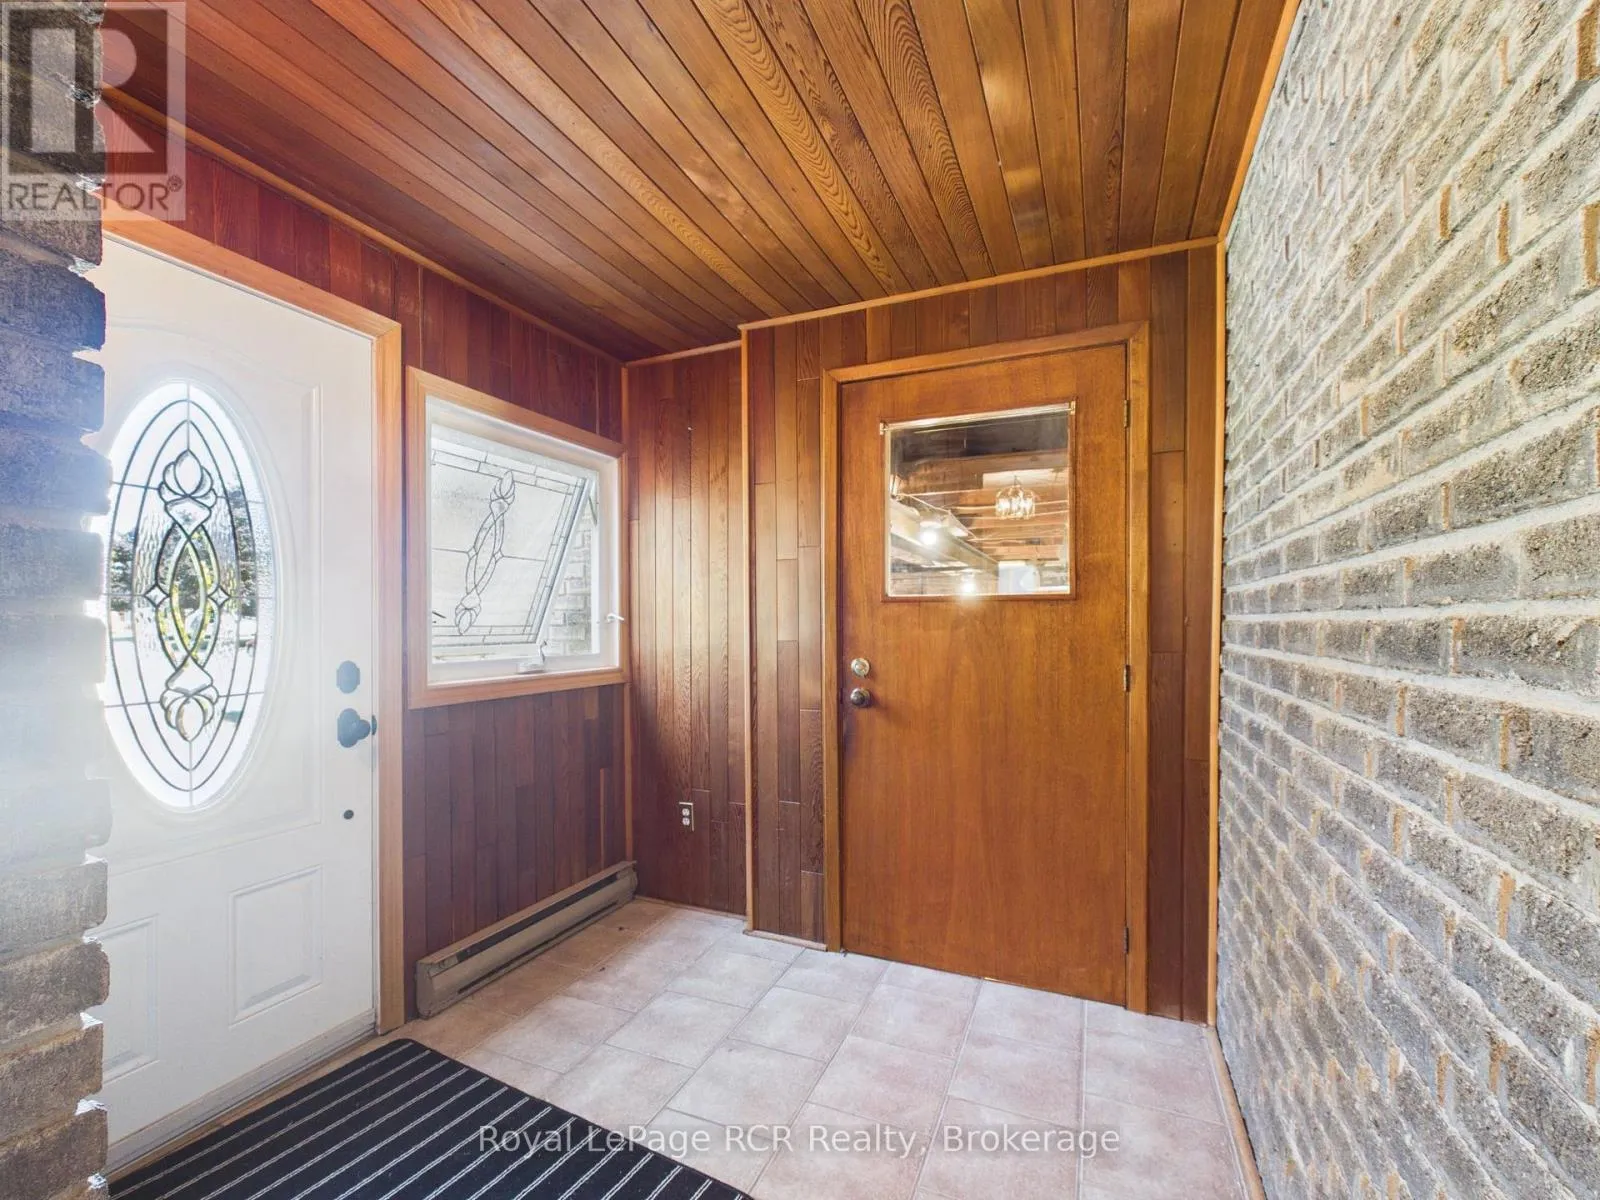
Foyer
Main level
2.04 m x 2.22 m
Primary Bedroom
Upper Level
7.07 m x 4.61 m
Bedroom
Upper Level
5.91 m x 4.61 m
Bathroom
Upper Level
3.03 m x 2.13 m

Location

Learn more about this property
Listing provided by:
Royal LePage RCR Realty
MLS® number:
X13702208
Agent:
Cory Hamilton
*Indicates required field
Name is required
Email is required
Please enter a valid phone number (e.g., 416-111-1111).