39 Mcconnell Drive, Kincardine, Ontario N2Z 2X6

Listed for:
$639,900
2 beds
2 baths
Listed 29 days ago
House for rent: 39 Mcconnell Drive, Kincardine, Ontario N2Z 2X6

View all 22 photos

About

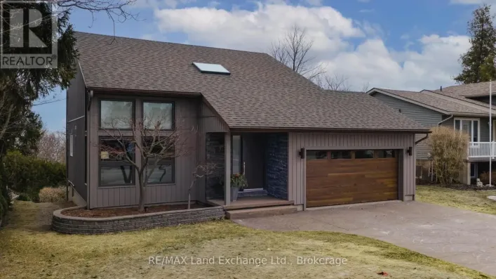
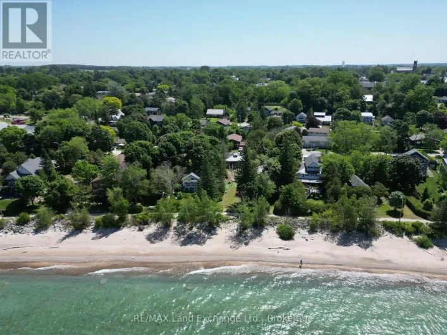
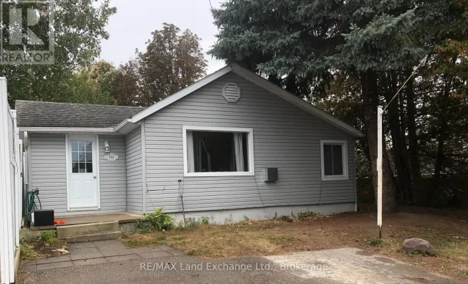
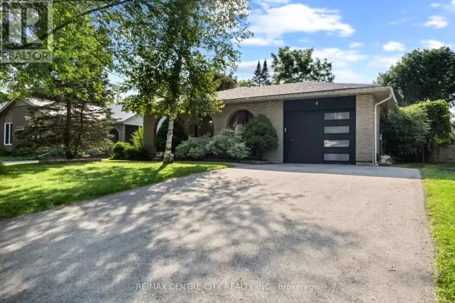
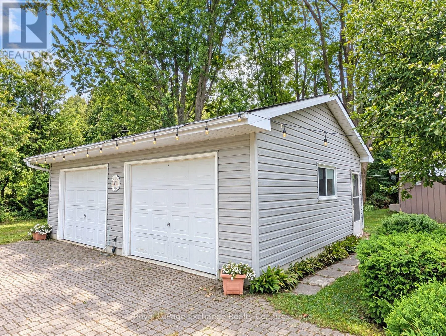
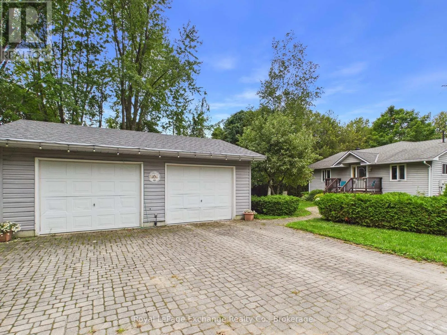
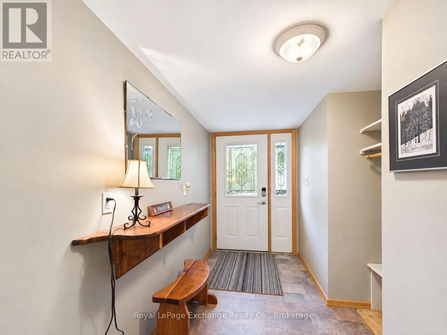
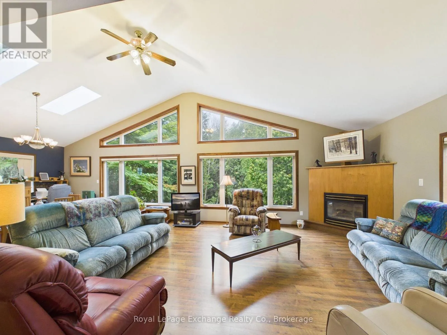
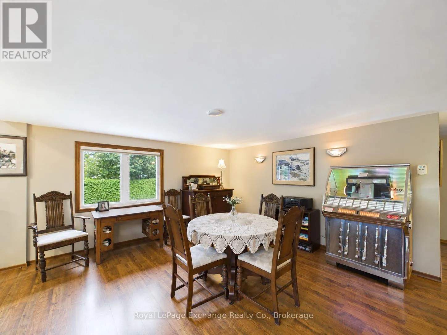
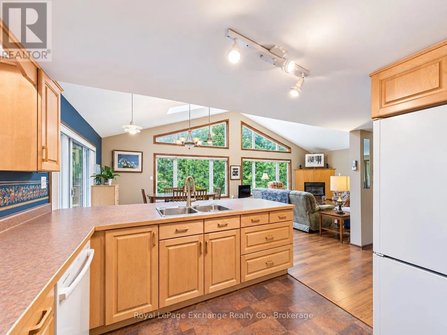
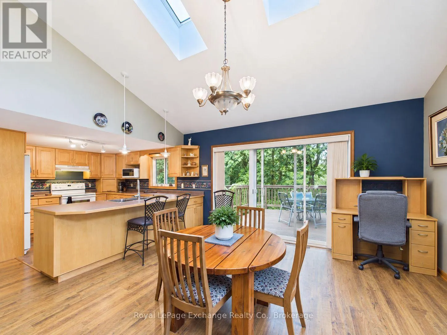
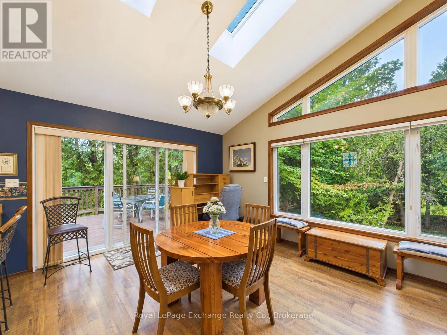
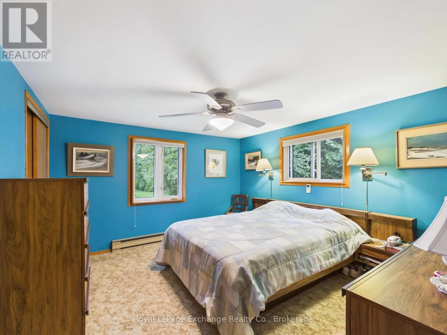
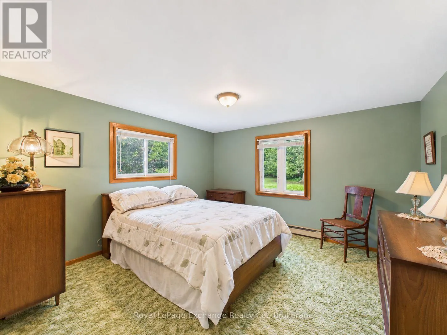
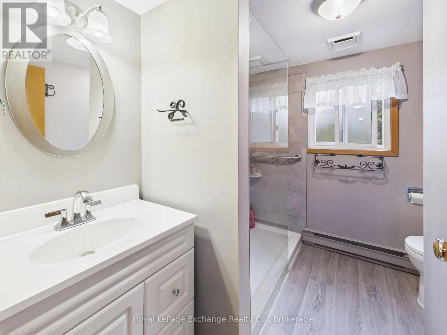
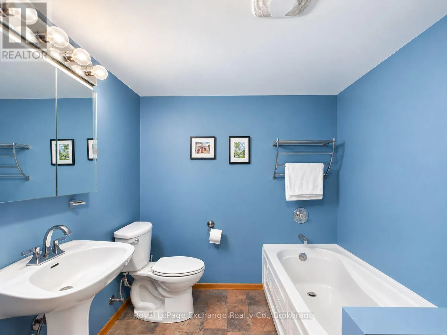
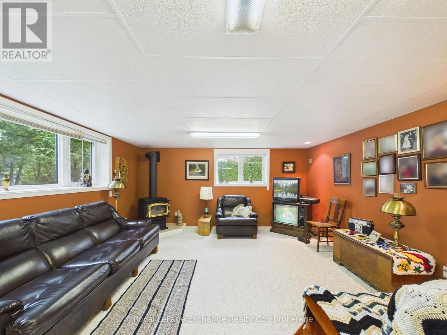
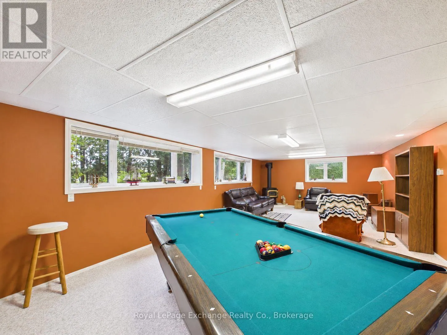
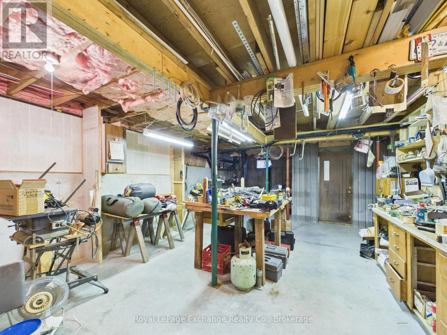
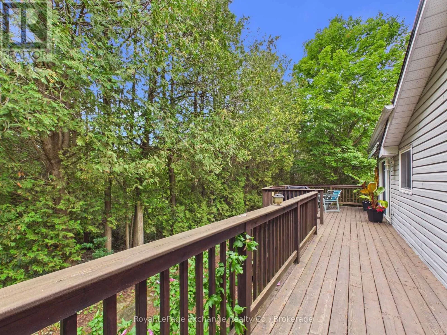
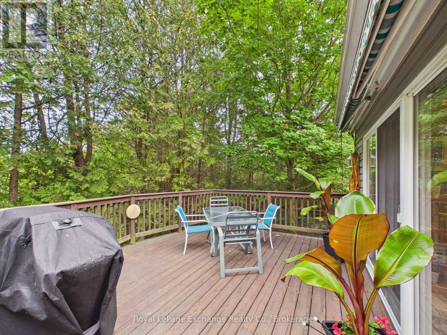
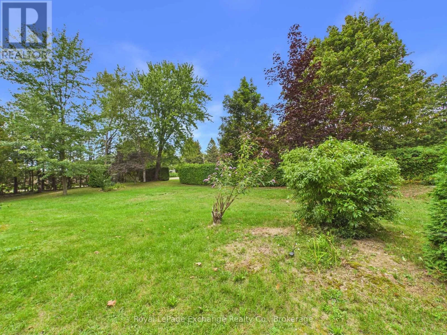
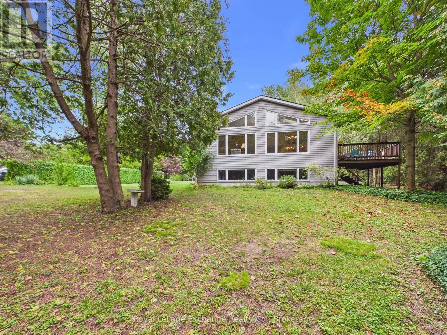
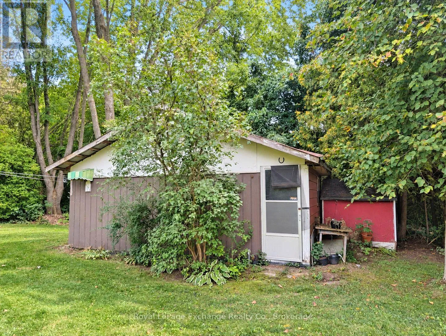
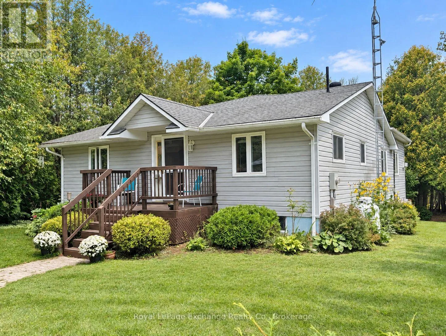
Cross Streets: McConnell Dr x Jarrell Ln. ** Directions: Heading N on Queen St. turn L onto McConnell Dr. 39 is located on the L. Welcome to 39 McConnell Drive, a bungalow located just north of Kincardine, and a stone throw to the sandy beaches and shores of Lake Huron. Set on a large lot in a quiet and peaceful setting, this home offers comfortable living with plenty of space both inside and out. The 1999 addition includes a custom-built kitchen that offers plenty of cabinetry and counter space, while the adjoining dining and living areas create a comfortable space for everyday living and entertaining. The living room features a vaulted ceiling with large picture windows bringing in an abundance of natural light and giving the main living area a spacious feel. The main floor also offers 2 bedrooms and 2 bathrooms, providing convenient one-level living. Downstairs, a large family room offers additional space for relaxing, entertaining or family activities. Outside, enjoy the large lot and quiet surroundings, with plenty of room for outdoor activities and entertaining. The property also includes a detached double garage, providing ample parking and storage. Access to beach just a 2 minute walk. (id:27476)

Property Highlights

MLS® Number
X13757886
Type
Single Family
Community Name
Kincardine
Ownership Type
Freehold
Land Size
125.6 x 200 FT
Parking Space Total
6

Building

Building Type
House
Storeys
1.00
Square Footage
1500 - 2000 sqft
Bathrooms Total
2
Bedrooms Above Ground
2
Bedrooms Total
2
Amenities
Fireplace(s) Beach, Ski area
Exterior Finish
Vinyl siding
Fireplace Present
Yes
Basement Type
Full (Partially finished)
Basement Features
Building Heating Type
Heat Pump
Heating Fuel
Electric, Propane
Building Cooling Type
Wall unit

Utilities

Water
Drilled Well
Utility Sewer
Septic System

Room Layout

Family room
Basement
4.6 m x 9.13 m
Foyer
Main level
3.86 m x 1.5 m
Living room
Main level
4.7 m x 5.3 m
Dining room
Main level
4.93 m x 3.82 m
Kitchen
Main level
3.8 m x 7.68 m
Primary Bedroom
Main level
3.85 m x 3.6 m
Bedroom 2
Main level
3.64 m x 2.52 m
Bathroom
Main level
Measurements not available

Location

Learn more about this property
Listing provided by:
Royal LePage Exchange Realty Co.
MLS® number:
X13757886
Agent:
Jeff Scott
*Indicates required field
Name is required
Email is required
Please enter a valid phone number (e.g., 416-111-1111).

Community Spotlight: Homes For sale in Your Neighborhood