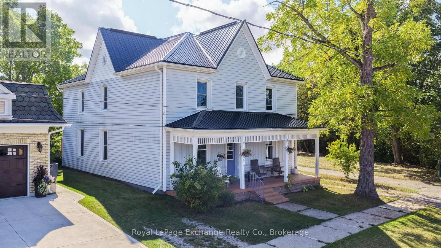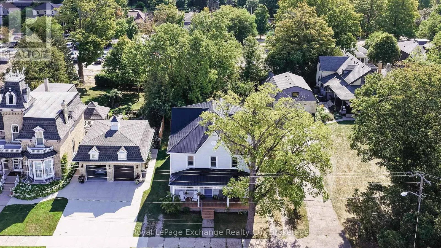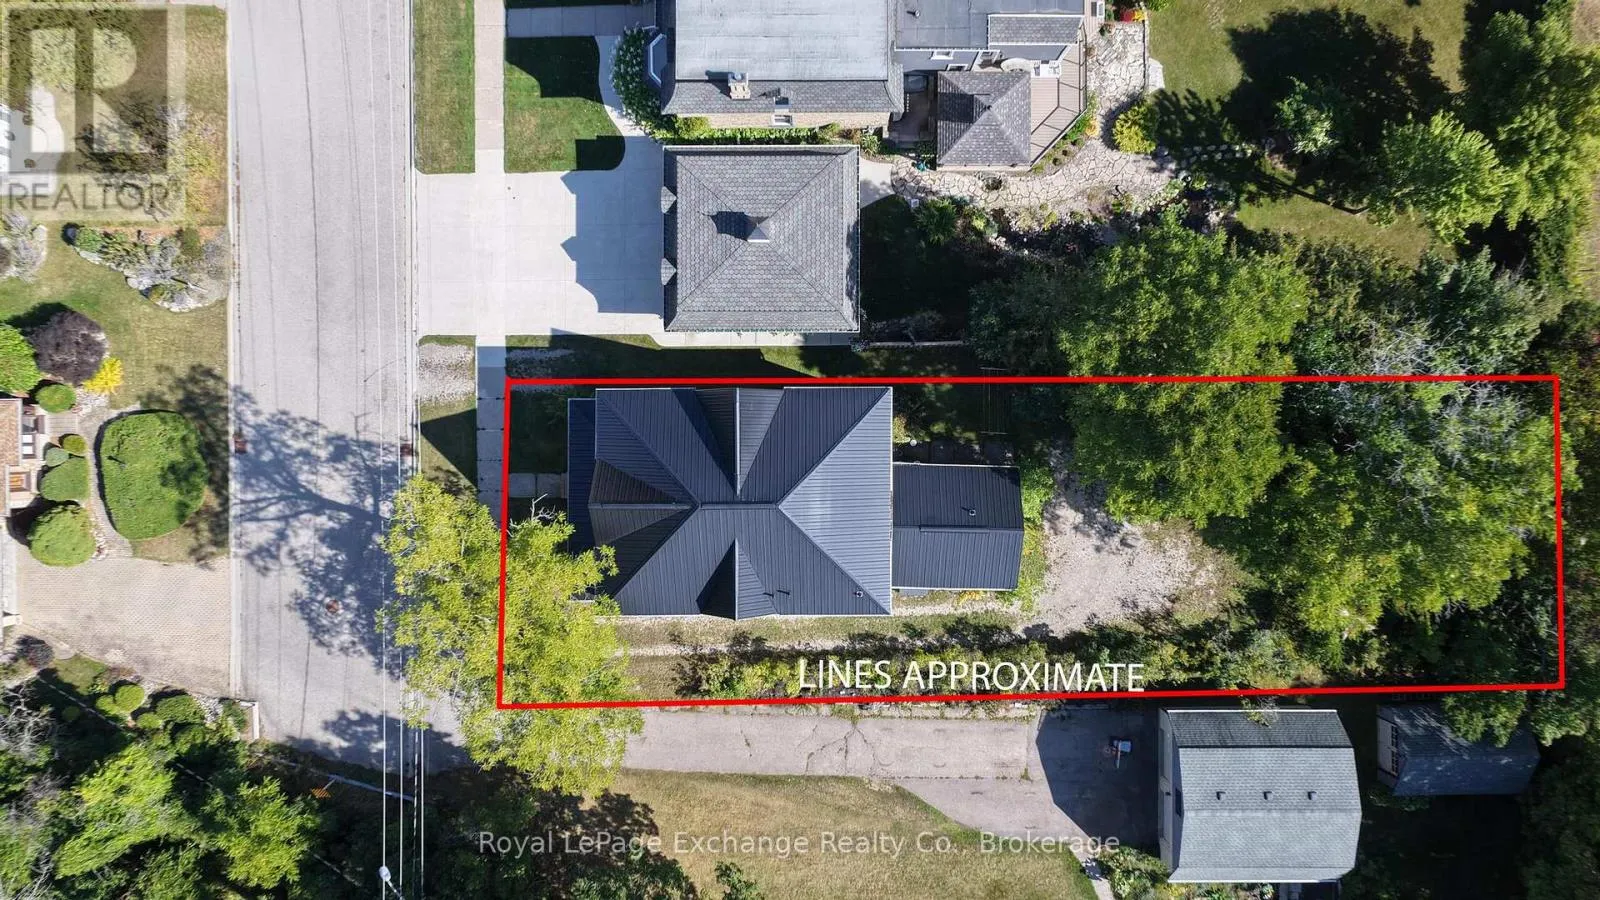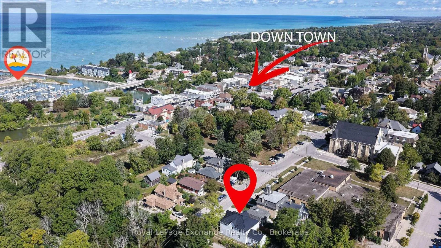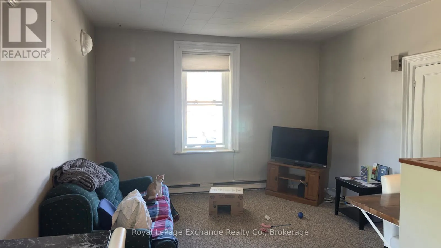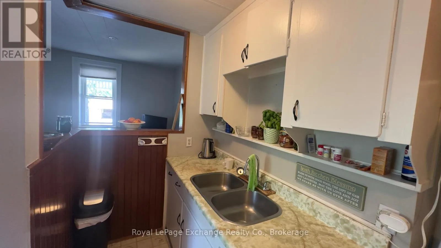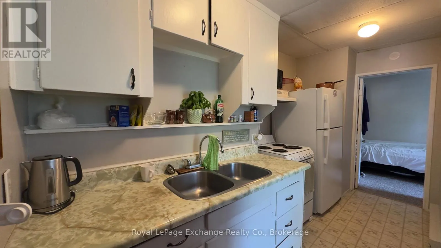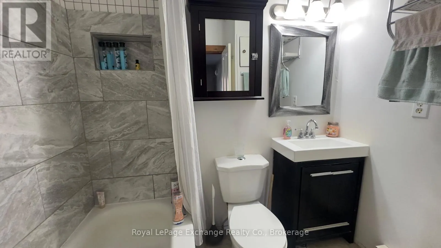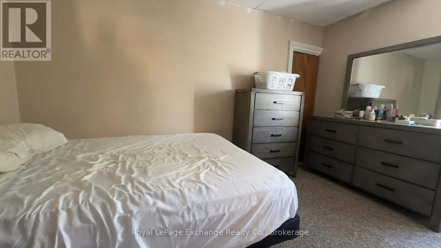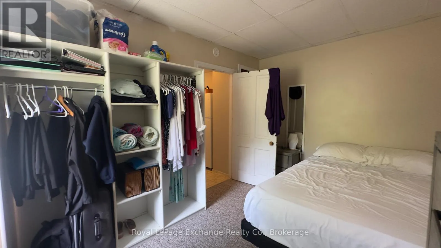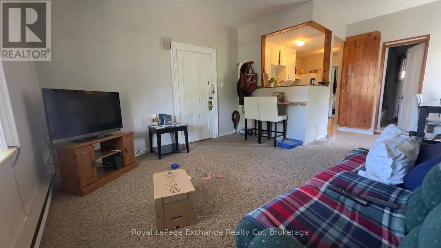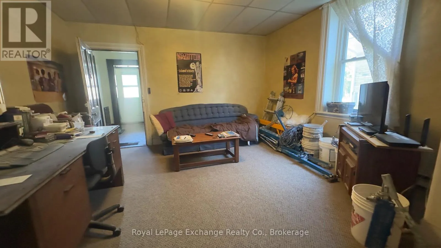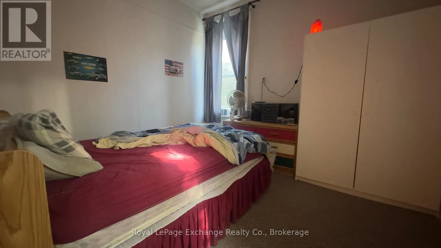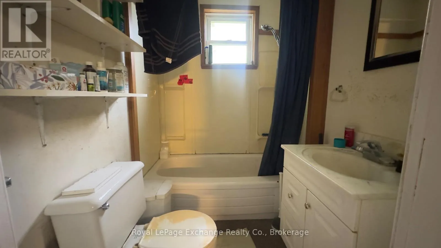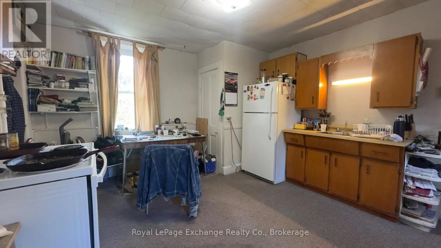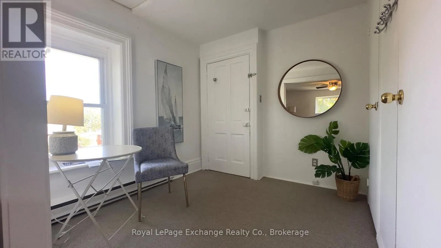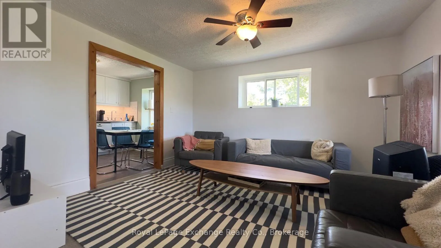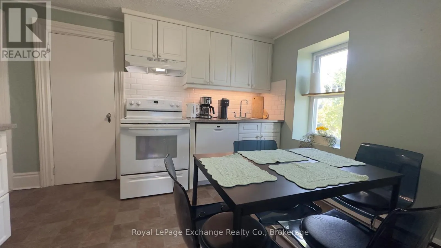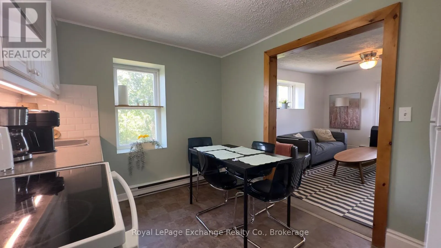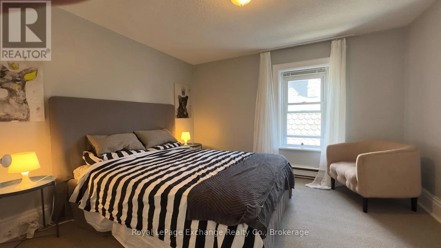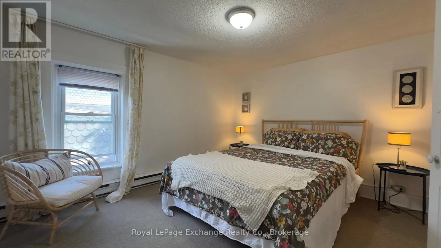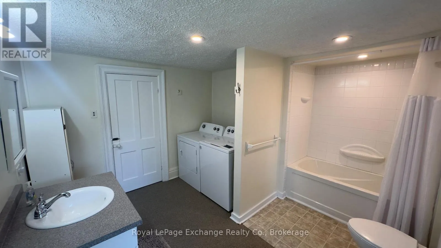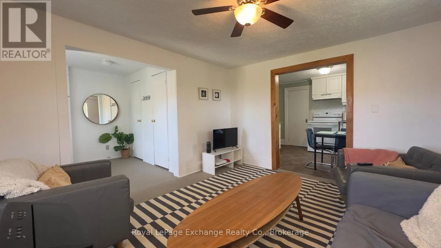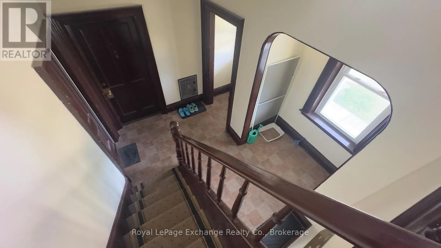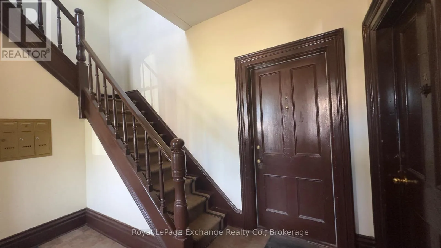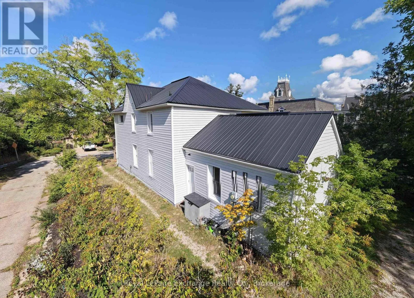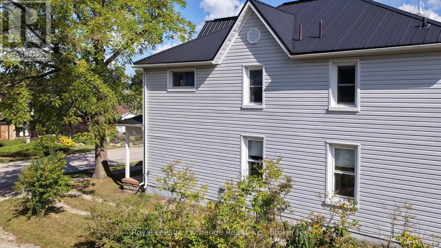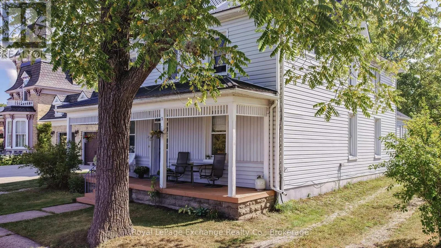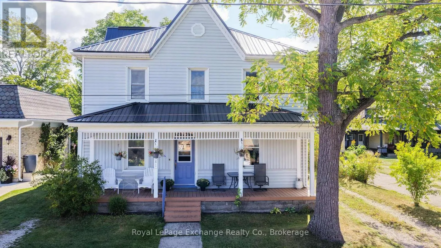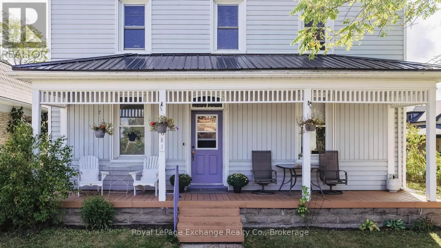
Cross Streets: Princes and Russell. ** Directions: Heading west on Russell St. turn left onto Princes ST. N. Property is at the dead end. Prime Investment in the heart of Kincardine! Welcome to an exceptional opportunity to own a versatile triplex in one of Kincardine's most desirable locations. Situated on a quiet dead-end street and just steps from Victoria Park, this property places you at the centre of it all. Enjoy easy access to festivals, live music, walking trails, the popular Monday markets, downtown shops and restaurants, and beautiful Station Beach, all within walking distance. With its outstanding location and strong appeal to visitors, this property offers excellent potential for short-term rental income. The spacious upper-level unit features 2 bedrooms, a full kitchen, convenient laundry facilities, and a large 4-piece bathroom. Two additional self-contained 1-bedroom apartments provide added flexibility, each with its own hot water tank and hydro meter. Ample parking further enhances the property's appeal. Whether you're looking to live in one unit while renting the others, operate all three as income-generating units, or invest for the long term, this property offers plenty of possibilities. Located on one of Kincardine's most sought-after streets, this is an investment with both lifestyle appeal and income potential. With continued growth and the potential expansion of Bruce Power, the long-term opportunity is especially compelling. Opportunities like this don't come along often - make this one yours! Showings require 24 hours' notice. Contact your REALTOR today to book your private viewing. (id:27476)