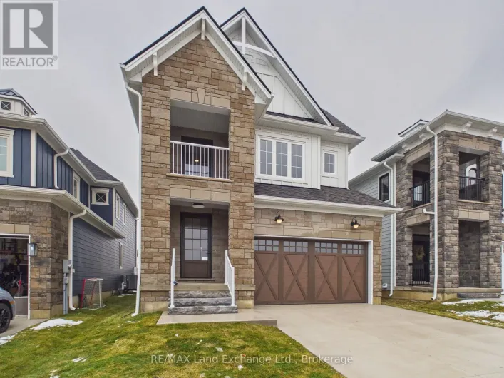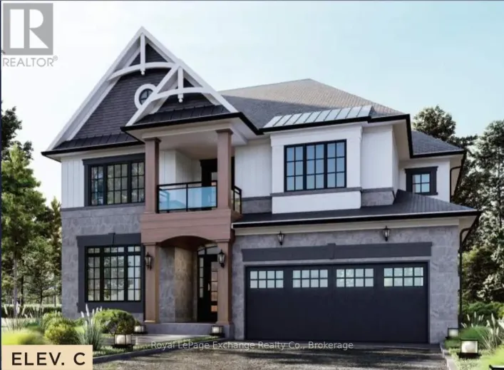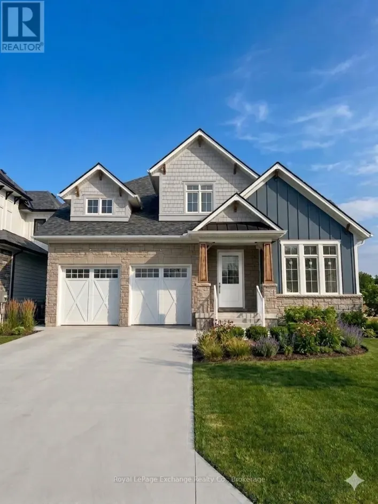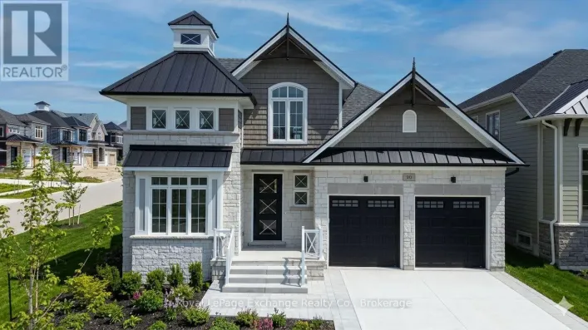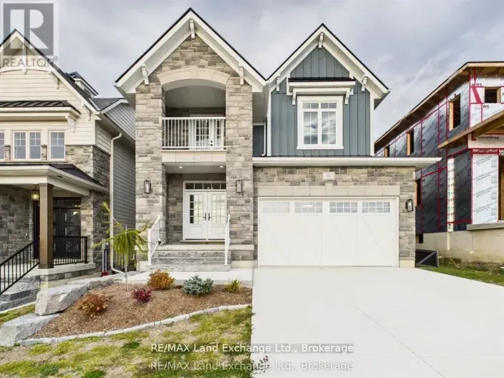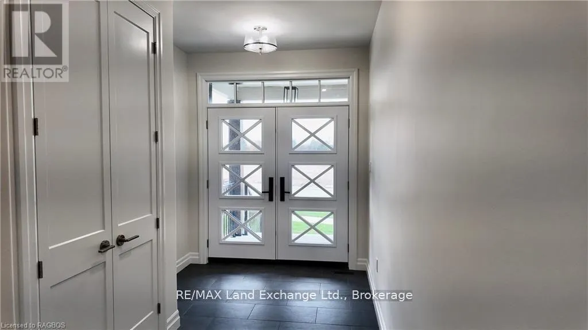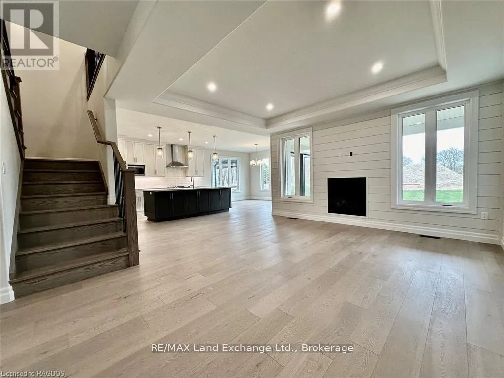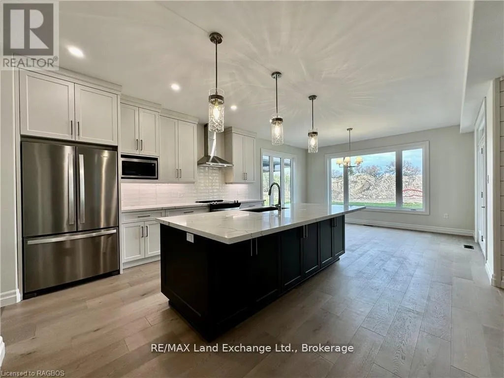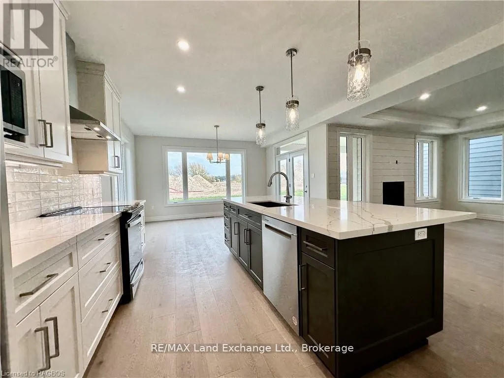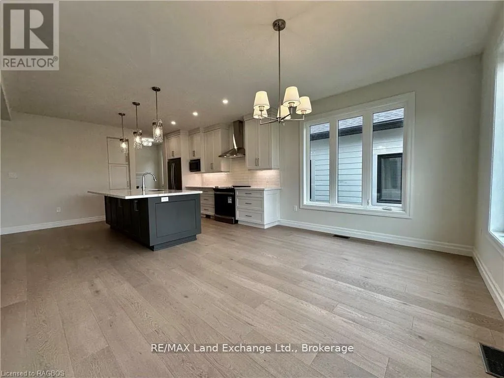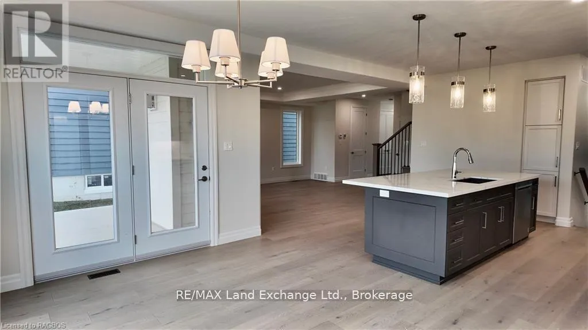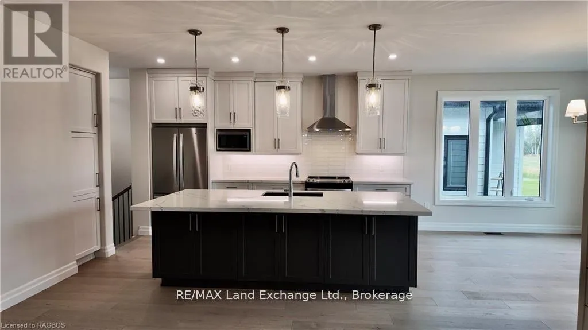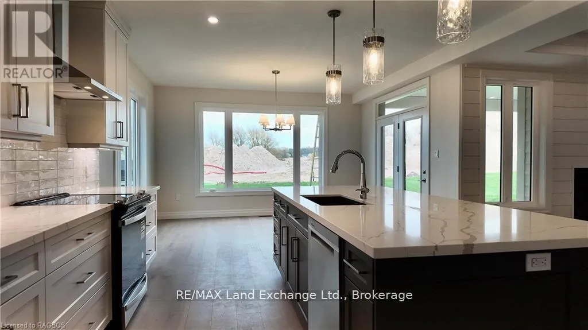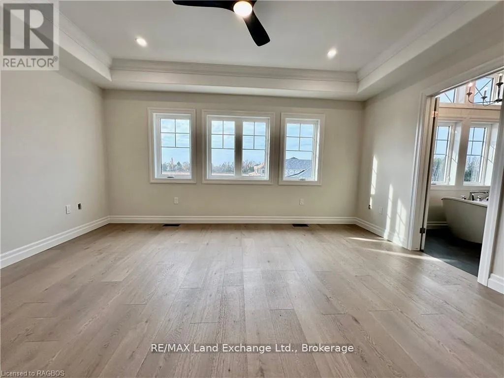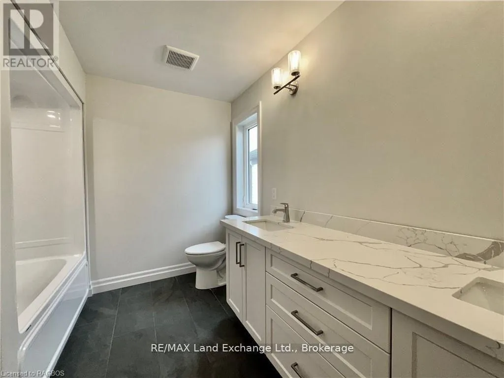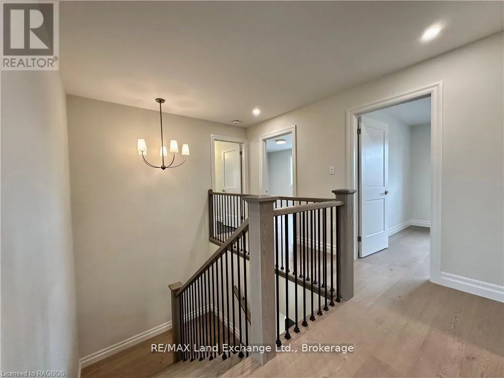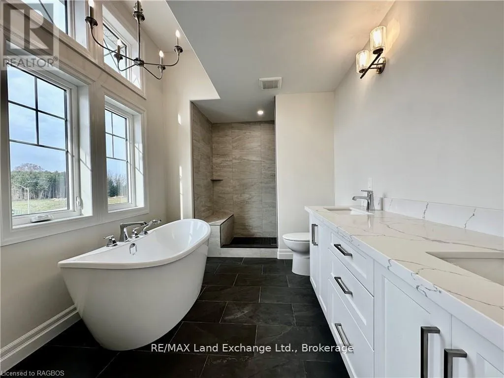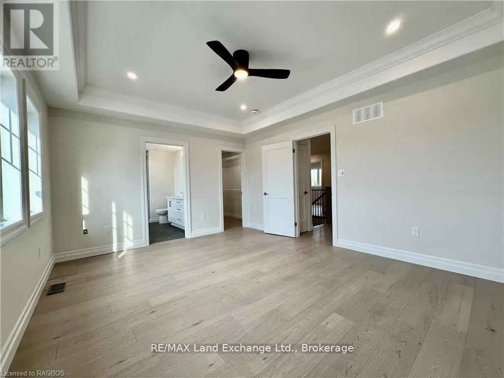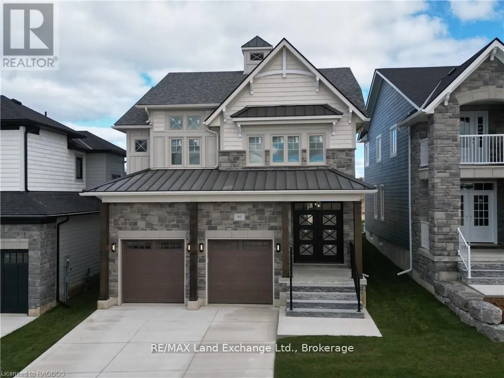
Cross Streets: MacGregor Beach Rd. ** Directions: 1o6 Inverness North to sign on south side. Welcome to "The Brooke", a beautifully crafted two-storey home by Beisel Contracting, located in Seashore, Kincardine's newest lakeside community starting construction soon. Offering 2193 square feet of thoughtfully designed living space, this elegant three-bedroom, three-bathroom home blends timeless architectural charm with modern comfort, all just steps from the sandy shores of Lake Huron. Enjoy an exceptional location close to the Kincardine Golf & Country Club, KIPP Trails leading toward Inverhuron, and the shops and amenities of downtown Kincardine. At the heart of the home, the spacious kitchen, living and dining area creates a welcoming open-concept great room, perfect for everyday living and entertaining. Custom Acacia cabinetry and engineered flooring & tile add warmth and sophistication, while the dining area opens onto a generous covered rear loggia overlooking the backyard with direct access to the My Seashore boardwalk, connecting you to scenic trails, parks, and the beautiful sandy beaches of Lake Huron. Upstairs, three inviting bedrooms are complemented by a charming computer alcove, a private ensuite, an additional full bathroom and convenient second-floor laundry. The lower level offers exciting potential, with space for a large recreation room and an additional full bathroom. Throughout Seashore, thoughtful architectural details create a distinctive streetscape. Light-filled interiors, sun-catching balconies, welcoming porches, natural gracious columns and striking rooflines give each home a sense of character and enduring appeal. It's not to late to take advantage of the Ontario Enhance New Housing Rebate but time will run out! (id:27476)