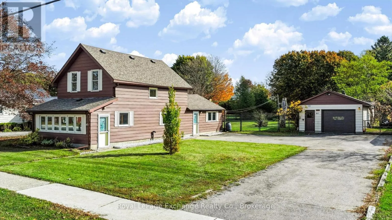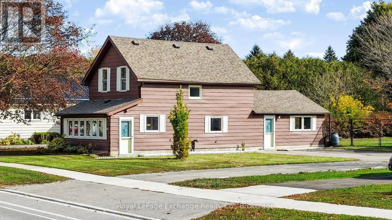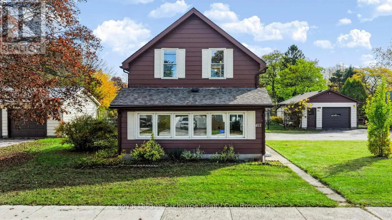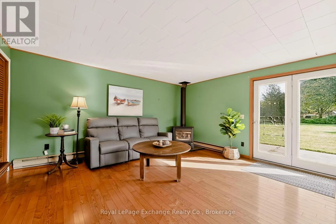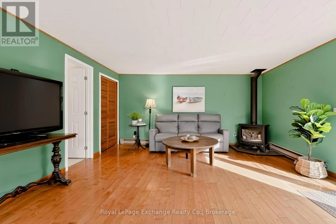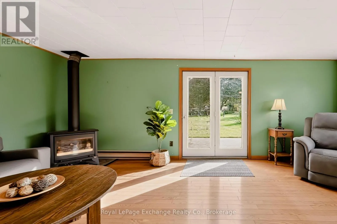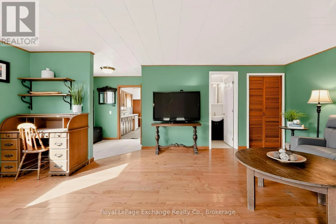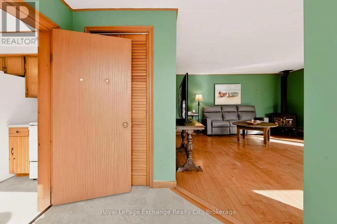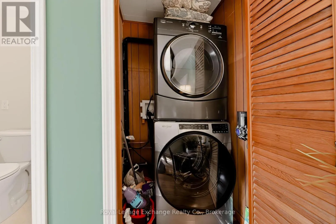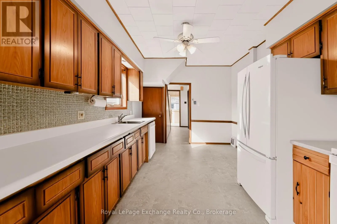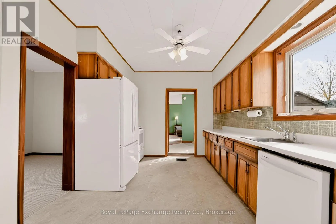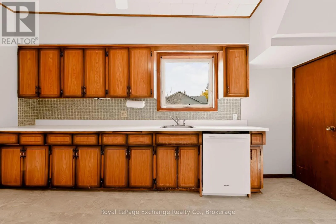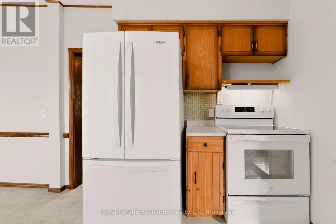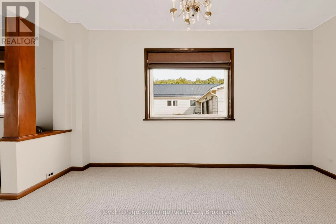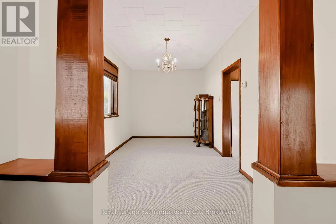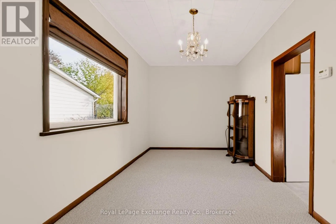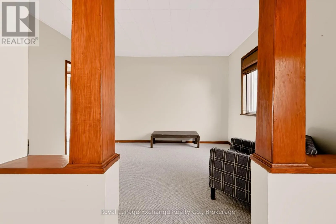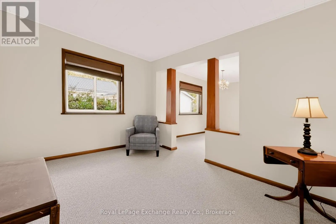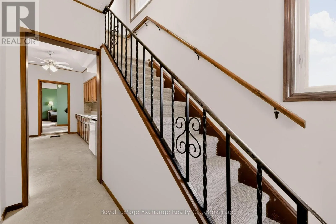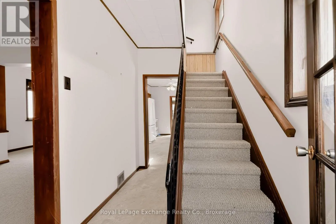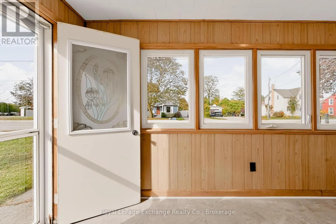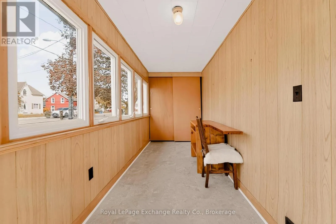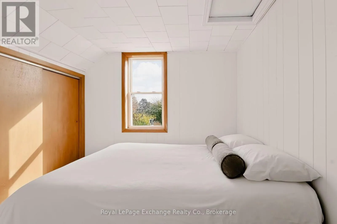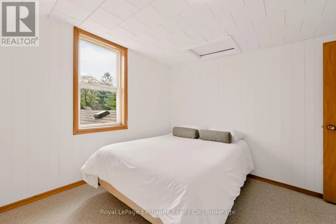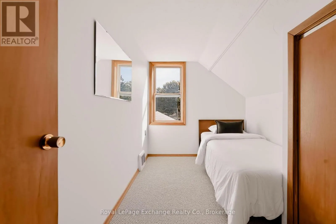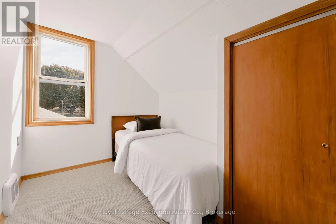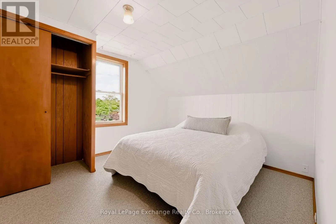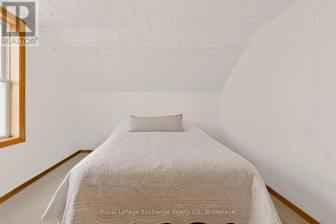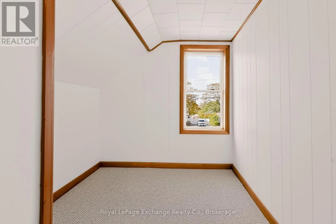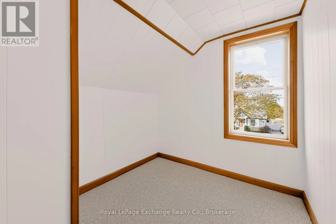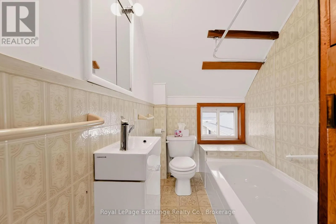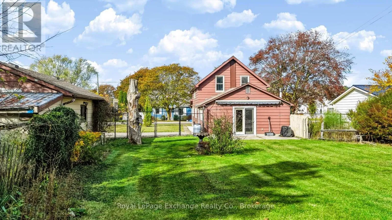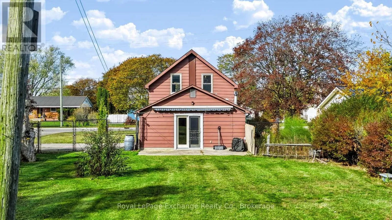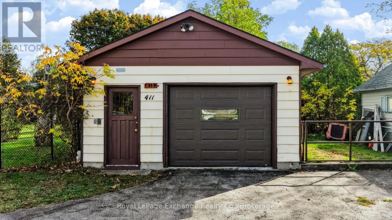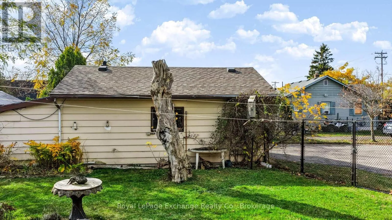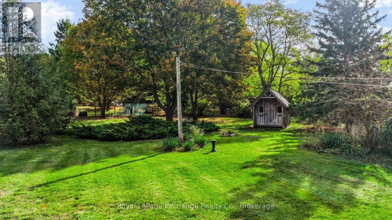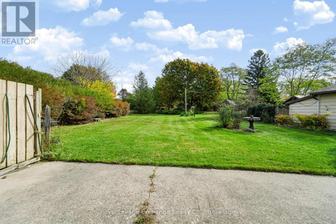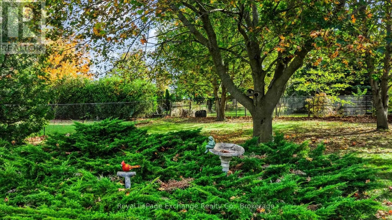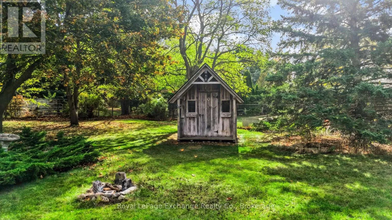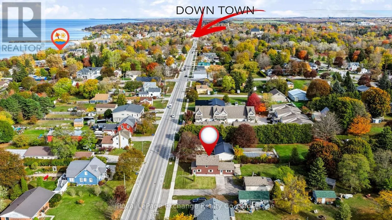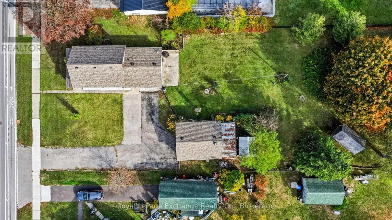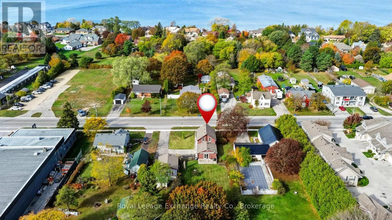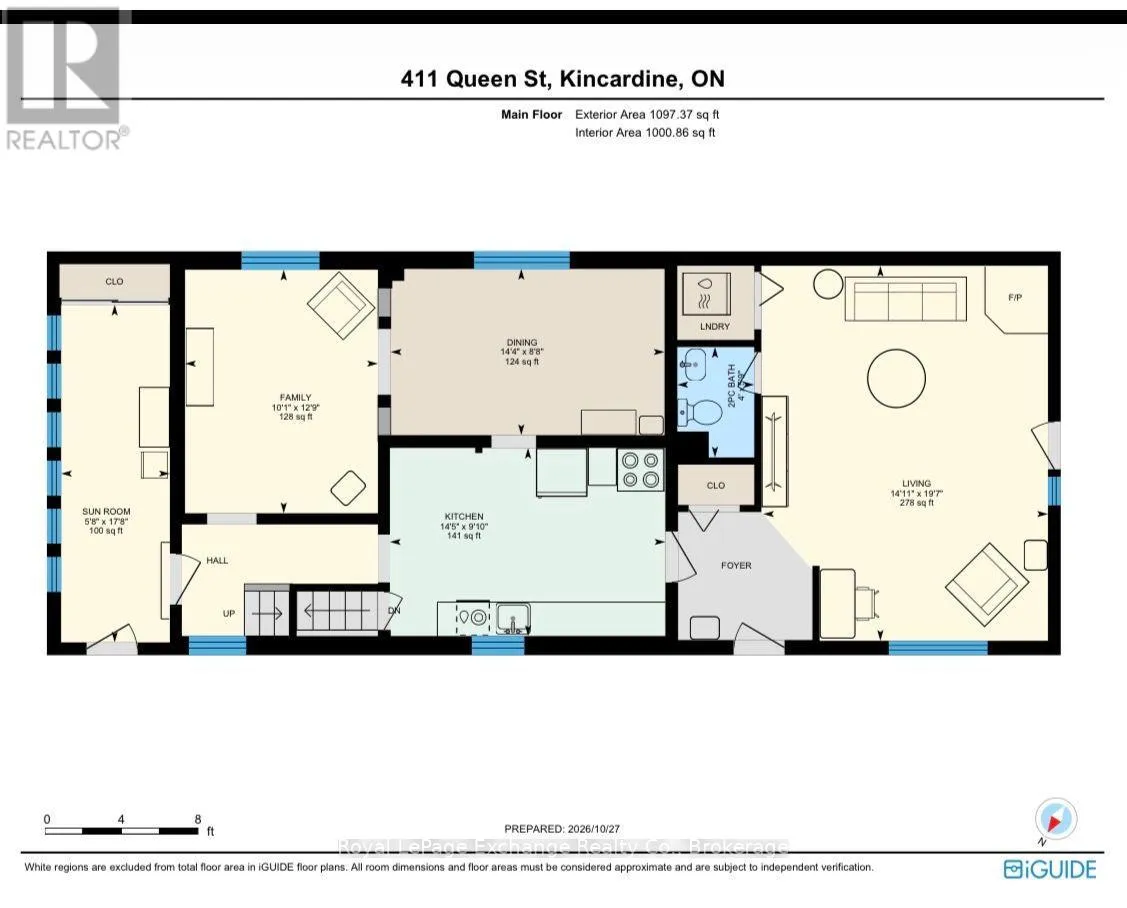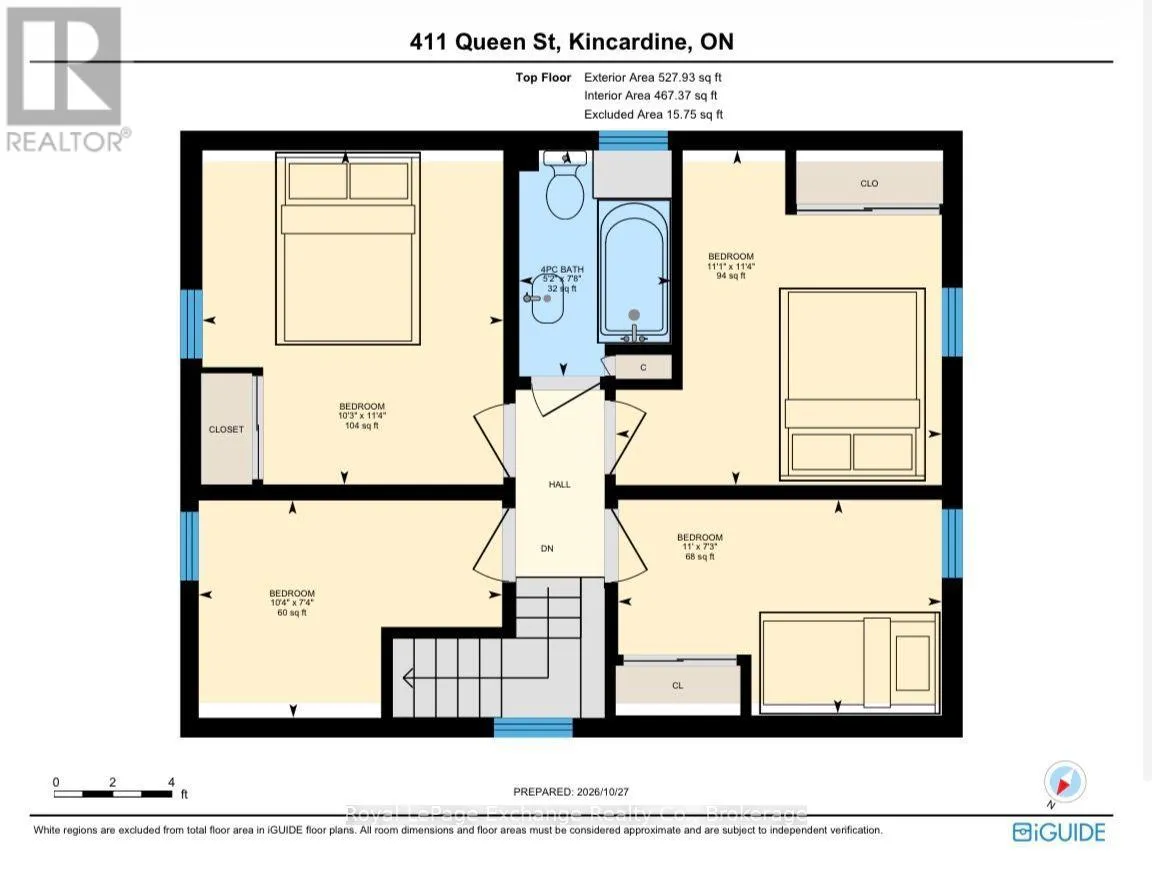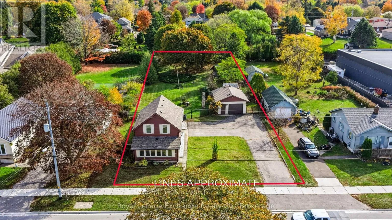
Cross Streets: Queen St & Kincardine Ave. ** Directions: Head north on Queen Street from Kncardine Ave. House is on the right side. Bright, clean & move-in ready! This turnkey home offering an ideal blend of space, comfort, and convenience! Situated on an extra-large 82.5' x 231' lot, this property features brand new carpet and vinyl flooring, newer roof shingles, forced air natural gas furnace and A/C, and a functional floor plan suitable for everyday living. The eat-in kitchen is centrally located and offers newer appliances and big picture window, right next to a formal dining room and living space. Upstairs, you'll find 3 bedrooms plus a den which can serve as a great home office, playroom or small 4th bedroom. A spacious and inviting family room overlooks the fully fenced backyard and features a natural gas fireplace, creating a warm and inviting space to relax or entertain. Enjoy outdoor living on the patio with its convenient retractable awning for those hot summer days. Main floor laundry adds to the home's everyday convenience, while the detached oversized garage/workshop offers excellent space for parking, hobbies, storage, or the general handyperson. The three-season sunroom off Queen Street is an excellent bonus space and is flooded with natural light and charm. Located close to the lake, beach, and downtown core, with a school just up the street, this home is perfectly suited for first-time buyers, growing families, or anyone looking to enjoy a relaxed lifestyle close to local amenities. Come be inspired to make this space your own! With its generous lot, bright interior, and comfortable floor plan, this is a wonderful opportunity to put down roots and make yourself at home! (id:27476)