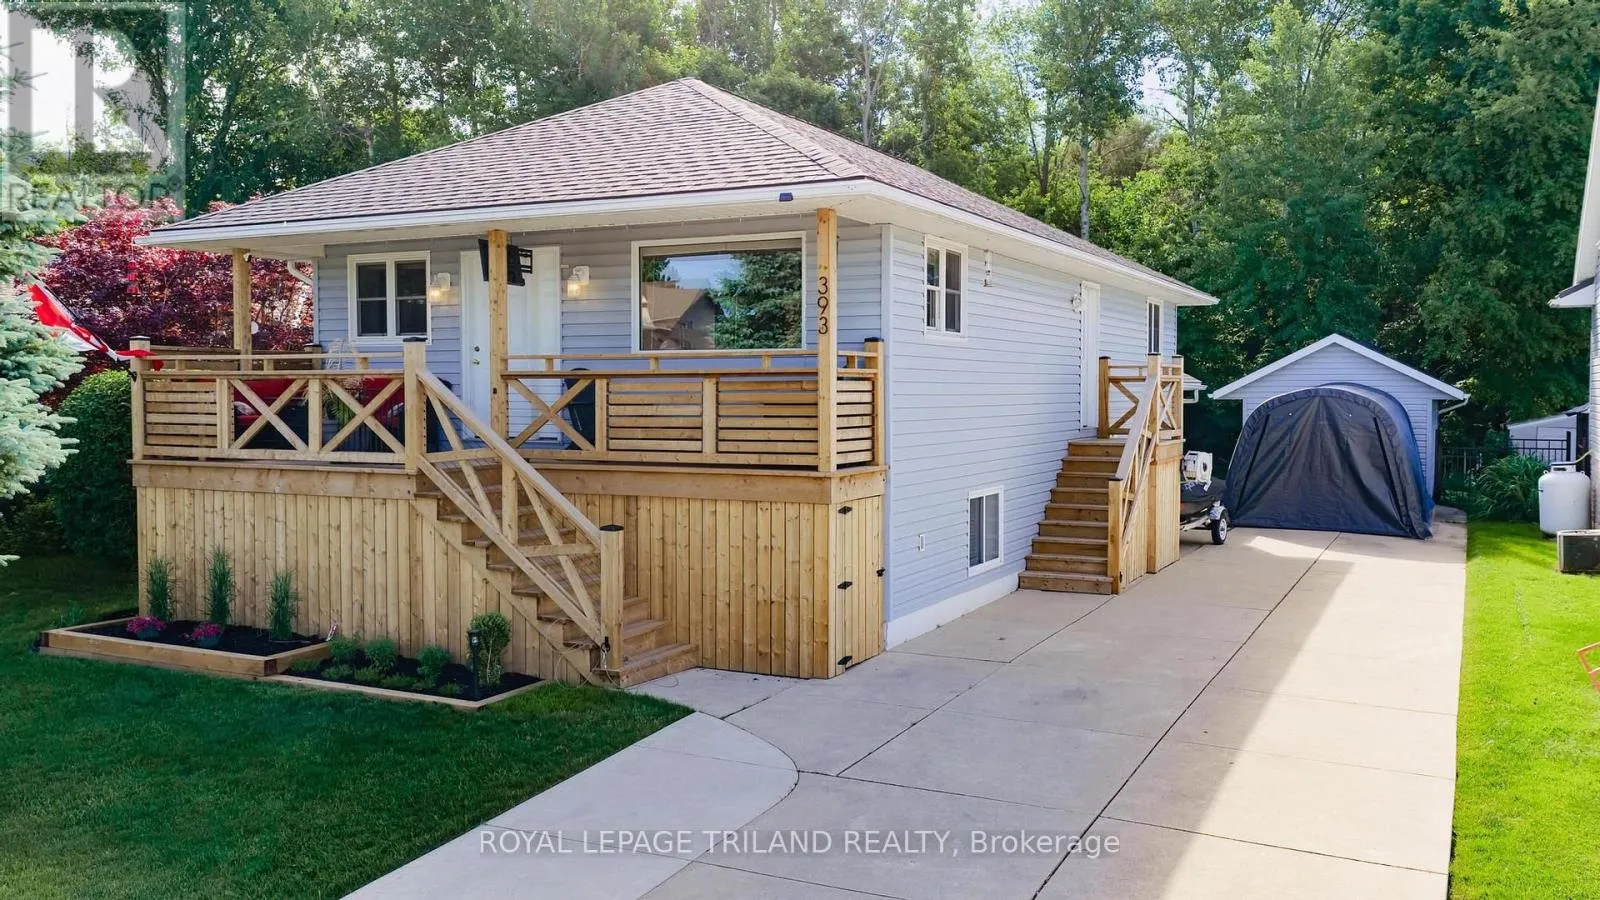
393 Murray Boulevard, Kincardine, Ontario N2Z 3B3

Listed for:
$570,000
4 beds
2 baths
Listed 1 day ago
House for rent: 393 Murray Boulevard, Kincardine, Ontario N2Z 3B3

View all 33 photos

About

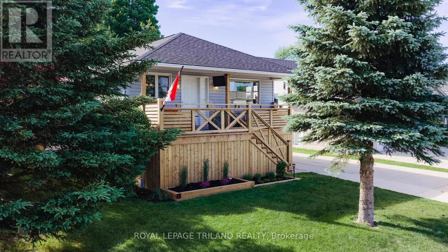
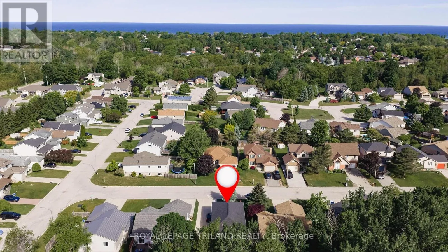
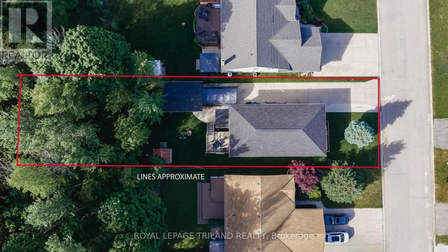
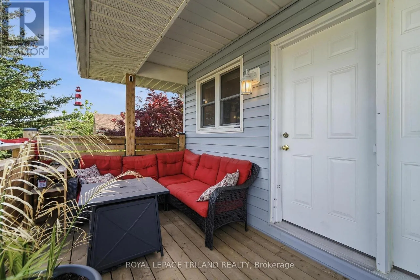
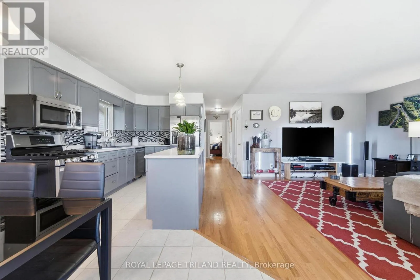
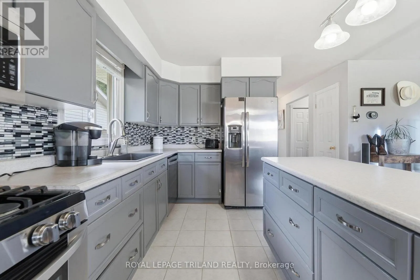
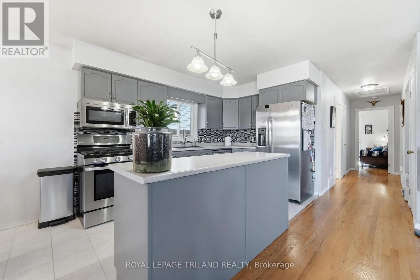
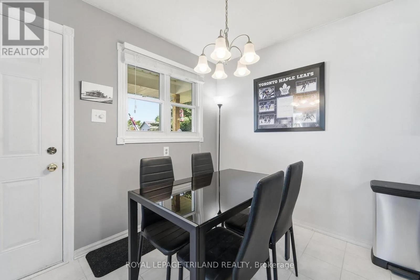
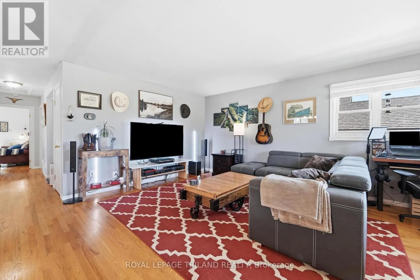
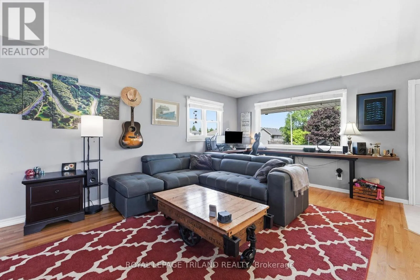
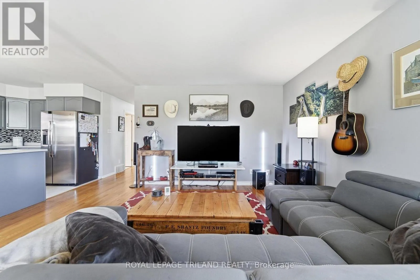
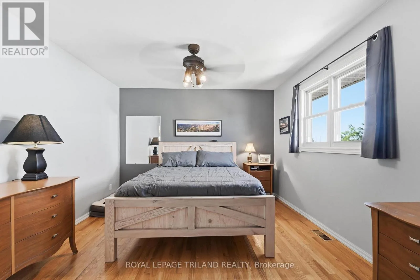
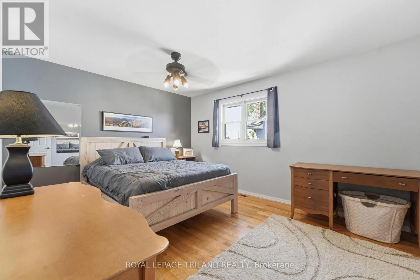
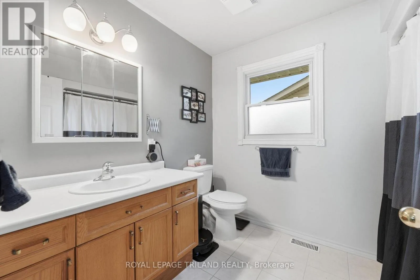
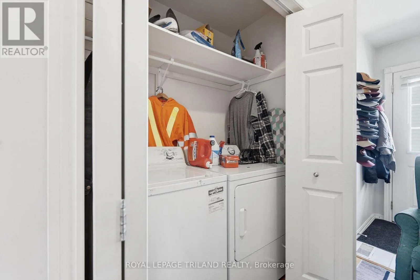
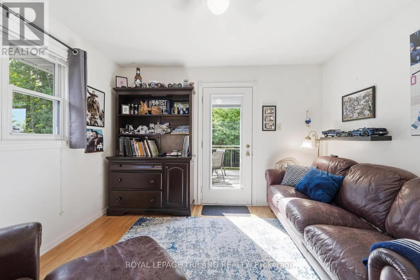
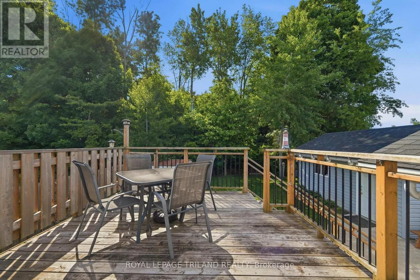
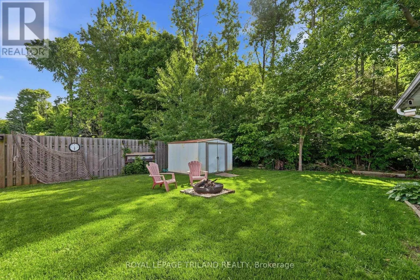
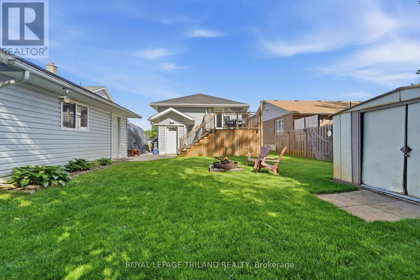
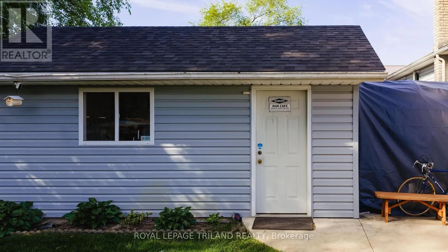
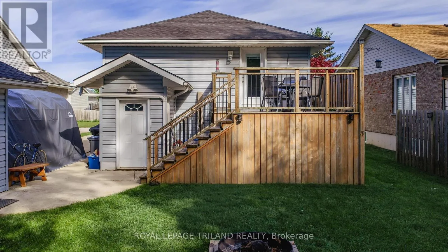
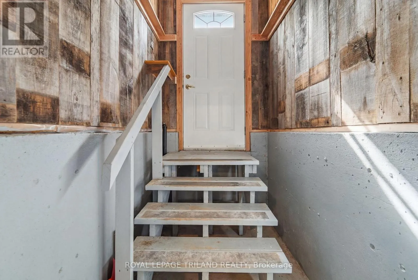
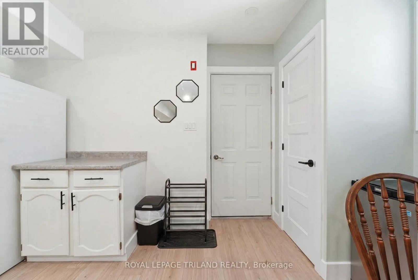
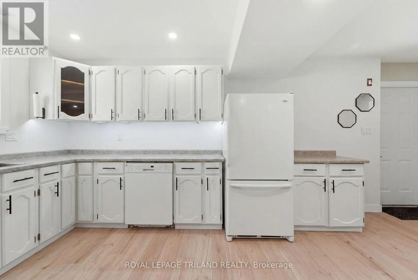
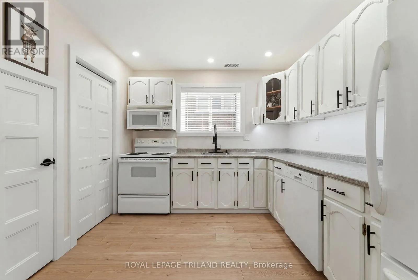
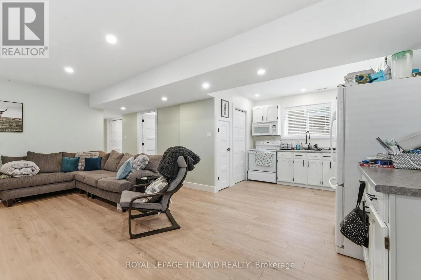
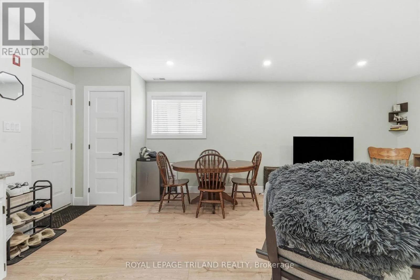
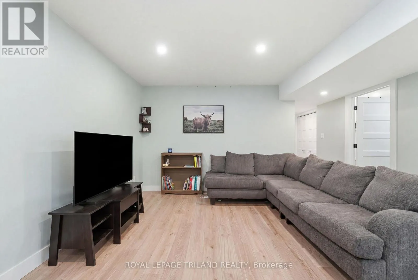
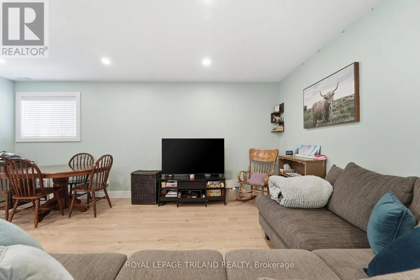
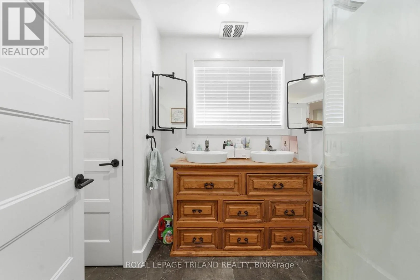
Cross Streets: Kincardine Avenue & Fraser Drive. ** Directions: From Highway 21, turn West on Kincardine Avenue. Turn right on Fraser Dr., right on Stewart Dr., and left on Murray Blvd. Property is on the right. A unique opportunity in an excellent neighbourhood! This tidy raised bungalow is situated on a quiet street, steps from a park and walking trails, and just a couple minutes to downtown or the beach. Featuring two large decks, a neat yard backing onto the forest, and a small garage ideal for hobbyists, there's plenty to enjoy outdoors. Inside, the home offers an incredibly versatile layout, with each level featuring its own kitchen, laundry, two bedrooms, and full bathroom -- providing opportunity for multigenerational families, investors, first-time buyers, and the like. Prefer a traditional single-family layout? The stairway can easily be reopened to connect both floors. Thoughtfully laid out and meticulously cared for, this property is worth a closer look! Book your showing today. (id:27476)

Property Highlights

MLS® Number
X14200404
Type
Single Family
Community Name
Kincardine
Ownership Type
Freehold
Land Size
50 x 115.2 FT
Parking Space Total
7

Building

Building Type
House
Storeys
1.00
Square Footage
700 - 1100 sqft
Bathrooms Total
2
Bedrooms Above Ground
2
Bedrooms Total
4
Amenities
Beach, Park
Exterior Finish
Vinyl siding
Fireplace Present
No
Basement Type
Full, N/A, N/A, N/A (Finished)
Basement Features
Separate entrance, Walk-up
Building Heating Type
Forced air
Heating Fuel
Natural gas
Building Cooling Type
Central air conditioning

Utilities

Water
Municipal water
Utility Sewer
Sanitary sewer

Room Layout

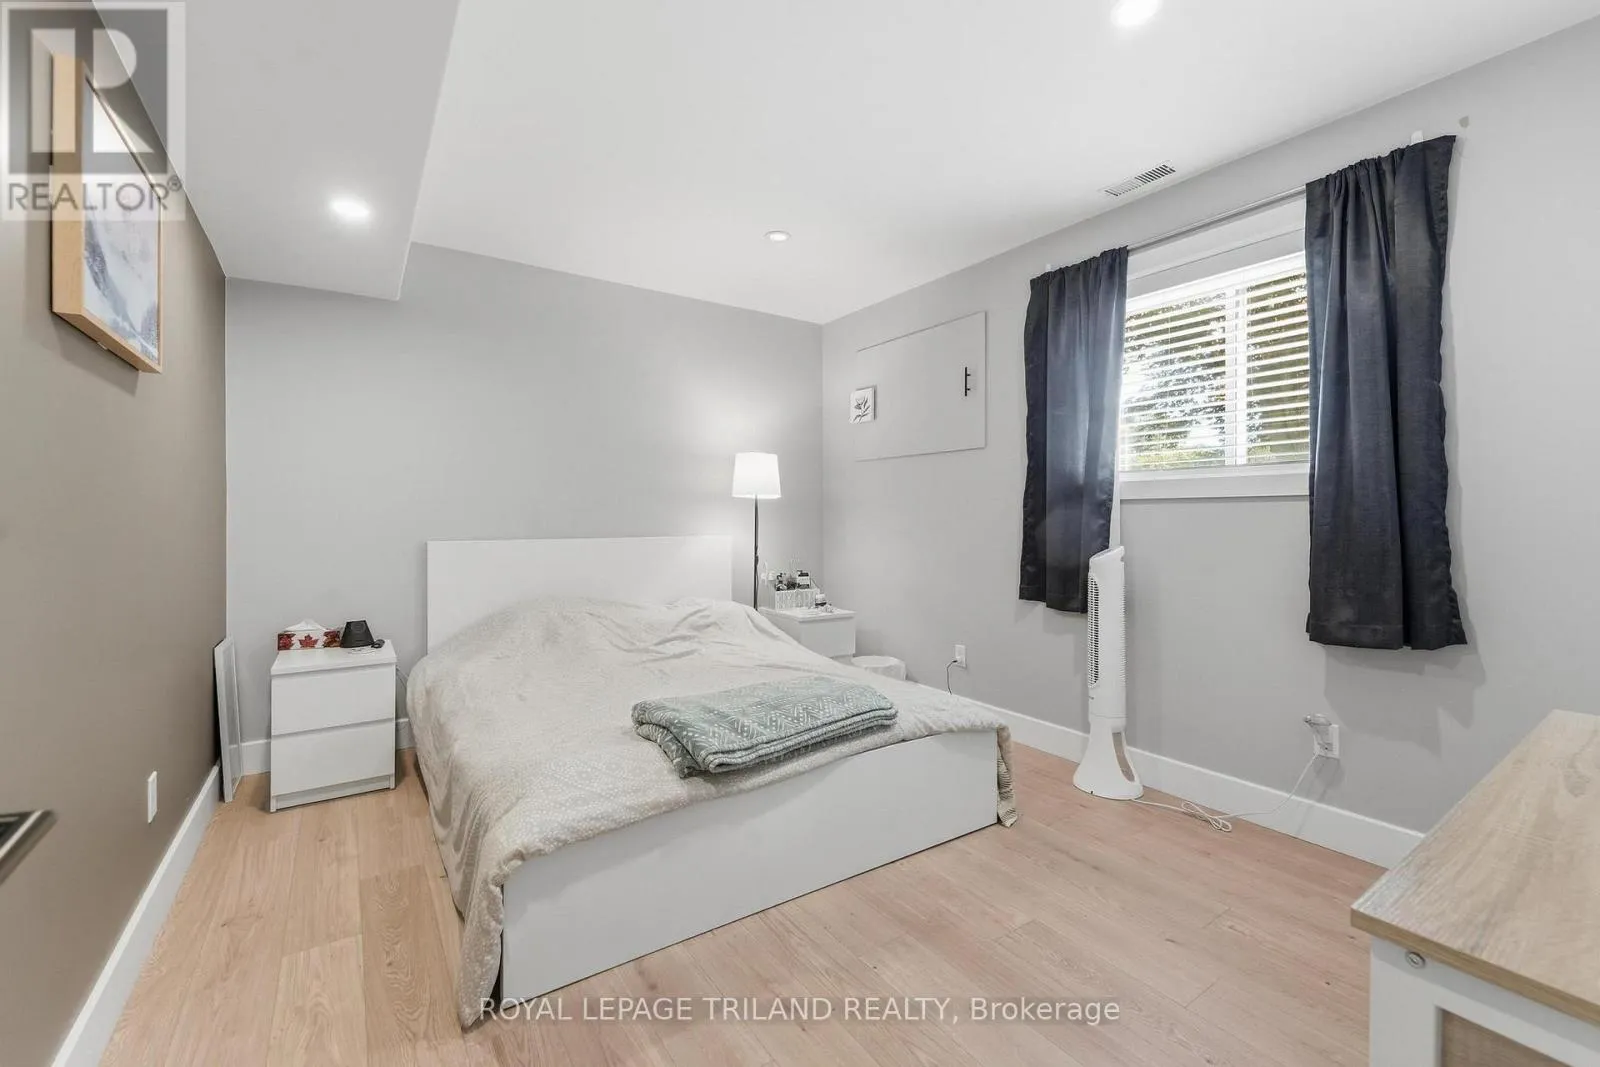
Bedroom 2
Lower level
3.21 m x 3.86 m
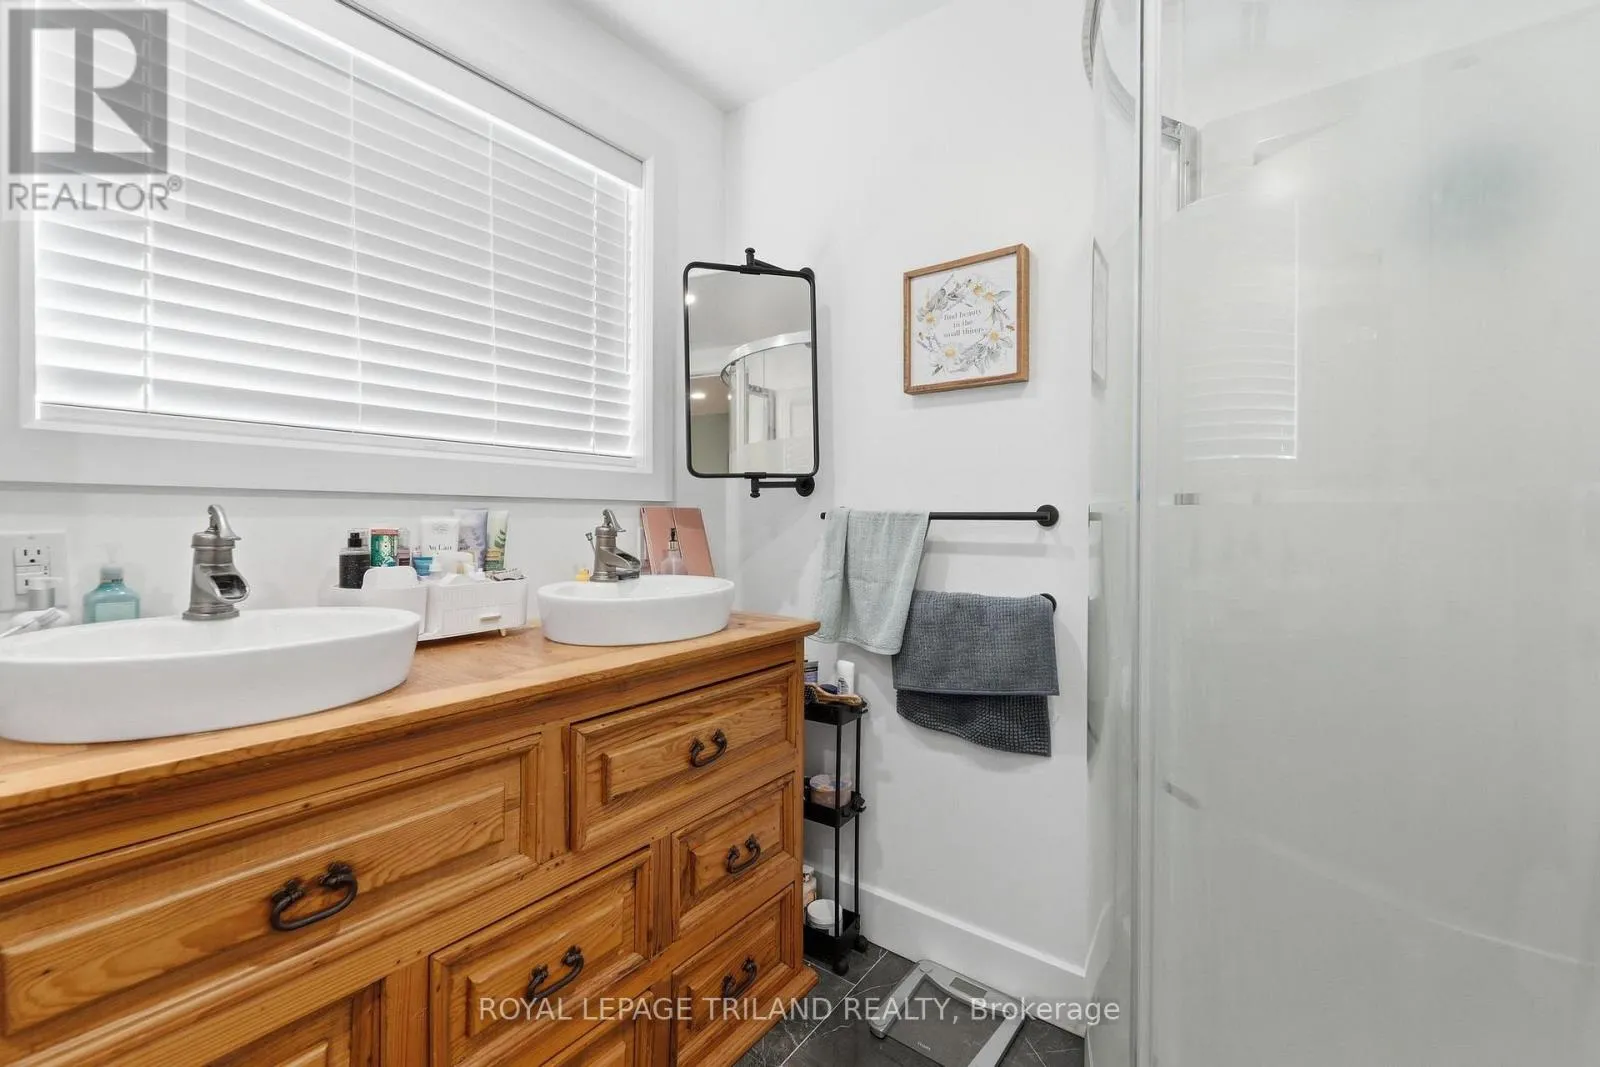
Bathroom
Lower level
2.14 m x 2.71 m
Living room
Lower level
4.45 m x 3.45 m
Kitchen
Lower level
4.24 m x 2.93 m
Dining room
Lower level
2.47 m x 3.15 m
Primary Bedroom
Lower level
3.34 m x 5.19 m
Living room
Main level
4.78 m x 5.44 m
Dining room
Main level
2.08 m x 2.51 m
Kitchen
Main level
2.36 m x 3.47 m
Bedroom
Main level
3.51 m x 4.26 m
Bathroom
Main level
2.24 m x 2.73 m

Location

Learn more about this property
Listing provided by:
ROYAL LEPAGE TRILAND REALTY
MLS® number:
X14200404
Agent:
Andreas Derksen
*Indicates required field
Name is required
Email is required
Please enter a valid phone number (e.g., 416-111-1111).